1003 Candlewood Drive
SEE ALL PHOTOS
1003 Candlewood Drive
Courtesy of Integrity Plus Realty LLC
For Sale

1003 Candlewood Drive

1003 Candlewood Drive, Allen, TX 75002

$339,997
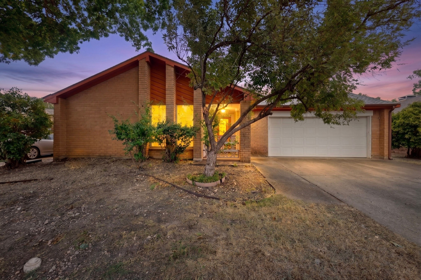
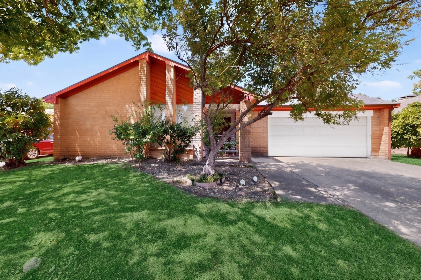
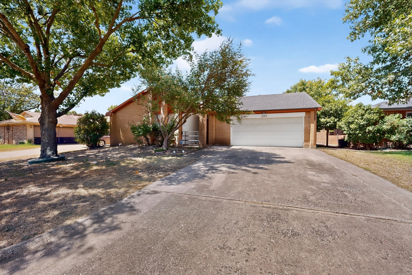
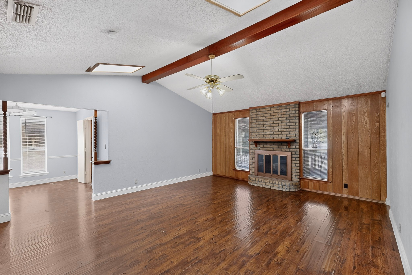
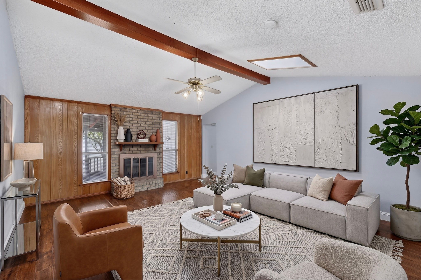
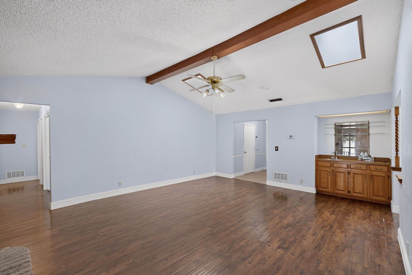
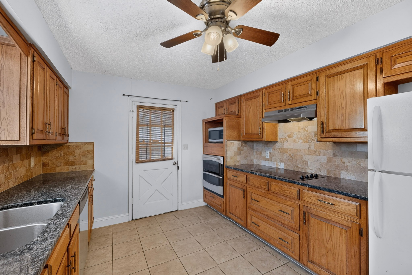
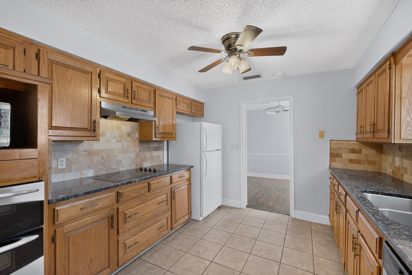
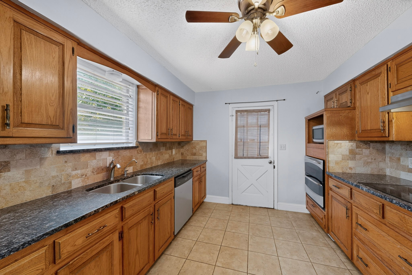
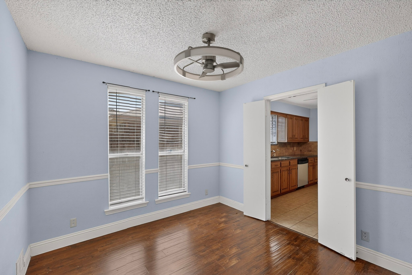
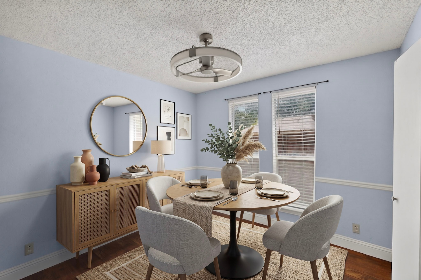
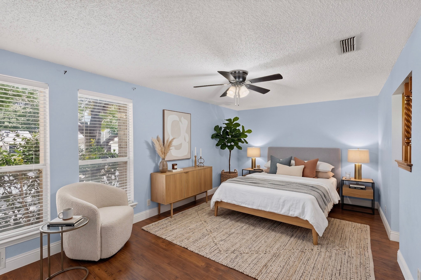
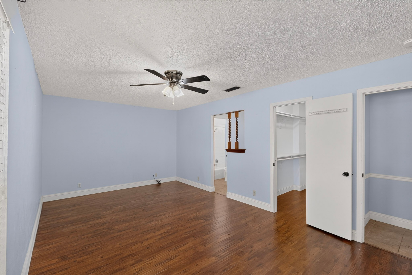
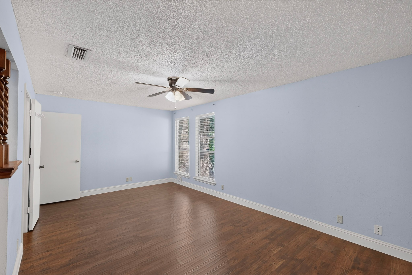
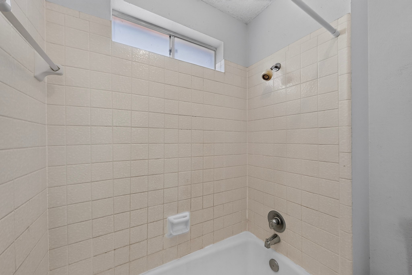
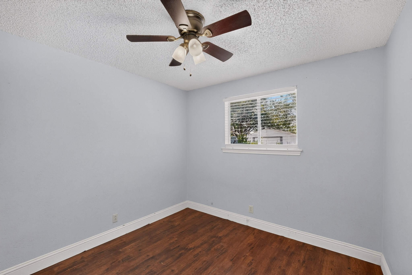
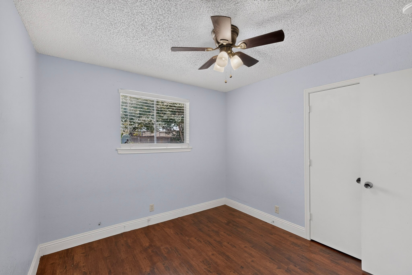
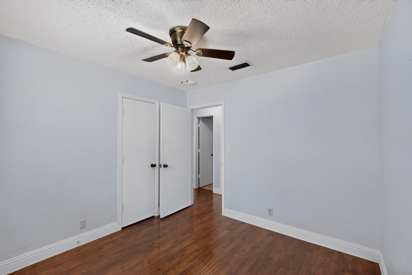
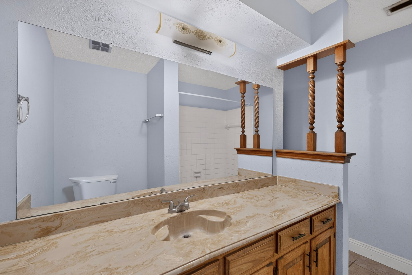
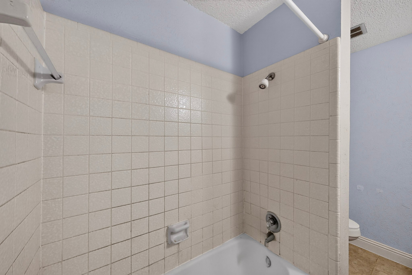
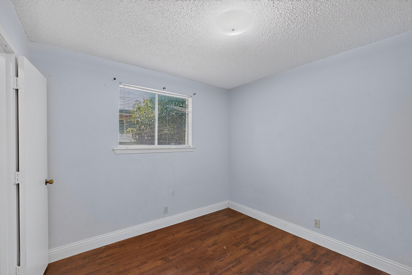
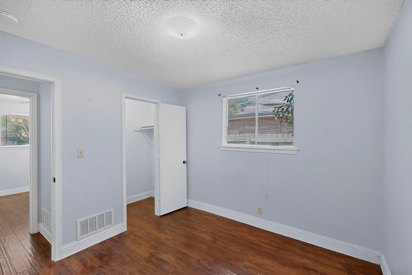
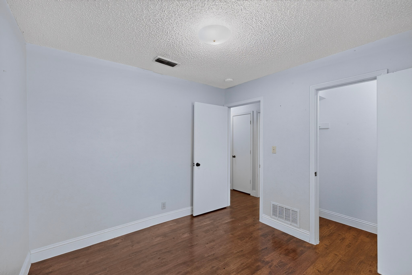
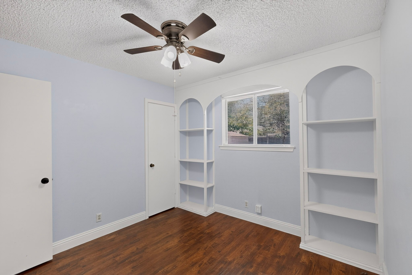
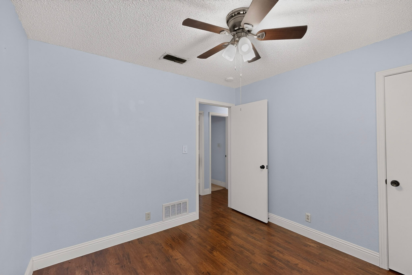
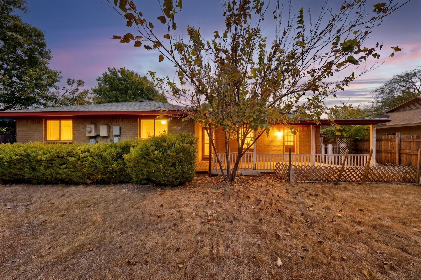
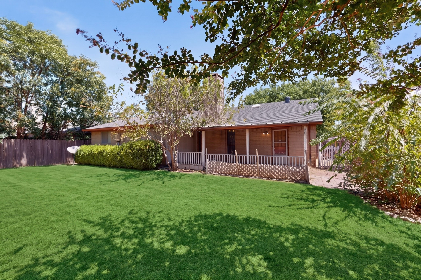
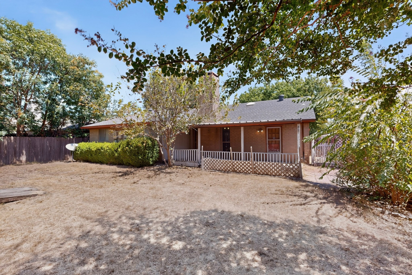
This well-maintained, one-story home in the highly desirable Allen ISD features 4 bedrooms, durable LVP and tile flooring. The property has had the underground plumbing replaced, with remaining warranty in place. The kitchen includes a refrigerator, making this move-in ready. Situated in a prime location with no HOA, this property is truly priced to sell. Offered in AS-IS condition, this is an exceptional opportunity to secure a fantastic home in a top-rated school district. Schedule your showing today!

4
beds

2
baths

1,590 Sq.Ft. LIVING AREA

6,969.6 Sq.Ft. lot

Melissa McKeague

Melissa McKeague

Features & Amenities

Interior

  • total bedrooms4
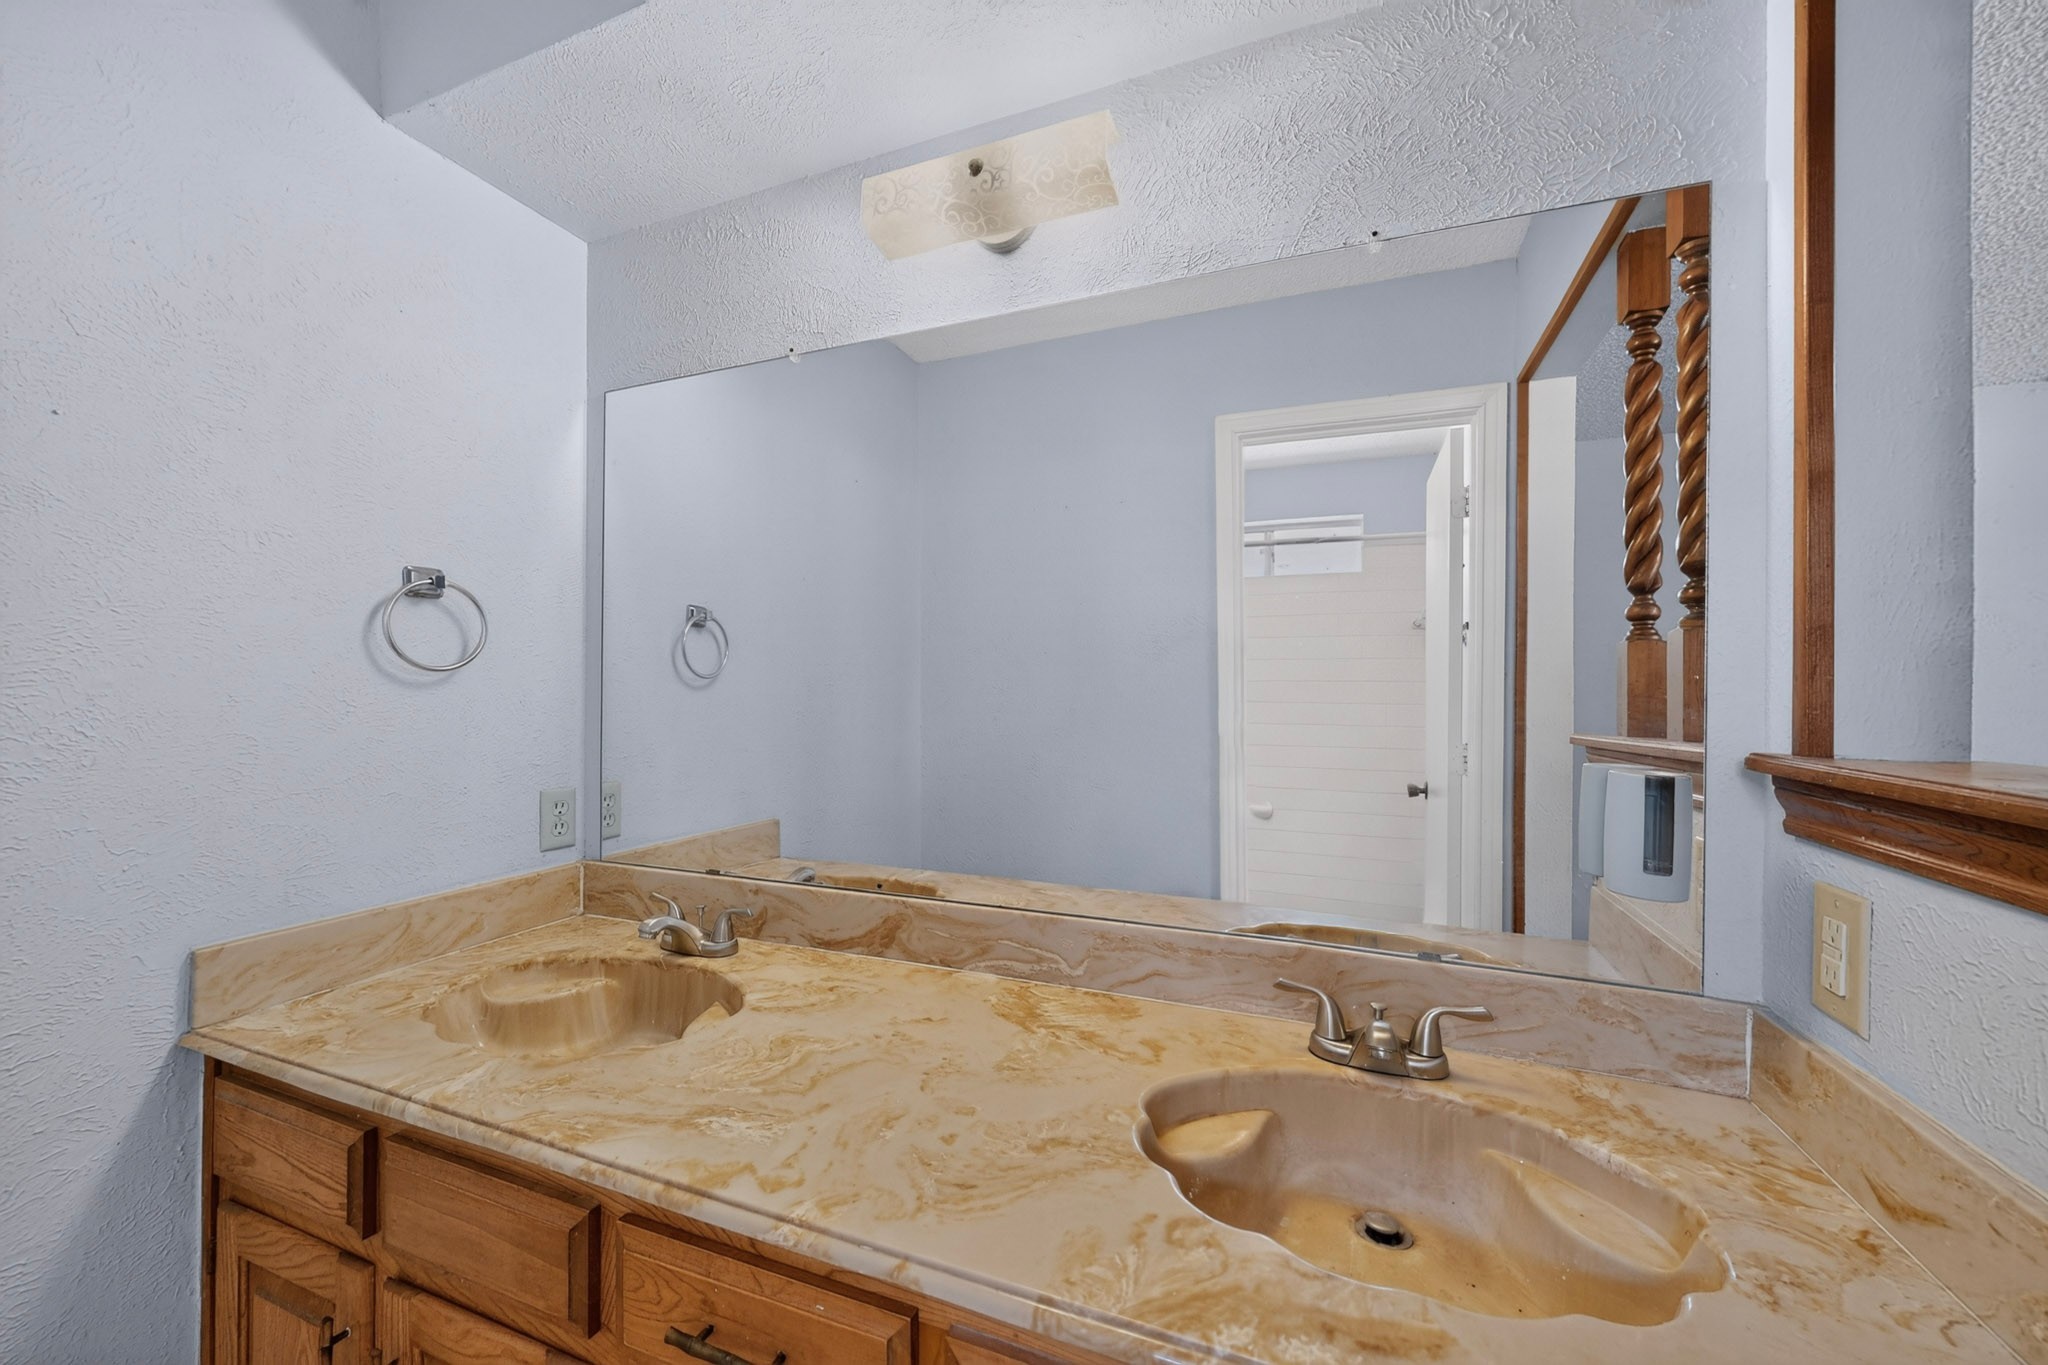
  • Total bathrooms2
  • full bathrooms2
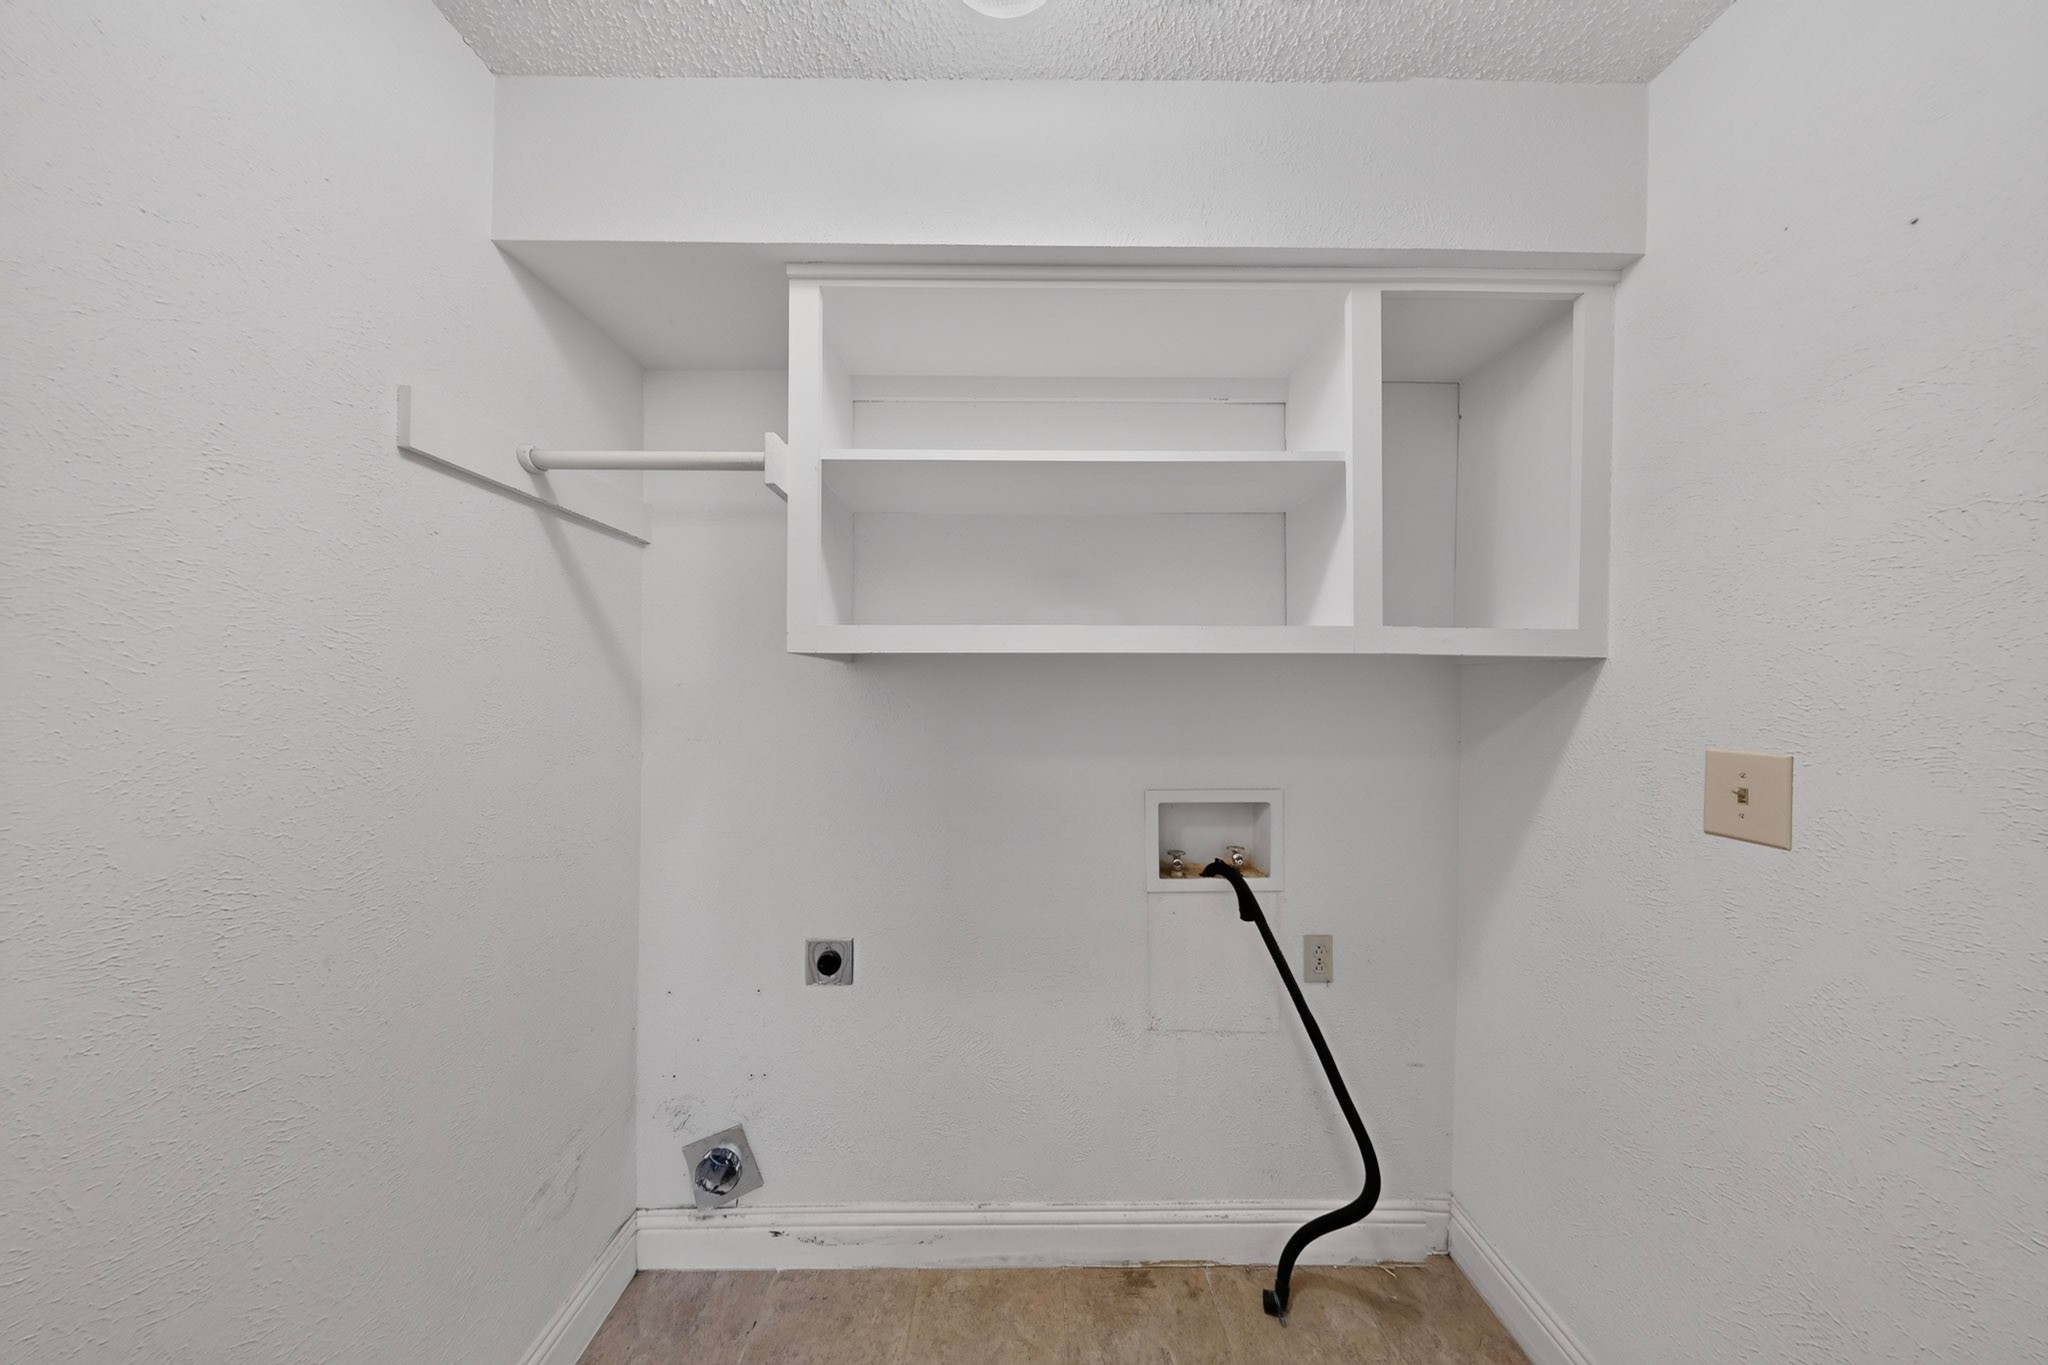
  • Laundry room Dryer Hookup, Electric Dryer Hookup, In Hall
  • Flooring Ceramic Tile, Luxury Vinyl Plank
  • Fireplace Living Room, Masonry, Wood Burning
  • APPLIANCES Dishwasher, Electric Oven, Electric Water Heater, Disposal, Microwave, Refrigerator, Vented Exhaust Fan
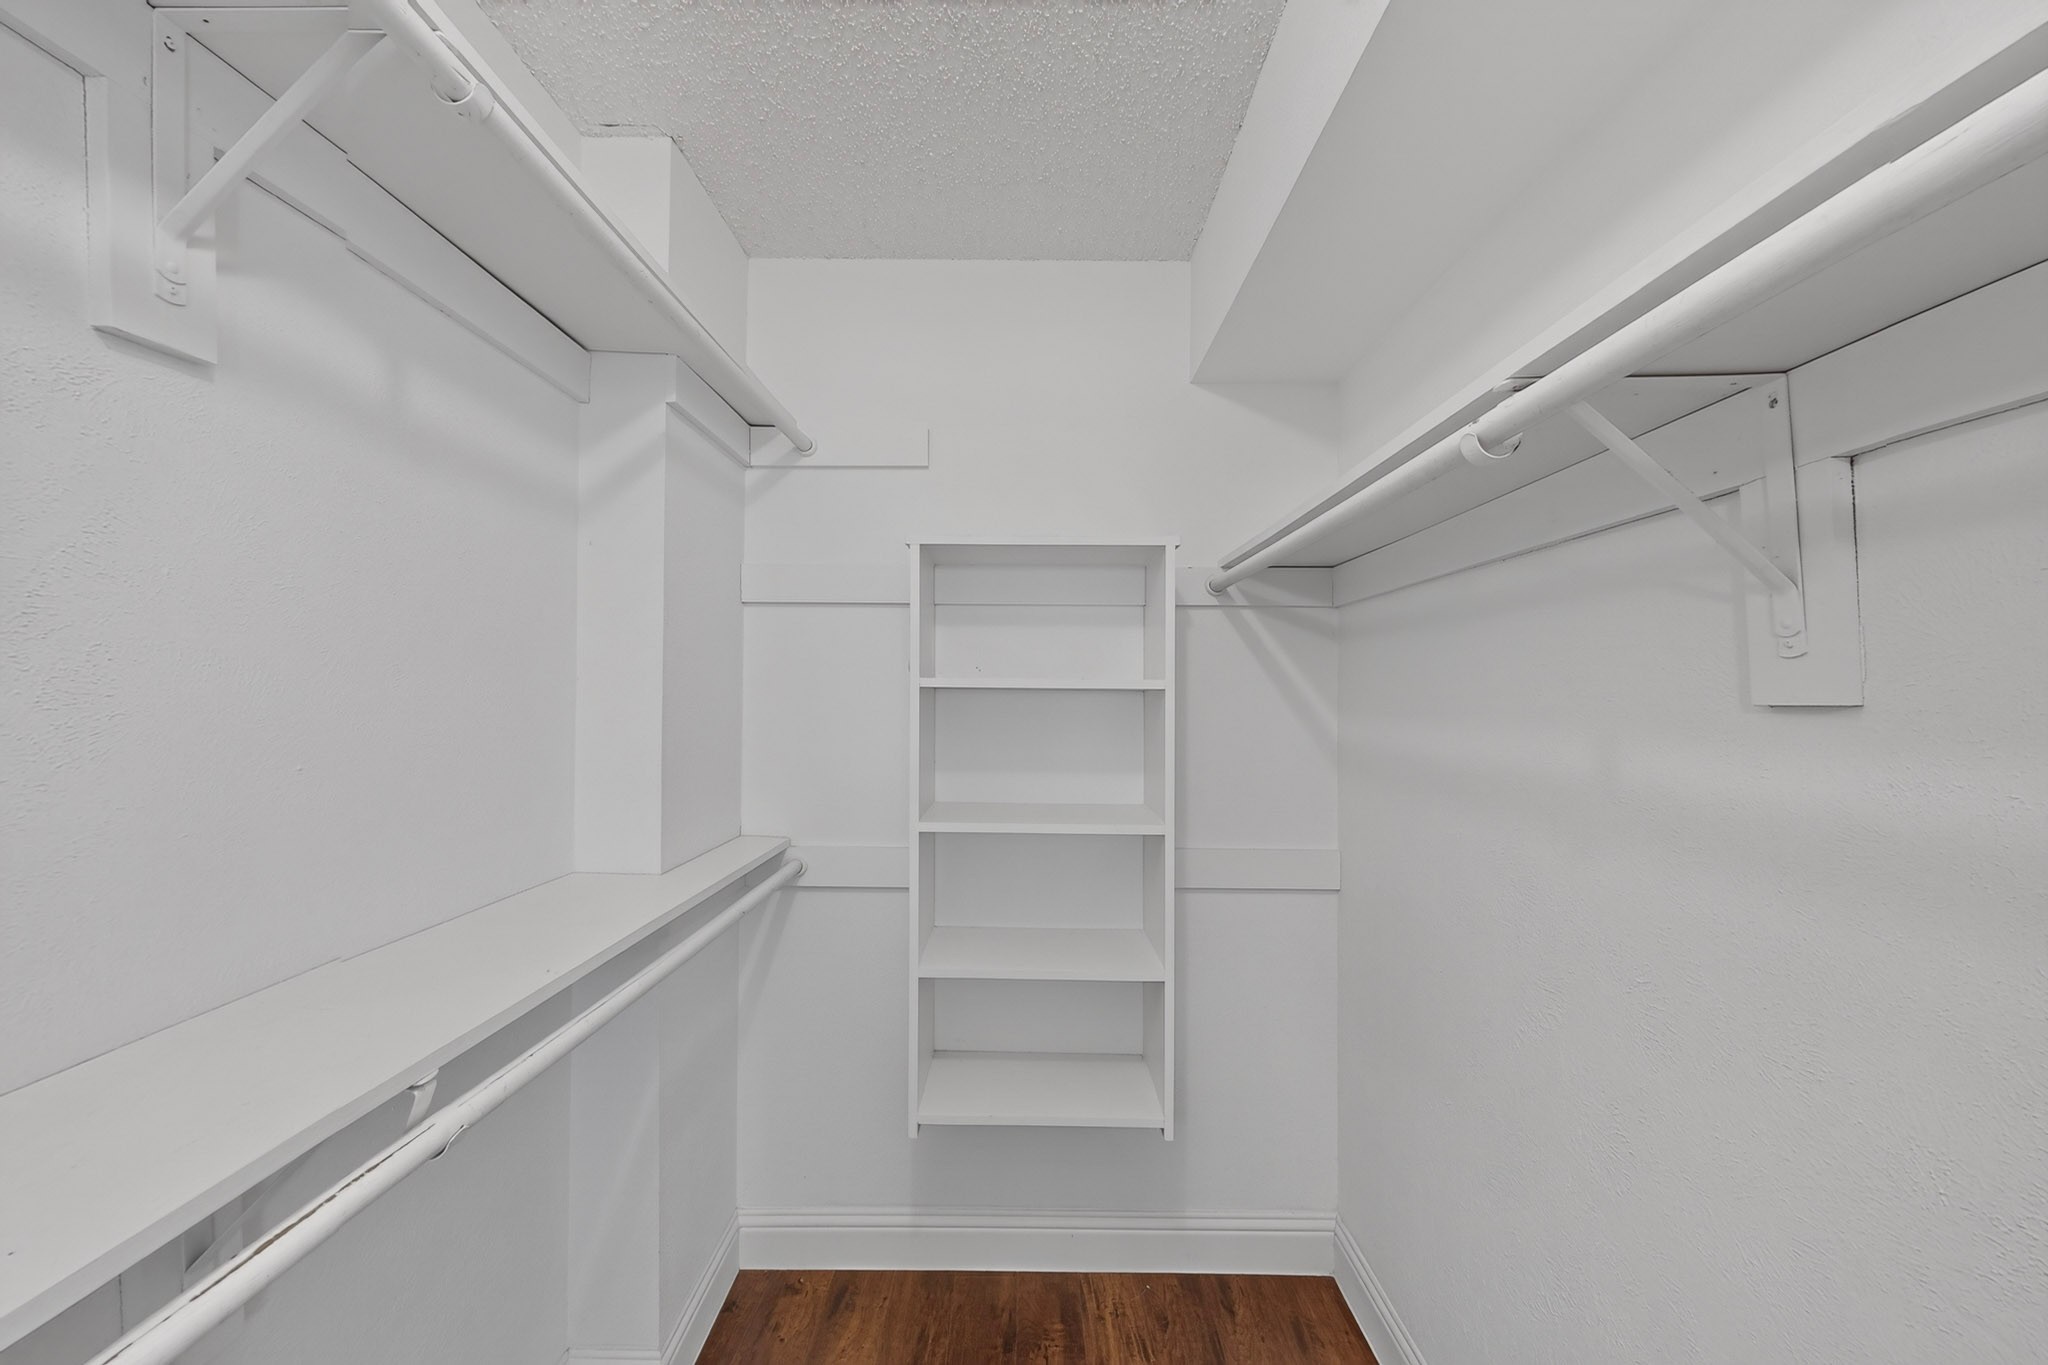
  • other interior Features Wet Bar, Built-in Features, Decorative/Designer Lighting Fixtures, Granite Counters, High Speed Internet, Vaulted Ceiling(s), Natural Woodwork, Walk-In Closet(s)

Area & Lot

  • Status For Sale
  • Living Area1,590 Sq.Ft.
  • Lot Area6,969.6 Sq.Ft.
  • MLS® ID21358578
  • TypeResidential
  • YEAR BUILT1979
  • NeighborhoodAllen
  • Architecture StylesTraditional, Detached
  • Elementary SchoolReed
  • Middle SchoolCurtis,Lowery Freshman Center
  • High SchoolAllen
  • School DistrictAllen ISD

Exterior

  • STORIES1
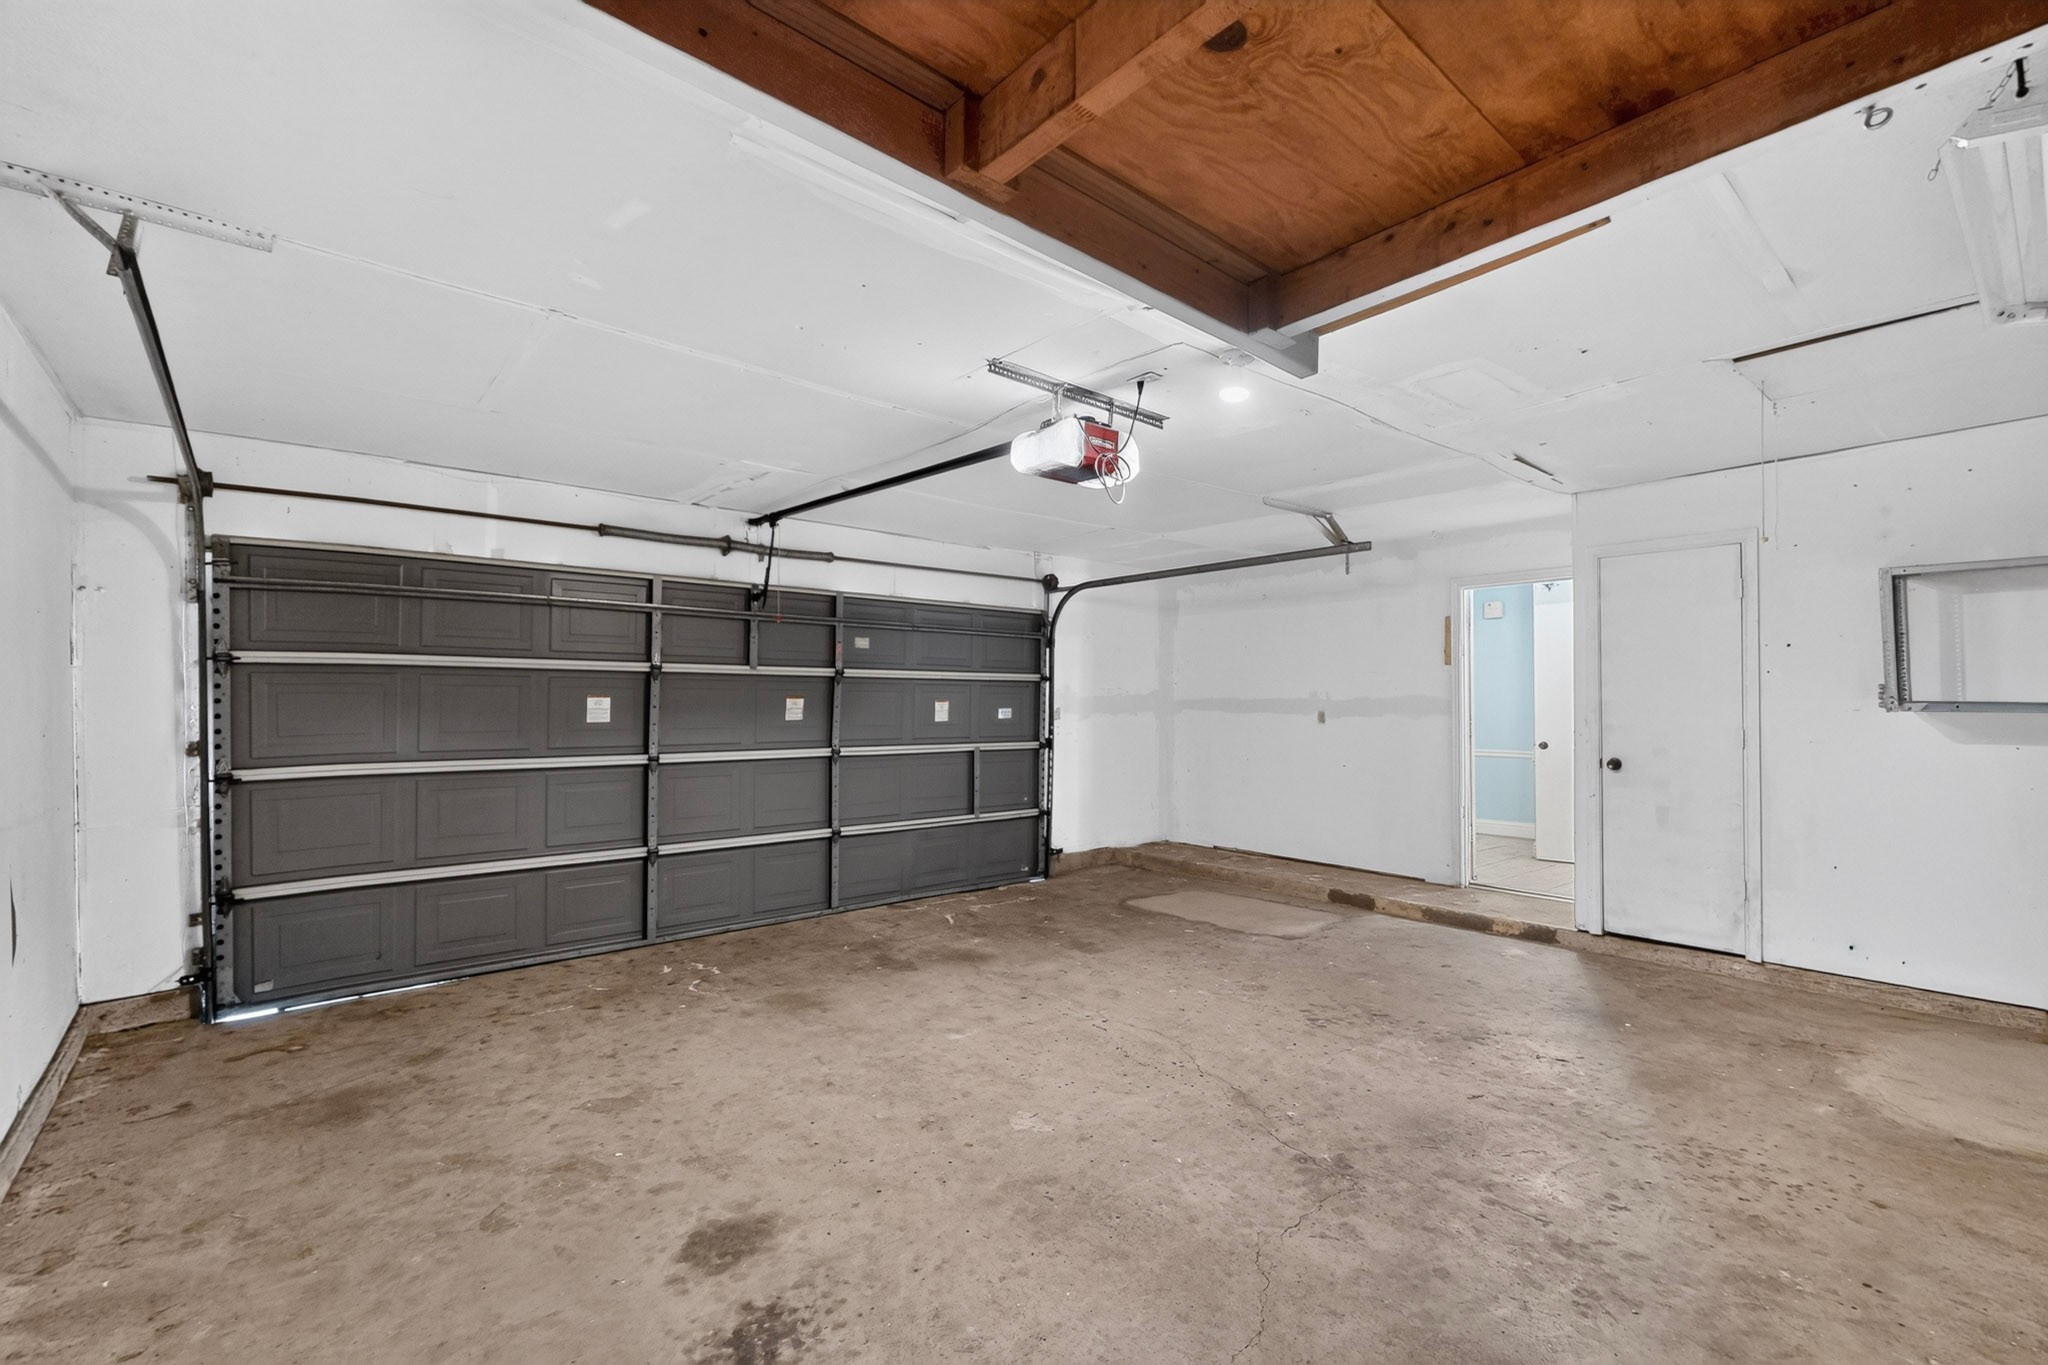
  • Garage Space2.0
  • water SourcePublic
  • utilitiesCable Available, Sewer Available, Separate Meters, Water Available
  • PoolNone
  • roofComposition
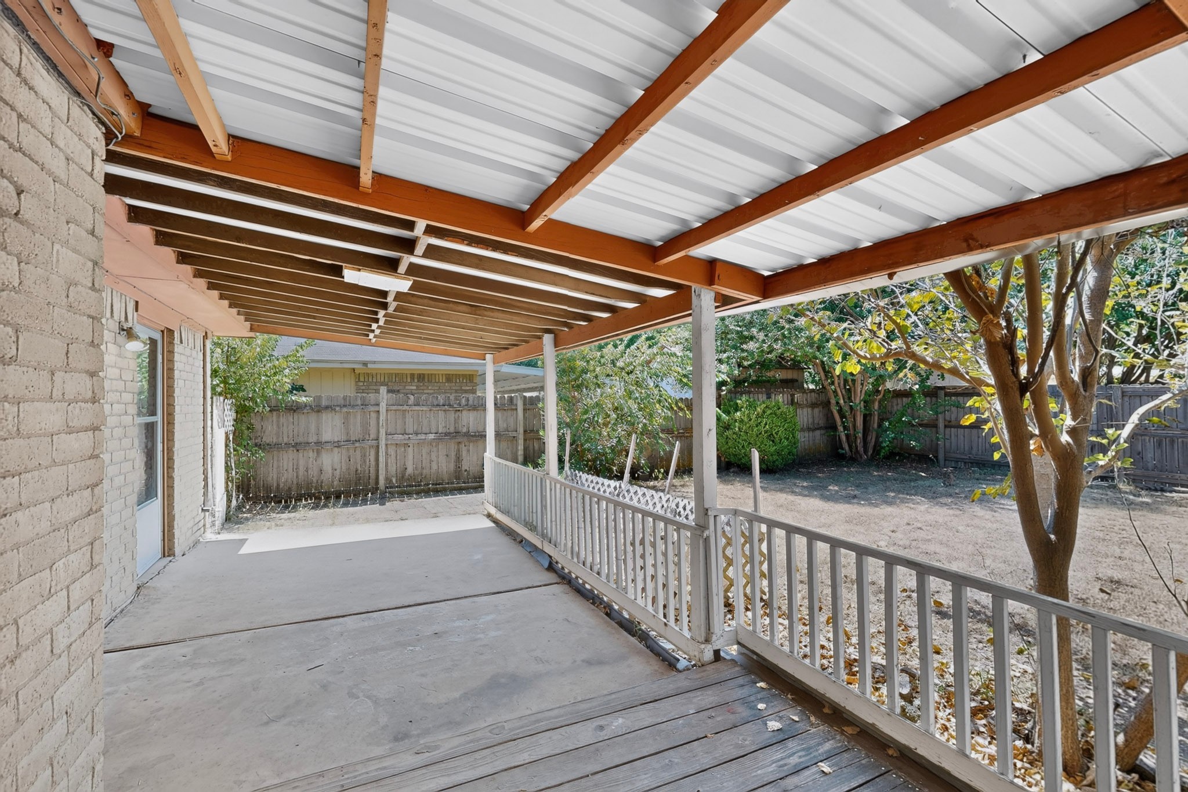
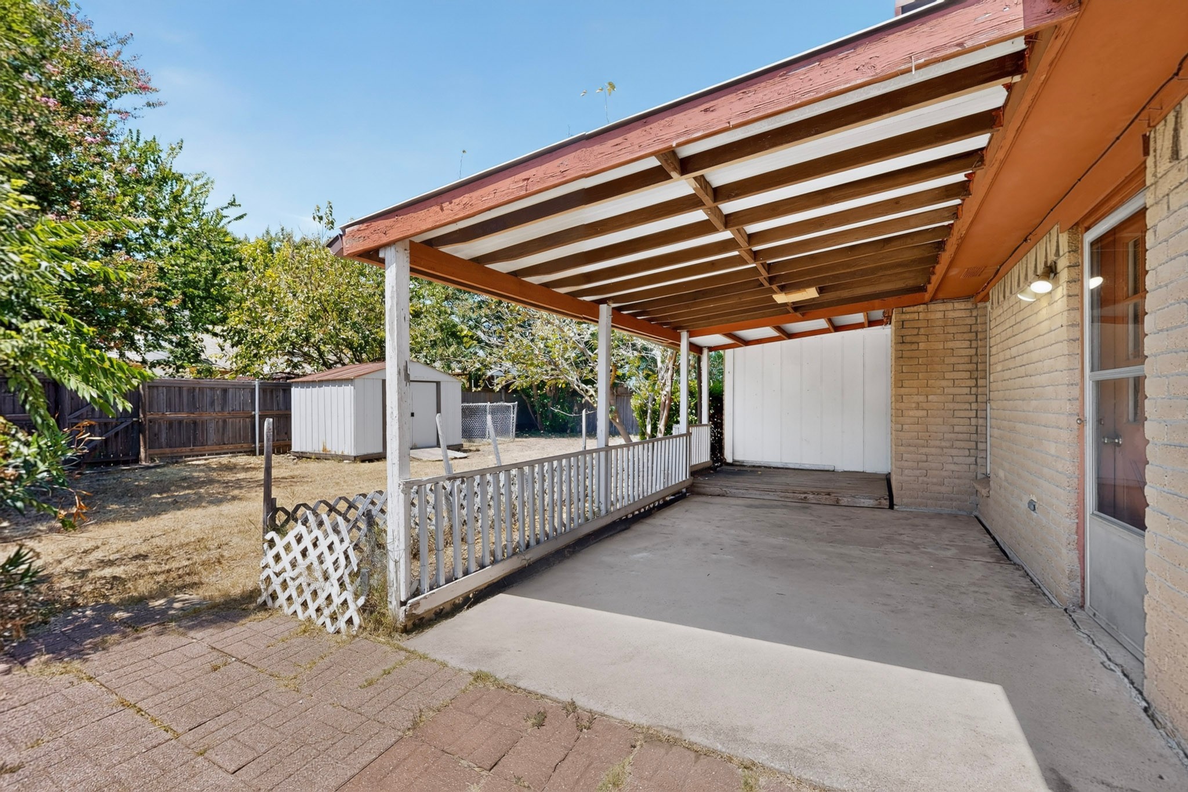
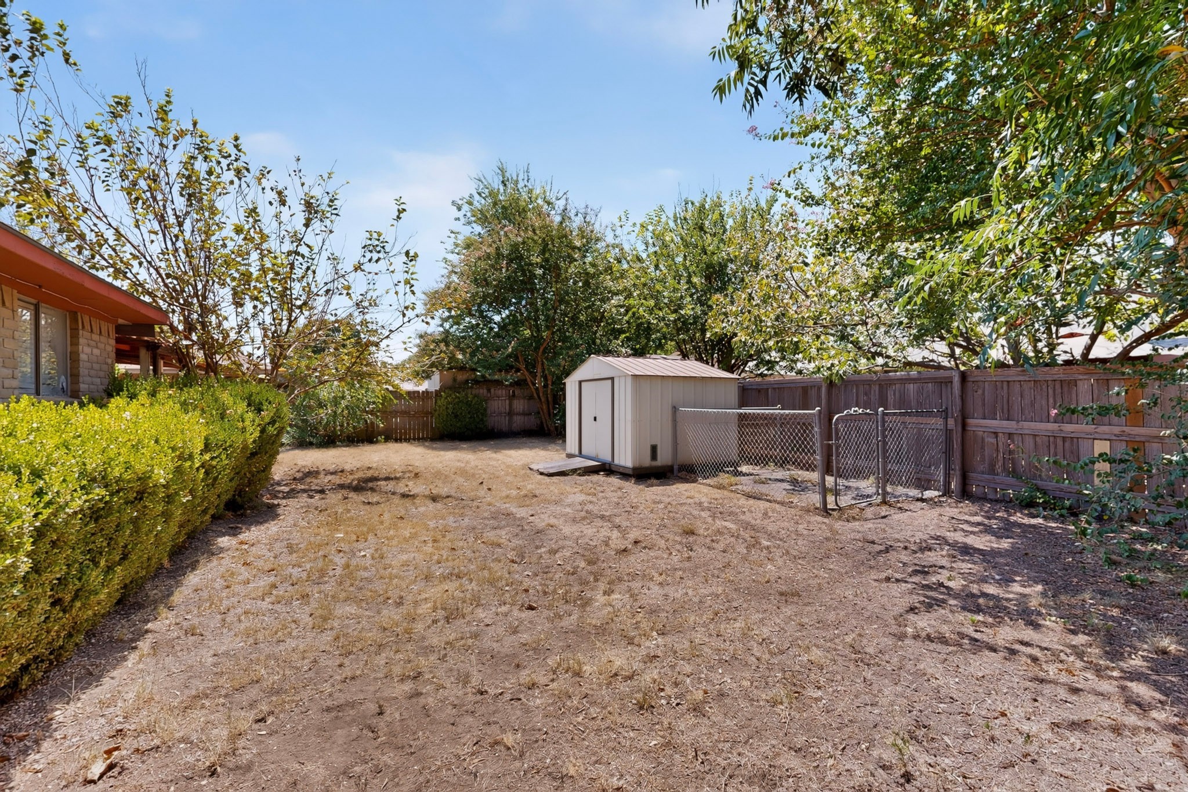
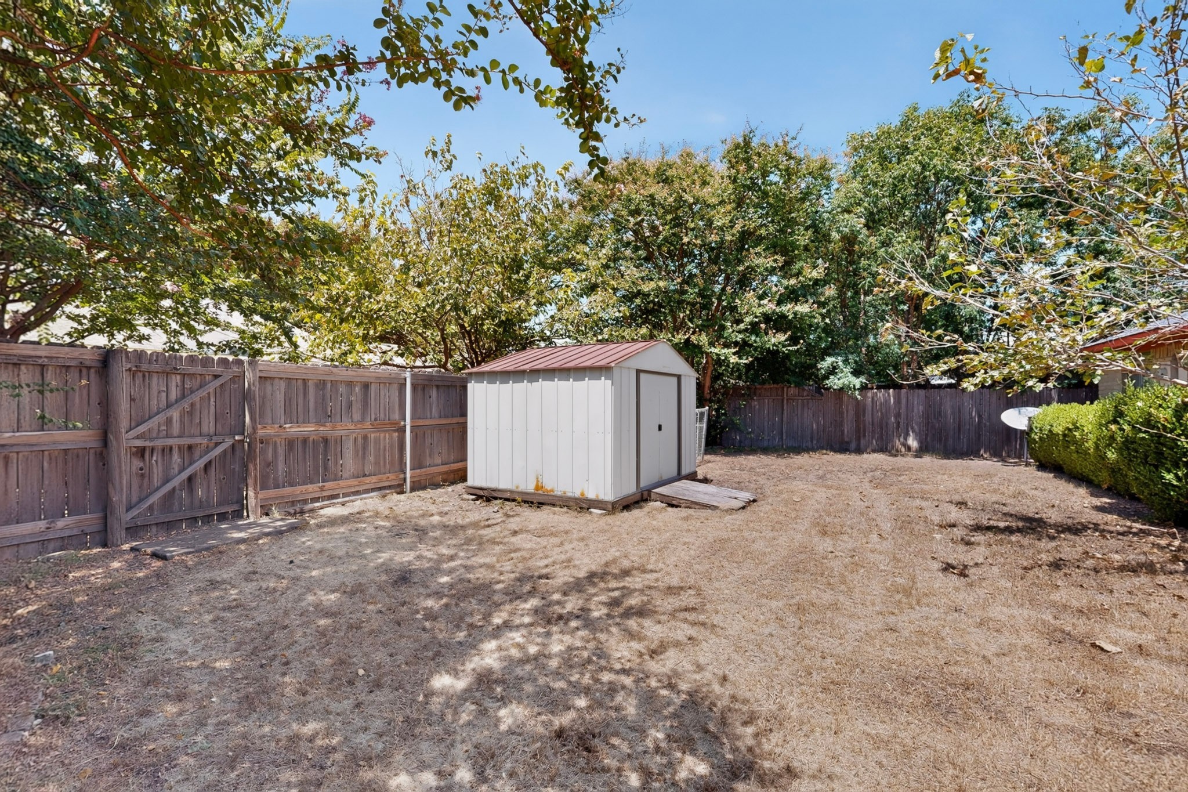
  • lot featuresBack Yard, Interior Lot, Lawn, Level, Many Trees, Subdivision
  • parkingDriveway, Garage Faces Front, Garage, Garage Door Opener, Oversized, On Street, Side By Side, Storage
  • HEAT TYPEElectric
  • AIR CONDITIONINGAttic Fan, Central Air, Ceiling Fan(s), Electric, Heat Pump
  • sewerPublic Sewer
  • SubstructureSlab
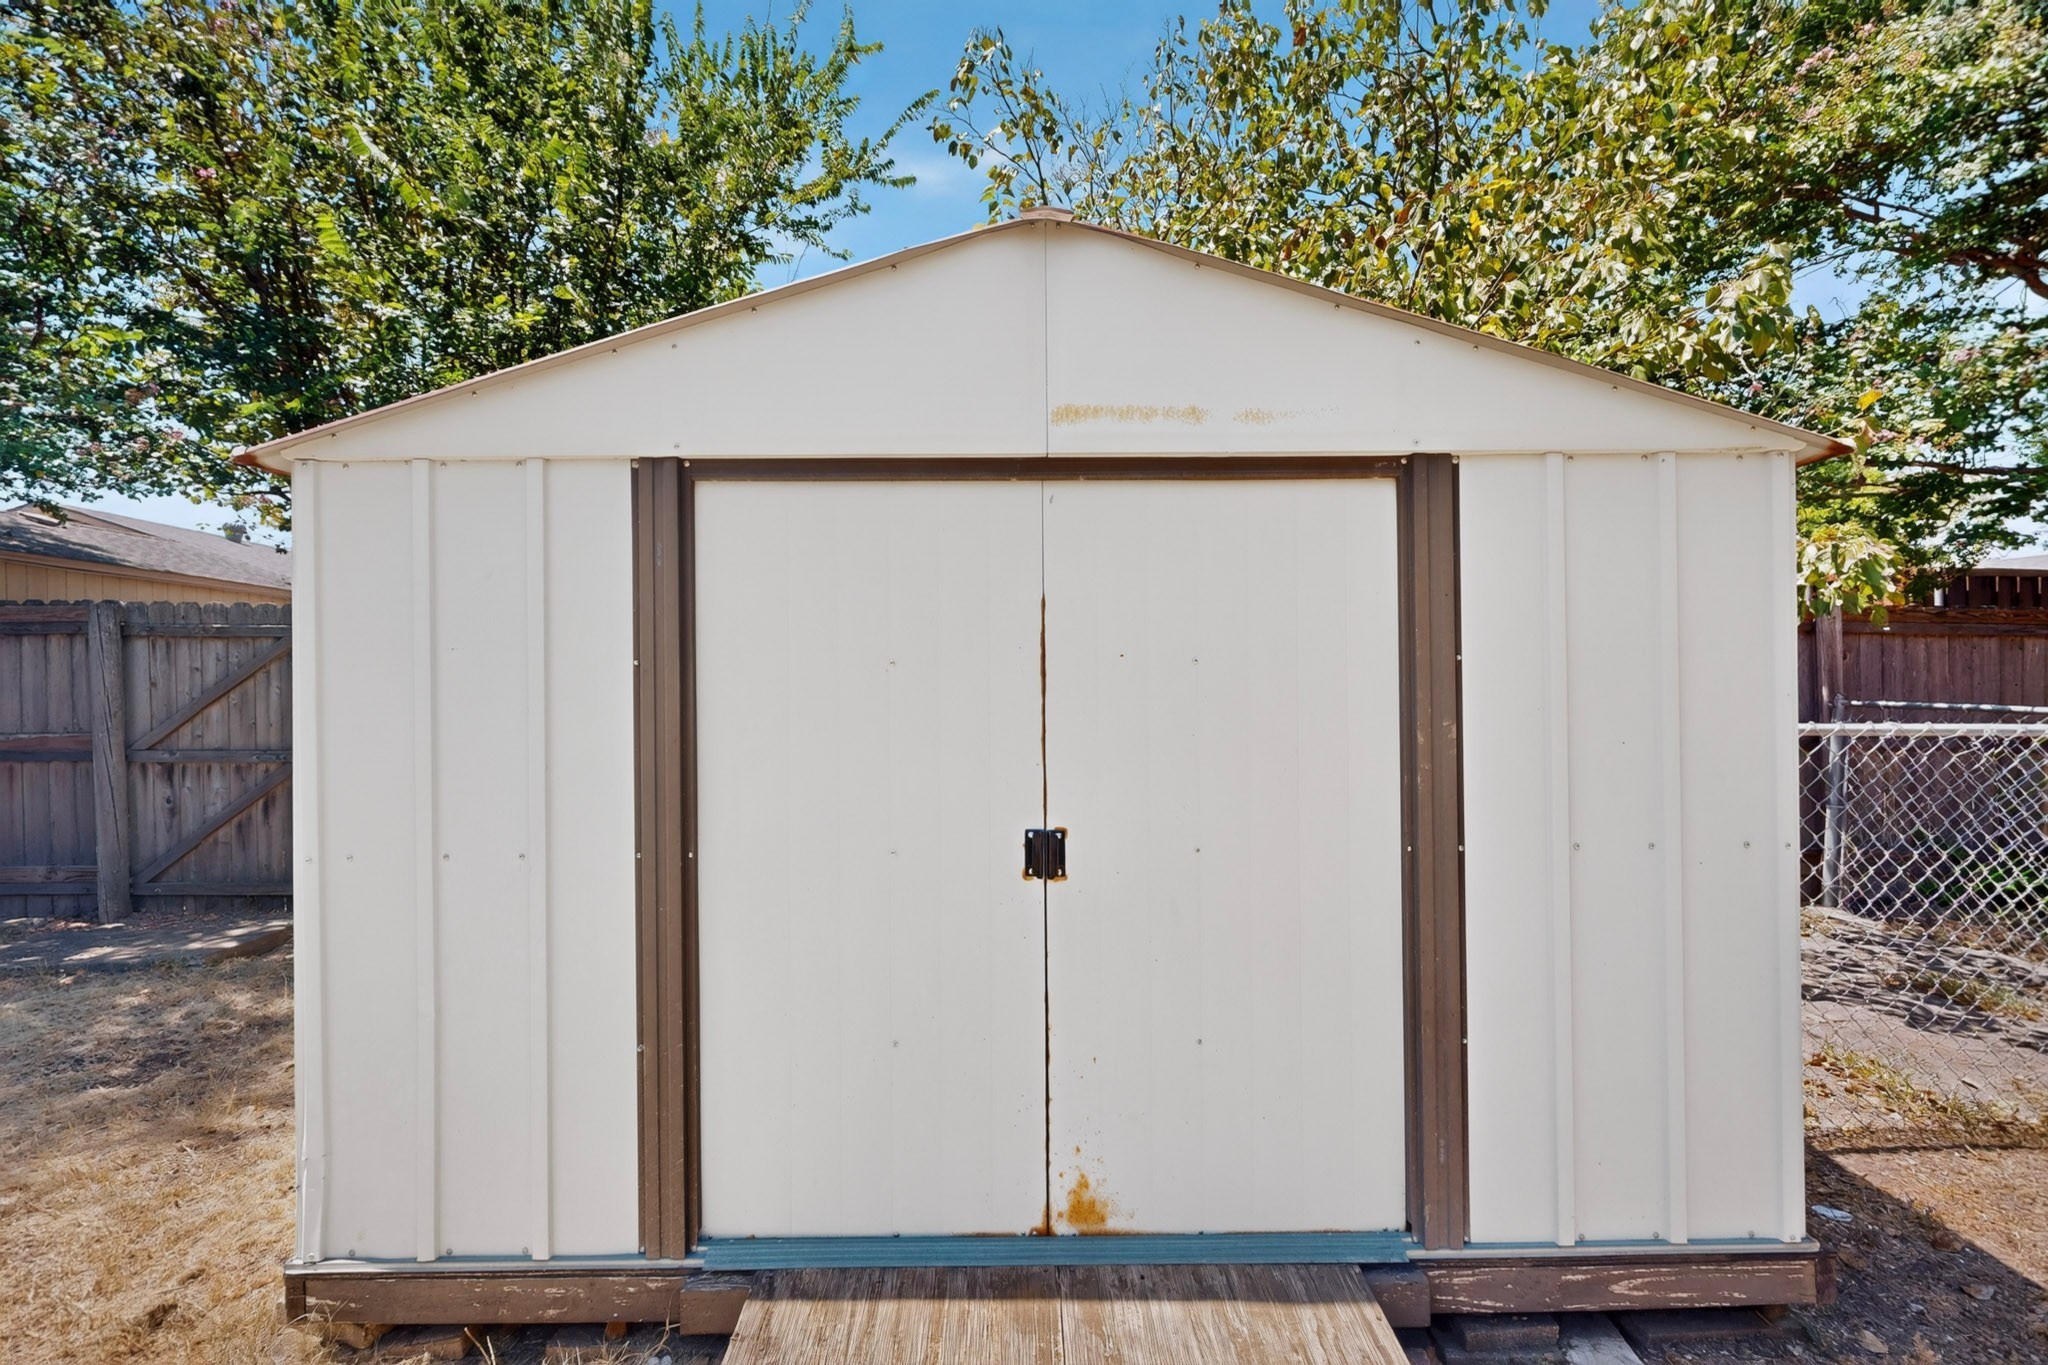
  • other exterior FeaturesDog Run, Rain Gutters, Storage

Financial

  • Sales Price$339,997
  • Real Estate Tax $5,709/yr
View Virtual Tour
image

Schedule a Showing

We would love to show you our beautiful property. Please select your preferred date and time below. An agent will be in touch shortly to confirm your appointment.

Schedule a Showing

We would love to show you our beautiful property. Please select your preferred date and time below. An agent will be in touch shortly to confirm your appointment.

Thank you for your interest in 1003 Candlewood Drive, Allen, TX 75002. We are reviewing your request and will be in touch shortly!

Mortgage Calculator

Estimate your monthly mortgage payment, including the principal and interest, property taxes, and HOA. Adjust the values to generate a more accurate rate.

All estimates are provided for informational purposes only. Actual amounts may vary.
$0,000 Your Payment 20 15 65
$0,000 Your Payment

Allen

Explore

Work With Us

We pride ourselves in providing personalized solutions that bring our clients closer to their dream properties and enhance their long-term wealth.

Follow Us on Instagram