1152 Red Hawk Lane
1152 Red Hawk Lane
1152 Red Hawk Lane
1152 Red Hawk Lane
1152 Red Hawk Lane
1152 Red Hawk Lane
1152 Red Hawk Lane
1152 Red Hawk Lane
1152 Red Hawk Lane
1152 Red Hawk Lane
1152 Red Hawk Lane
1152 Red Hawk Lane
1152 Red Hawk Lane
1152 Red Hawk Lane
1152 Red Hawk Lane
1152 Red Hawk Lane
1152 Red Hawk Lane
1152 Red Hawk Lane
1152 Red Hawk Lane
1152 Red Hawk Lane
1152 Red Hawk Lane
1152 Red Hawk Lane
1152 Red Hawk Lane
1152 Red Hawk Lane
1152 Red Hawk Lane
SEE ALL PHOTOS
1152 Red Hawk Lane
1152 Red Hawk Lane
1152 Red Hawk Lane
1152 Red Hawk Lane
1152 Red Hawk Lane
1152 Red Hawk Lane
1152 Red Hawk Lane
1152 Red Hawk Lane
1152 Red Hawk Lane
1152 Red Hawk Lane
1152 Red Hawk Lane
1152 Red Hawk Lane
1152 Red Hawk Lane
1152 Red Hawk Lane
1152 Red Hawk Lane
1152 Red Hawk Lane
1152 Red Hawk Lane
1152 Red Hawk Lane
1152 Red Hawk Lane
1152 Red Hawk Lane
1152 Red Hawk Lane
1152 Red Hawk Lane
1152 Red Hawk Lane
1152 Red Hawk Lane
1152 Red Hawk Lane
For Sale

1152 Red Hawk Lane

1152 Red Hawk Lane, Forney, TX 75126

$455,000
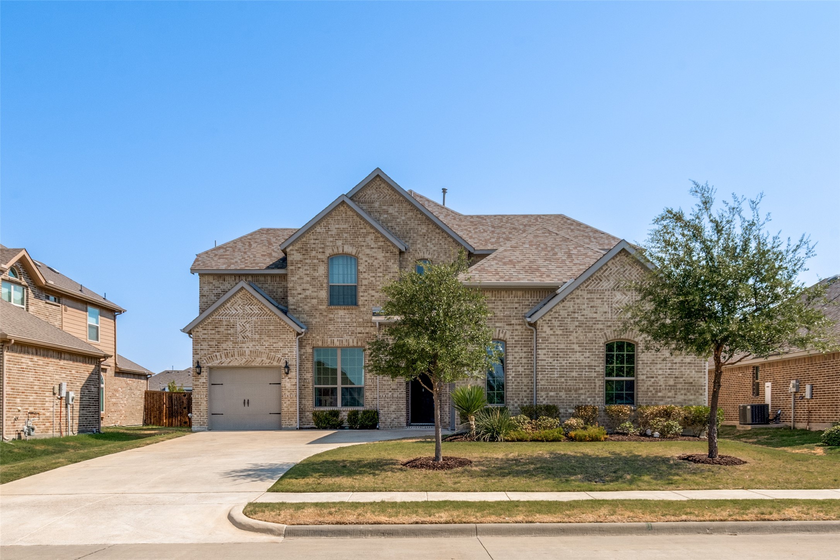
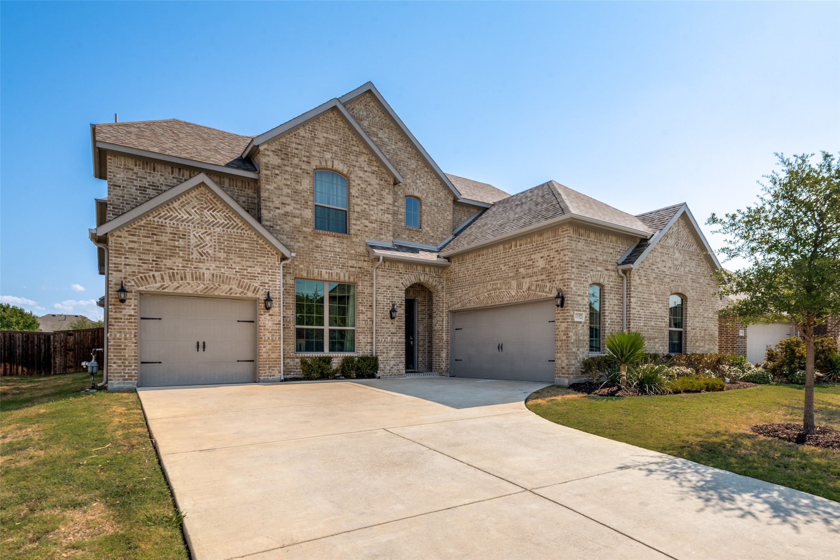
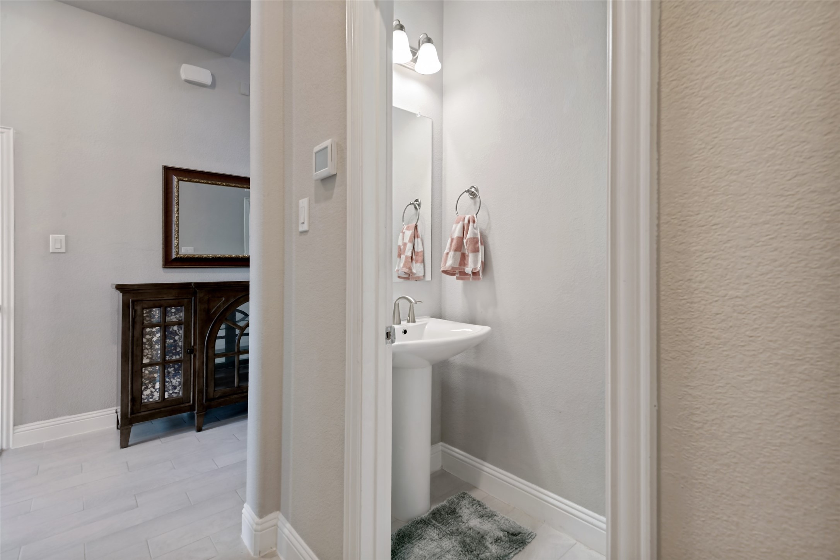
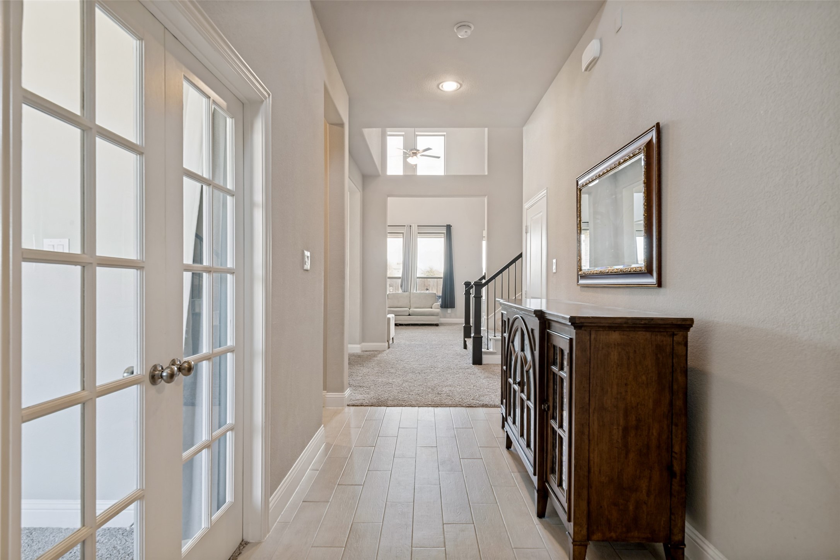
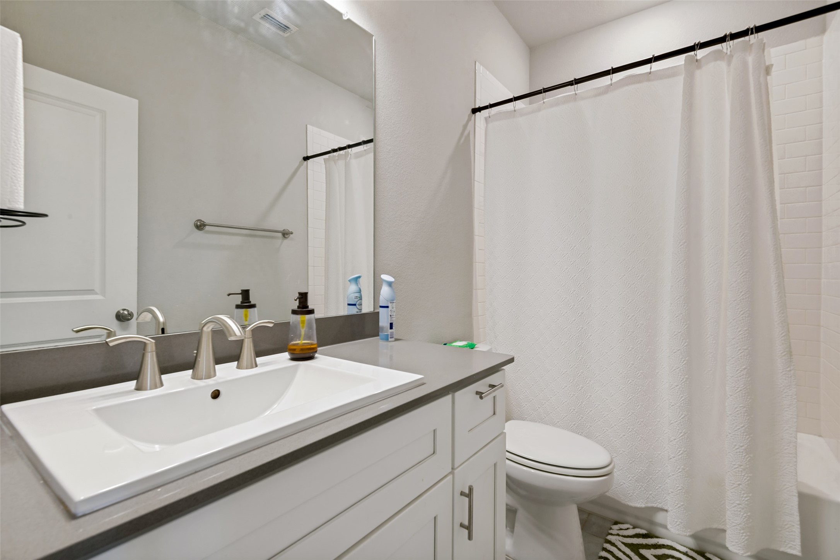
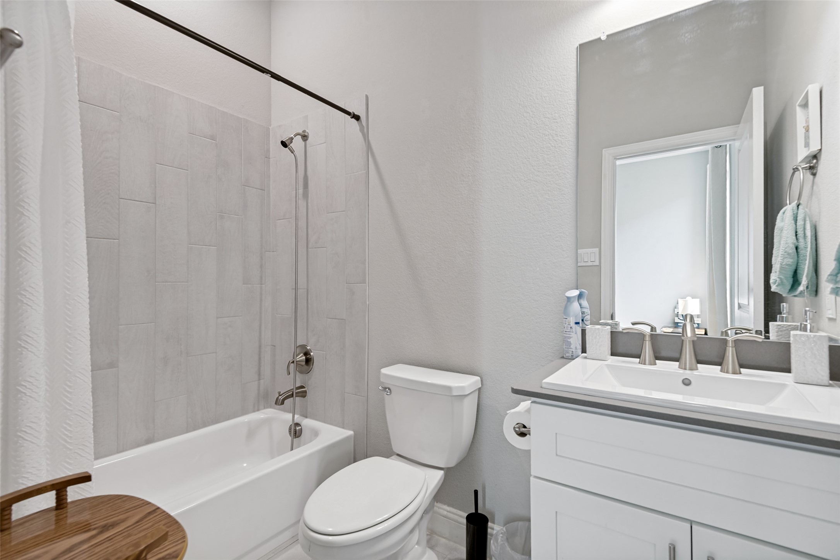
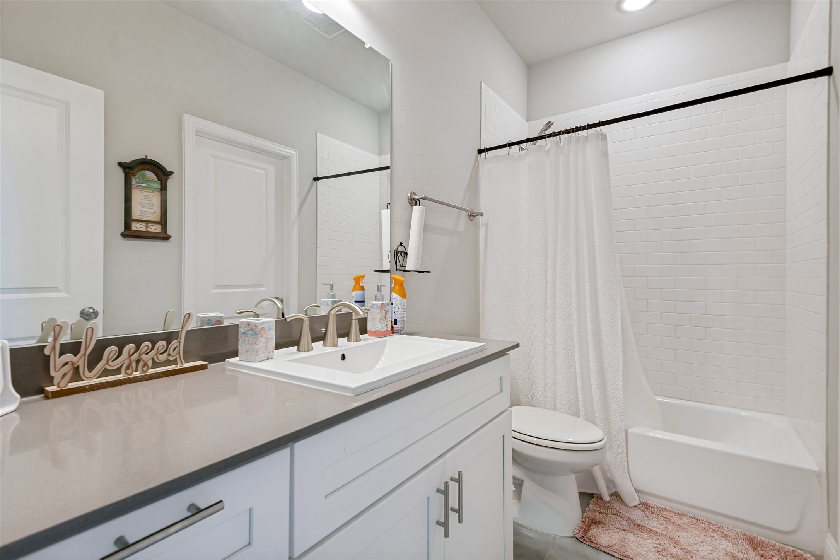
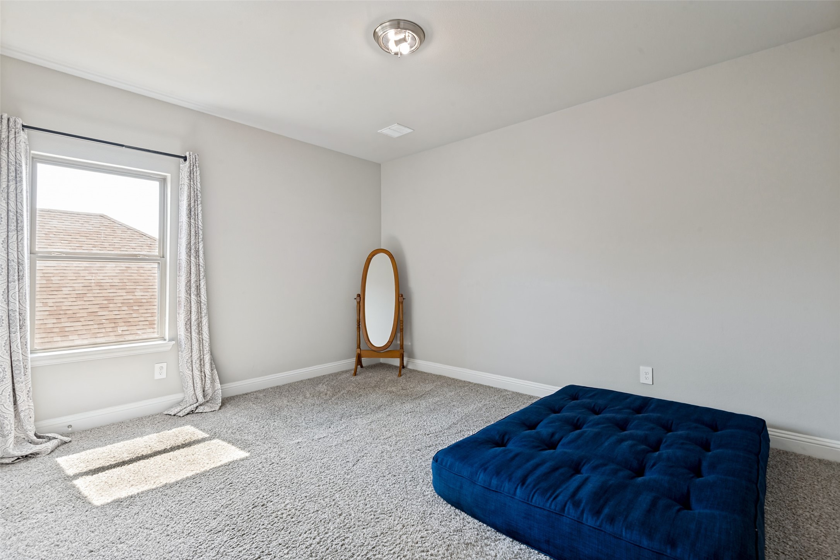
Welcome to this beautiful home in the highly sought-after Grayhawk subdivision! This spacious 4-bedroom, 3 full bath, and 2 half bath home offers an exceptional floor plan designed for both comfortable everyday living and effortless entertaining.
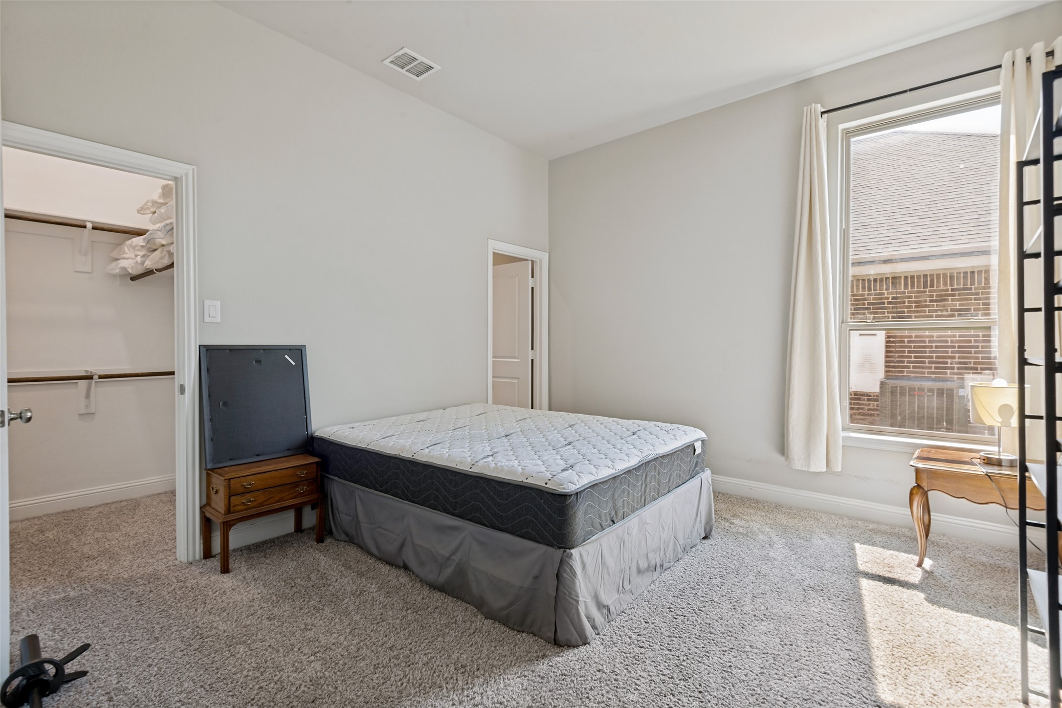
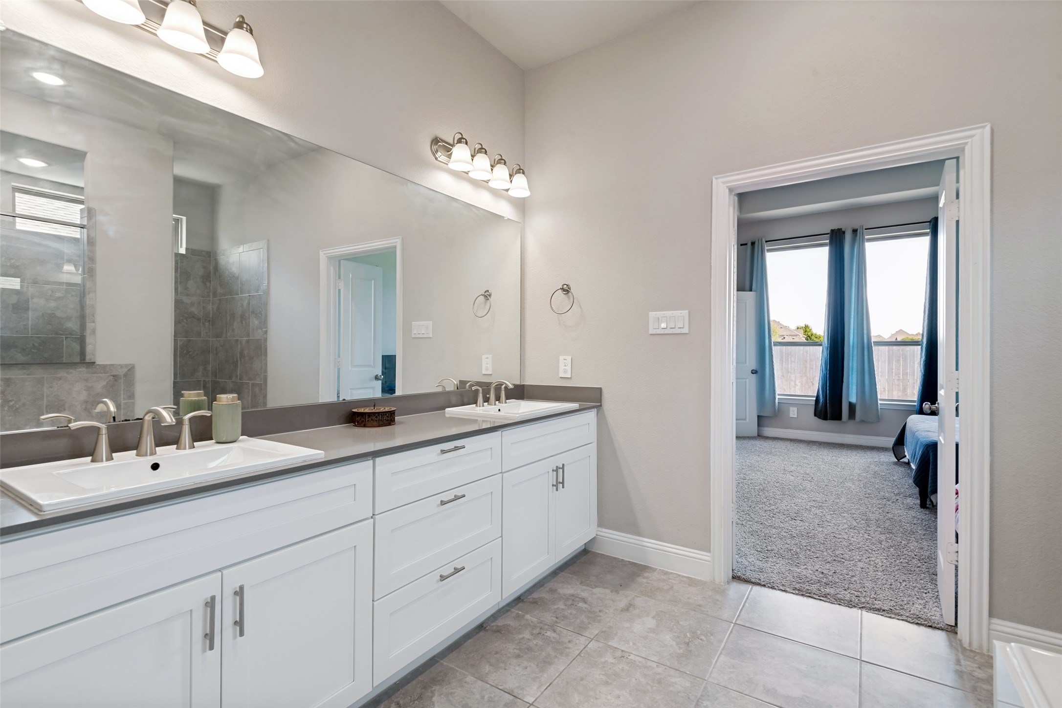
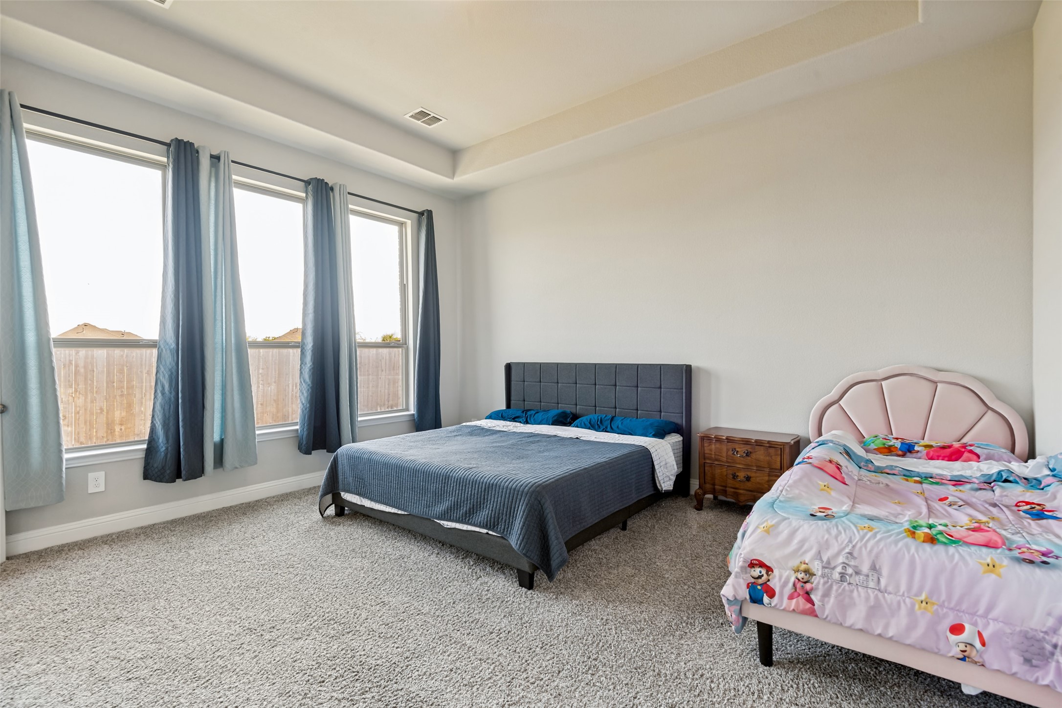
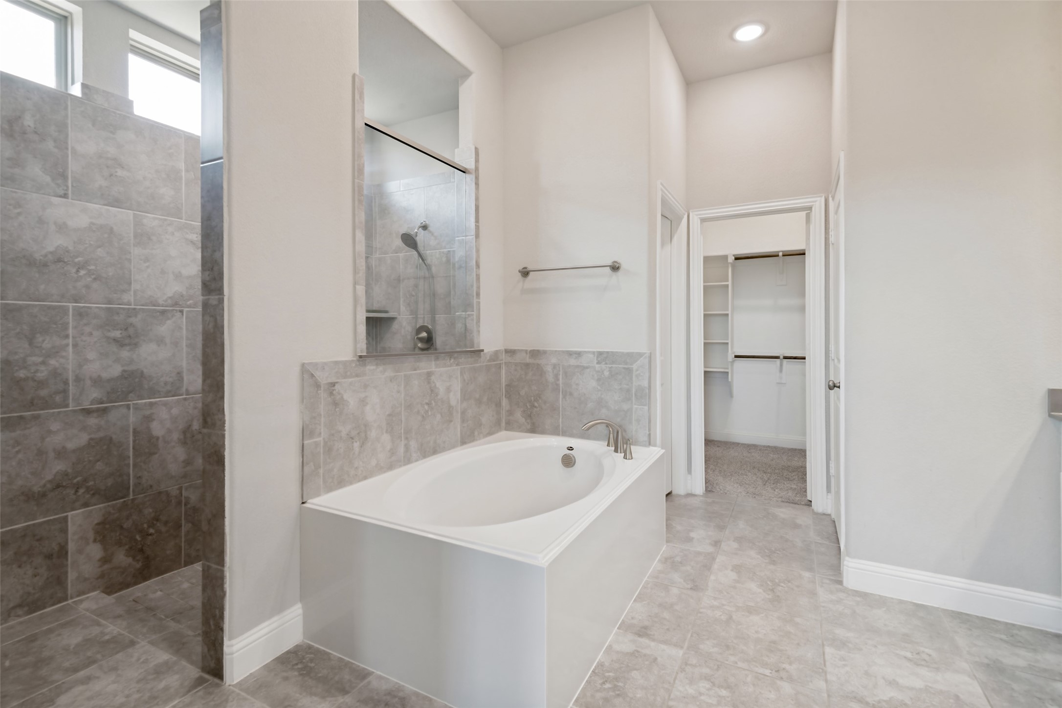
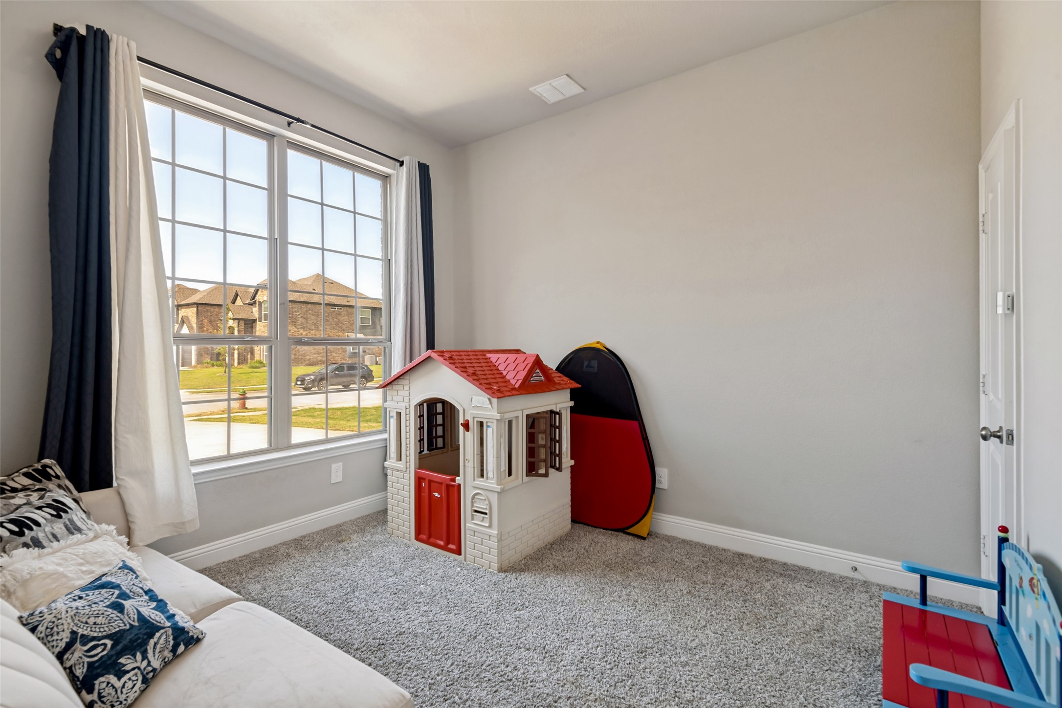
The private primary suite is conveniently located on the first floor, along with an additional downstairs bedroom that is ideal for guests, multigenerational living, or an in-law suite. A stunning home office with high ceilings creates the perfect work-from-home space.
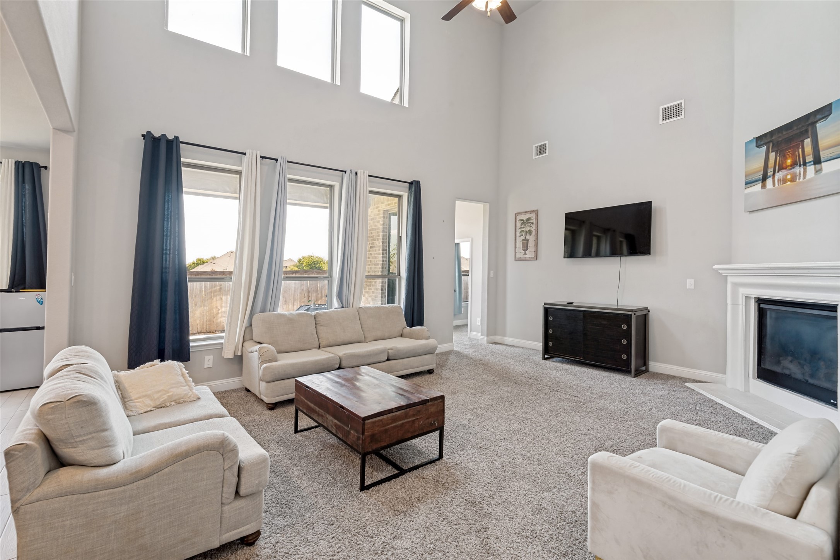
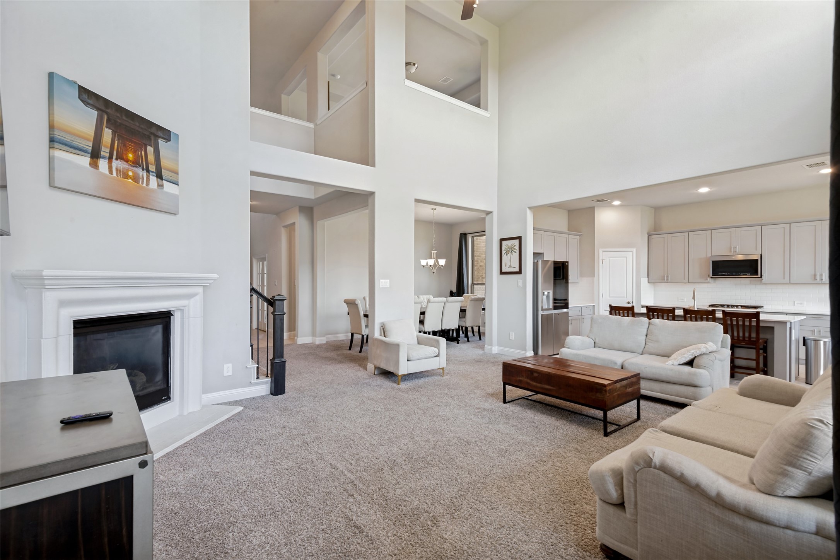
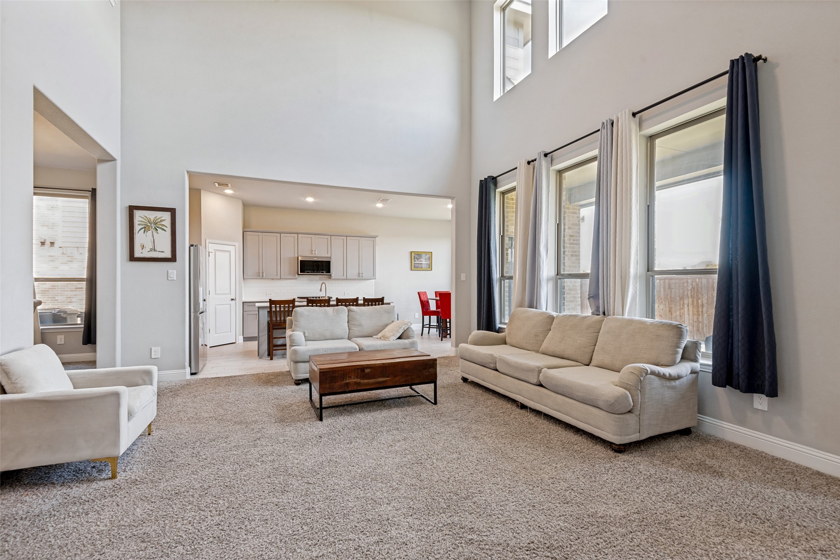
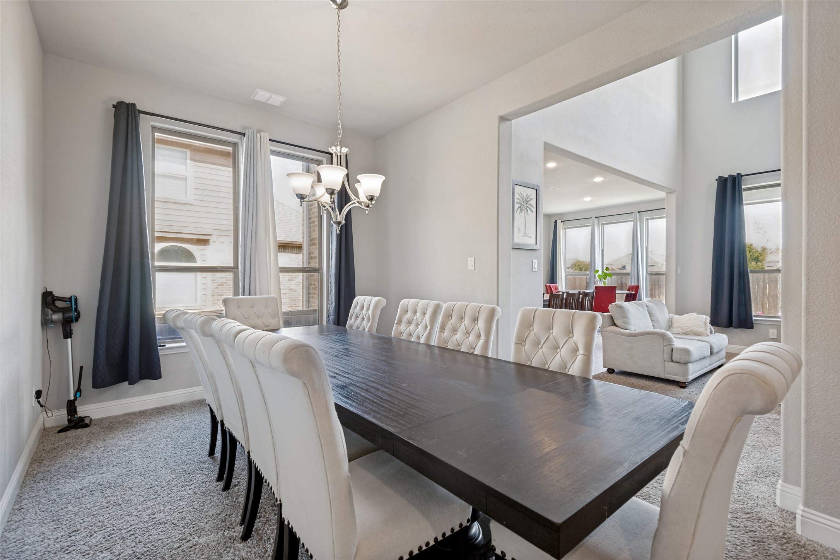
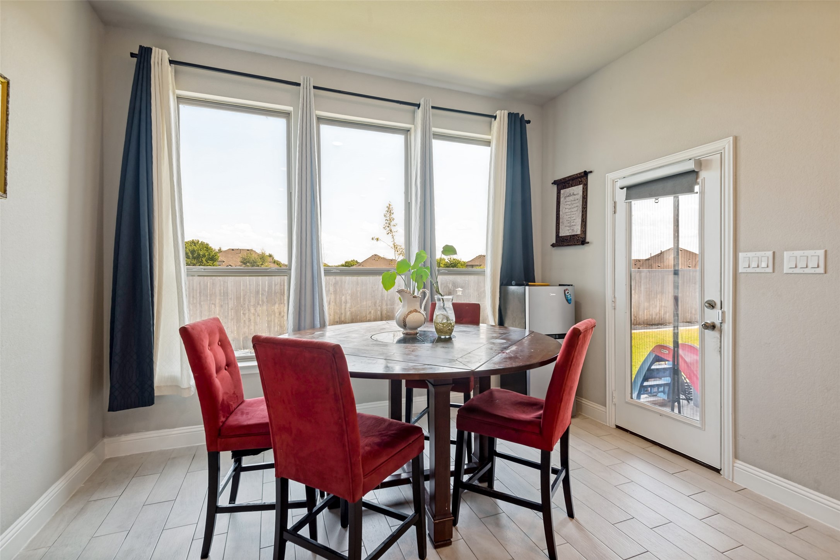
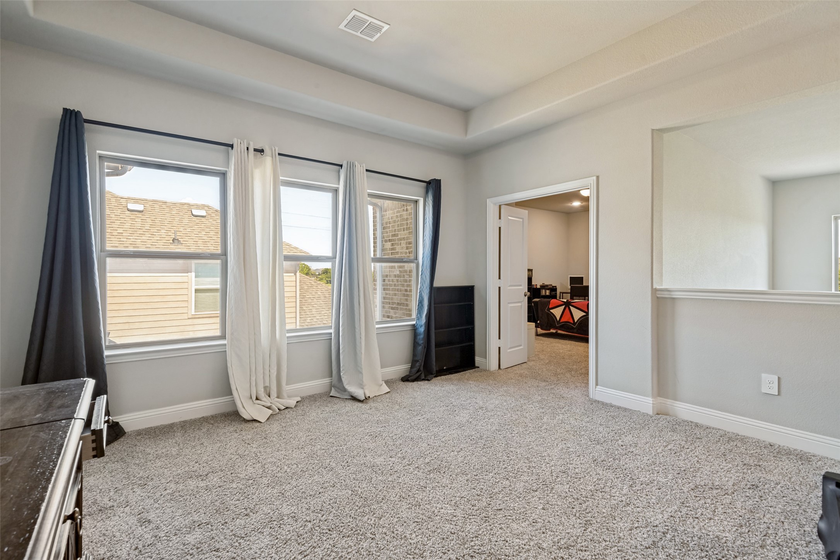
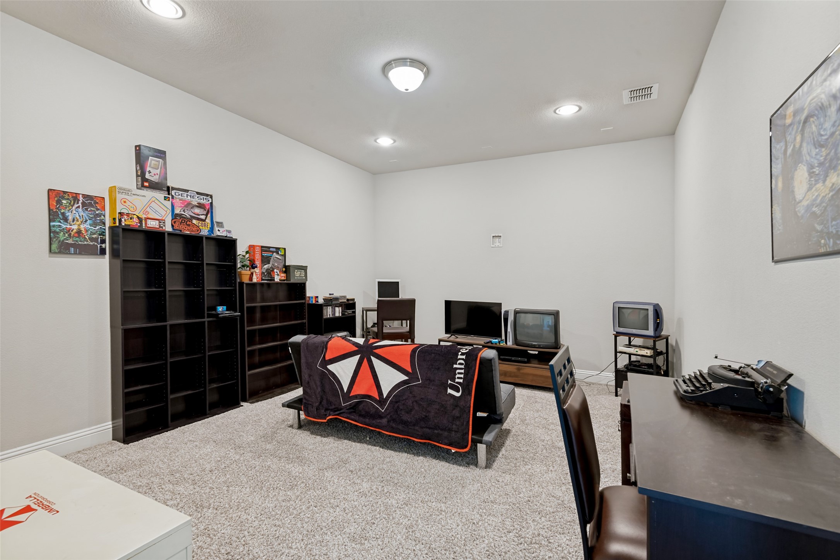
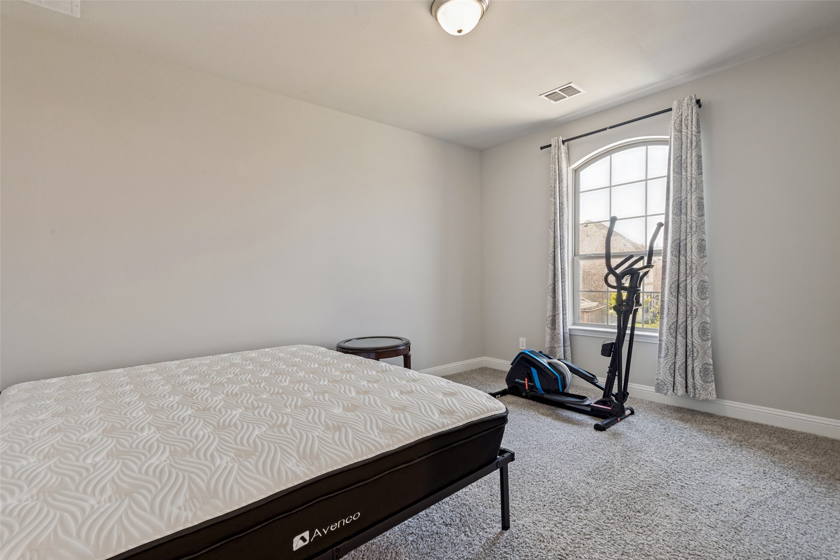
Enjoy multiple gathering areas with two expansive living rooms, a dedicated media room, and two dining areas that provide plenty of room for family celebrations and entertaining. The open layout is complemented by soaring ceilings, abundant natural light, and generous walk-in closets in every bedroom.
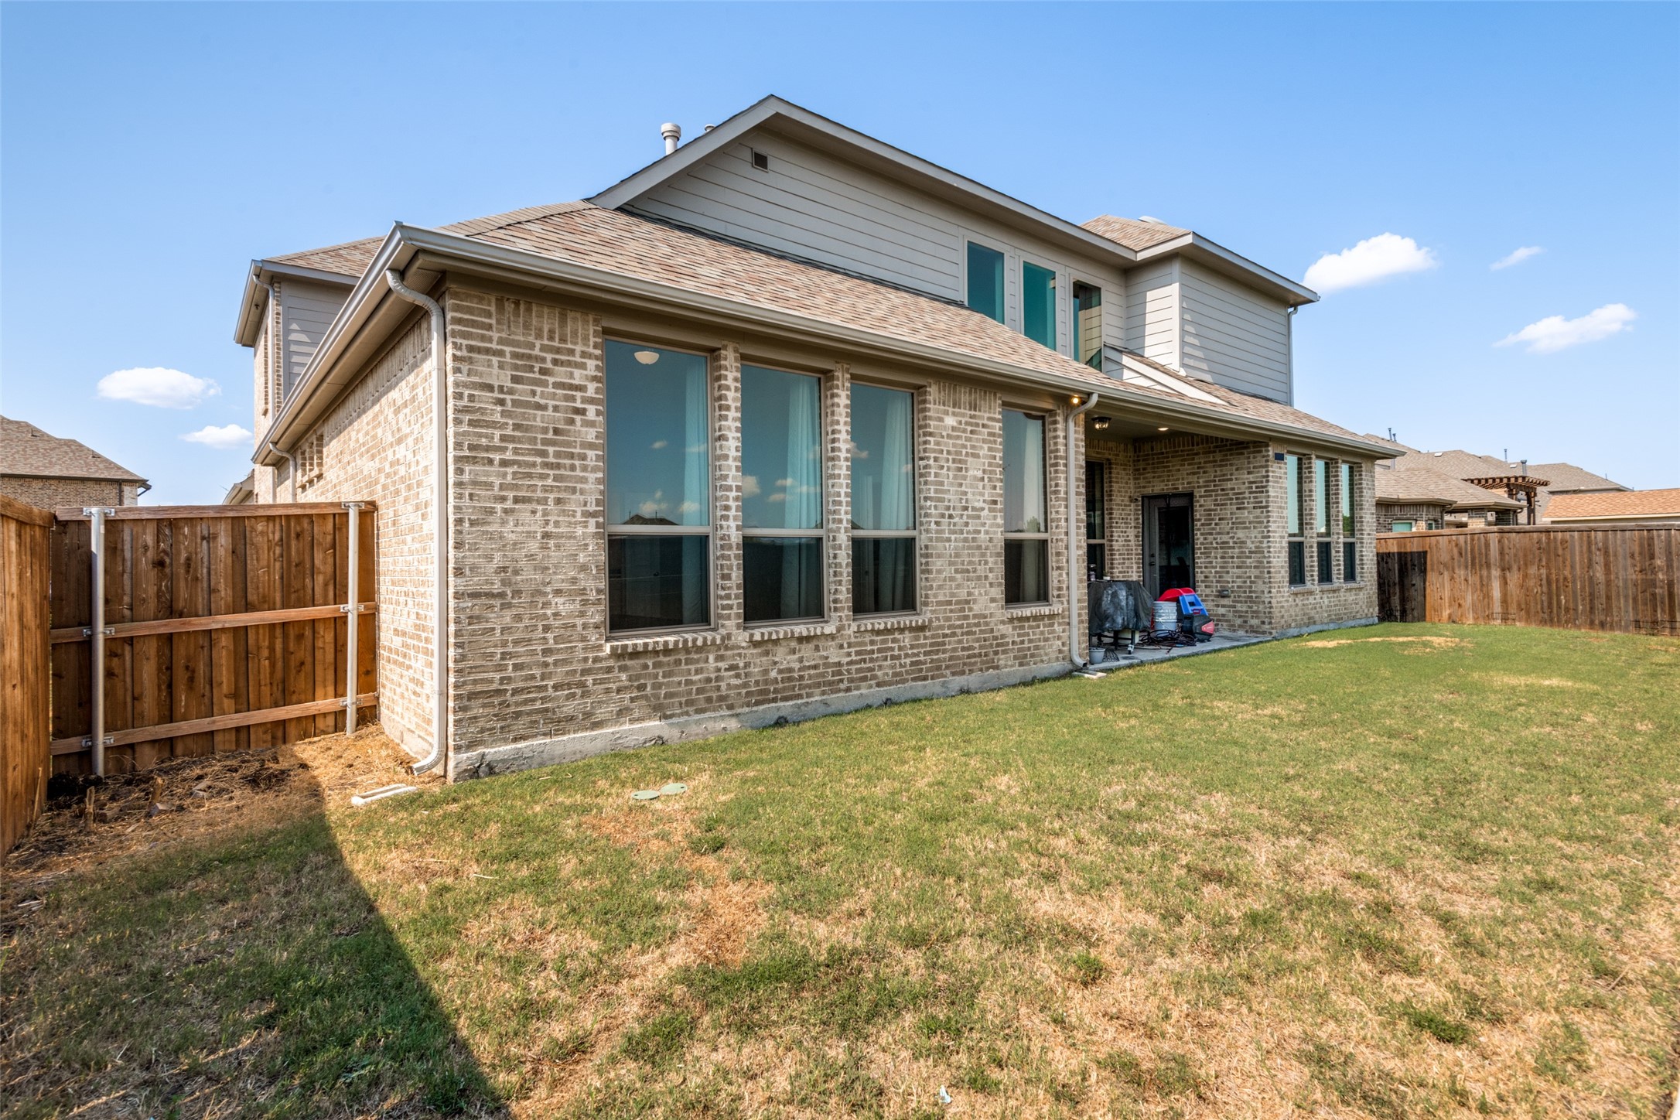
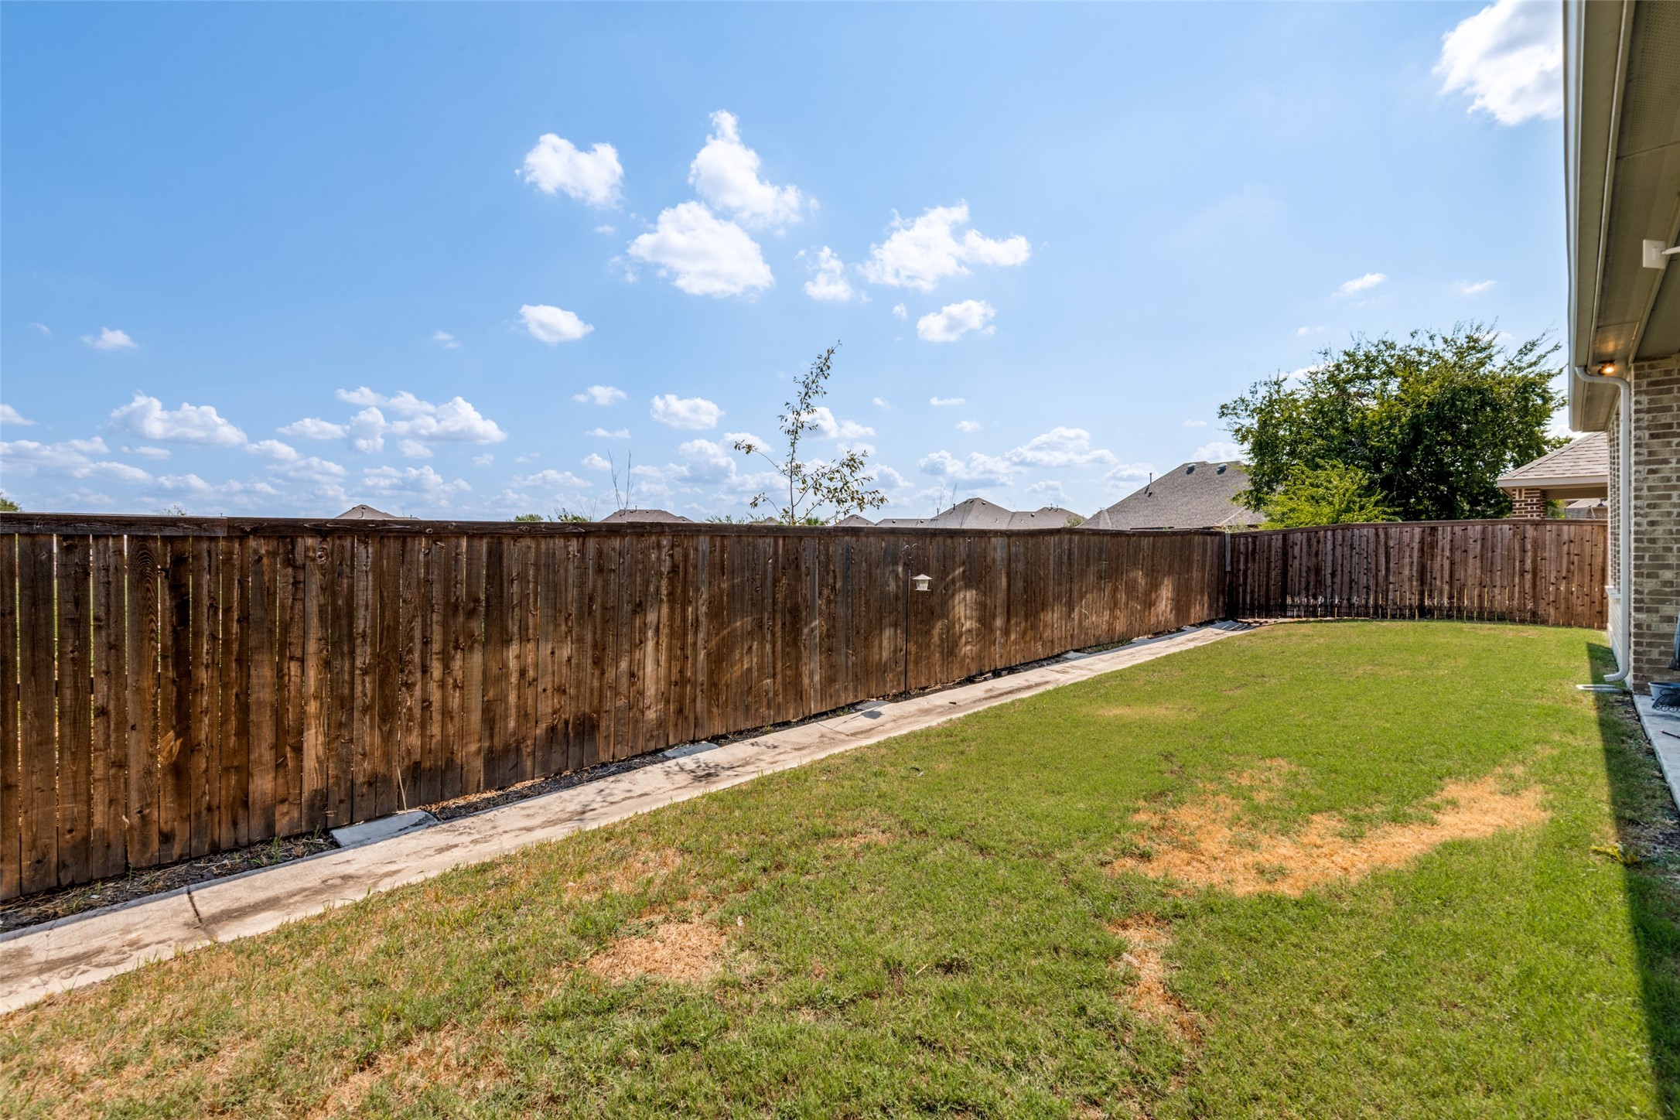
Step outside to a decent backyard featuring a covered patio, perfect for outdoor dining, relaxing, or hosting friends and family. The oversized 3-car garage offers ample space for vehicles, storage, and hobbies.
Ideally located in a desirable neighborhood, this home is just minutes from highly rated schools, shopping, dining, parks, and major highways, making daily commuting a breeze.
Offering an outstanding combination of space, functionality, and location, this Grayhawk gem is the perfect place to call home. Schedule your private showing today!

4
beds

5
baths

3,264 Sq.Ft. LIVING AREA

7,448.76 Sq.Ft. lot

Ronnie Reyes

Ronnie Reyes

Jill Green

Jill Green

Features & Amenities

Interior

  • total bedrooms4
  • Total bathrooms5
  • full bathrooms3
  • half bathrooms2
  • Laundry room Electric Dryer Hookup, Gas Dryer Hookup
  • Flooring Carpet, Ceramic Tile
  • Fireplace Gas Log, Living Room
  • APPLIANCES Dishwasher, Disposal
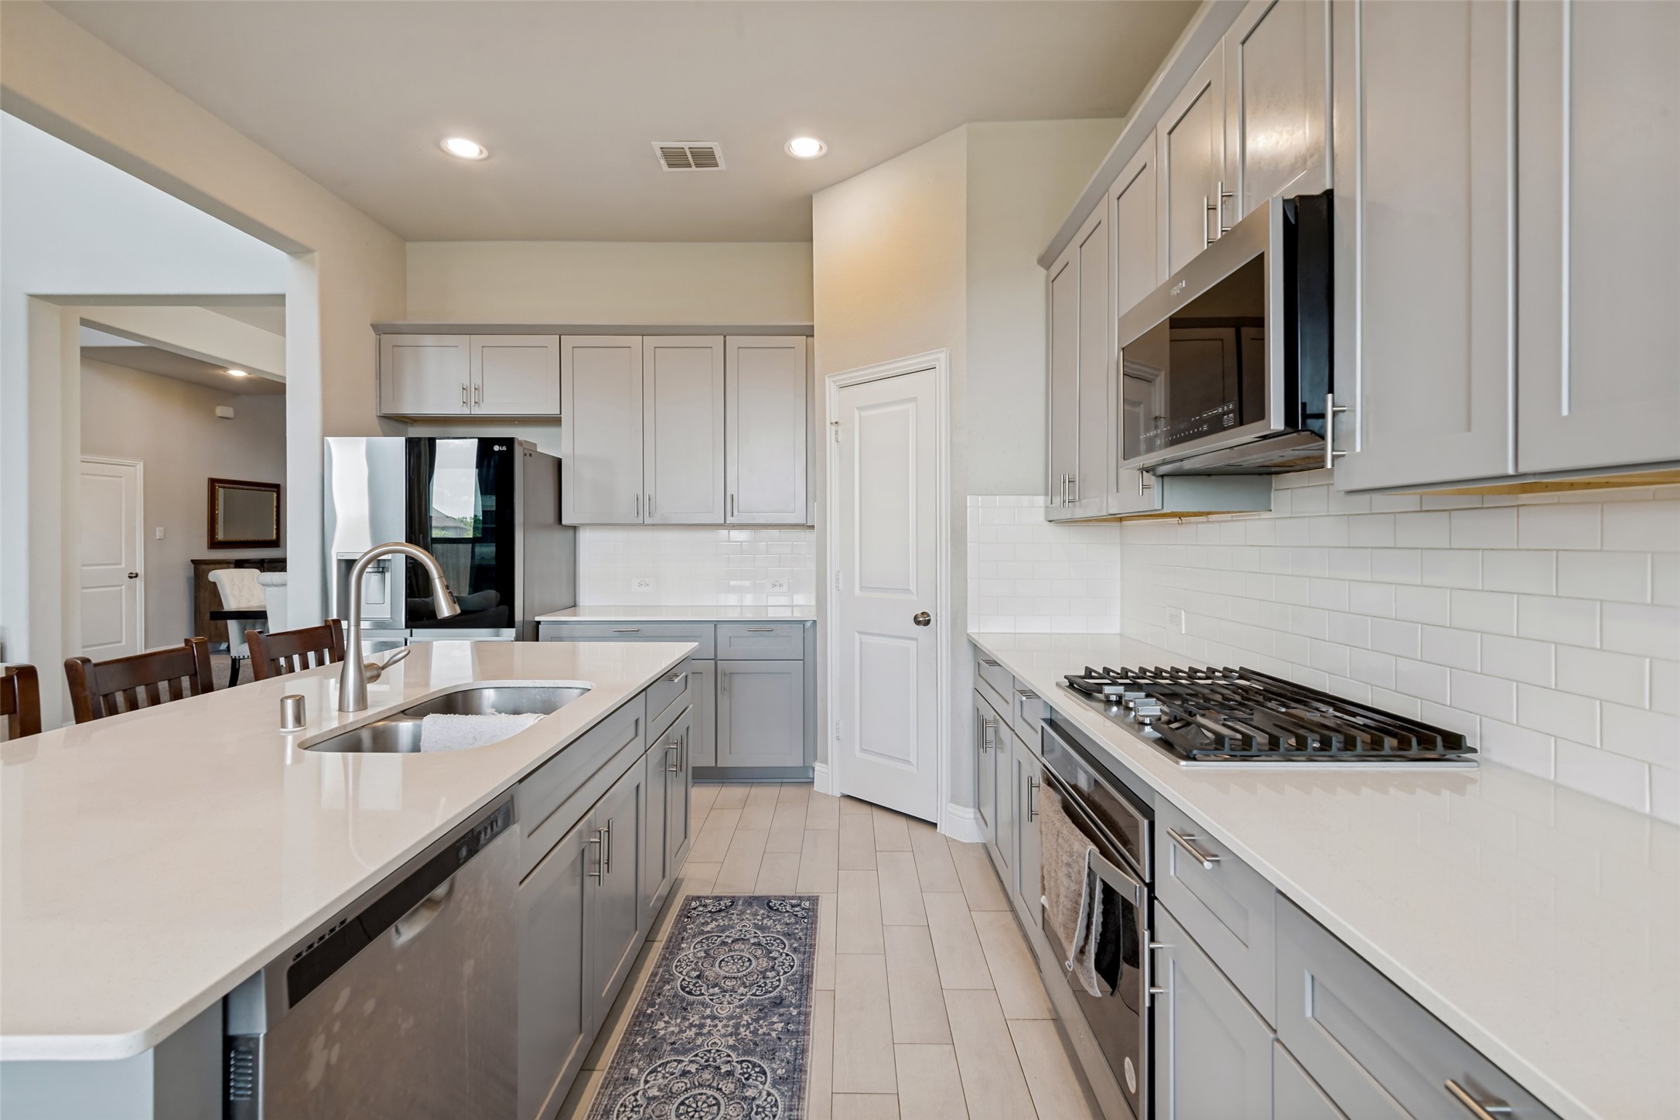
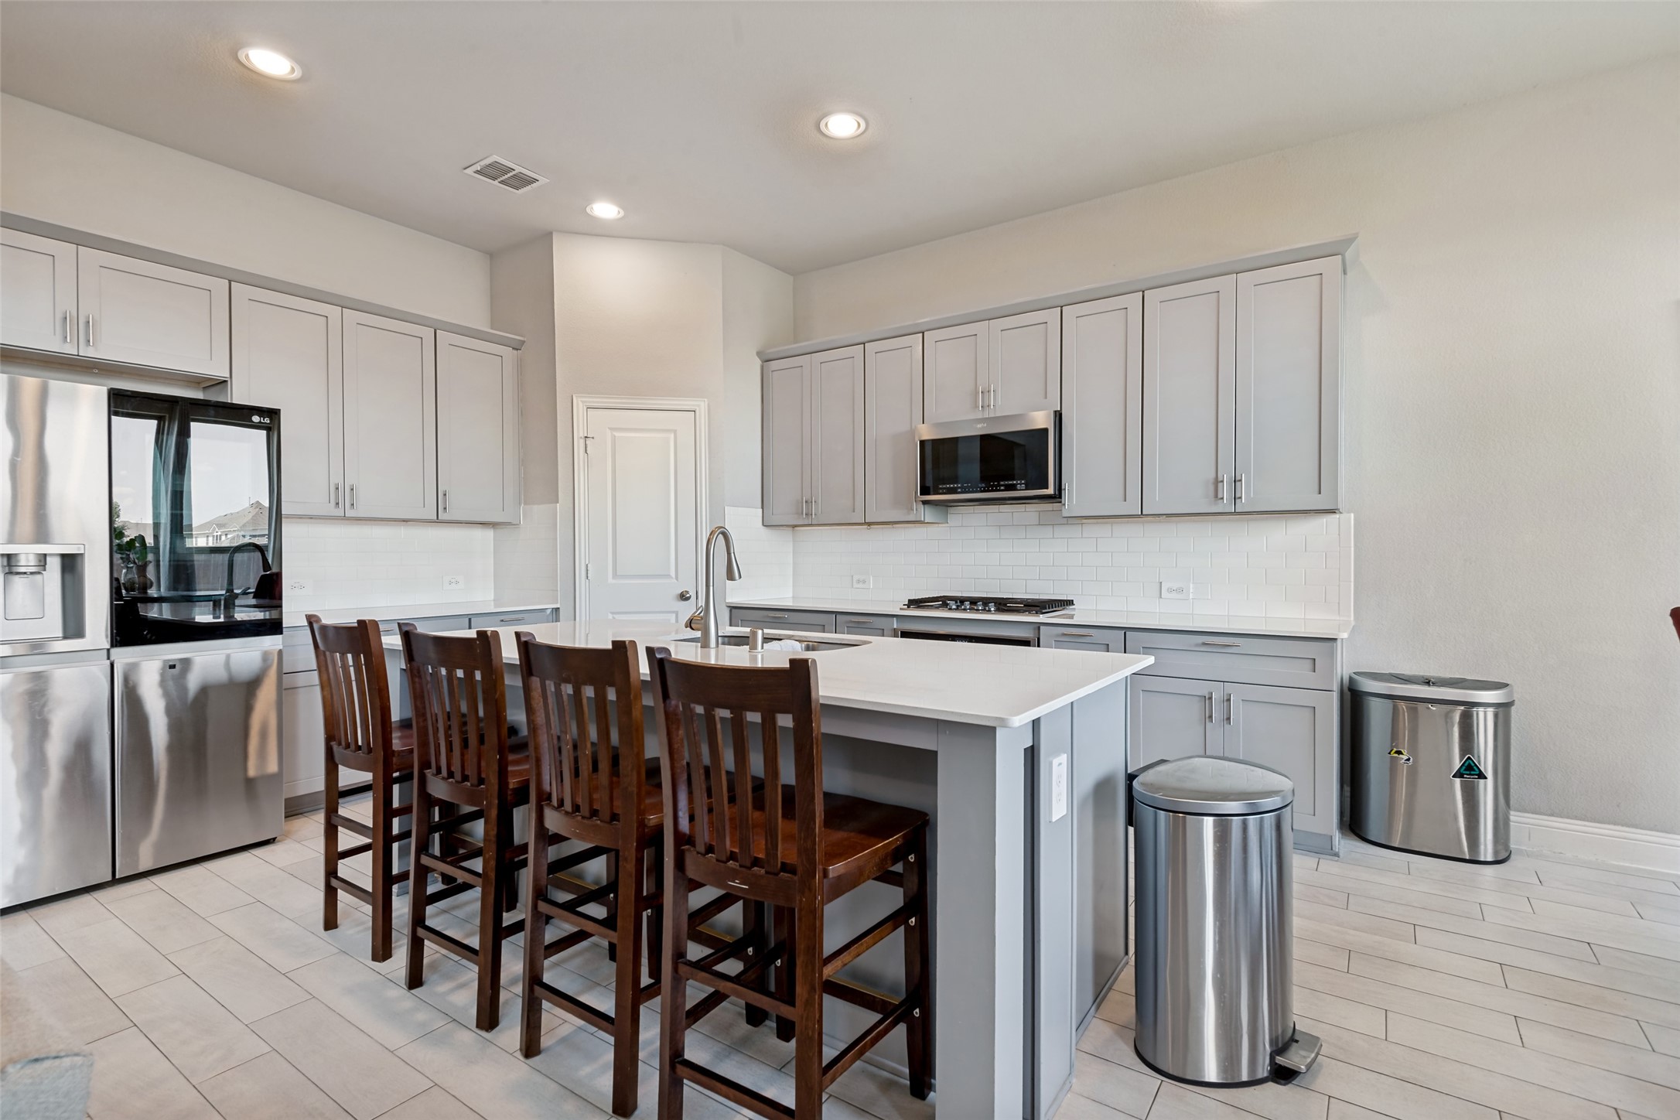
  • other interior Features High Speed Internet, In-Law Floorplan, Kitchen Island, Loft, Multiple Master Suites, Pantry, Cable TV, Walk-In Closet(s)

Area & Lot

  • Status For Sale
  • Living Area3,264 Sq.Ft.
  • Lot Area7,448.76 Sq.Ft.
  • MLS® ID21381894
  • TypeResidential
  • YEAR BUILT2021
  • NeighborhoodForney
  • Architecture StylesTraditional, Detached
  • Elementary SchoolJohnson
  • Middle SchoolWarren
  • High SchoolForney
  • School DistrictForney ISD

Exterior

  • STORIES2
  • Garage Space3.0
  • water SourcePublic
  • utilitiesNatural Gas Available, Sewer Available, Underground Utilities, Water Available, Cable Available
  • PoolNone
  • roofComposition
  • parkingAdditional Parking, Covered, Garage Faces Front, Garage, Garage Door Opener, Garage Faces Side
  • HEAT TYPECentral, Electric, Fireplace(s), Natural Gas
  • AIR CONDITIONINGCentral Air, Ceiling Fan(s), Electric
  • sewerPublic Sewer
  • SubstructureSlab
  • security FeaturesCarbon Monoxide Detector(s)

Financial

  • Sales Price$455,000
  • Real Estate Tax $10,948/yr
  • HOA $480/yr
image

Schedule a Showing

We would love to show you our beautiful property. Please select your preferred date and time below. An agent will be in touch shortly to confirm your appointment.

Schedule a Showing

We would love to show you our beautiful property. Please select your preferred date and time below. An agent will be in touch shortly to confirm your appointment.

Thank you for your interest in 1152 Red Hawk Lane, Forney, TX 75126. We are reviewing your request and will be in touch shortly!

Mortgage Calculator

Estimate your monthly mortgage payment, including the principal and interest, property taxes, and HOA. Adjust the values to generate a more accurate rate.

All estimates are provided for informational purposes only. Actual amounts may vary.
$0,000 Your Payment 20 15 65
$0,000 Your Payment

Forney

Explore

Work With Us

We pride ourselves in providing personalized solutions that bring our clients closer to their dream properties and enhance their long-term wealth.

Follow Us on Instagram