13401 Chalet Avenue
13401 Chalet Avenue
13401 Chalet Avenue
13401 Chalet Avenue
13401 Chalet Avenue
13401 Chalet Avenue
13401 Chalet Avenue
13401 Chalet Avenue
13401 Chalet Avenue
13401 Chalet Avenue
13401 Chalet Avenue
13401 Chalet Avenue
13401 Chalet Avenue
13401 Chalet Avenue
13401 Chalet Avenue
13401 Chalet Avenue
13401 Chalet Avenue
13401 Chalet Avenue
13401 Chalet Avenue
13401 Chalet Avenue
13401 Chalet Avenue
13401 Chalet Avenue
13401 Chalet Avenue
13401 Chalet Avenue
13401 Chalet Avenue
13401 Chalet Avenue
13401 Chalet Avenue
13401 Chalet Avenue
13401 Chalet Avenue
13401 Chalet Avenue
13401 Chalet Avenue
13401 Chalet Avenue
13401 Chalet Avenue
13401 Chalet Avenue
13401 Chalet Avenue
13401 Chalet Avenue
13401 Chalet Avenue
13401 Chalet Avenue
13401 Chalet Avenue
13401 Chalet Avenue
SEE ALL PHOTOS
13401 Chalet Avenue
13401 Chalet Avenue
13401 Chalet Avenue
13401 Chalet Avenue
13401 Chalet Avenue
13401 Chalet Avenue
13401 Chalet Avenue
13401 Chalet Avenue
13401 Chalet Avenue
13401 Chalet Avenue
13401 Chalet Avenue
13401 Chalet Avenue
13401 Chalet Avenue
13401 Chalet Avenue
13401 Chalet Avenue
13401 Chalet Avenue
13401 Chalet Avenue
13401 Chalet Avenue
13401 Chalet Avenue
13401 Chalet Avenue
13401 Chalet Avenue
13401 Chalet Avenue
13401 Chalet Avenue
13401 Chalet Avenue
13401 Chalet Avenue
13401 Chalet Avenue
13401 Chalet Avenue
13401 Chalet Avenue
13401 Chalet Avenue
13401 Chalet Avenue
13401 Chalet Avenue
13401 Chalet Avenue
13401 Chalet Avenue
13401 Chalet Avenue
13401 Chalet Avenue
13401 Chalet Avenue
13401 Chalet Avenue
13401 Chalet Avenue
13401 Chalet Avenue
13401 Chalet Avenue
Sold

13401 Chalet Avenue

13401 Chalet Avenue, Frisco, TX 75035

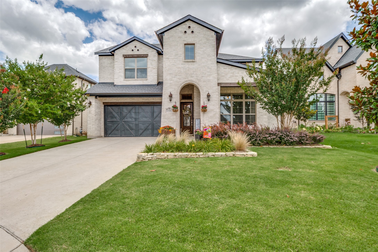
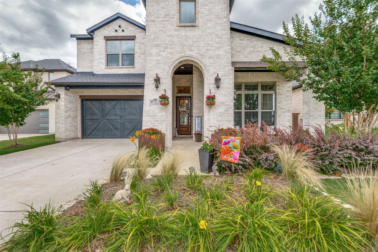
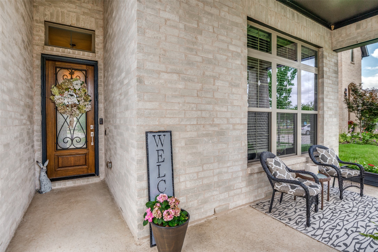
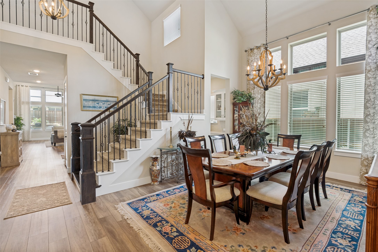
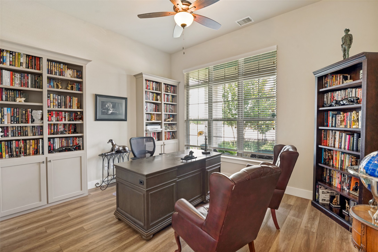
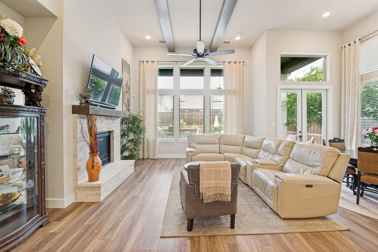
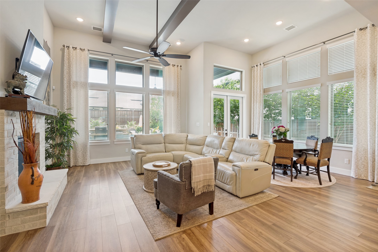
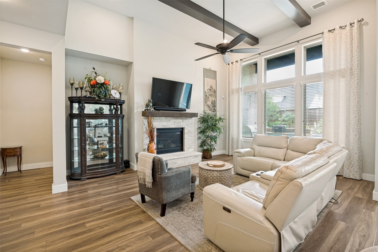
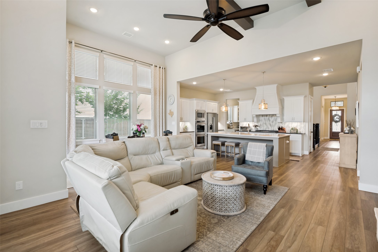
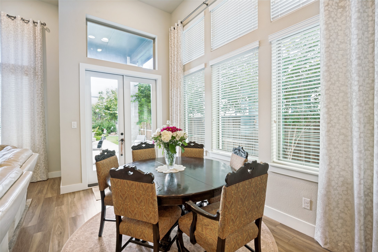
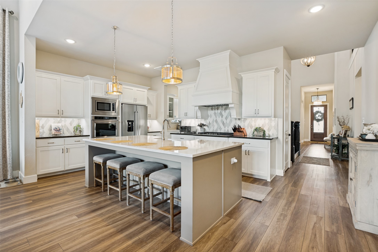
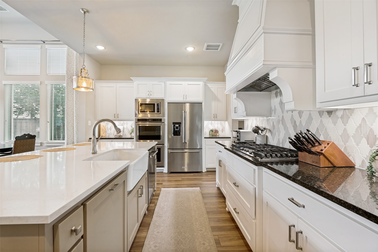
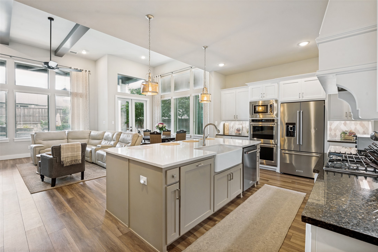
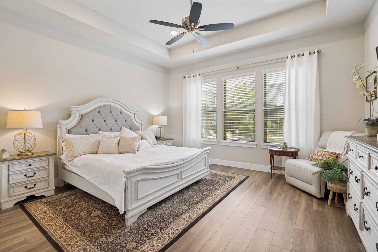
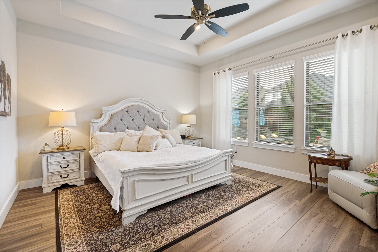
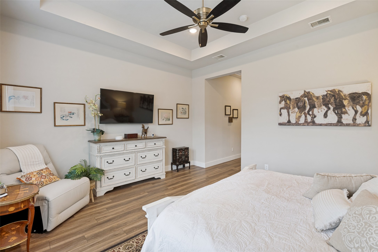
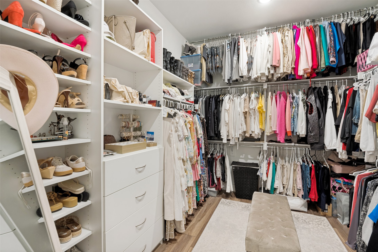
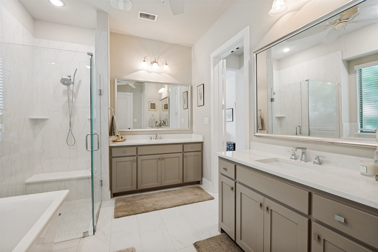
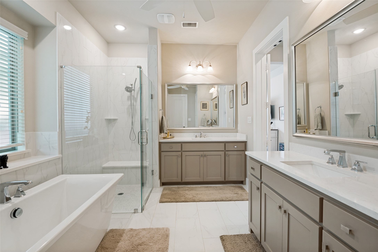
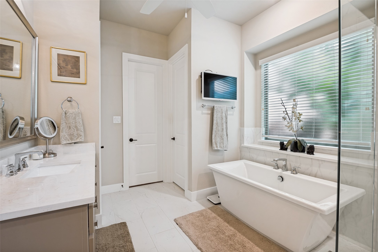
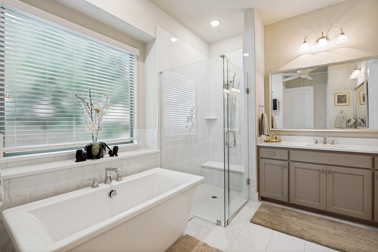
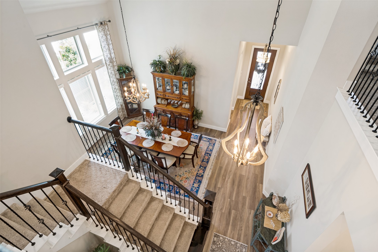
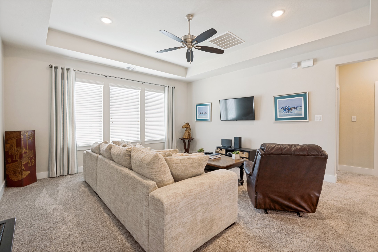
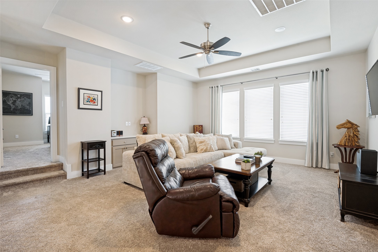
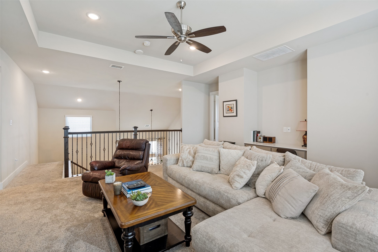
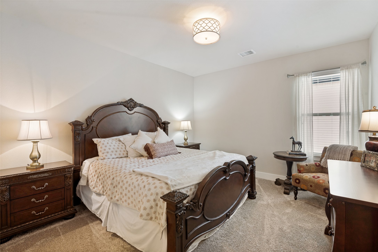
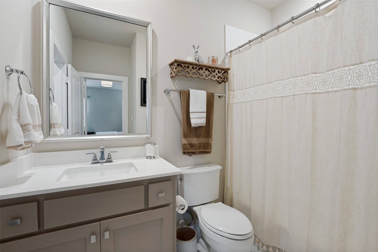
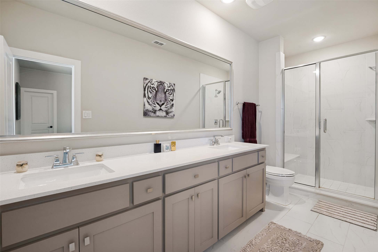
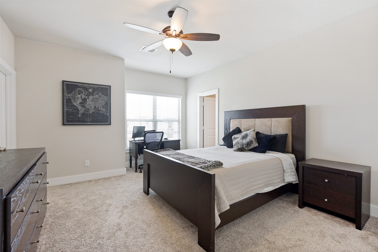
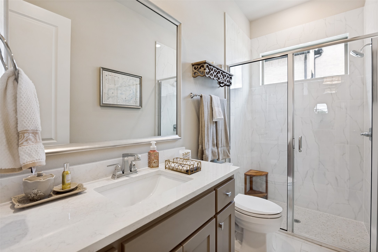
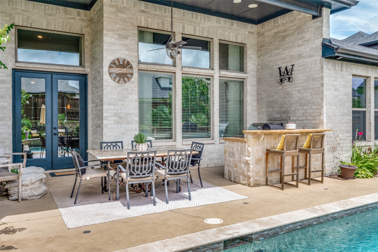
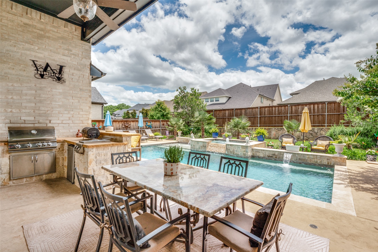
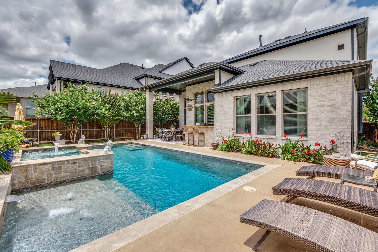
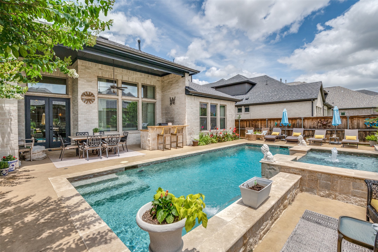
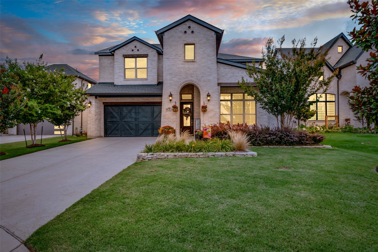
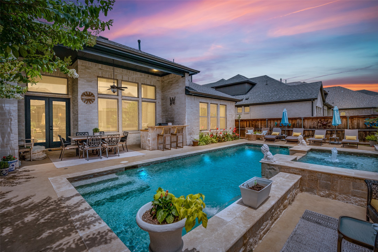
**Exquisite Luxury in Frisco's Premier Setting** Nestled in one of Frisco's most desirable neighborhoods, this stunning Global Luxury property seamlessly blends sophistication with comfort, offering an unparalleled living experience. Boasting 5 spacious bedrooms, 4 elegantly appointed baths, and a 2.5 car garage, this home epitomizes luxury living. Upon entering, high ceilings and an abundance of natural light greet you, highlighting the open concept design that seamlessly connects the kitchen and living areas. The gourmet kitchen, perfect for the culinary enthusiast, features state-of-the-art appliances and a spacious island, making it ideal for entertaining or casual family dinners. The adjacent butler's pantry, equipped with a wine chiller, adds an extra touch of convenience and sophistication. The main floor hosts a secluded office, perfect for work-from-home needs, and a luxurious primary suite offering tranquility with its spa-like bath and spacious walk-in closet. Upstairs, a versatile game room provides ample space for recreation and entertainment. Beyond the interior's refined elegance, the exterior showcases stunning curb appeal with meticulous landscaping. The backyard is an oasis of relaxation and entertainment, highlighted by a pristine pool surrounded by ample lounging space. An outdoor built-in kitchen allows for alfresco dining and entertaining with views overlooking the neighborhood park. For those with a green thumb, the garden space is a delightful bonus. This home not only stands out for its luxurious features but also for its prime location, offering views and access to the serene neighborhood park, making every day a retreat. Perfectly blending indoor elegance with outdoor serenity, this Frisco gem is a haven for those seeking both luxury and comfort.

5
beds

4
baths

3,724 Sq.Ft. LIVING AREA

8,537.76 Sq.Ft. lot

Ronnie Reyes

Ronnie Reyes

Features & Amenities

Interior

  • total bedrooms5
  • Total bathrooms4
  • full bathrooms4
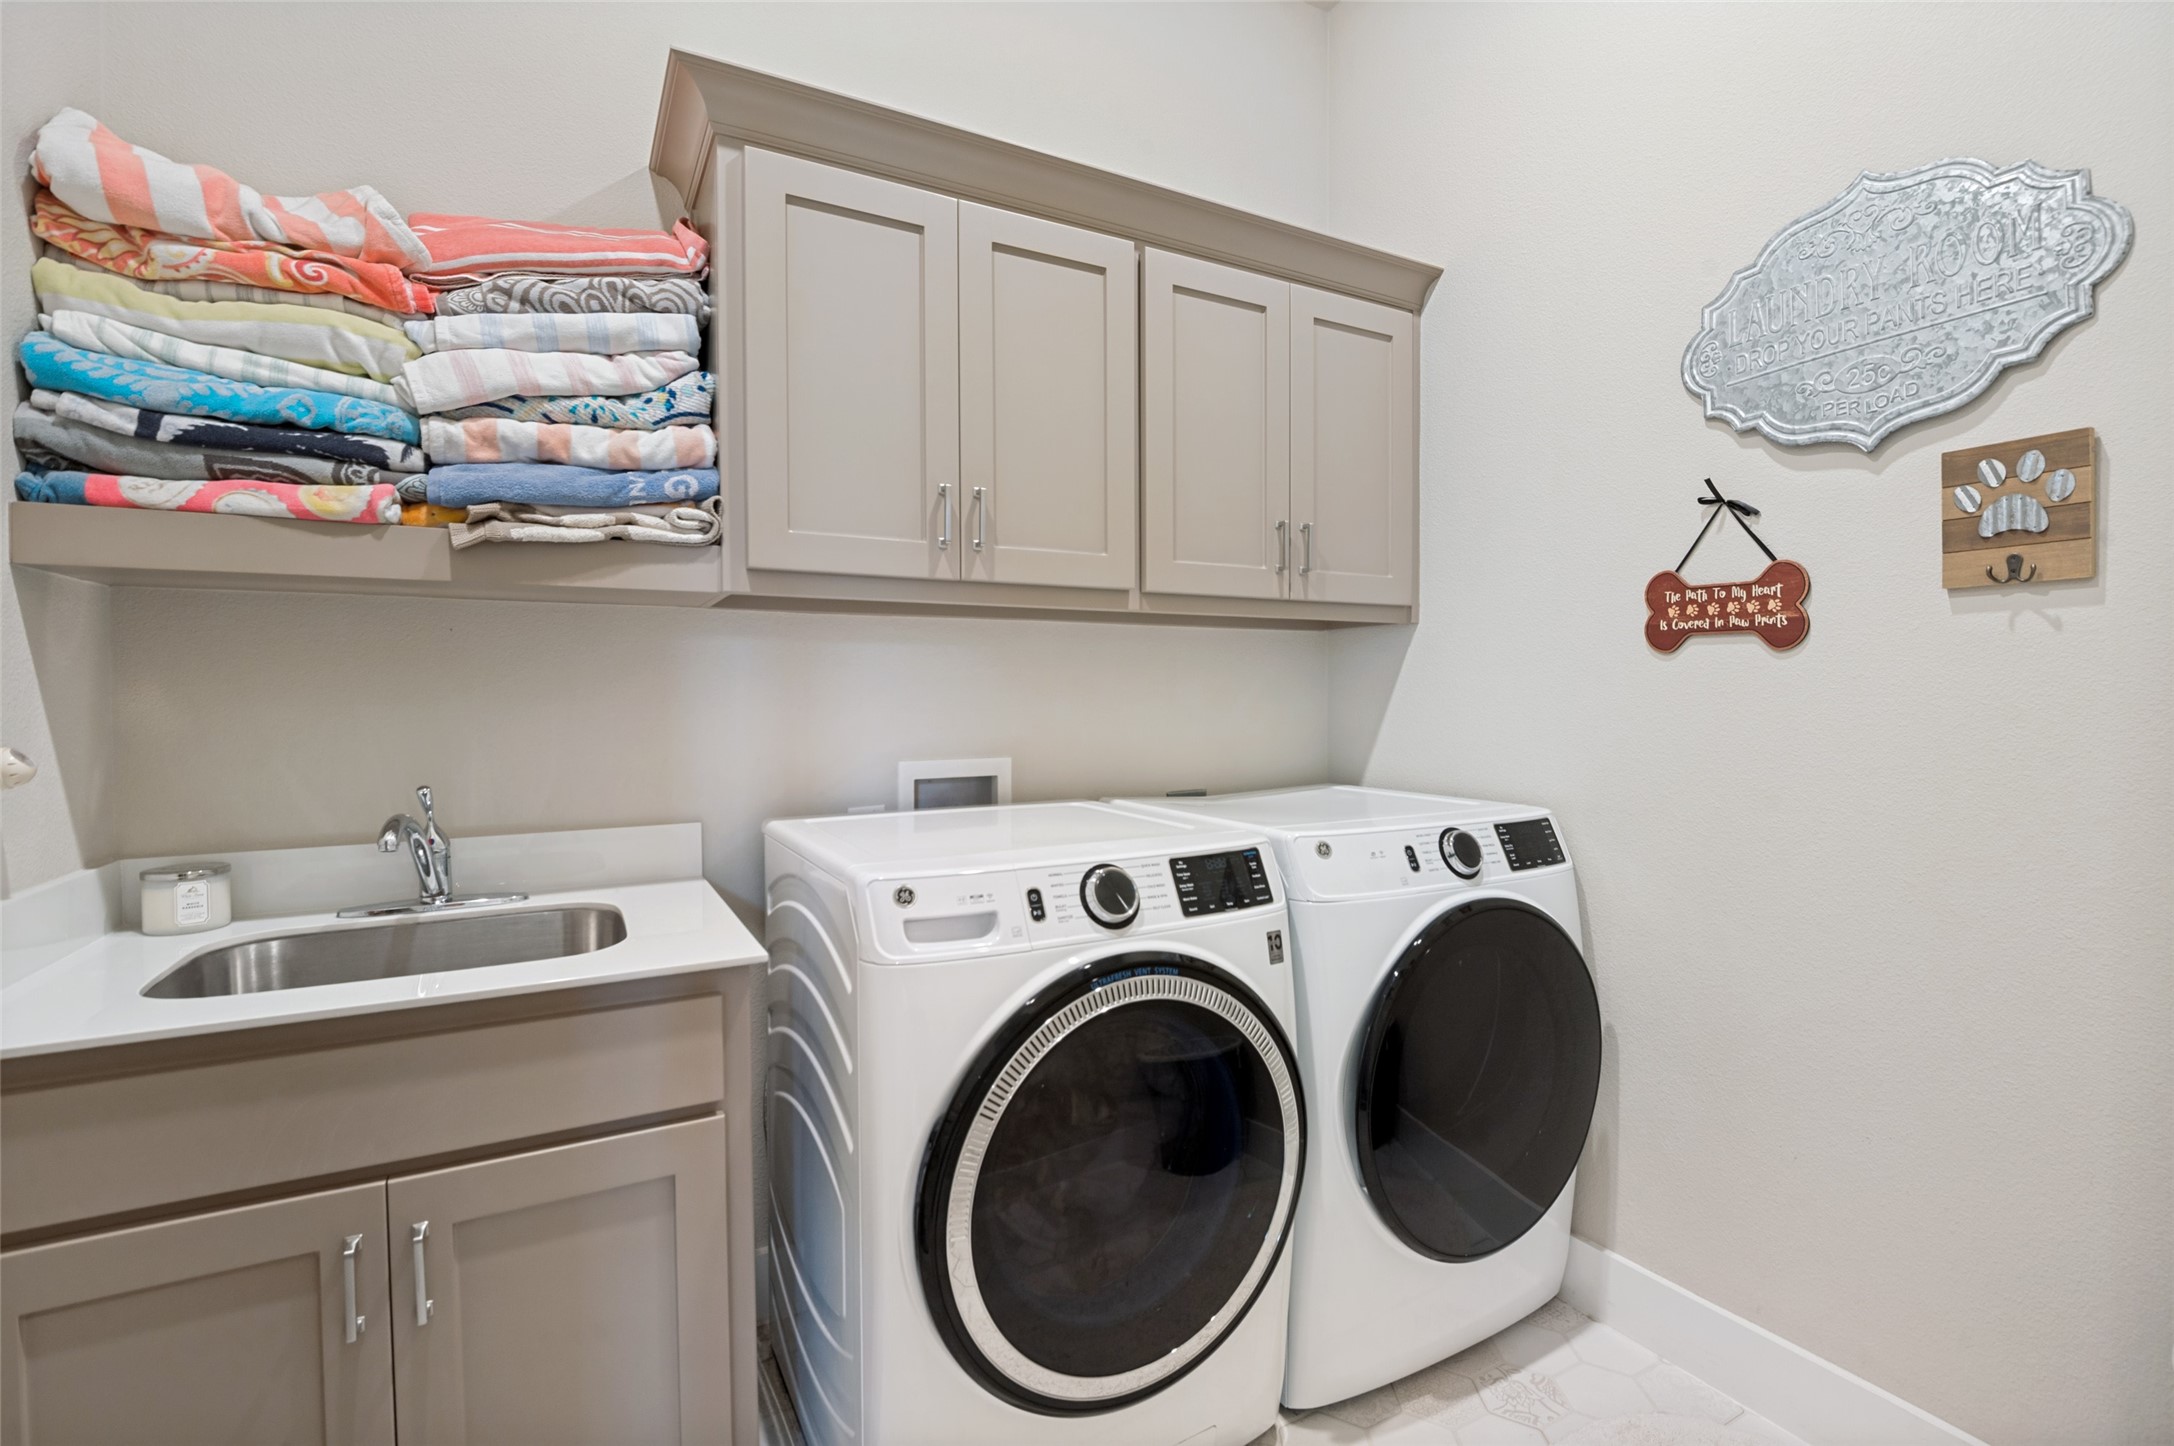
  • Laundry room Electric Dryer Hookup, Laundry in Utility Room
  • Flooring Carpet, Luxury Vinyl Plank
  • Fireplace Gas, Gas Starter, Living Room
  • APPLIANCES Some Gas Appliances, Double Oven, Dishwasher, Electric Oven, Gas Cooktop, Disposal, Gas Water Heater, Microwave, Plumbed For Gas, Refrigerator, Wine Cooler
  • other interior Features Built-in Features, Decorative/Designer Lighting Fixtures, Eat-in Kitchen, High Speed Internet, In-Law Floorplan, Kitchen Island, Loft, Open Floorplan, Pantry, Cable TV, Walk-In Closet(s)

Area & Lot

  • Status Sold
  • Date Sold August 24, 2026
  • Living Area3,724 Sq.Ft.
  • Lot Area8,537.76 Sq.Ft.
  • MLS® ID21300692
  • TypeResidential
  • YEAR BUILT2020
  • NeighborhoodFrisco
  • Architecture StylesDetached
  • Elementary SchoolMcSpedden
  • Middle SchoolLawler
  • High SchoolCentennial
  • School DistrictFrisco ISD

Exterior

  • STORIES2
  • Garage Space3.0
  • water SourcePublic
  • utilitiesSewer Available, Water Available, Cable Available
  • PoolPool, Community
  • lot featuresInterior Lot, Landscaped, Level, Subdivision, Sprinkler System, Few Trees
  • parkingDirect Access, Driveway, Garage Faces Front, Garage, Garage Door Opener, Tandem
  • HEAT TYPEGas
  • AIR CONDITIONINGCeiling Fan(s), Electric
  • sewerPublic Sewer
  • security FeaturesSecurity System, Smoke Detector(s)
  • other exterior FeaturesBuilt-in Barbecue, Barbecue, Lighting, Outdoor Grill, Rain Gutters

Financial

  • Price Upon Request
View Virtual Tour

Frisco

Explore

Work With Us

We pride ourselves in providing personalized solutions that bring our clients closer to their dream properties and enhance their long-term wealth.

Follow Us on Instagram