1377 Ranch House Drive
SEE ALL PHOTOS
1377 Ranch House Drive
For Sale

1377 Ranch House Drive

1377 Ranch House Drive, Fairview, TX 75069

$594,500
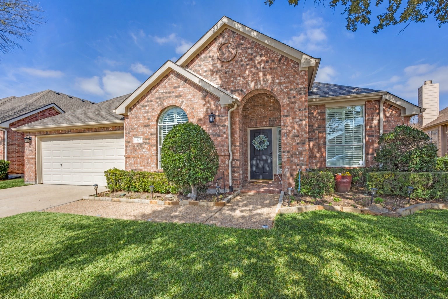
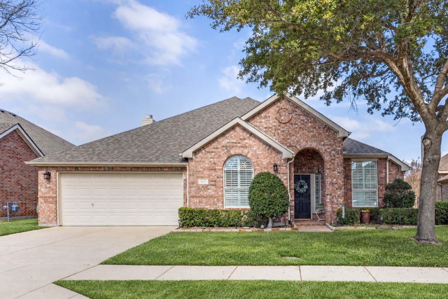
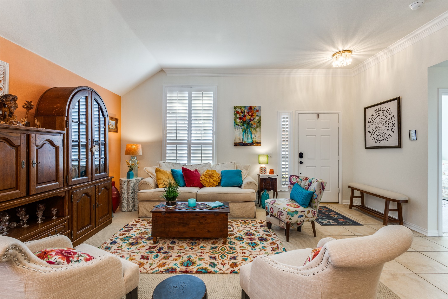
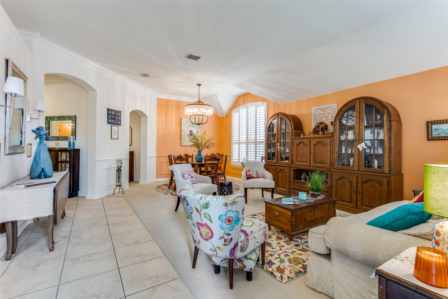
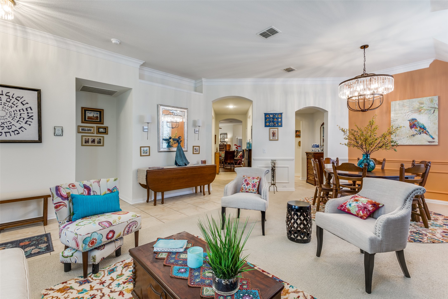
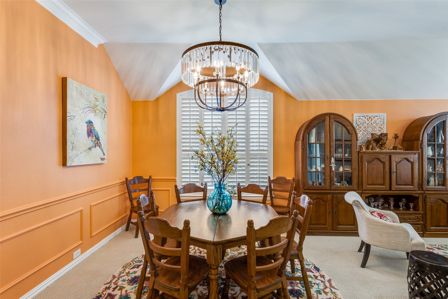
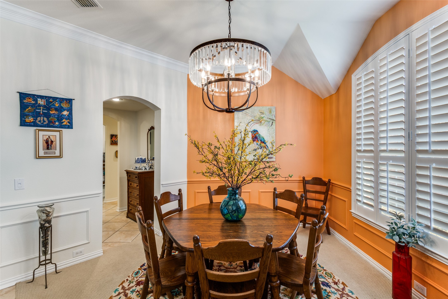
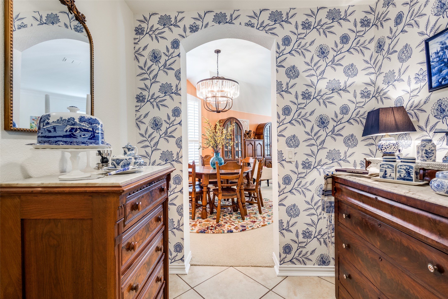
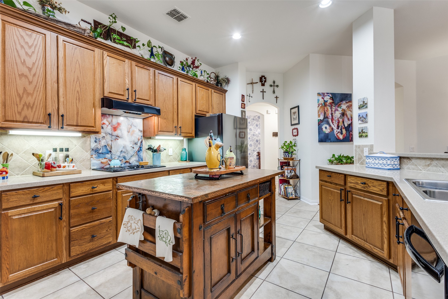
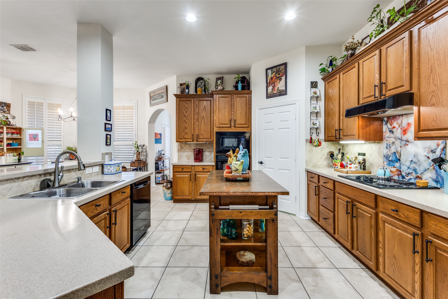
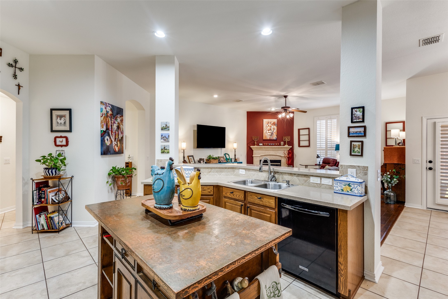
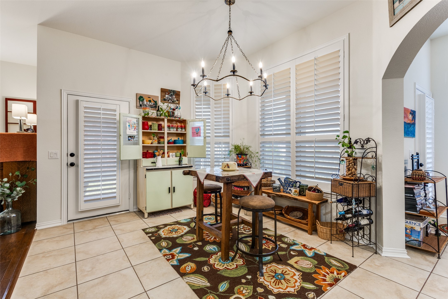
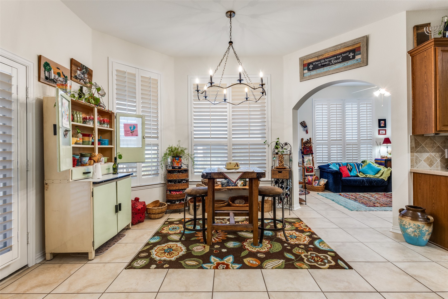
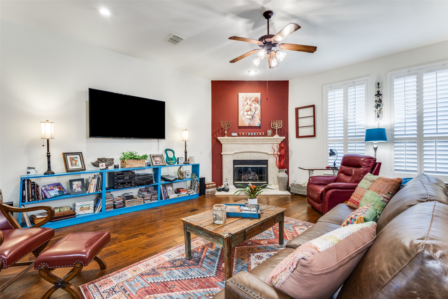
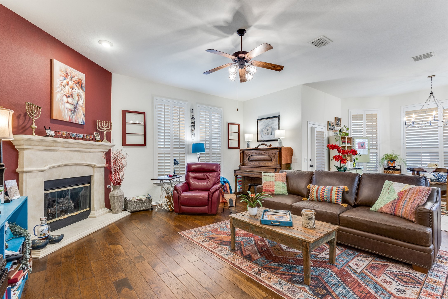
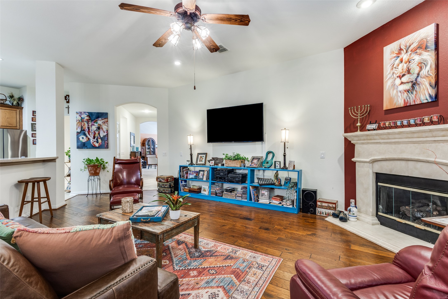
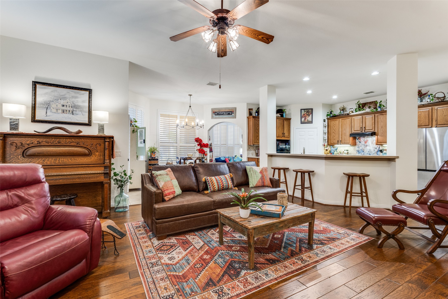
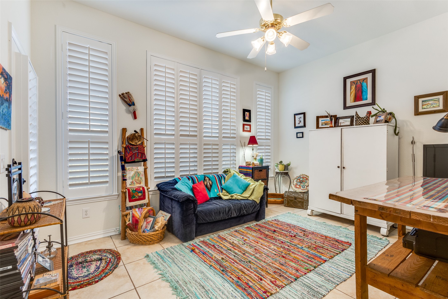
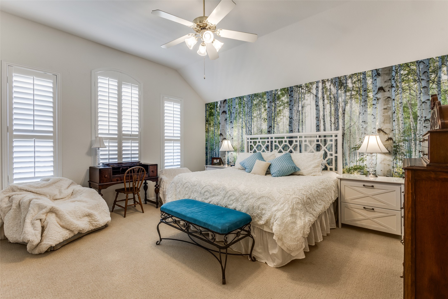
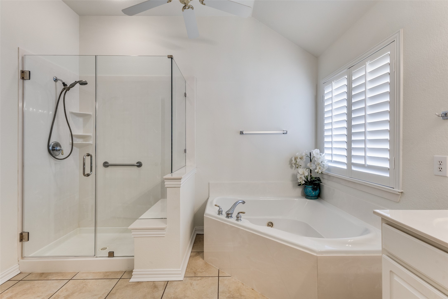
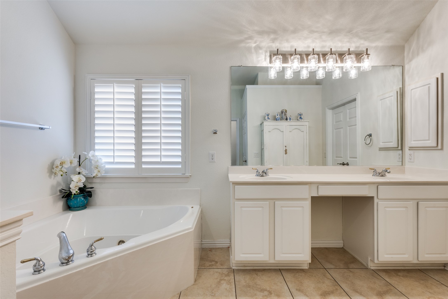
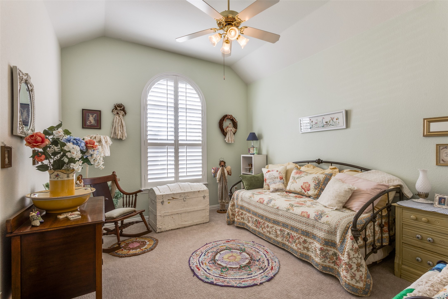
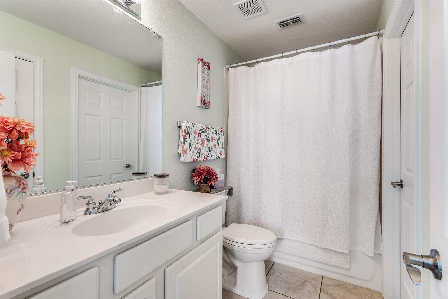
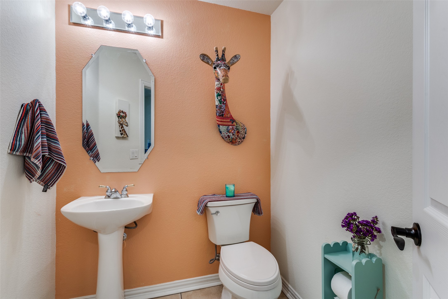
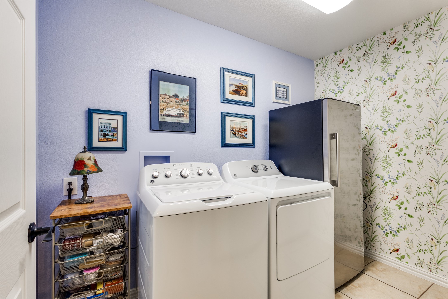
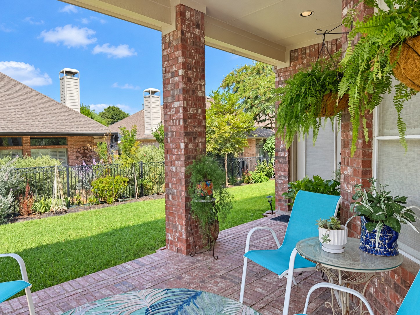
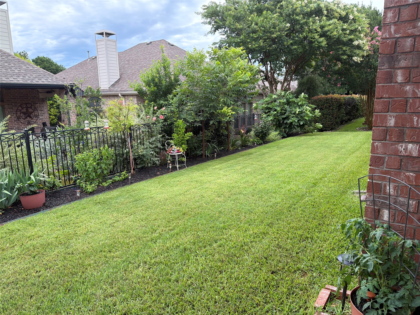
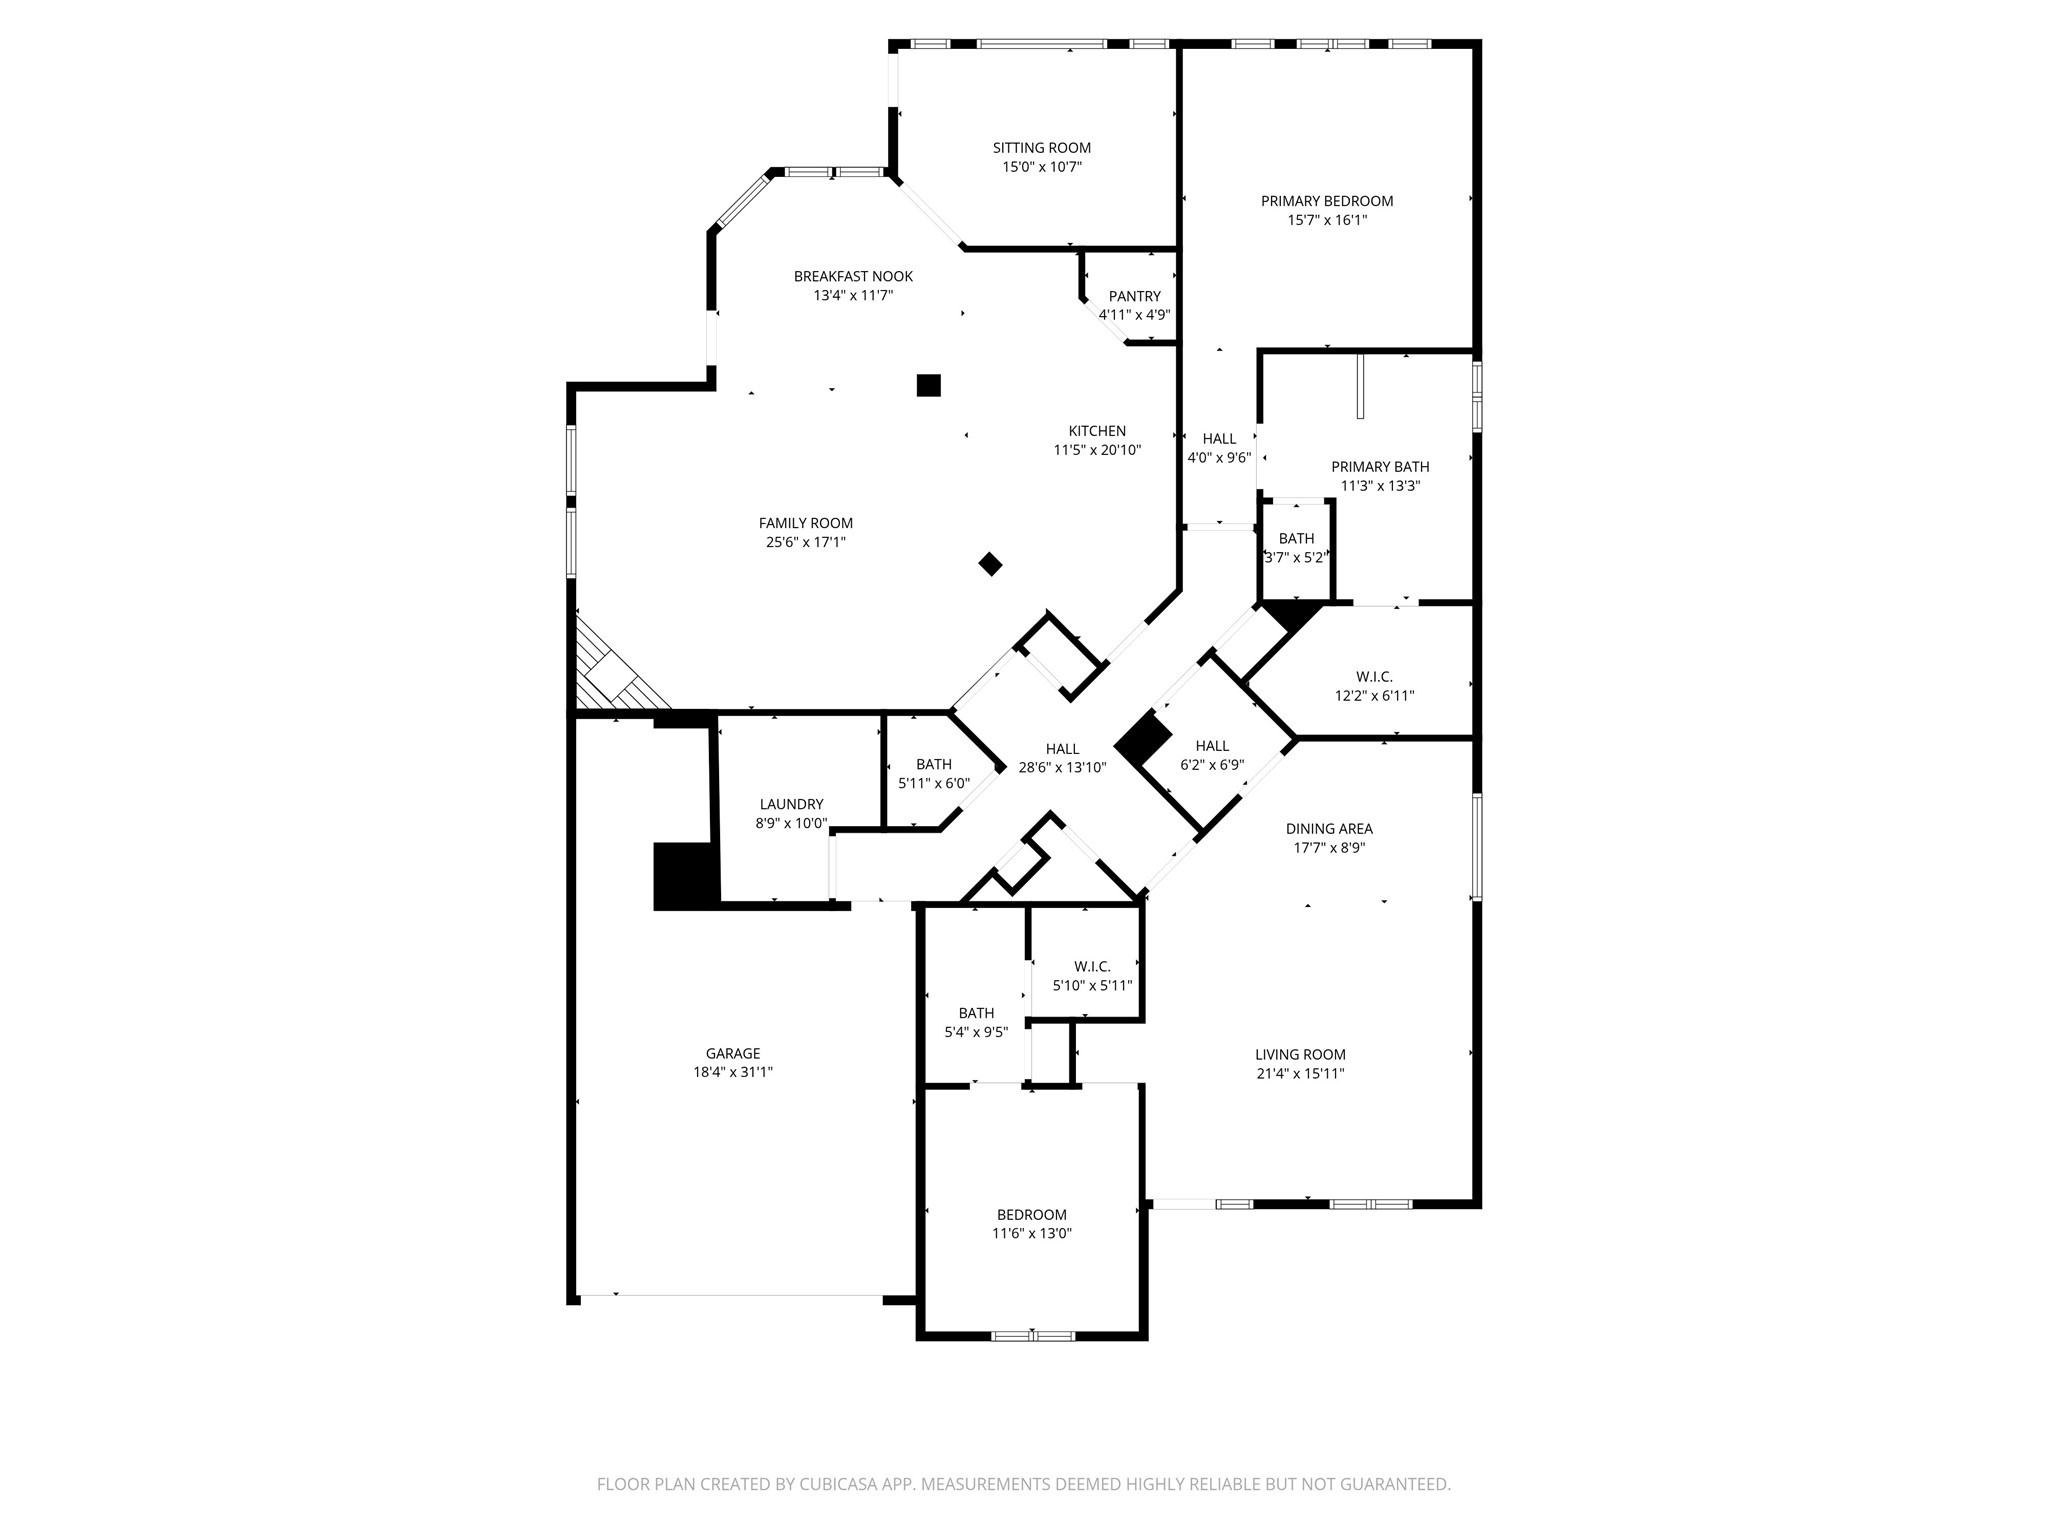
HERITAGE RANCH GOLF AND COUNTRY CLUB (50+ Active Adult Community). ENJOY ENTERTAINING? THIS HOME IS FOR YOU! IT HAS AN OPEN-FLOW FLOOR PLAN PLUS A FLEX BONUS ROOM. FEATURES OF THIS HOME: 2 living areas; 2 dining areas; 2.5 baths; primary and guest en suites, both with large walk-in closets; butler's pantry between the formal dining area and kitchen; plantation shutters throughout the home; an oversized laundry room with additional space for a freezer; and an oversized 2-car garage with extra storage and epoxy floors. The flex room that opens to the great room area is truly a bonus. Use your imagination on how to enjoy it. The openness of the kitchen makes it truly the hub of the home, along with a huge walk-in pantry, pull-out lower cabinet drawers, and a new five-burner gas stove. Controlling the flame in the new gas log fireplace in the family room with a remote makes life simple. The patio is great for outdoor entertaining. Gas or electricity is available for grilling. The backyard garden is a gardener's open palette. Enjoy a resort lifestyle at HERITAGE RANCH, a 50+ gated community. Heritage Ranch Golf and Country Club is a "Timeless Beauty" with its tree-lined streets, walking trails, ponds, and streams. The community offers indoor and outdoor pools, a fitness center, 2 restaurants, a ballroom, a dance floor, pickleball and tennis courts, a championship golf course, bocce ball, many club events, and active groups with a variety of subjects and interests..

2
beds

3
baths

2,675 Sq.Ft. LIVING AREA

6,534 Sq.Ft. lot

Macey Davis

Macey Davis

Features & Amenities

Interior

  • total bedrooms2
  • Total bathrooms3
  • full bathrooms2
  • half bathroom1
  • Laundry room Laundry in Utility Room
  • Flooring Carpet, Tile, Wood
  • Fireplace Family Room, Gas Log
  • APPLIANCES Dishwasher, Electric Cooktop, Electric Oven, Electric Range
  • other interior Features Chandelier, Decorative/Designer Lighting Fixtures, Eat-in Kitchen, Kitchen Island, Cable TV, Walk-In Closet(s)

Area & Lot

  • Status For Sale
  • Living Area2,675 Sq.Ft.
  • Lot Area6,534 Sq.Ft.
  • MLS® ID21385800
  • TypeResidential
  • YEAR BUILT2004
  • Architecture StylesTraditional, Detached
  • Elementary SchoolRobert L. Puster
  • Middle SchoolWillow Springs,Sloan Creek
  • High SchoolLovejoy
  • School DistrictLovejoy ISD

Exterior

  • STORIES1
  • Garage Space2.0
  • water SourcePublic
  • utilitiesElectricity Available, Sewer Available, Water Available, Cable Available
  • PoolNone
  • roofComposition
  • lot featuresInterior Lot, Landscaped, Subdivision, Sprinkler System
  • parkingAdditional Parking, Driveway, Garage Faces Front, Garage, Garage Door Opener, Off Street
  • HEAT TYPECentral, Electric
  • AIR CONDITIONINGCentral Air, Ceiling Fan(s), Electric
  • sewerPublic Sewer
  • SubstructureSlab

Financial

  • Sales Price$594,500
  • Real Estate Tax $9,368/yr
  • HOA $980/3 mos
View Virtual Tour
image

Schedule a Showing

We would love to show you our beautiful property. Please select your preferred date and time below. An agent will be in touch shortly to confirm your appointment.

Schedule a Showing

We would love to show you our beautiful property. Please select your preferred date and time below. An agent will be in touch shortly to confirm your appointment.

Thank you for your interest in 1377 Ranch House Drive, Fairview, TX 75069. We are reviewing your request and will be in touch shortly!

Mortgage Calculator

Estimate your monthly mortgage payment, including the principal and interest, property taxes, and HOA. Adjust the values to generate a more accurate rate.

All estimates are provided for informational purposes only. Actual amounts may vary.
$0,000 Your Payment 20 15 65
$0,000 Your Payment

Work With Us

We pride ourselves in providing personalized solutions that bring our clients closer to their dream properties and enhance their long-term wealth.

Follow Us on Instagram