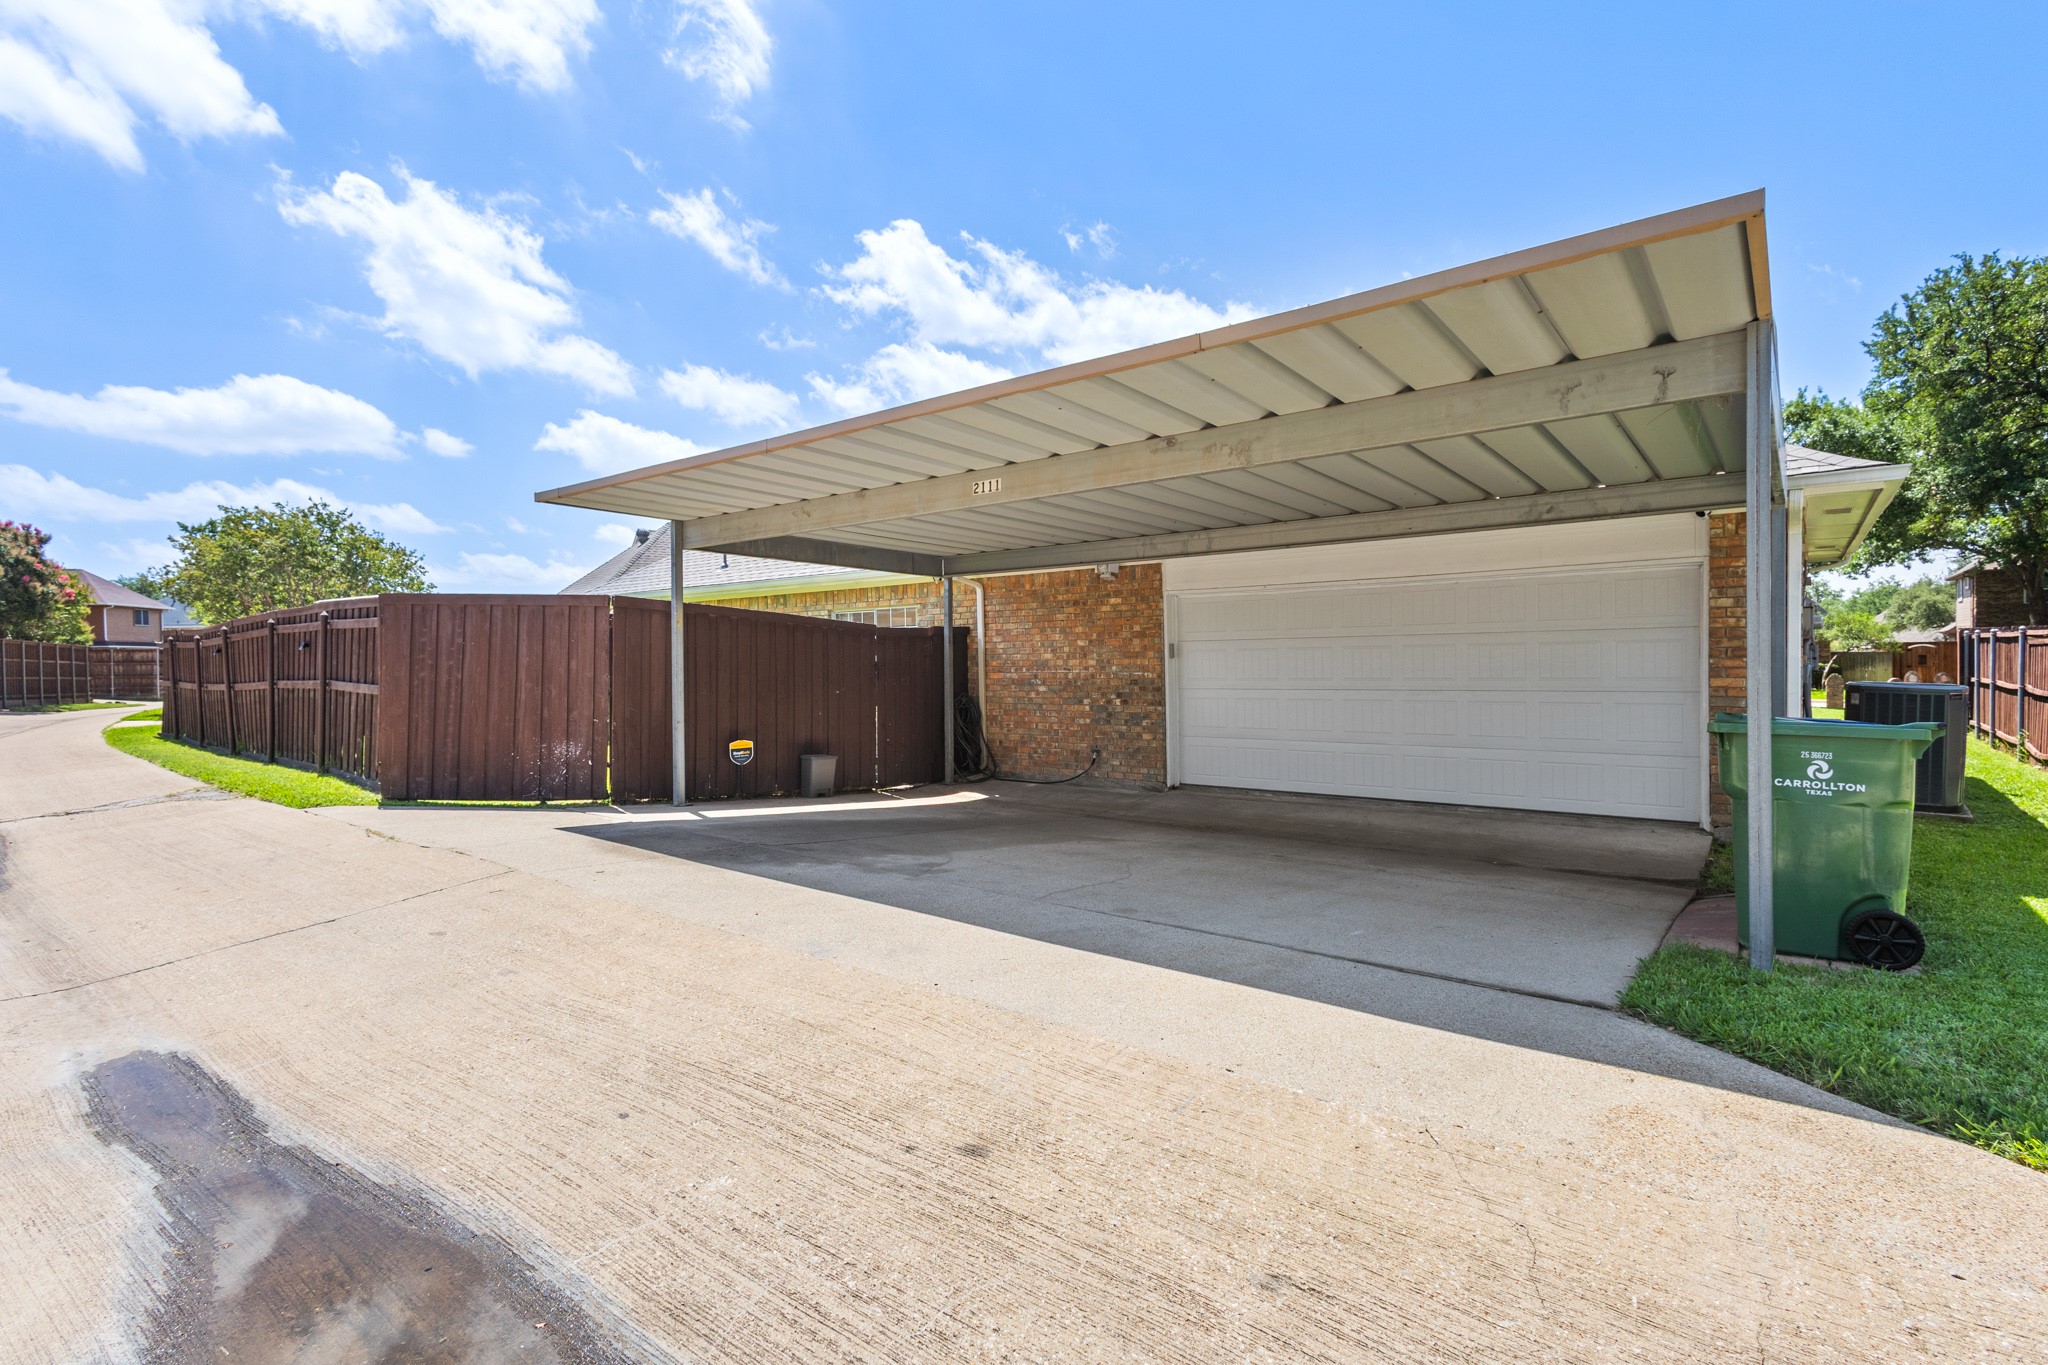
2111 Rheims Drive
2111 Rheims Drive
2111 Rheims Drive
2111 Rheims Drive
2111 Rheims Drive
2111 Rheims Drive
2111 Rheims Drive
2111 Rheims Drive
2111 Rheims Drive
2111 Rheims Drive
2111 Rheims Drive
2111 Rheims Drive
2111 Rheims Drive
2111 Rheims Drive
2111 Rheims Drive
2111 Rheims Drive
2111 Rheims Drive
2111 Rheims Drive
2111 Rheims Drive
2111 Rheims Drive
2111 Rheims Drive
2111 Rheims Drive
2111 Rheims Drive
2111 Rheims Drive
2111 Rheims Drive
2111 Rheims Drive
2111 Rheims Drive
2111 Rheims Drive
2111 Rheims Drive
SEE ALL PHOTOS
2111 Rheims Drive
2111 Rheims Drive
2111 Rheims Drive
2111 Rheims Drive
2111 Rheims Drive
2111 Rheims Drive
2111 Rheims Drive
2111 Rheims Drive
2111 Rheims Drive
2111 Rheims Drive
2111 Rheims Drive
2111 Rheims Drive
2111 Rheims Drive
2111 Rheims Drive
2111 Rheims Drive
2111 Rheims Drive
2111 Rheims Drive
2111 Rheims Drive
2111 Rheims Drive
2111 Rheims Drive
2111 Rheims Drive
2111 Rheims Drive
2111 Rheims Drive
2111 Rheims Drive
2111 Rheims Drive
2111 Rheims Drive
2111 Rheims Drive
2111 Rheims Drive
2111 Rheims Drive
Courtesy of Evolve Real Estate LLC
Sold

2111 Rheims Drive

2111 Rheims Drive, Carrollton, TX 75006

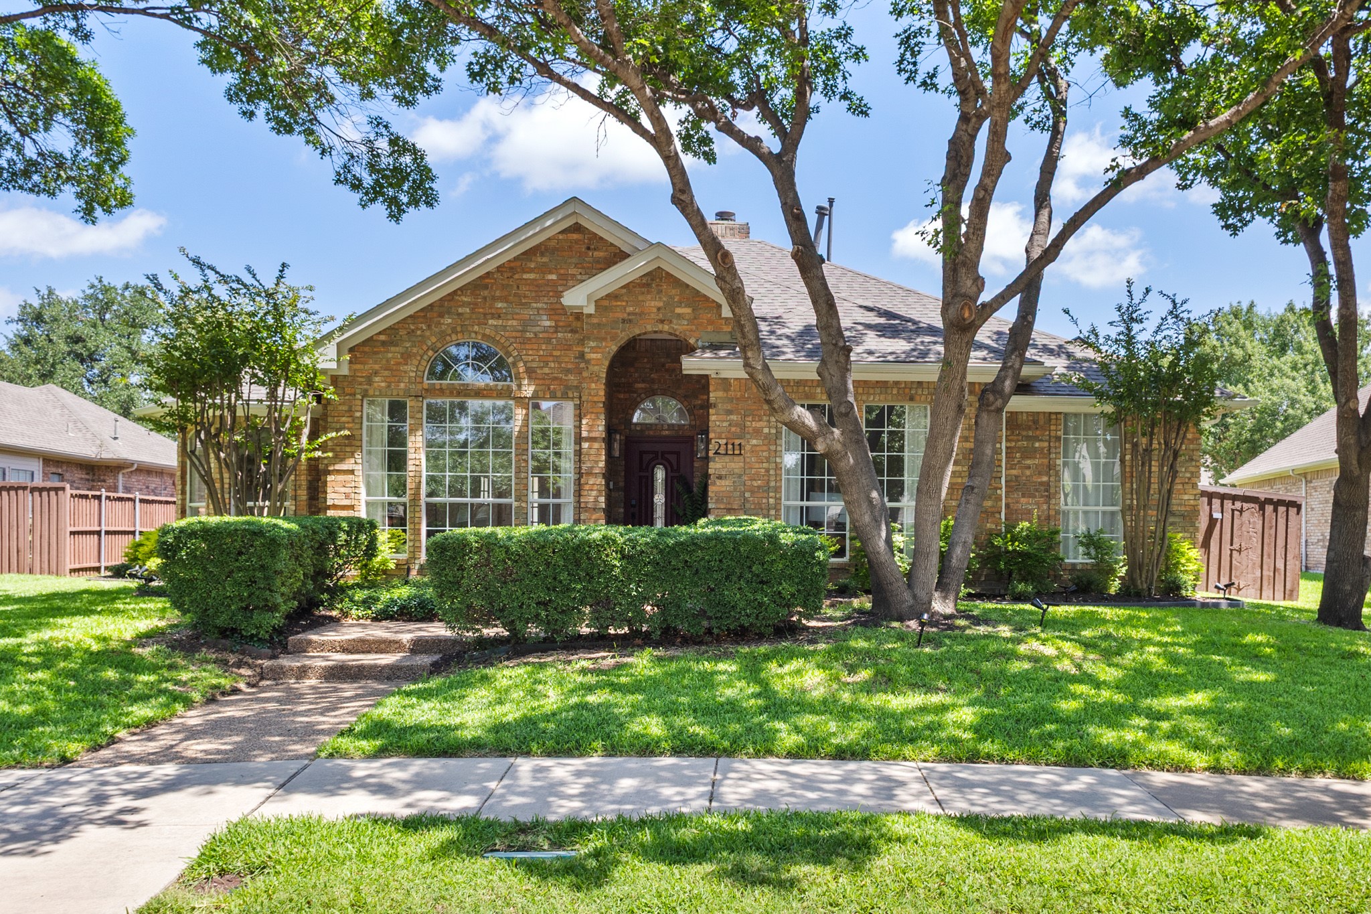
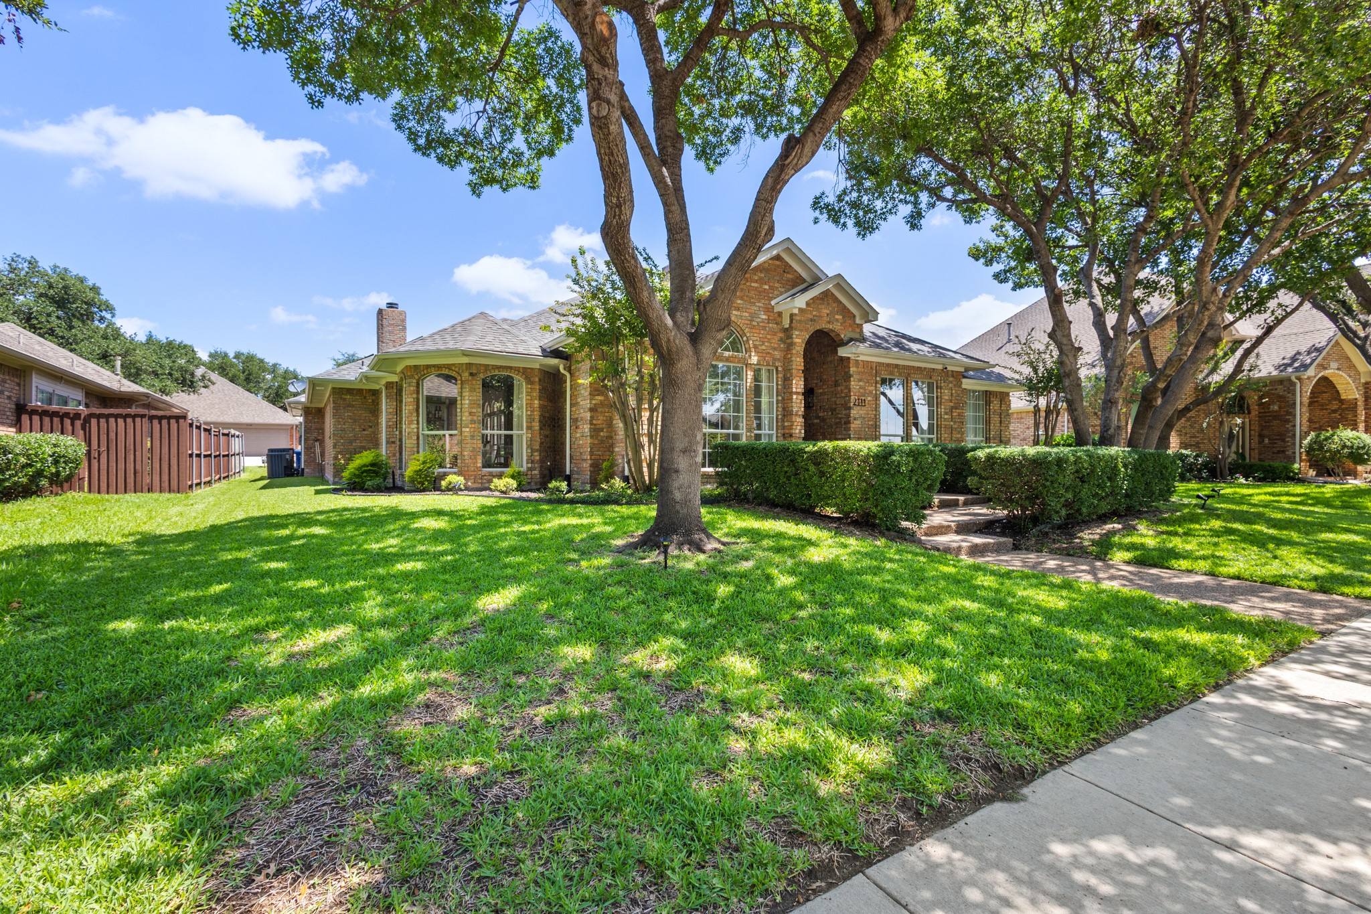
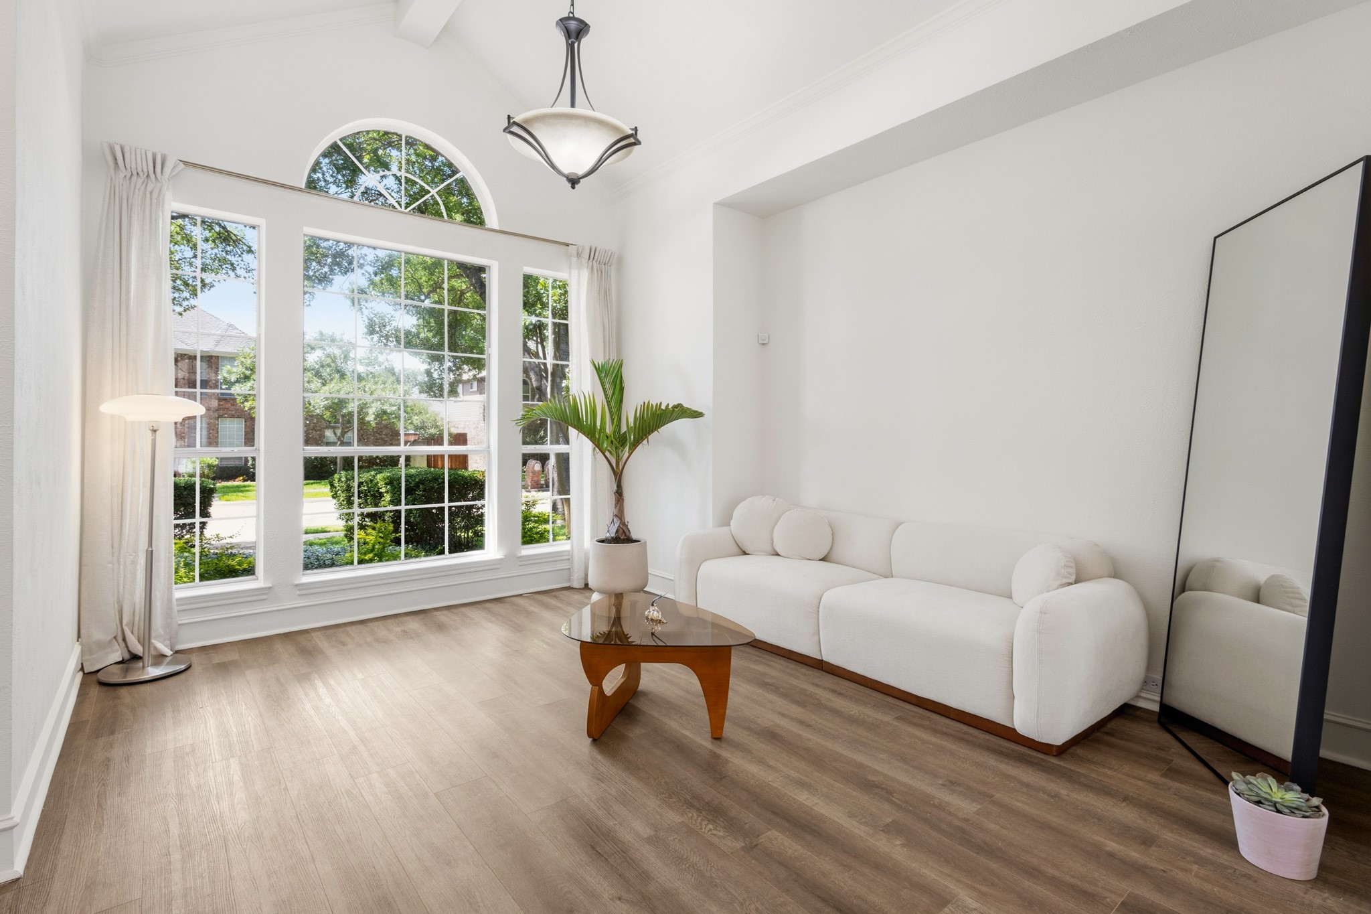
Welcome to this beautifully reimagined residence in the highly sought-after Bel Air of Josey Ranch. Situated on a spacious homesite surrounded by mature trees, this exceptional single-story home offers the perfect blend of timeless character, modern upgrades, and everyday comfort.

Ideally located in the heart of Carrollton with convenient access to President George Bush Turnpike, I-35E, and the Dallas North Tollway, residents enjoy proximity to premier shopping, dining, entertainment, parks, walking trails, and Maridoe Golf Club.

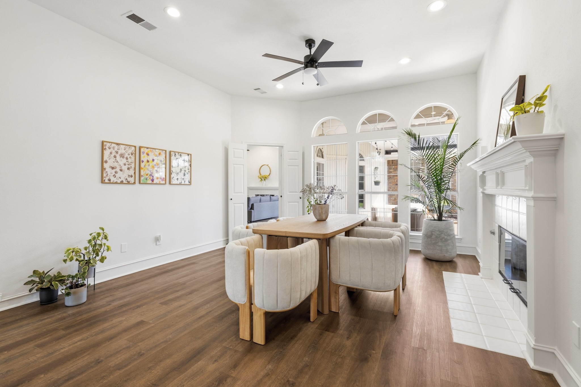
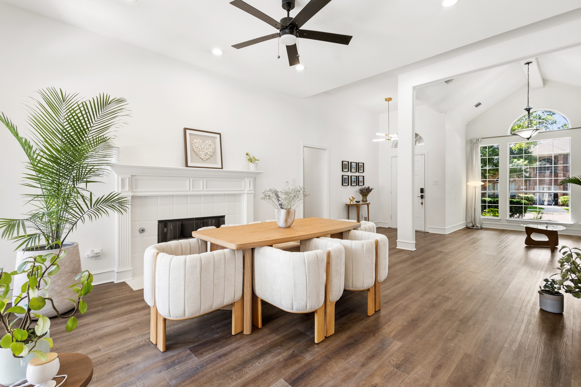
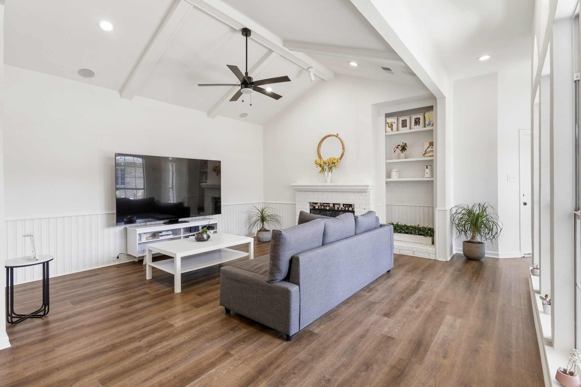
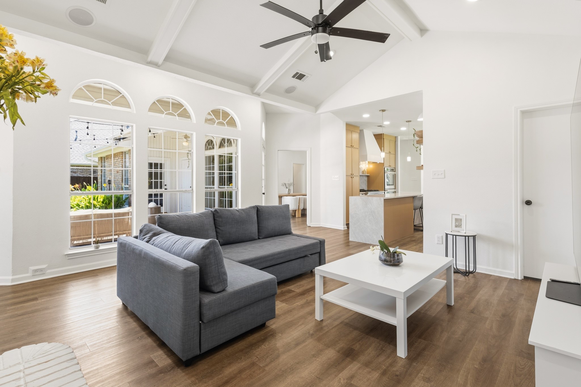
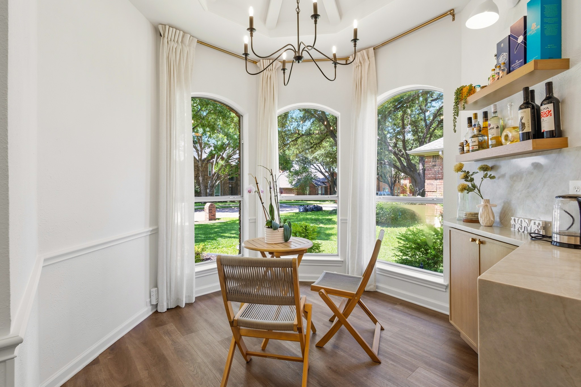
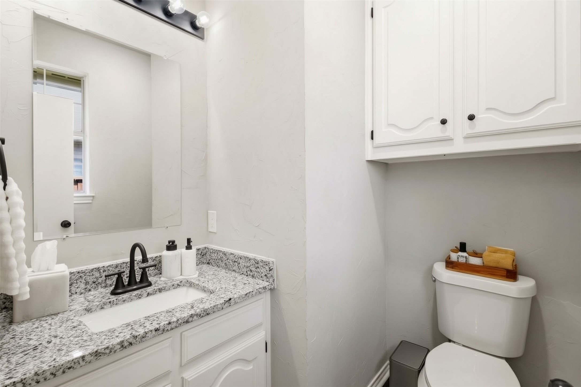
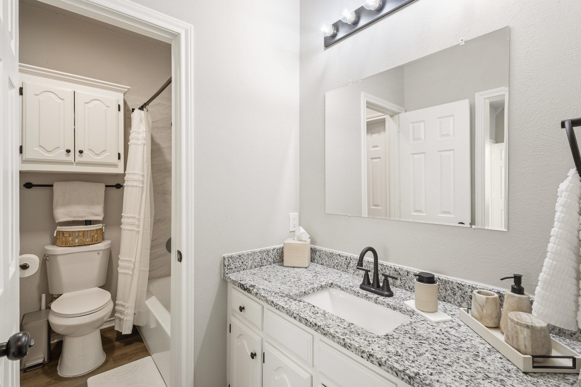
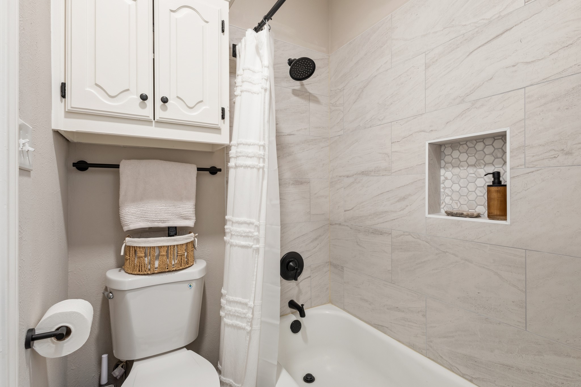
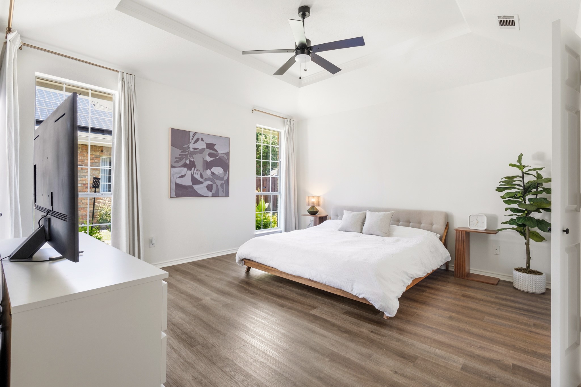
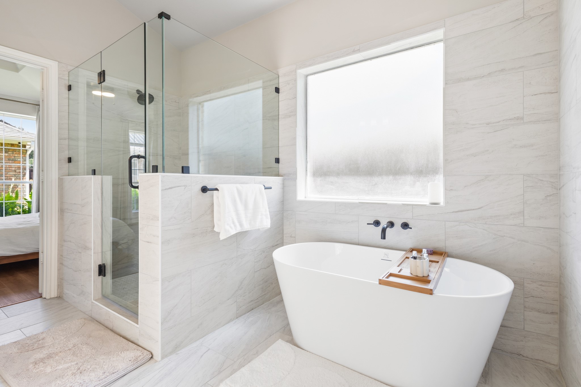
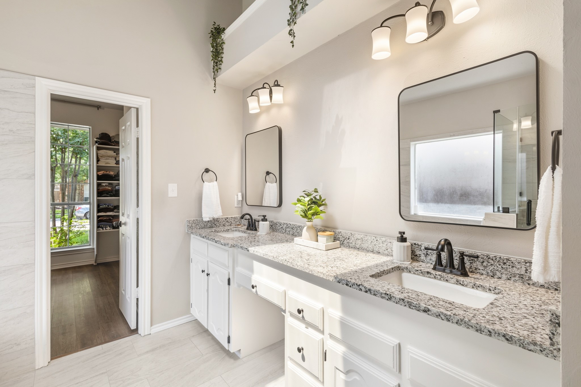
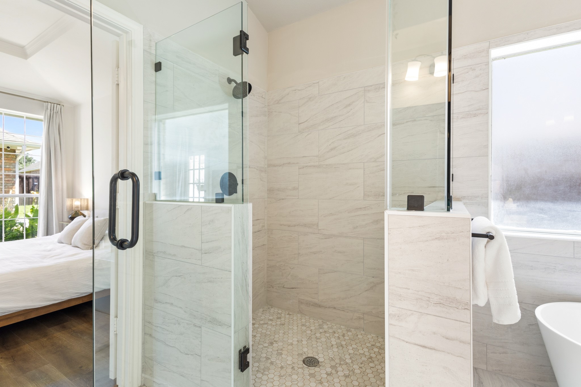
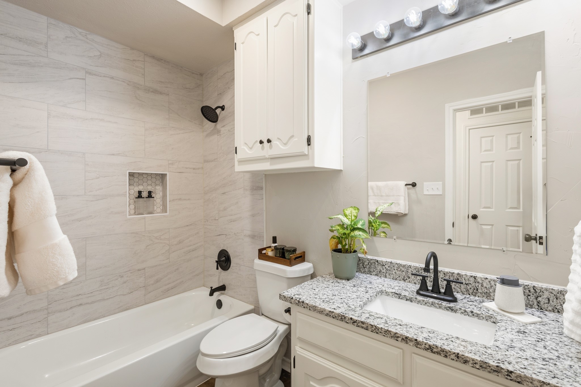
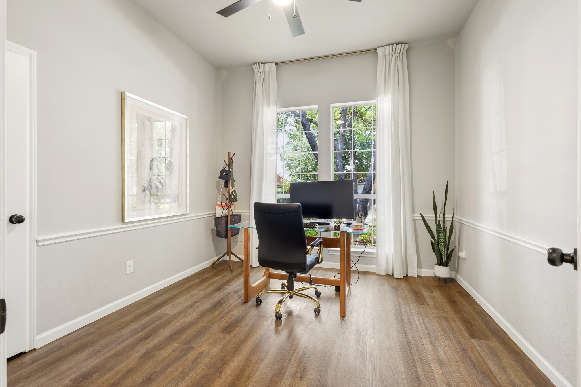
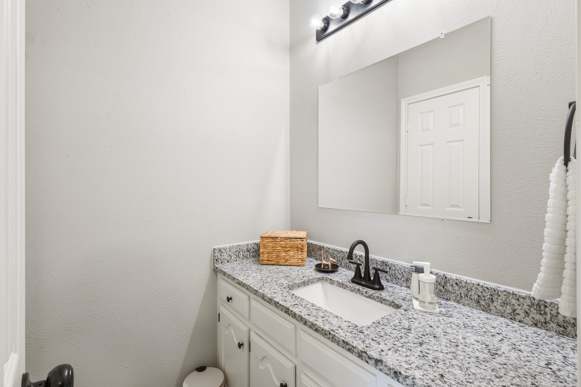
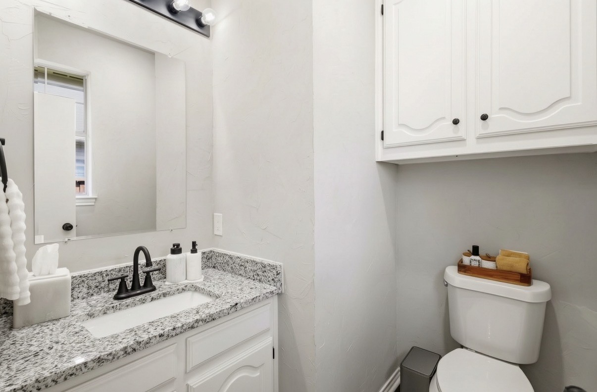
Designed with both functionality and elegance in mind, the home features 4 spacious bedrooms, 3.5 updated spa-inspired bathrooms, a flexible floor plan, coffee bar, two fireplaces, and designer finishes throughout. Expansive windows and soaring ceilings fill the home with natural light, creating a bright and inviting atmosphere.

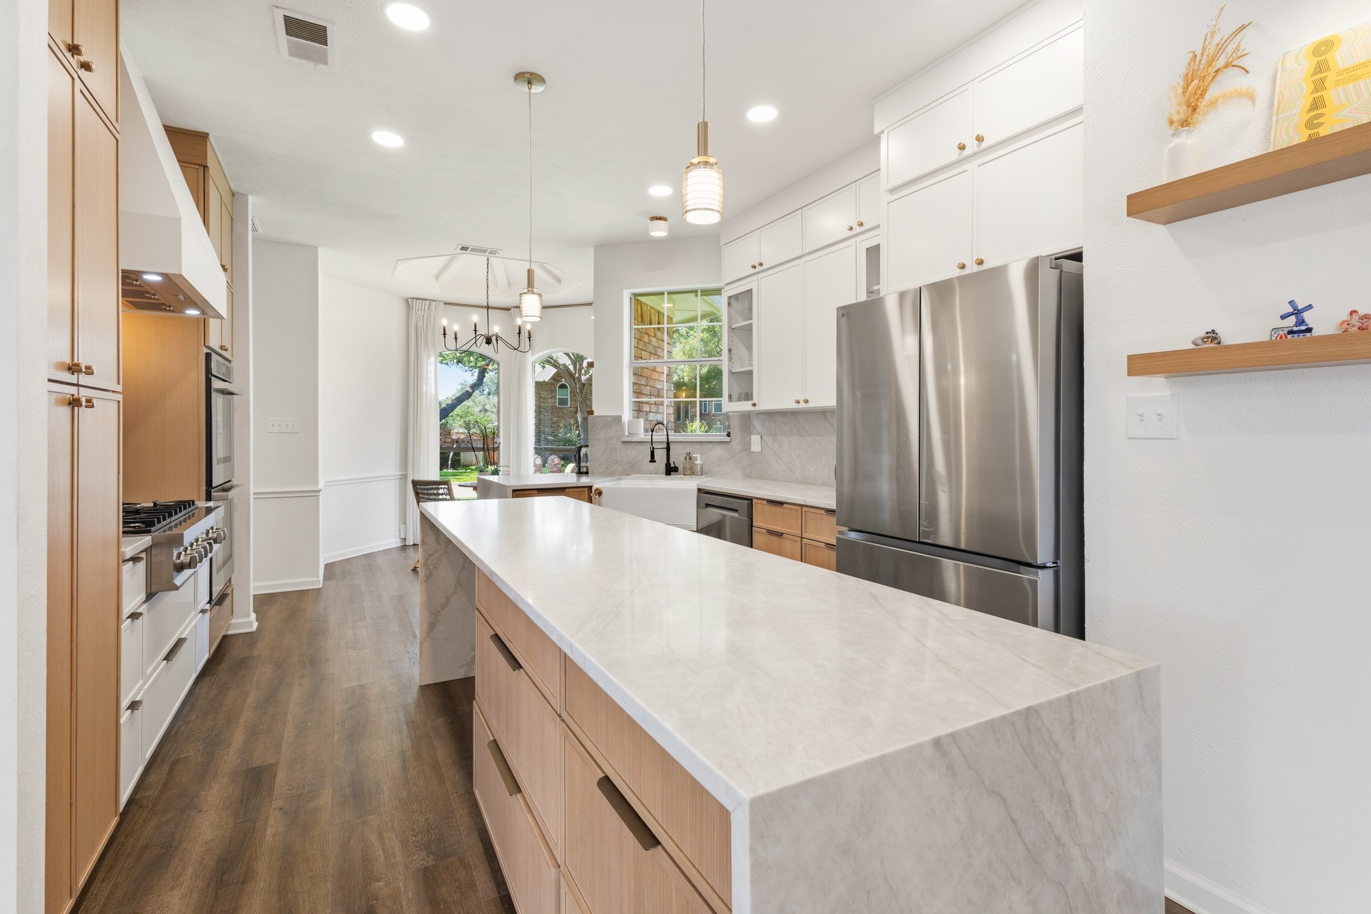
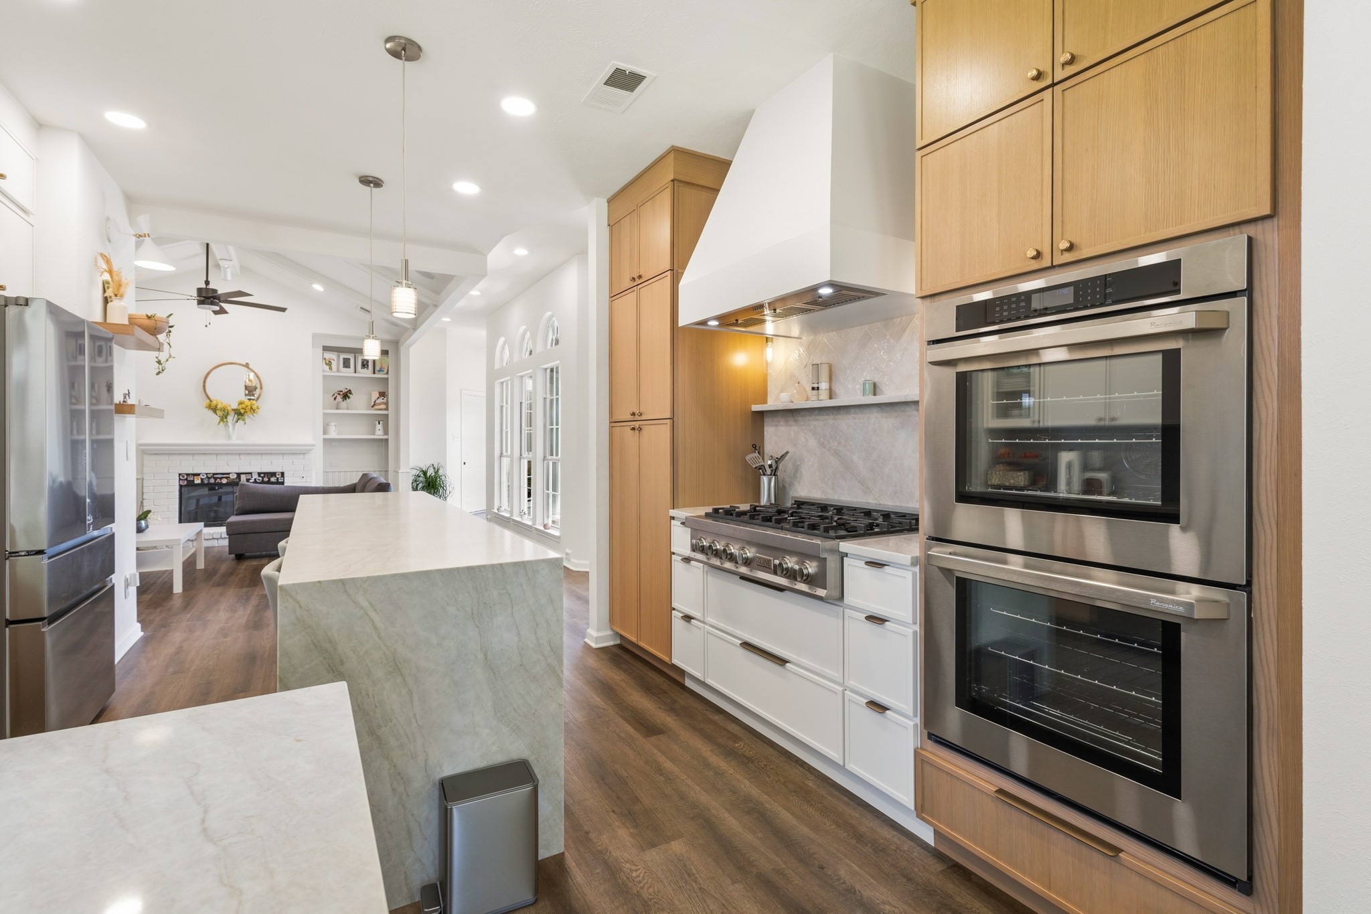
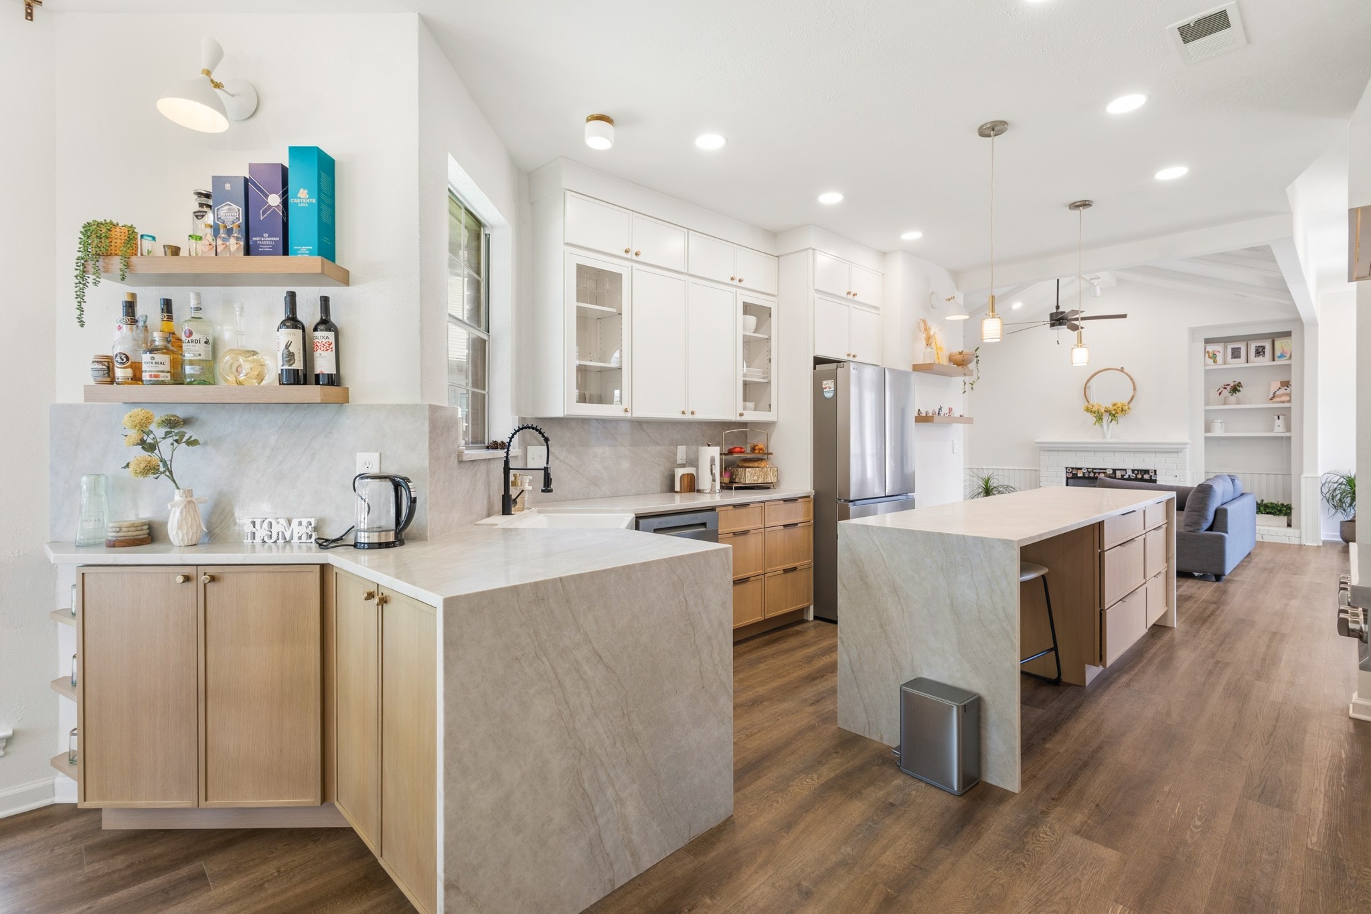
The chef's kitchen serves as the centerpiece of the home, showcasing a premium ZLINE cooktop, custom cabinetry, Taj Mahal quartzite countertops, and designer finishes that seamlessly connect to the open living and dining spaces. Luxury LVP flooring and updated lighting enhance the home's sophisticated character.

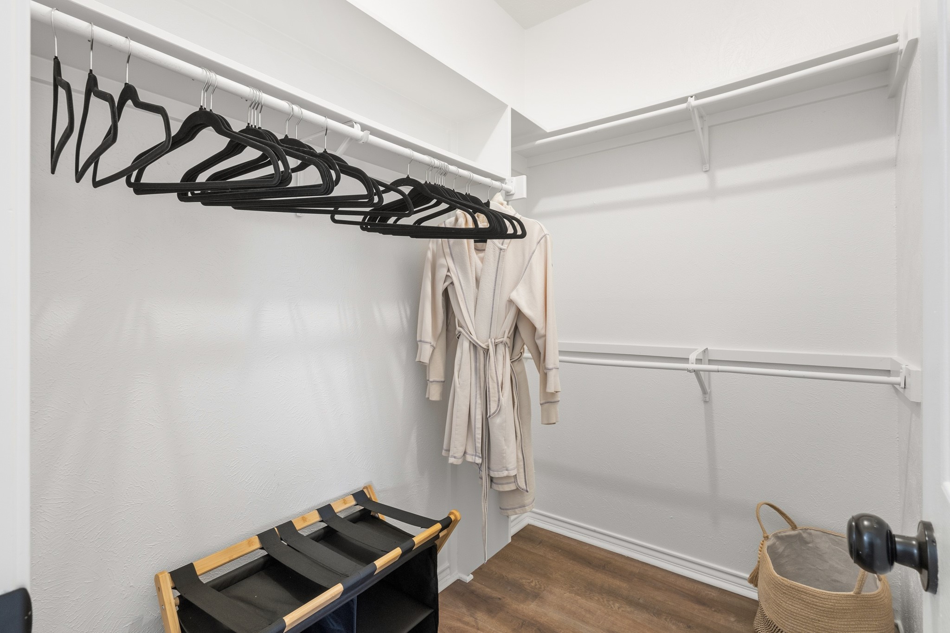
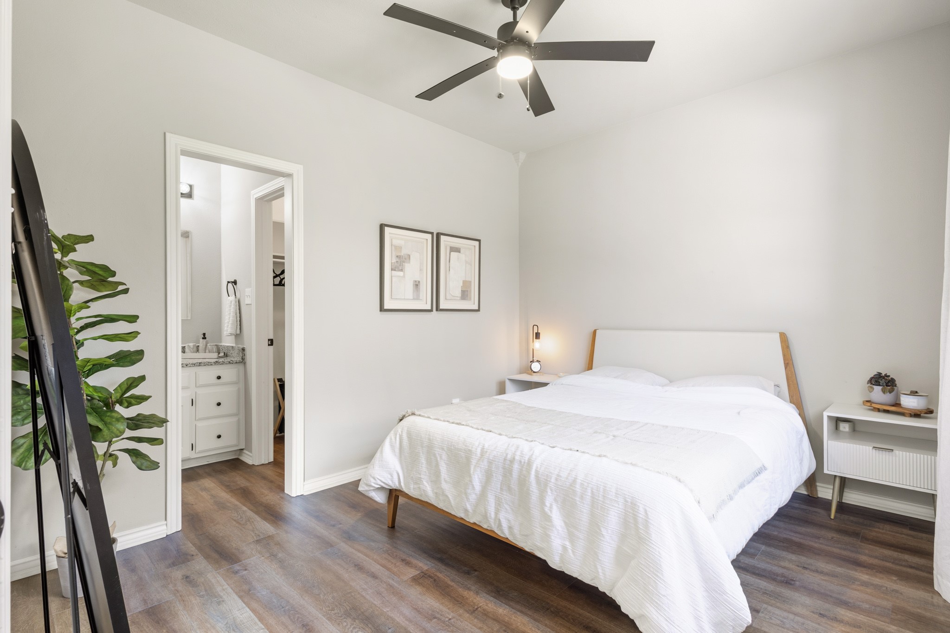
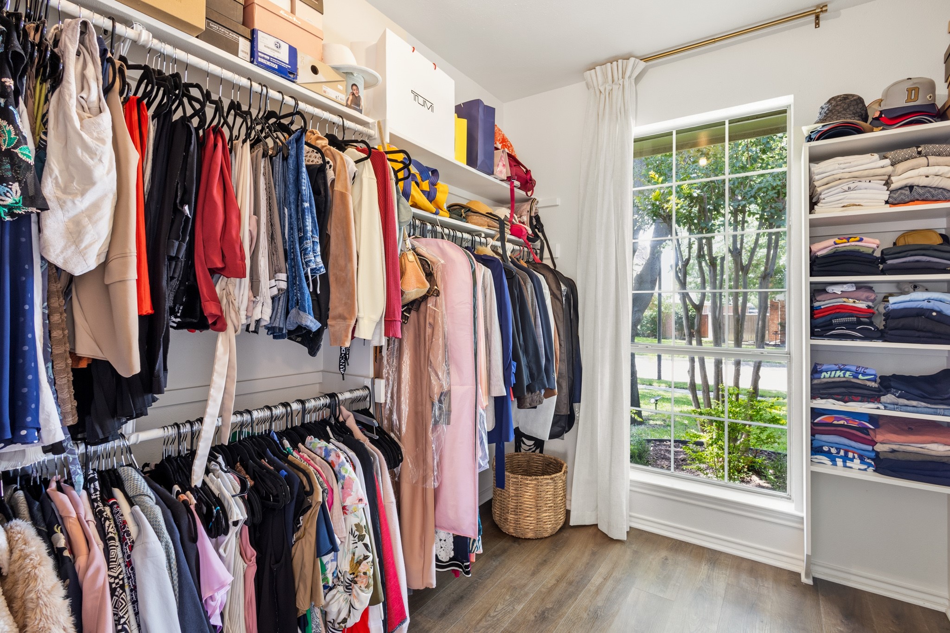
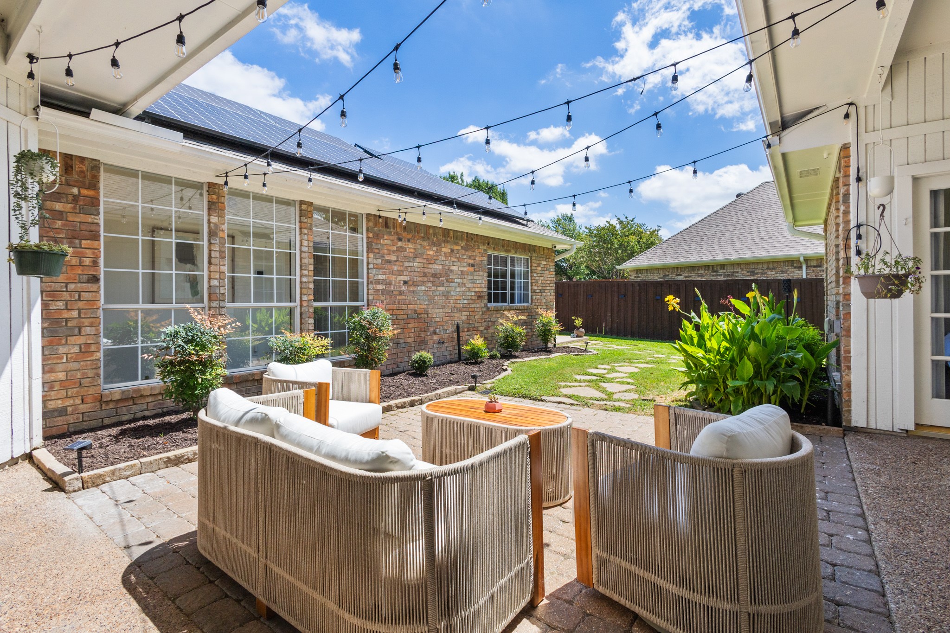
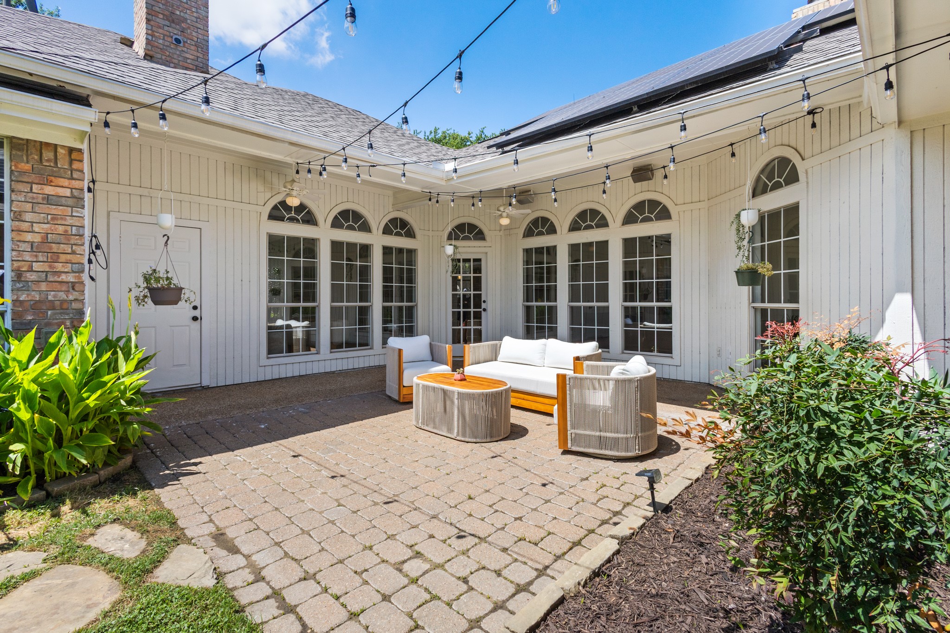
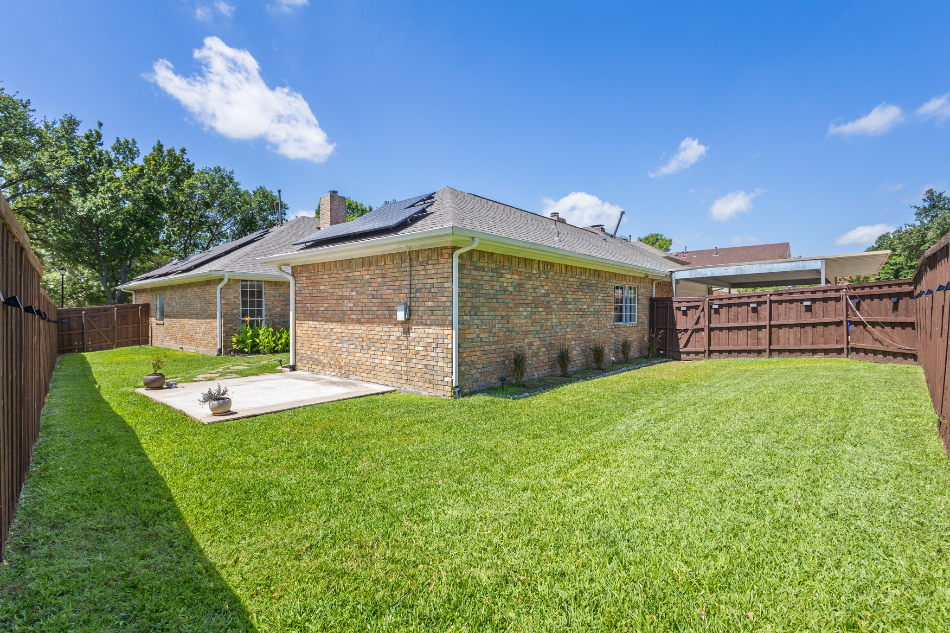
The primary suite offers a private retreat featuring a spa-inspired bathroom and spacious walk-in closet with custom organization. Outside, enjoy a peaceful courtyard-style setting with a flagstone pathway, mature landscaping, and a fenced backyard perfect for entertaining or relaxing.

Recent upgrades include a high-efficiency dual HVAC system, two new water heaters, paid-off solar panels, updated electrical panel, fresh paint, new garage door, epoxy-coated garage flooring, and a beautifully renovated kitchen.

A rare opportunity to own a meticulously updated home in one of Carrollton's most desirable neighborhoods, offering luxury, comfort, convenience, and a lifestyle that seamlessly blends privacy, charm, and accessibility in an exceptional location.

4
beds

4
baths

2,660 Sq.Ft. LIVING AREA

10,846.44 Sq.Ft. lot

Brynn Rogers

Brynn Rogers

Features & Amenities

Interior

  • total bedrooms4
  • Total bathrooms4
  • full bathrooms3
  • half bathroom1
  • Laundry room Washer Hookup, Dryer Hookup, Electric Dryer Hookup, Laundry in Utility Room
  • Flooring Luxury Vinyl Plank
  • Fireplace Family Room, Gas, Gas Log, Living Room
  • APPLIANCES Double Oven, Gas Cooktop, Gas Oven, Gas Range, Microwave
  • other interior Features Built-in Features, Chandelier, Decorative/Designer Lighting Fixtures, Double Vanity, Eat-in Kitchen, Kitchen Island, Open Floorplan, Pantry, Vaulted Ceiling(s), Natural Woodwork

Area & Lot

  • Status Sold
  • Date Sold July 13, 2026
  • Living Area2,660 Sq.Ft.
  • Lot Area10,846.44 Sq.Ft.
  • MLS® ID21298813
  • TypeResidential
  • YEAR BUILT1988
  • NeighborhoodDallas
  • Architecture StylesContemporary/Modern, Traditional, Detached
  • Elementary SchoolCountrypla,Montgomery
  • Middle SchoolPolk,Sheffield
  • High SchoolSmith
  • School DistrictCarrollton-Farmers Branch ISD

Exterior

  • STORIES1
  • Garage Space2.0
  • water SourcePublic
  • utilitiesCable Available, Electricity Available, Electricity Connected, Natural Gas Available, Sewer Available, Separate Meters, Water Available
  • PoolNone
  • roofComposition
  • parkingDirect Access, Epoxy Flooring, Garage, Garage Door Opener, Garage Faces Rear
  • HEAT TYPECentral
  • AIR CONDITIONINGCentral Air
  • sewerPublic Sewer
  • SubstructureSlab
  • security FeaturesCarbon Monoxide Detector(s), Fire Alarm, Smoke Detector(s)
  • other exterior FeaturesCourtyard, Deck, Lighting, Rain Gutters

Financial

  • Price Upon Request
View Virtual Tour

Dallas

Explore

Work With Us

We pride ourselves in providing personalized solutions that bring our clients closer to their dream properties and enhance their long-term wealth.

Follow Us on Instagram