224 Brandon Lane
224 Brandon Lane
224 Brandon Lane
224 Brandon Lane
224 Brandon Lane
224 Brandon Lane
224 Brandon Lane
224 Brandon Lane
224 Brandon Lane
224 Brandon Lane
224 Brandon Lane
224 Brandon Lane
224 Brandon Lane
224 Brandon Lane
224 Brandon Lane
224 Brandon Lane
224 Brandon Lane
224 Brandon Lane
224 Brandon Lane
224 Brandon Lane
224 Brandon Lane
224 Brandon Lane
224 Brandon Lane
224 Brandon Lane
224 Brandon Lane
224 Brandon Lane
224 Brandon Lane
224 Brandon Lane
224 Brandon Lane
224 Brandon Lane
224 Brandon Lane
224 Brandon Lane
224 Brandon Lane
224 Brandon Lane
224 Brandon Lane
224 Brandon Lane
224 Brandon Lane
224 Brandon Lane
224 Brandon Lane
224 Brandon Lane
SEE ALL PHOTOS
224 Brandon Lane
224 Brandon Lane
224 Brandon Lane
224 Brandon Lane
224 Brandon Lane
224 Brandon Lane
224 Brandon Lane
224 Brandon Lane
224 Brandon Lane
224 Brandon Lane
224 Brandon Lane
224 Brandon Lane
224 Brandon Lane
224 Brandon Lane
224 Brandon Lane
224 Brandon Lane
224 Brandon Lane
224 Brandon Lane
224 Brandon Lane
224 Brandon Lane
224 Brandon Lane
224 Brandon Lane
224 Brandon Lane
224 Brandon Lane
224 Brandon Lane
224 Brandon Lane
224 Brandon Lane
224 Brandon Lane
224 Brandon Lane
224 Brandon Lane
224 Brandon Lane
224 Brandon Lane
224 Brandon Lane
224 Brandon Lane
224 Brandon Lane
224 Brandon Lane
224 Brandon Lane
224 Brandon Lane
224 Brandon Lane
224 Brandon Lane
For Sale

224 Brandon Lane

224 Brandon Lane, Murphy, TX 75094

$764,900
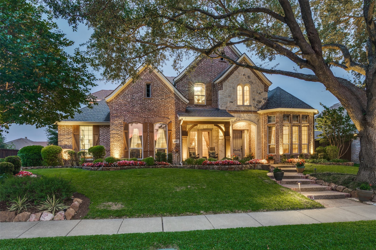
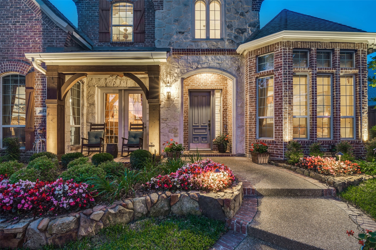
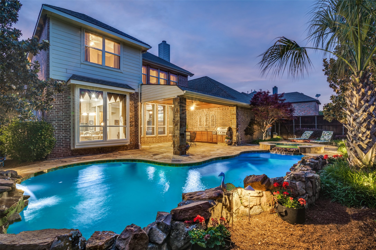
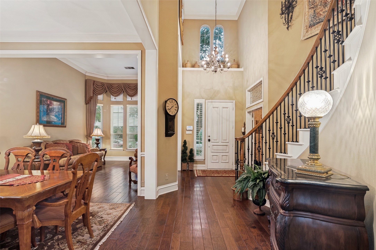
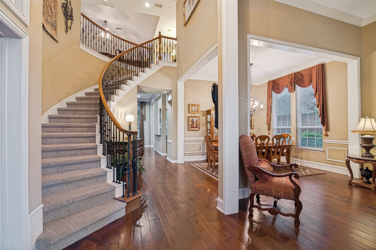
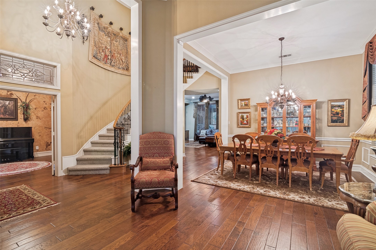
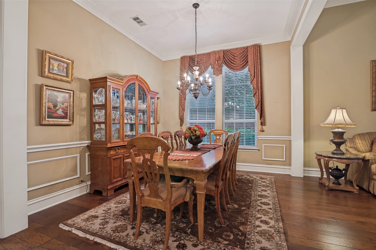
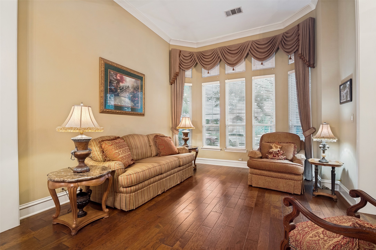
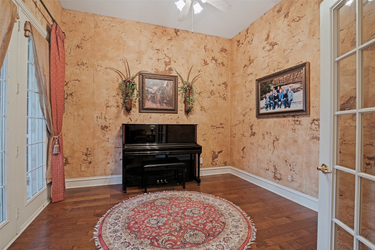
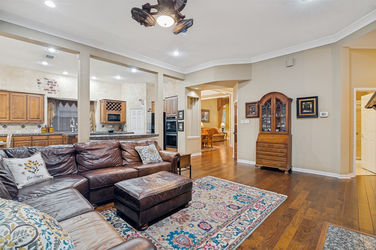
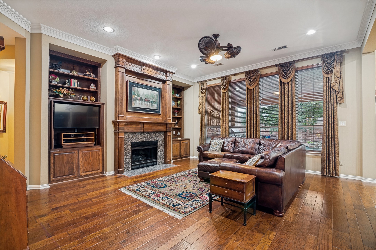
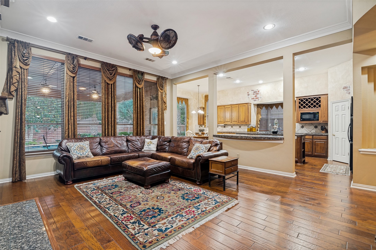
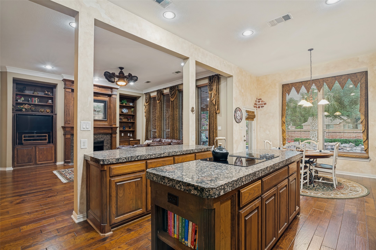
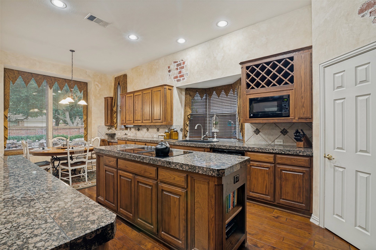
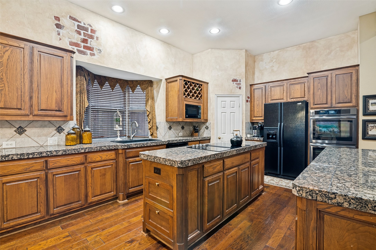
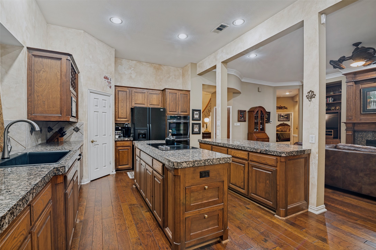
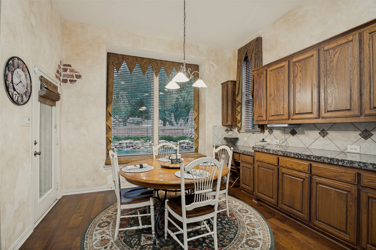
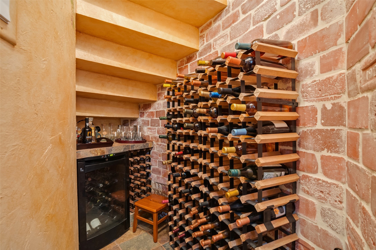
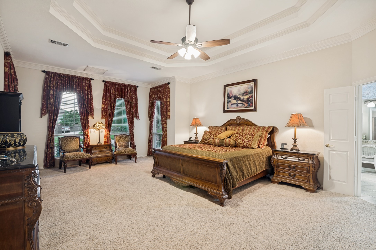
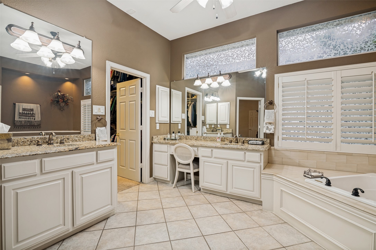
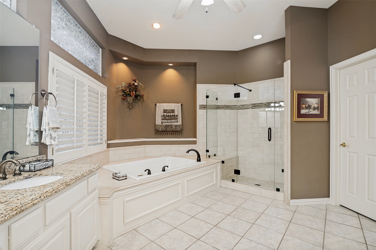
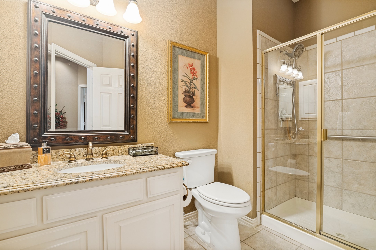
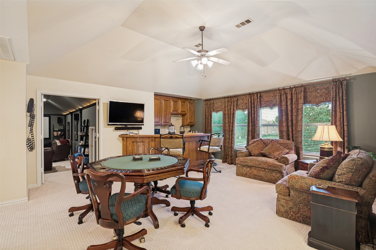
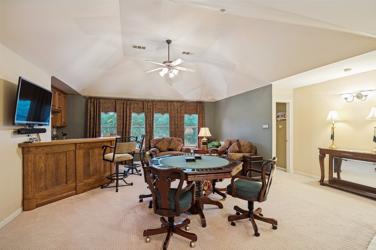
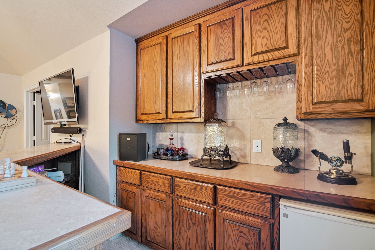
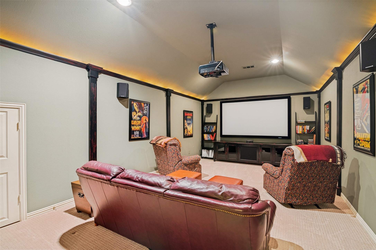
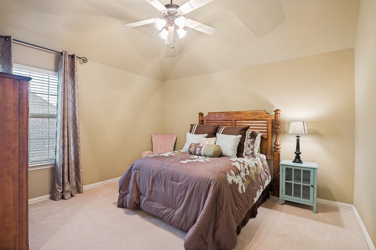
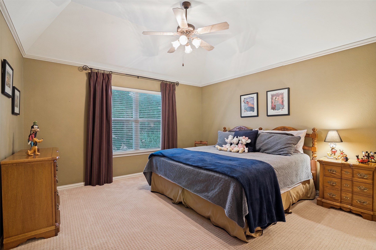
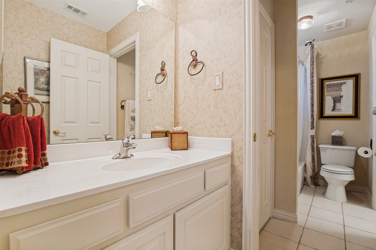
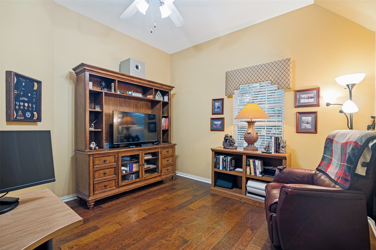
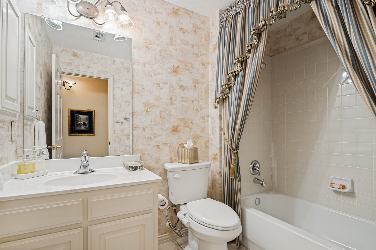
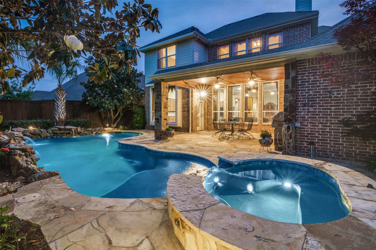
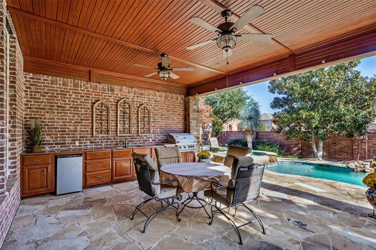
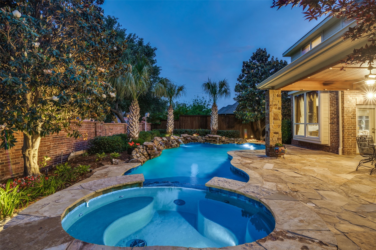
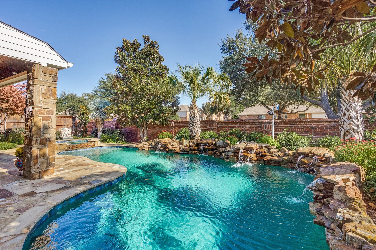
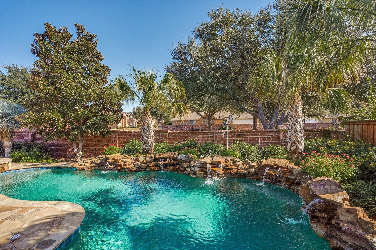
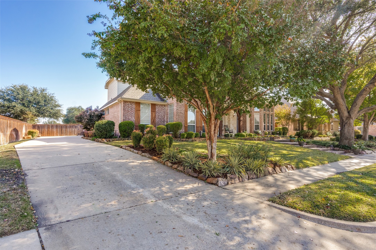
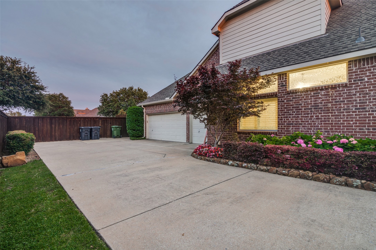
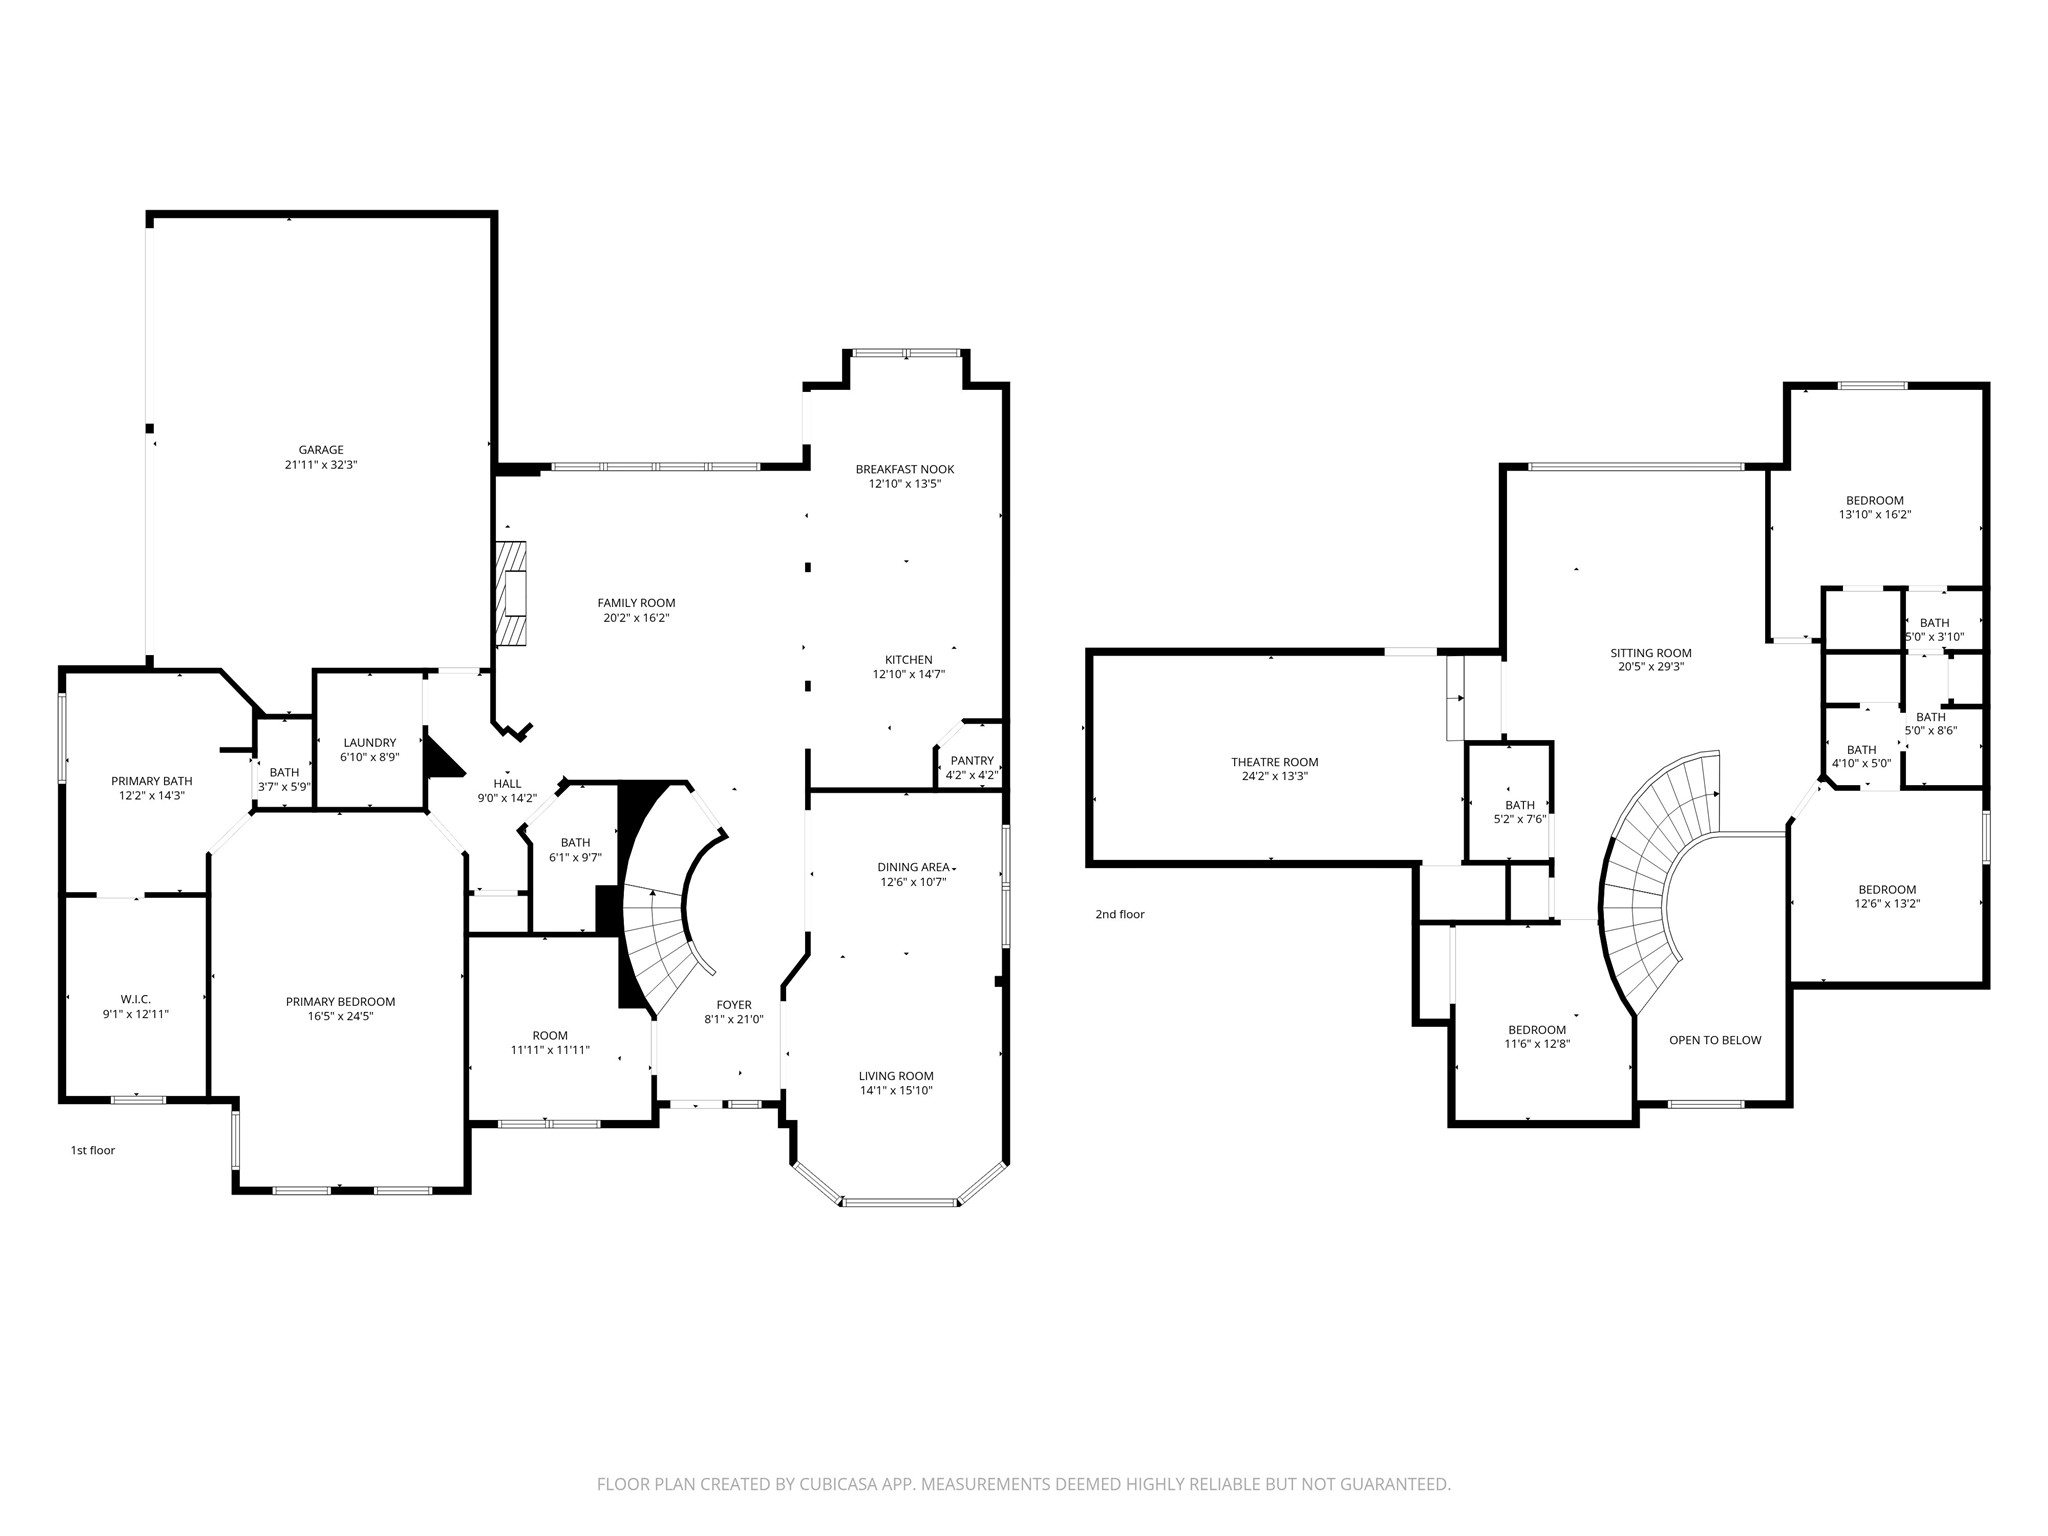
The exquisite Drees craftsmanship, expansive living spaces and entertaining areas, and resort inspired pool and patio set this stunning Murphy home apart. With 4,230 square feet, 4 bedrooms, 4 full baths, a 3 car garage, and exceptional storage throughout, this home offers the flexibility and comfort that make everyday living feel special. Rich wood flooring, soaring ceilings, curved stairs and archways, and abundant natural light create a warm and inviting atmosphere from the moment you step inside. The open concept layout is thoughtfully designed for both everyday connection and gathering with family and friends, while the dedicated media room and oversized game room with wet bar provide the perfect setup for movie nights, game days, and celebrations. The chef's kitchen is at the heart of the home with extensive cabinetry, generous prep areas, and an easy flow into the main family and dining areas that keeps everyone connected. Spacious secondary bedrooms, a front room ideal for a home office, and an oversized downstairs primary suite create a floor plan that offers flexibility and privacy for a variety of lifestyles. Abundant storage includes a fully decked walk in attic plus built in cabinetry in the 3 car garage. Outside, the backyard retreat features a sparkling pool and spa, rock waterfall features, lush landscaping, and an expansive covered patio complete with an outdoor kitchen and multiple areas for relaxing, dining, and enjoying the outdoors year round. Mature trees and beautiful landscaping create impressive curb appeal in one of Murphy's most desirable neighborhoods within top rated PISD with convenient access to parks, shopping, dining, Plano, Richardson, and major commuting routes to Dallas. If you have been looking for elevated design, functional spaces, and a backyard created for relaxing, gathering, and enjoying everyday life, this is the kind of place you will love coming home to.

4
beds

4
baths

4,230 Sq.Ft. LIVING AREA

0.28 Acres lot

Brynn Rogers

Brynn Rogers

Features & Amenities

Interior

  • total bedrooms4
  • Total bathrooms4
  • full bathrooms4
  • Laundry room Electric Dryer Hookup, Laundry in Utility Room
  • Flooring Carpet, Ceramic Tile, Engineered Hardwood
  • Fireplace Living Room
  • APPLIANCES Double Oven, Dishwasher, Electric Cooktop, Disposal, Microwave
  • other interior Features Built-in Features, Chandelier, Decorative/Designer Lighting Fixtures, Double Vanity, Eat-in Kitchen, Granite Counters, High Speed Internet, Kitchen Island, Open Floorplan, Pantry, Cable TV, Vaulted Ceiling(s), Walk-In Closet(s)

Area & Lot

  • Status For Sale
  • Living Area4,230 Sq.Ft.
  • Lot Area0.28 Acres
  • MLS® ID21278728
  • TypeResidential
  • YEAR BUILT2001
  • NeighborhoodWylie/Sachse/Murphy
  • Architecture StylesTraditional, Detached
  • Elementary SchoolBoggess
  • Middle SchoolMurphy
  • High SchoolMcmillen,Plano East
  • School DistrictPlano ISD

Exterior

  • STORIES2
  • Garage Space3.0
  • water SourcePublic
  • utilitiesNatural Gas Available, Sewer Available, Separate Meters, Underground Utilities, Water Available, Cable Available
  • PoolFenced, Gunite, In Ground, Outdoor Pool, Pool, Private, Pool Sweep, Pool/Spa Combo, Waterfall, Water Feature, Community
  • roofComposition
  • lot featuresInterior Lot, Landscaped, Subdivision, Sprinkler System
  • parkingAdditional Parking, Concrete, Driveway, Garage, Garage Door Opener, Oversized, Garage Faces Side
  • HEAT TYPECentral, Natural Gas
  • AIR CONDITIONINGAttic Fan, Central Air, Ceiling Fan(s), Electric
  • sewerPublic Sewer
  • SubstructureSlab
  • security FeaturesSmoke Detector(s)
  • other exterior FeaturesBuilt-in Barbecue, Barbecue, Lighting, Outdoor Grill, Outdoor Kitchen, Outdoor Living Area, Rain Gutters

Financial

  • Sales Price$764,900
  • Real Estate Tax $11,179/yr
  • HOA $790/yr
View Virtual Tour
image

Schedule a Showing

We would love to show you our beautiful property. Please select your preferred date and time below. An agent will be in touch shortly to confirm your appointment.

Schedule a Showing

We would love to show you our beautiful property. Please select your preferred date and time below. An agent will be in touch shortly to confirm your appointment.

Thank you for your interest in 224 Brandon Lane, Murphy, TX 75094. We are reviewing your request and will be in touch shortly!

Mortgage Calculator

Estimate your monthly mortgage payment, including the principal and interest, property taxes, and HOA. Adjust the values to generate a more accurate rate.

All estimates are provided for informational purposes only. Actual amounts may vary.
$0,000 Your Payment 20 15 65
$0,000 Your Payment

Wylie/Sachse/Murphy

Explore

Work With Us

We pride ourselves in providing personalized solutions that bring our clients closer to their dream properties and enhance their long-term wealth.

Follow Us on Instagram