234 Chesterfield Lane
SEE ALL PHOTOS
234 Chesterfield Lane
Sold

234 Chesterfield Lane

234 Chesterfield Lane, Heath, TX 75032

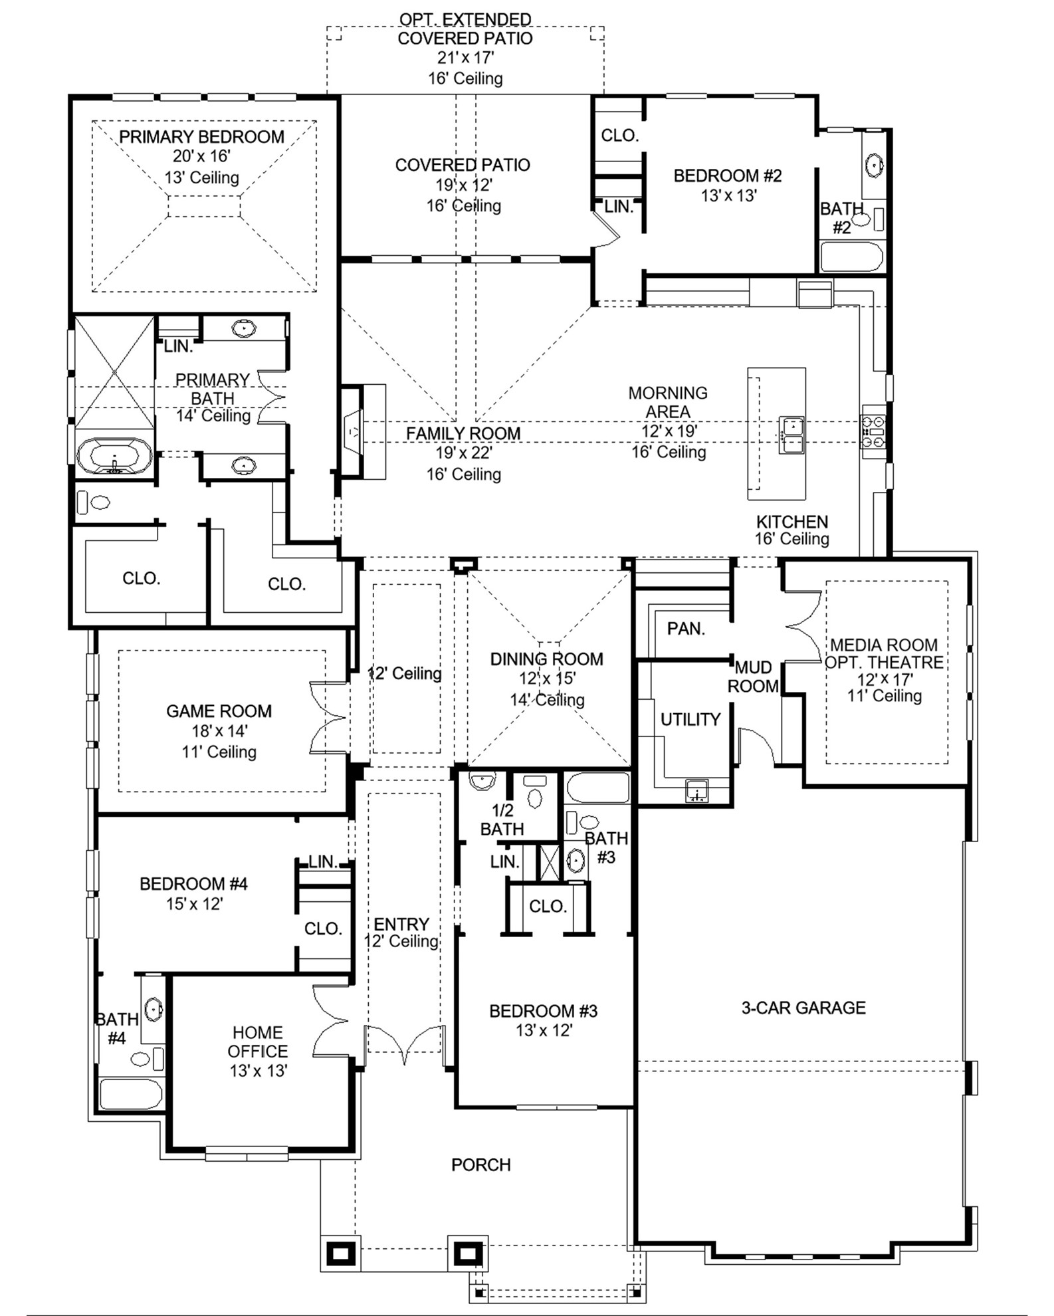
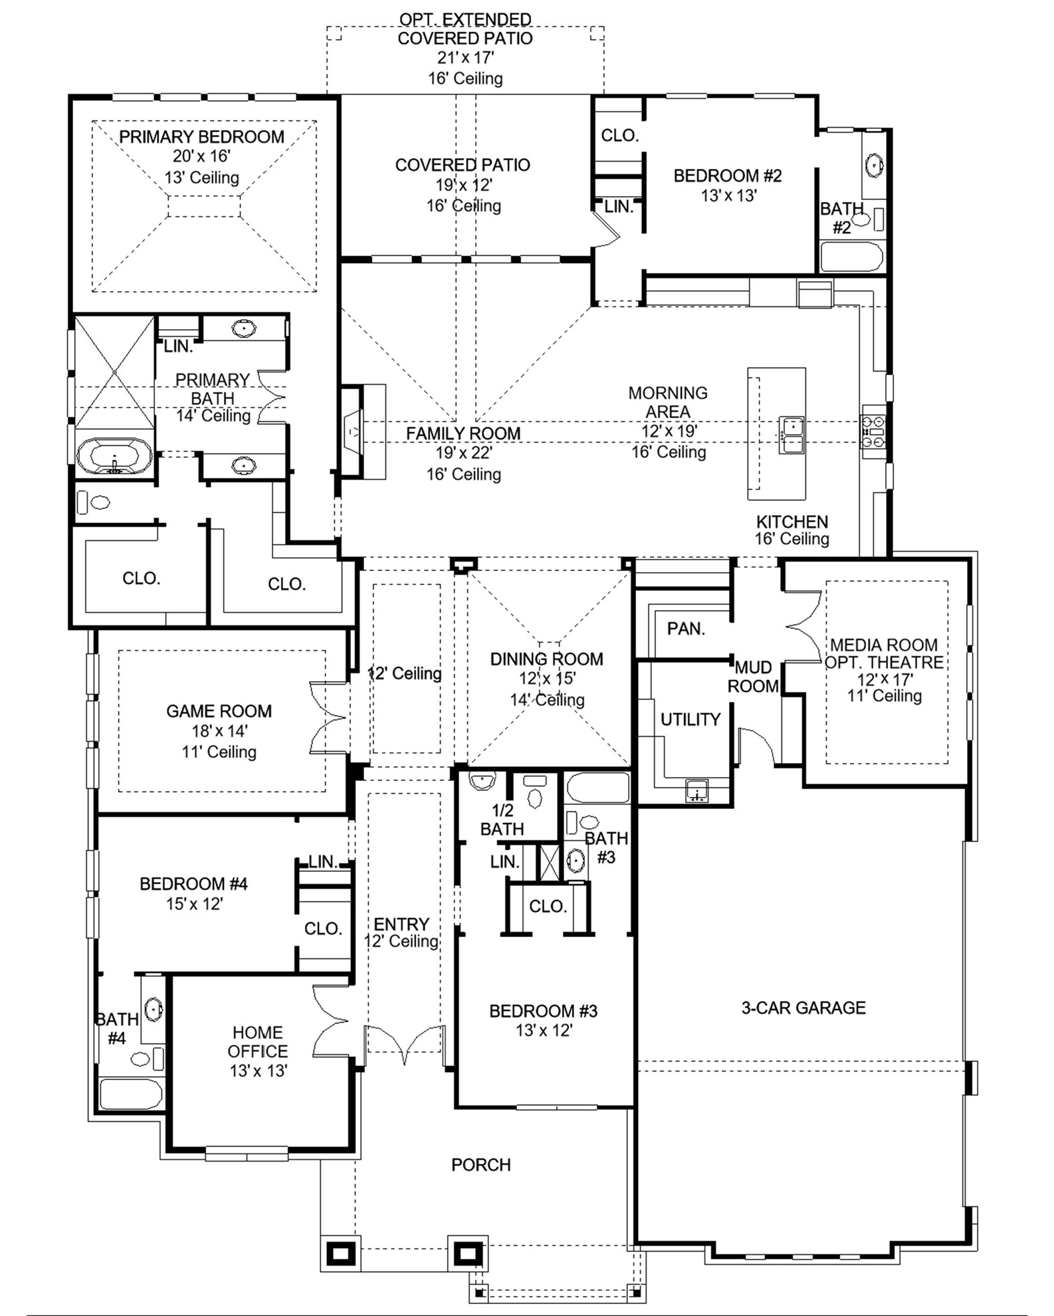
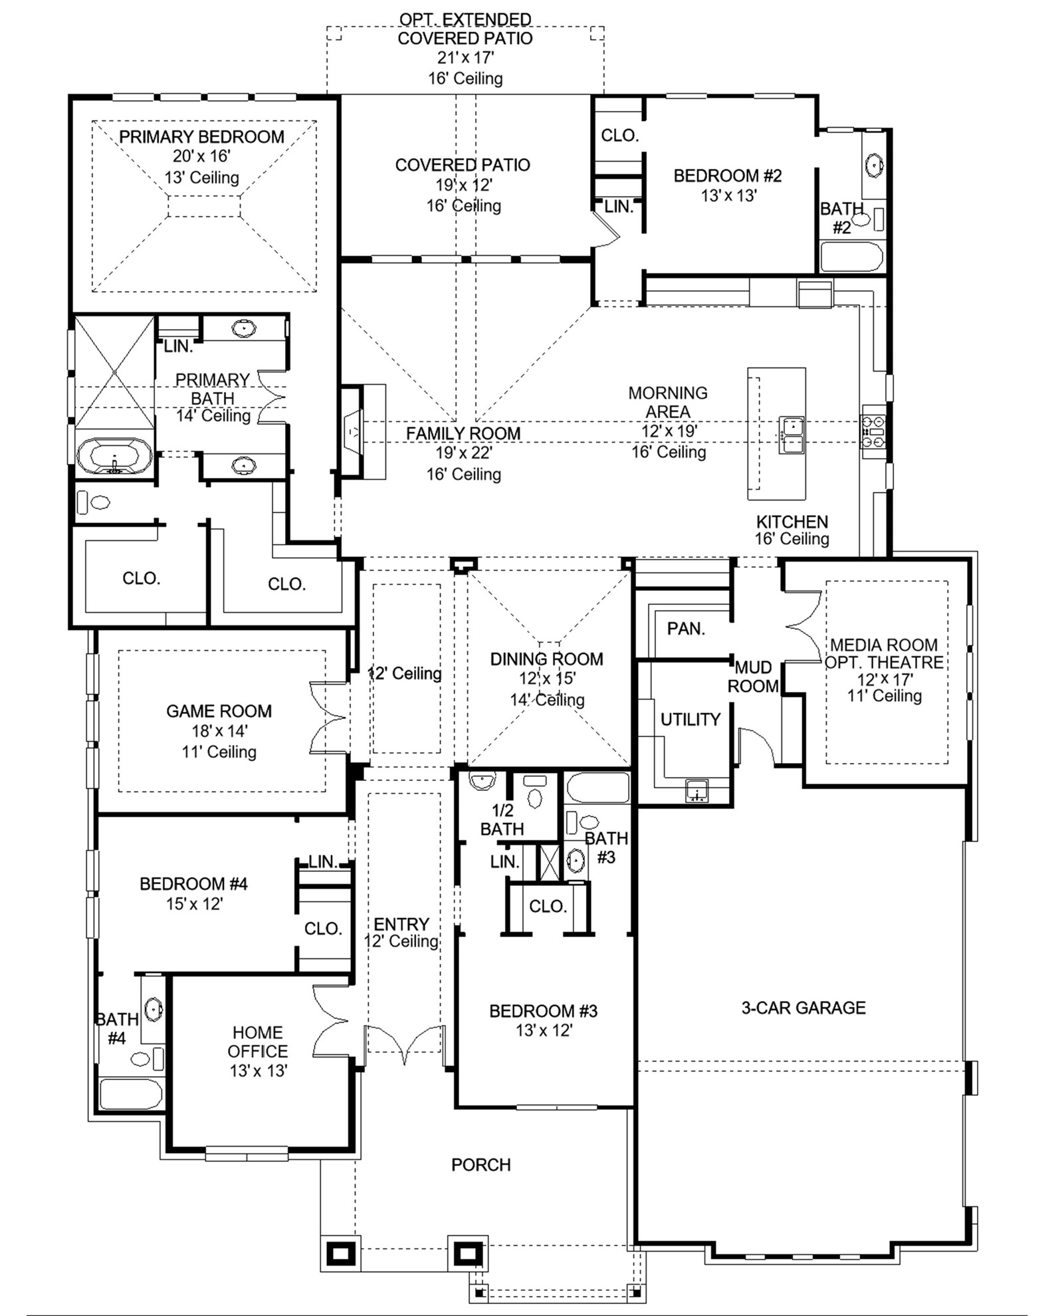
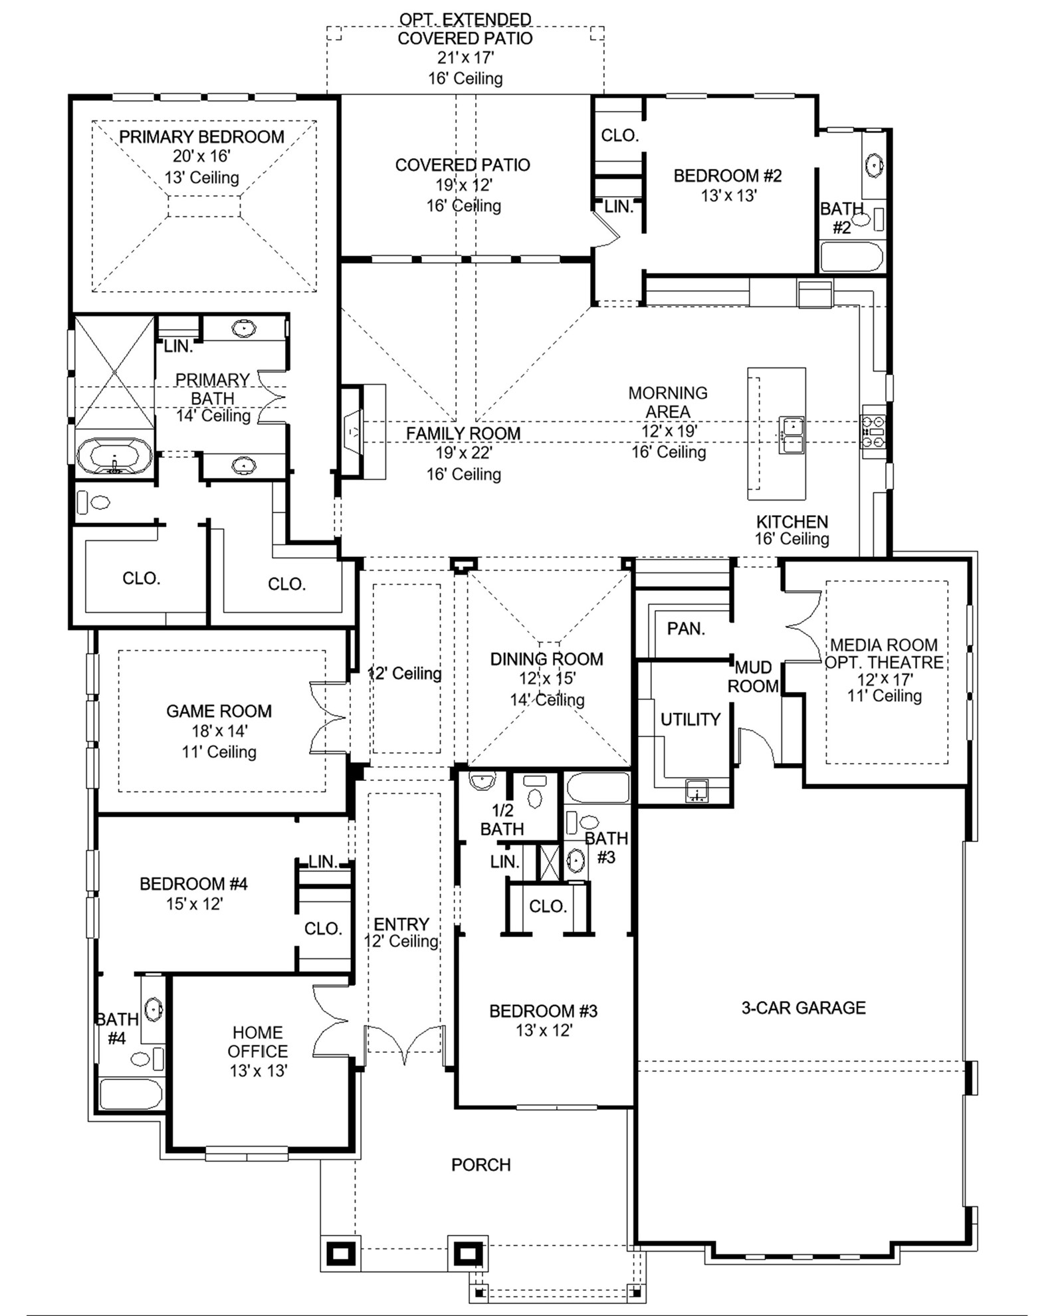
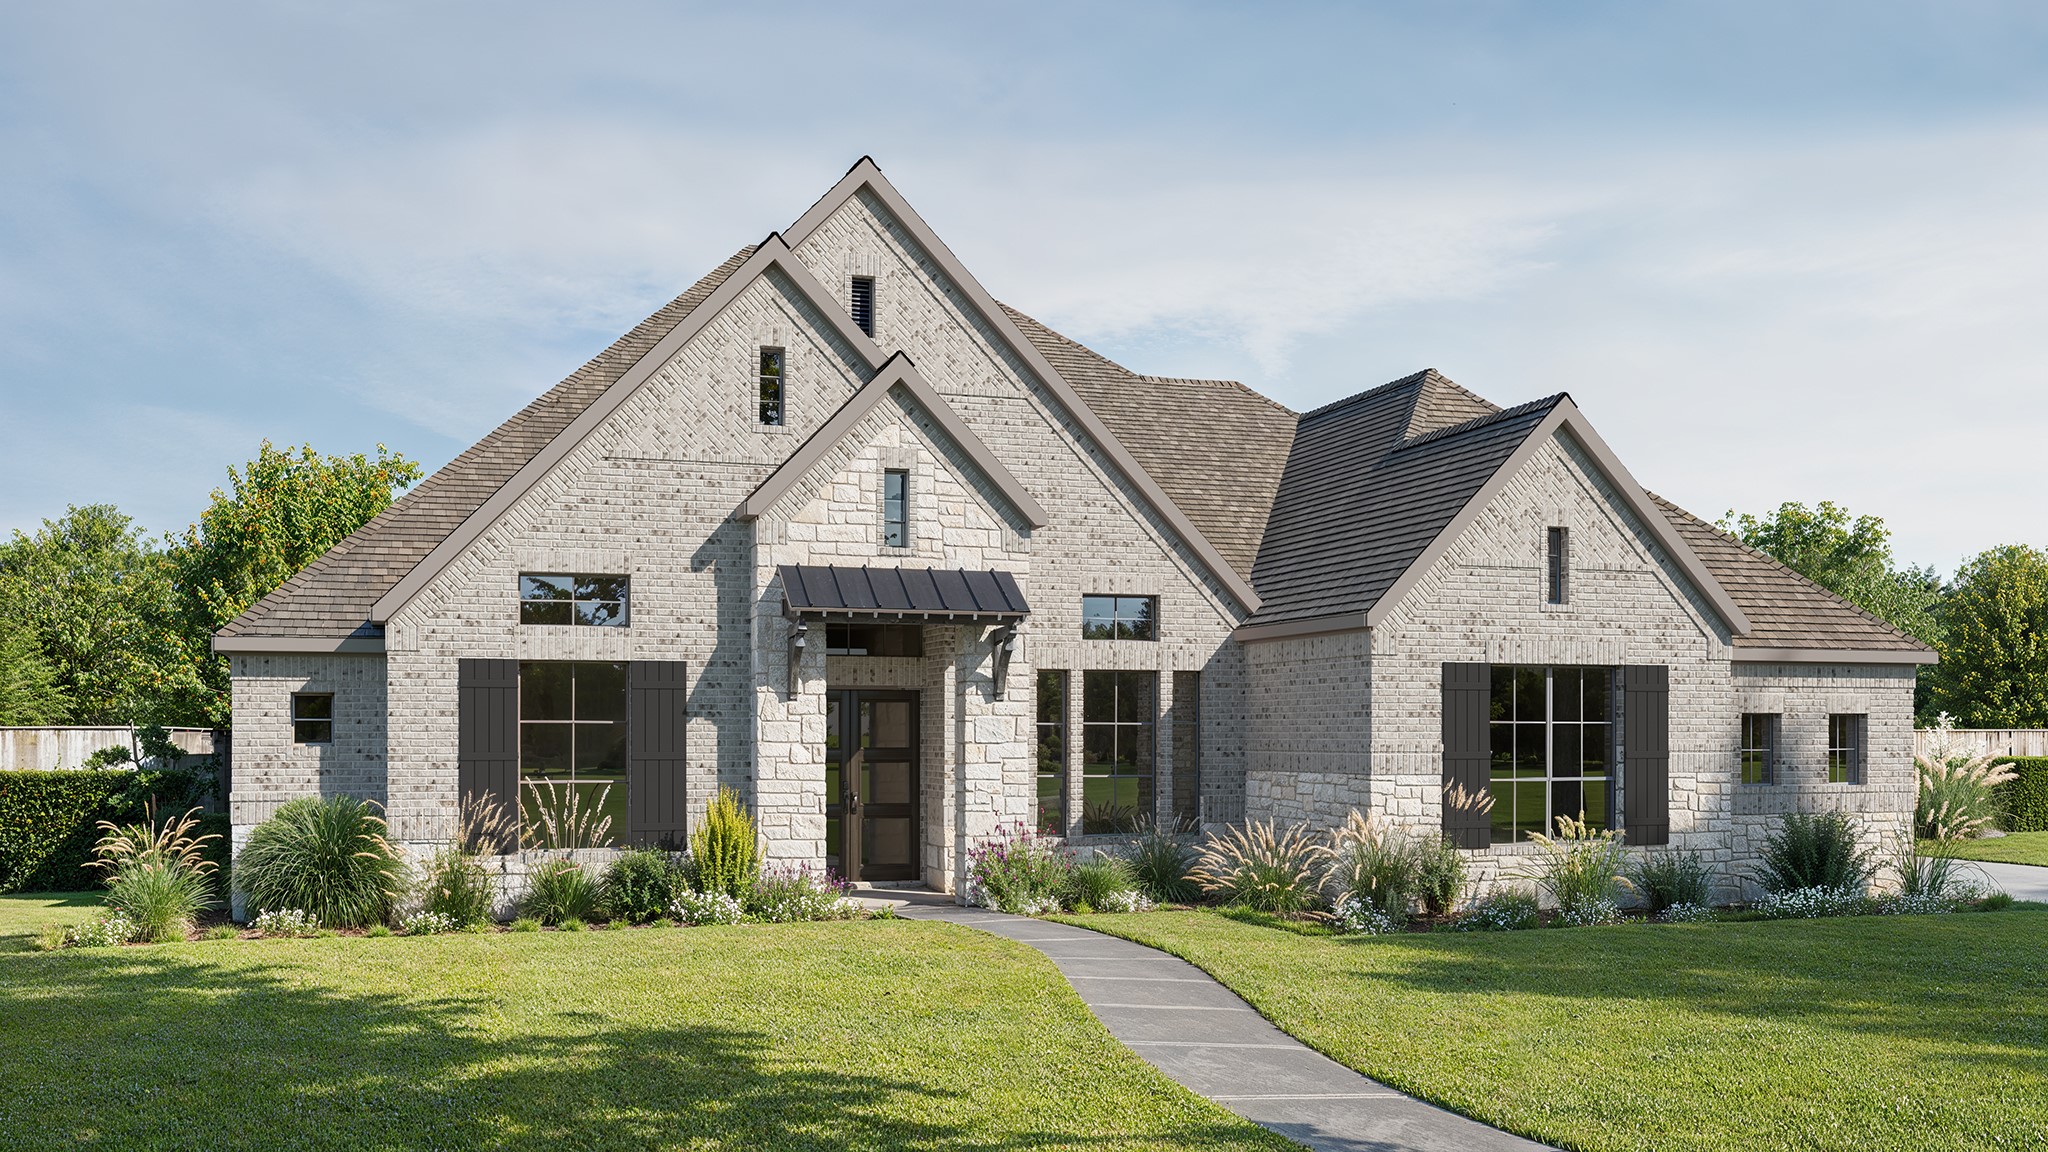
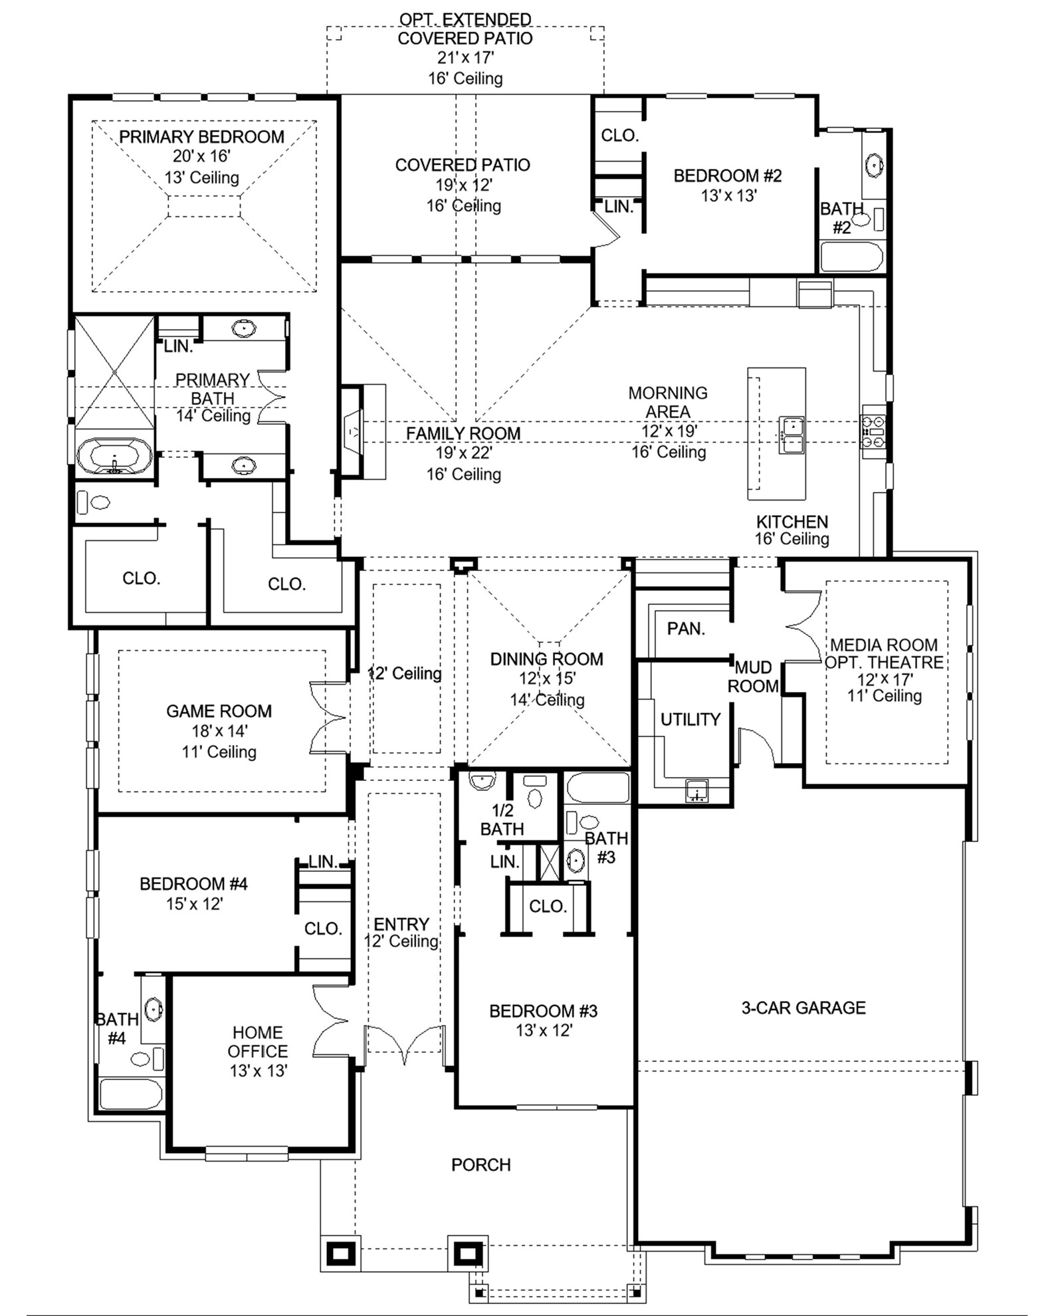
Featured on a half acre homesite. The welcoming front porch opens into the entryway of the home. French doors lead into the home office. Secondary bedrooms with walk-in closets and full bathrooms embrace the main hallway. The game room boasts French doors and three large windows. Adjacent to the game room is the formal dining room. As you enter the family room you are greeted by a wood mantel fireplace, hardwood floors throughout the main living area, and sliding glass doors. The morning area connects the space to the inviting kitchen which boasts an island with built-in seating, a 6-burner gas range cooktop ample counter space, and a large walk-in pantry. A guest suite is at the rear of the home and near the entrance to the backyard covered patio. A secluded primary bedroom offers a retreat and ample natural light from its wall of windows. Double doors lead into the bathroom which offers dual vanities, a freestanding tub, oversized glass shower, and two walk-in closets. The home features a media room which is off the kitchen and can be closed off with its French doors. The utility room and mud room are located off of the three-car garage.
4
beds

5
baths

3,992 Sq.Ft. LIVING AREA

0.5 Acres lot

Suzanne Howland

Suzanne Howland

Features & Amenities

Interior

  • total bedrooms4
  • Total bathrooms5
  • full bathrooms4
  • half bathroom1
  • Flooring Carpet, Ceramic Tile, Wood
  • Fireplace Decorative, Metal
  • APPLIANCES Double Oven, Dishwasher, Electric Oven, Gas Cooktop, Disposal, Microwave, Tankless Water Heater
  • other interior Features Decorative/Designer Lighting Fixtures, Open Floorplan, Smart Home, Vaulted Ceiling(s), Wired for Sound

Area & Lot

  • Status Sold
  • Date Sold September 24, 2026
  • Living Area3,992 Sq.Ft.
  • Lot Area0.5 Acres
  • MLS® ID21243114
  • TypeResidential
  • YEAR BUILT2026
  • NeighborhoodRockwall
  • Architecture StylesTraditional, Detached
  • Elementary SchoolAmy Parks-Heath
  • Middle SchoolCain
  • High SchoolRockwall-Heath
  • School DistrictRockwall ISD

Exterior

  • STORIES1
  • Garage Space4.0
  • utilitiesNatural Gas Available, Sewer Available, Separate Meters, Underground Utilities
  • PoolNone
  • roofComposition
  • lot featuresSubdivision, Sprinkler System
  • parkingDoor-Multi, Garage Faces Front, Garage, Garage Door Opener
  • HEAT TYPECentral, Natural Gas, Zoned
  • AIR CONDITIONINGCentral Air, Ceiling Fan(s), Electric, Zoned
  • sewerPublic Sewer
  • SubstructureSlab
  • security FeaturesPrewired, Carbon Monoxide Detector(s), Fire Alarm, Smoke Detector(s)
  • other exterior FeaturesRain Gutters

Financial

  • Price Upon Request

Rockwall

Explore

Work With Us

We pride ourselves in providing personalized solutions that bring our clients closer to their dream properties and enhance their long-term wealth.

Follow Us on Instagram