2410 Richland Chambers Court
SEE ALL PHOTOS
2410 Richland Chambers Court
Sold

2410 Richland Chambers Court

2410 Richland Chambers Court, Wylie, TX 75098

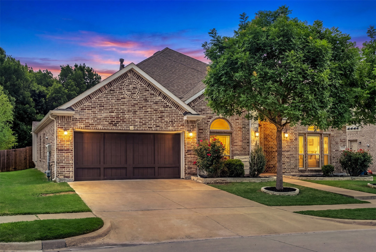
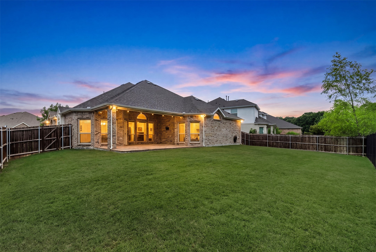
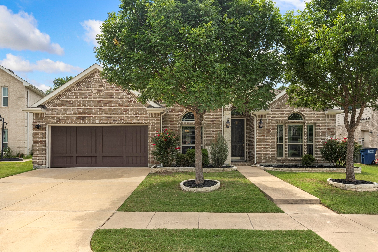
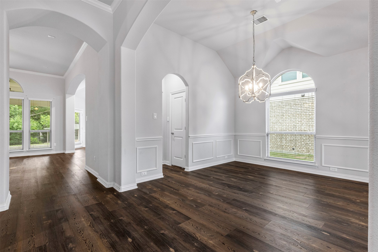
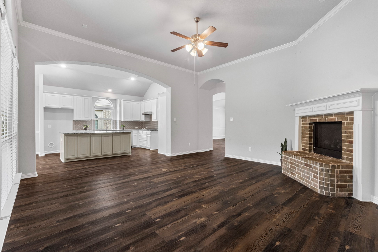
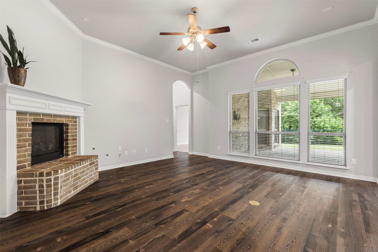
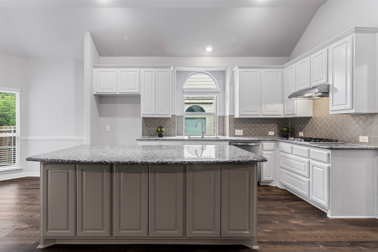
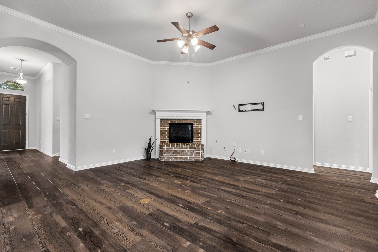
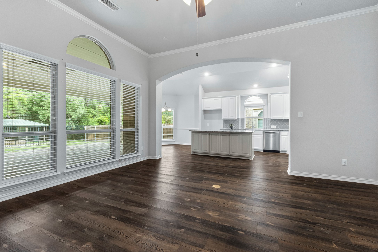
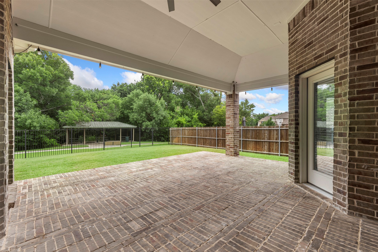
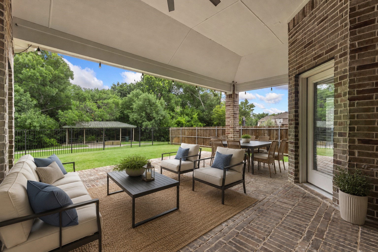
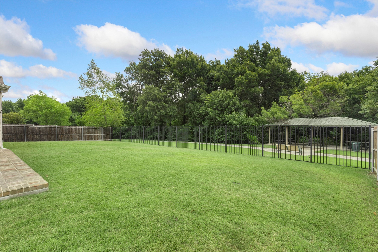
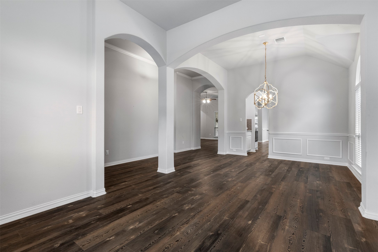
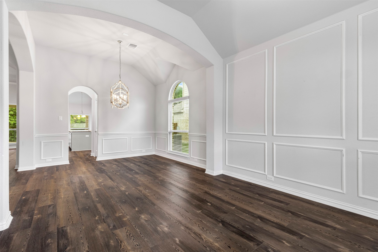
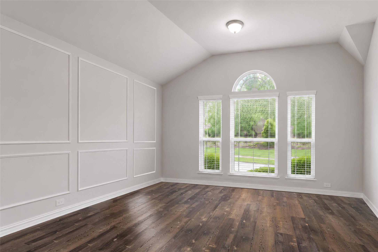
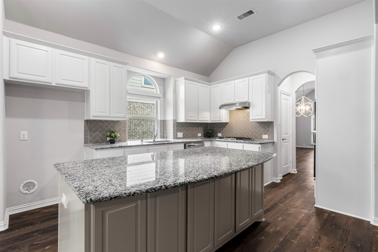
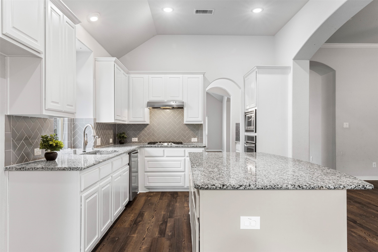
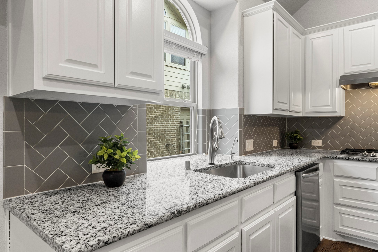
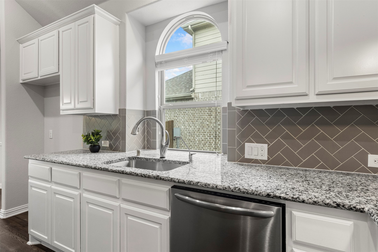
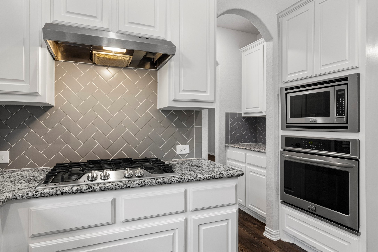
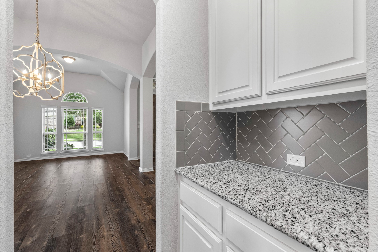
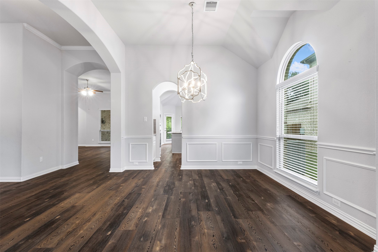
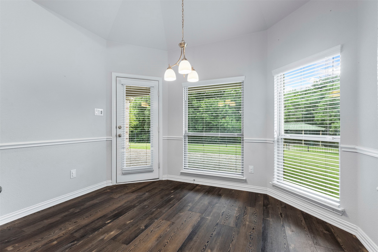
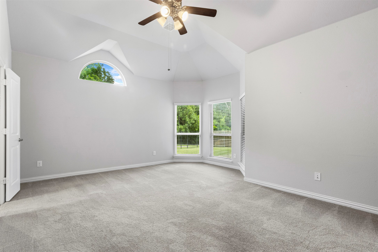
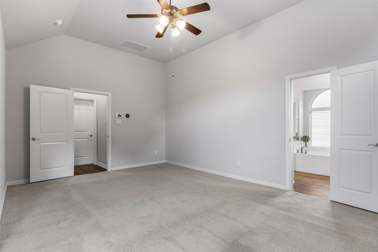
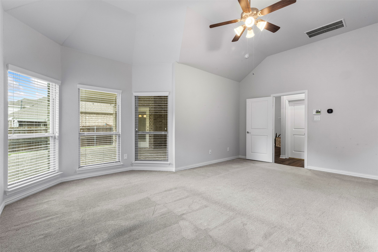
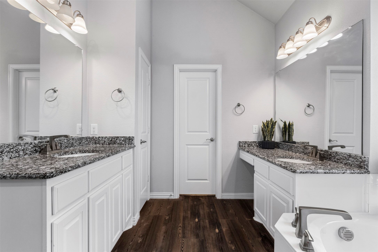
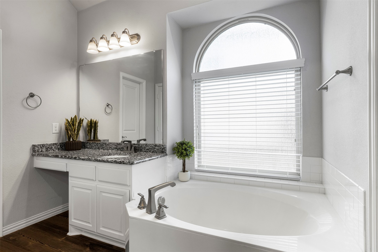
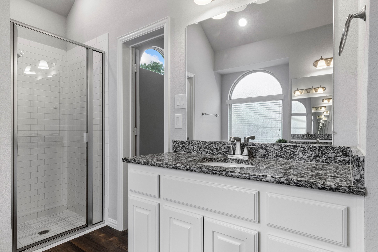
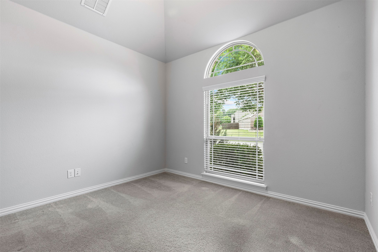
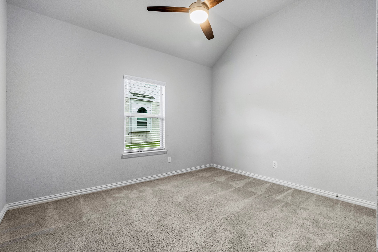
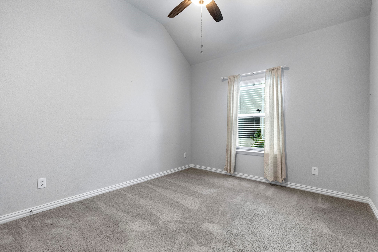
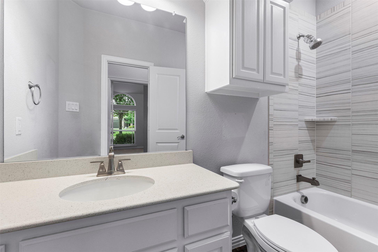
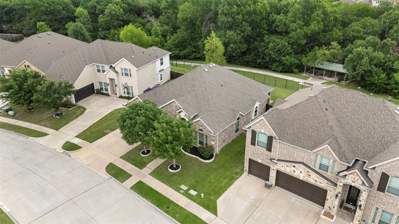
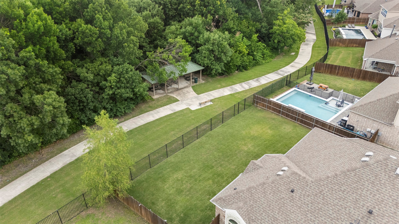
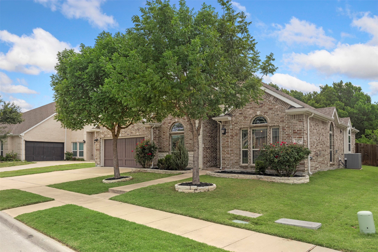
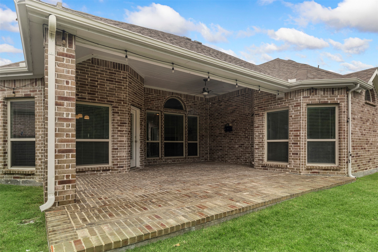
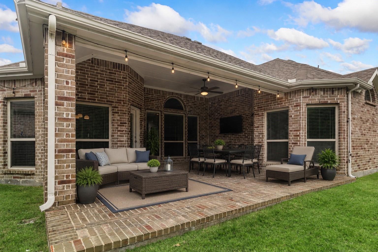
**VA ASSUMABLE** GREENBELT VIEW AND OVERSIZED COVERED PATIO** *BACK ON THE MARKET, NO FAULT OF SELLER* Beautifully maintained and truly move-in ready, this immaculate like-new home is nestled on a quiet cul-de-sac in the highly sought-after Wylie ISD. Featuring 4 bedrooms, 2 bathrooms, 2 spacious living areas, and a formal dining room, this light-filled home offers an open and inviting floorplan designed for both everyday living and entertaining. The stunning kitchen boasts a large California island, butler's pantry, walk in pantry, stainless steel appliances, crown molding, high ceilings, and an abundance of windows that flood the home with natural light. The oversized primary suite provides a peaceful retreat with generous space, comfort and a spa like bathroom with custom closet design. Step outside to an extra-large covered back patio overlooking a spacious backyard adjacent to a greenbelt, jogging and bike paths, and beautiful park-like views, along with the convenience of a sprinkler system. Best of all -- no PID or MUD taxes. This spacious, bright, and beautifully cared-for home combines style, comfort, and location in one exceptional Wylie property.

4
beds

2
baths

2,386 Sq.Ft. LIVING AREA

8,102.16 Sq.Ft. lot

Kathy Spillyards

Kathy Spillyards

Features & Amenities

Interior

  • total bedrooms4
  • Total bathrooms2
  • full bathrooms2
  • Laundry room Common Area, Washer Hookup, Dryer Hookup, Electric Dryer Hookup, Laundry in Utility Room
  • Flooring Carpet, Luxury Vinyl Plank
  • Fireplace Glass Doors, Gas Log, Gas Starter, Living Room, Masonry, Raised Hearth
  • APPLIANCES Some Gas Appliances, Dishwasher, Electric Oven, Gas Cooktop, Disposal, Microwave, Plumbed For Gas, Tankless Water Heater, Vented Exhaust Fan
  • other interior Features Built-in Features, Chandelier, Double Vanity, Eat-in Kitchen, Granite Counters, High Speed Internet, Kitchen Island, Open Floorplan, Paneling/Wainscoting, Smart Home, Cable TV, Vaulted Ceiling(s), Walk-In Closet(s), Wired for Sound

Area & Lot

  • Status Sold
  • Date Sold September 30, 2026
  • Living Area2,386 Sq.Ft.
  • Lot Area8,102.16 Sq.Ft.
  • MLS® ID21276112
  • TypeResidential
  • YEAR BUILT2018
  • NeighborhoodWylie/Sachse/Murphy
  • Architecture StylesTraditional, Detached
  • View DescriptionPark/Greenbelt
  • Elementary SchoolKreymer
  • Middle SchoolHarrison,Burnett
  • High SchoolWylie East
  • School DistrictWylie ISD

Exterior

  • STORIES1
  • Garage Space2.0
  • water SourcePublic
  • utilitiesElectricity Available, Sewer Available, Water Available, Cable Available
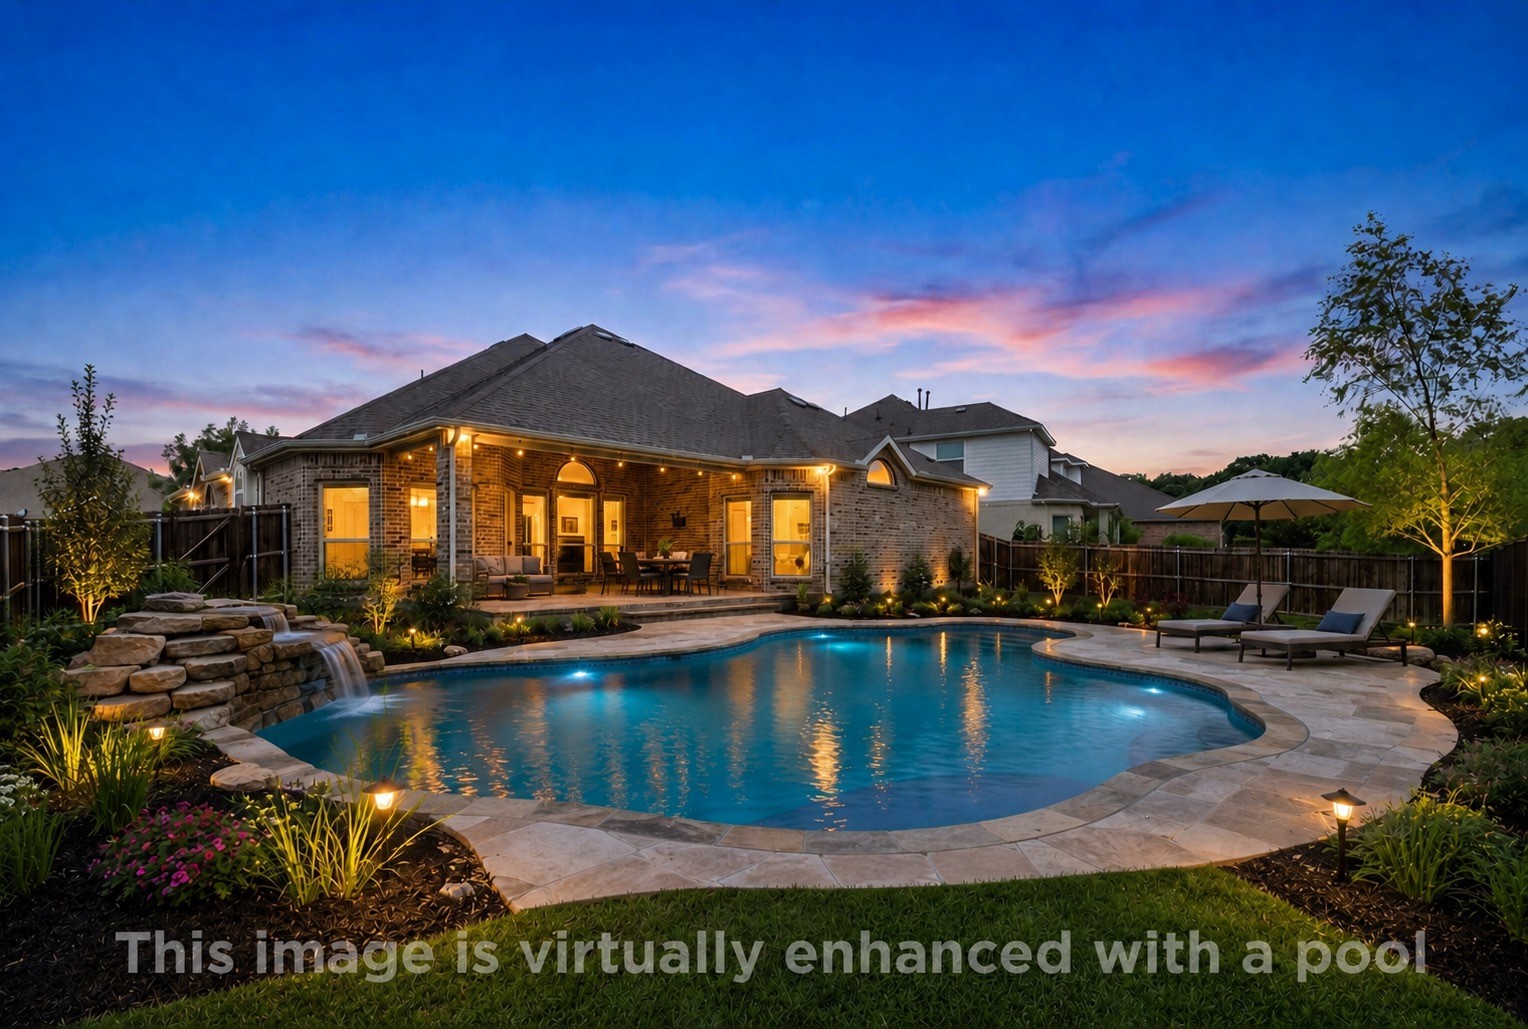
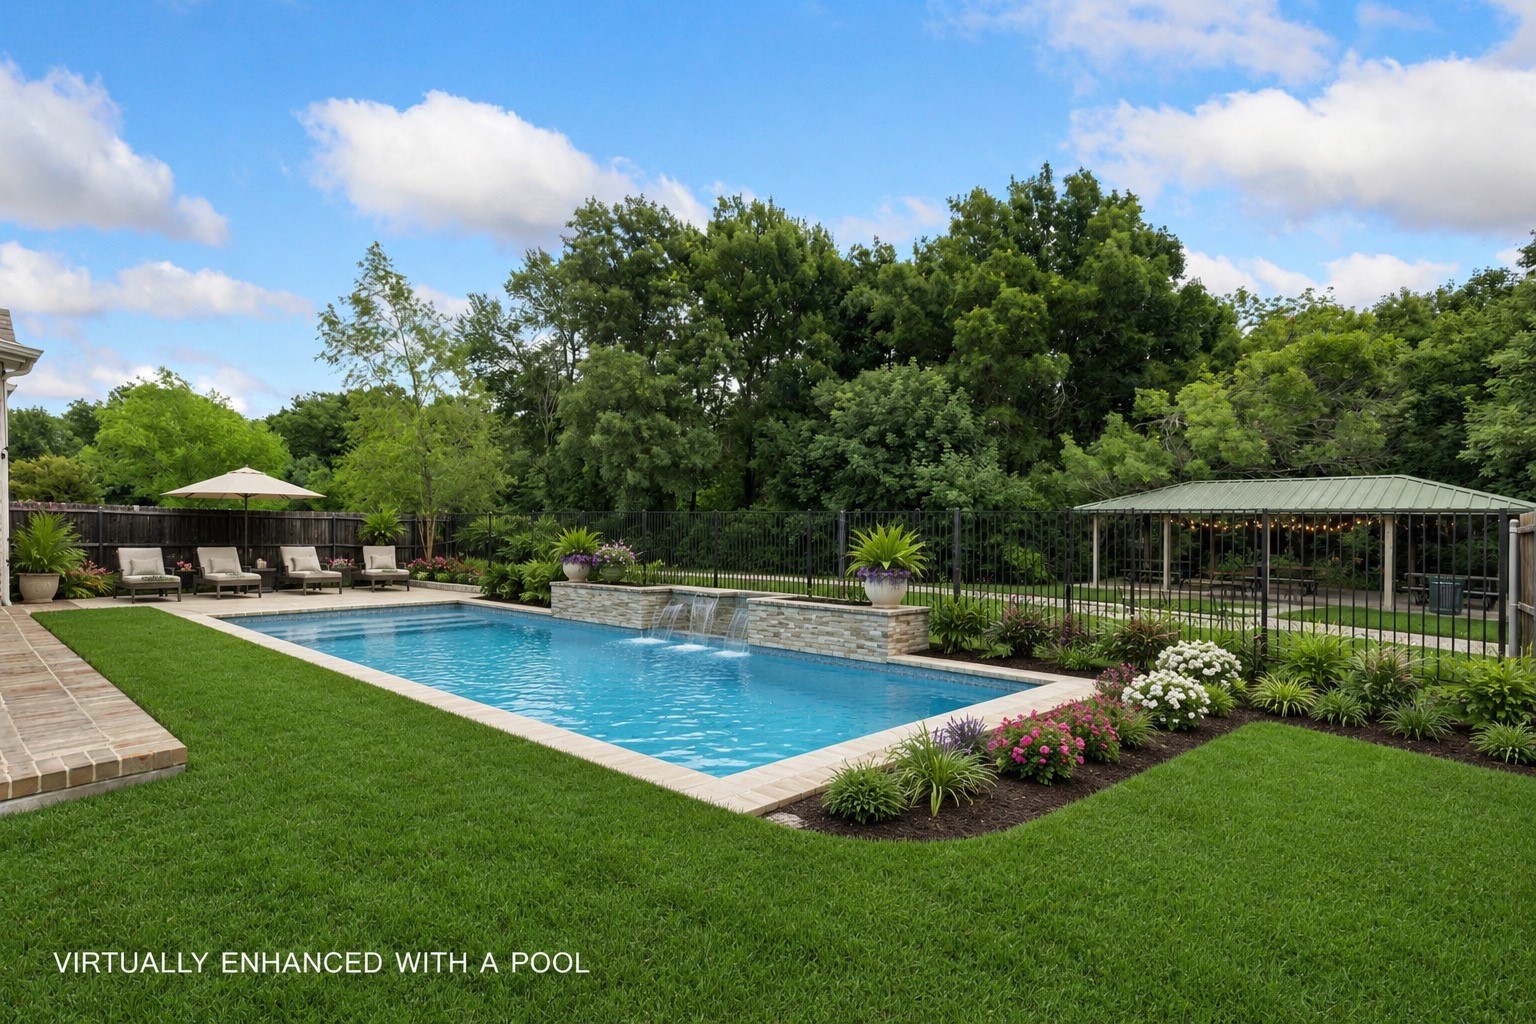
  • PoolNone
  • roofComposition
  • lot featuresCul-De-Sac, Backs to Greenbelt/Park, Interior Lot, Landscaped, Subdivision, Sprinkler System
  • parkingDoor-Single, Driveway, Electric Vehicle Charging Station(s), Garage Faces Front, Garage
  • HEAT TYPECentral, Electric, Fireplace(s)
  • AIR CONDITIONINGCentral Air, Ceiling Fan(s), Electric
  • sewerPublic Sewer
  • SubstructureSlab
  • security FeaturesSecurity System Leased
  • other exterior FeaturesOutdoor Living Area, Rain Gutters

Financial

  • Price Upon Request
View Virtual Tour

Wylie/Sachse/Murphy

Explore

Work With Us

We pride ourselves in providing personalized solutions that bring our clients closer to their dream properties and enhance their long-term wealth.

Follow Us on Instagram