309 Trenton Drive
309 Trenton Drive
309 Trenton Drive
309 Trenton Drive
309 Trenton Drive
309 Trenton Drive
309 Trenton Drive
309 Trenton Drive
309 Trenton Drive
309 Trenton Drive
309 Trenton Drive
309 Trenton Drive
309 Trenton Drive
309 Trenton Drive
309 Trenton Drive
309 Trenton Drive
309 Trenton Drive
309 Trenton Drive
309 Trenton Drive
309 Trenton Drive
309 Trenton Drive
309 Trenton Drive
309 Trenton Drive
309 Trenton Drive
309 Trenton Drive
309 Trenton Drive
309 Trenton Drive
309 Trenton Drive
309 Trenton Drive
309 Trenton Drive
309 Trenton Drive
309 Trenton Drive
309 Trenton Drive
309 Trenton Drive
309 Trenton Drive
309 Trenton Drive
309 Trenton Drive
309 Trenton Drive
SEE ALL PHOTOS
309 Trenton Drive
309 Trenton Drive
309 Trenton Drive
309 Trenton Drive
309 Trenton Drive
309 Trenton Drive
309 Trenton Drive
309 Trenton Drive
309 Trenton Drive
309 Trenton Drive
309 Trenton Drive
309 Trenton Drive
309 Trenton Drive
309 Trenton Drive
309 Trenton Drive
309 Trenton Drive
309 Trenton Drive
309 Trenton Drive
309 Trenton Drive
309 Trenton Drive
309 Trenton Drive
309 Trenton Drive
309 Trenton Drive
309 Trenton Drive
309 Trenton Drive
309 Trenton Drive
309 Trenton Drive
309 Trenton Drive
309 Trenton Drive
309 Trenton Drive
309 Trenton Drive
309 Trenton Drive
309 Trenton Drive
309 Trenton Drive
309 Trenton Drive
309 Trenton Drive
309 Trenton Drive
309 Trenton Drive
Sold

309 Trenton Drive

309 Trenton Drive, Wylie, TX 75098

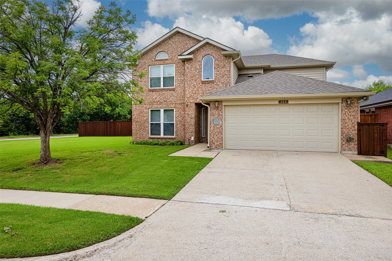
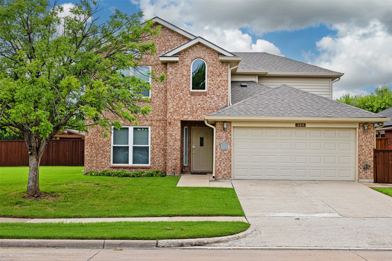
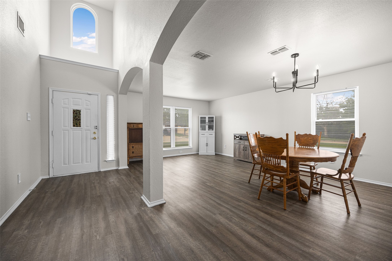
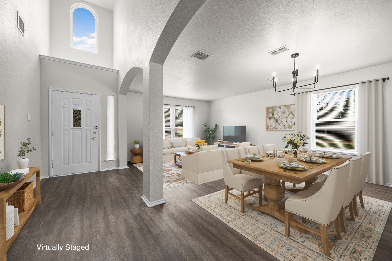
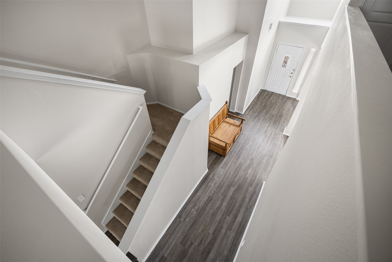
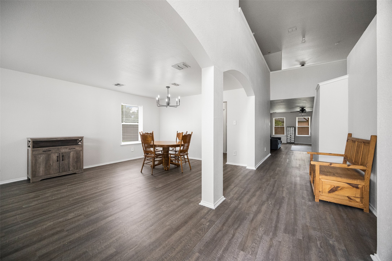
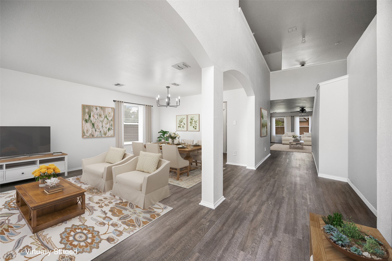
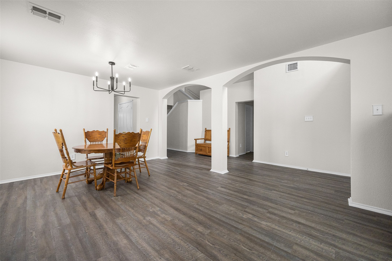
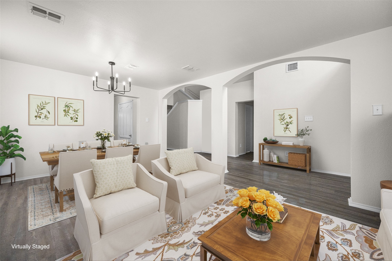
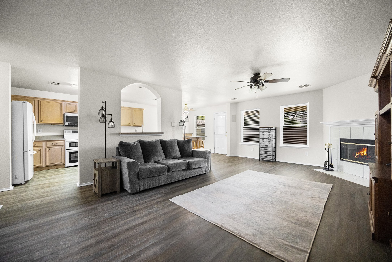
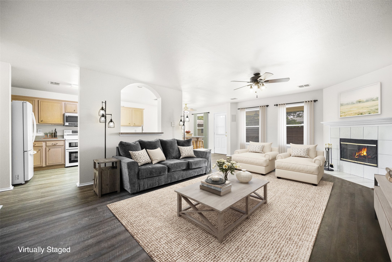
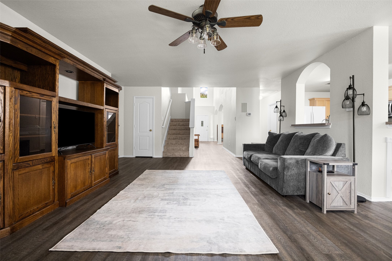
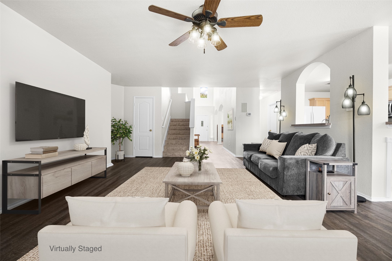
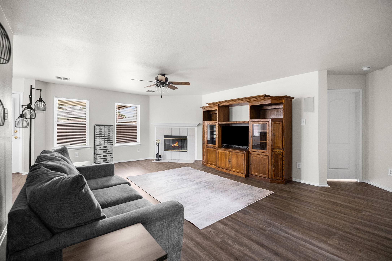
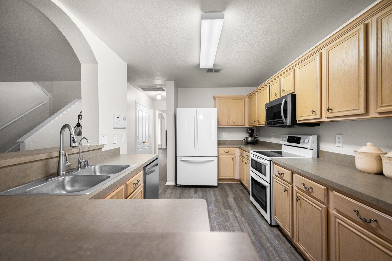
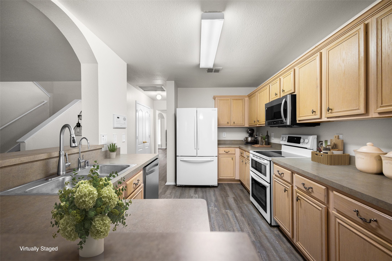
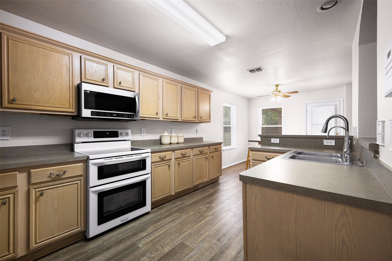
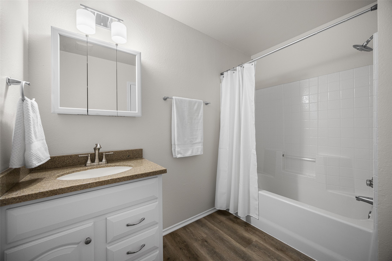
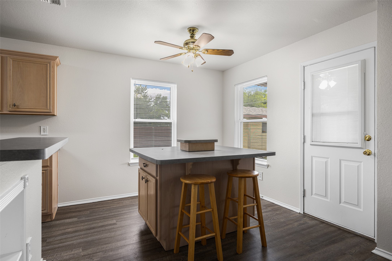
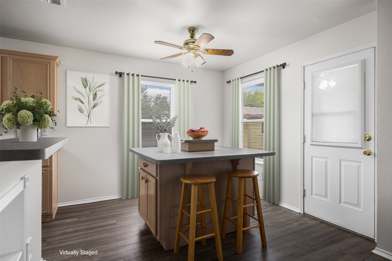
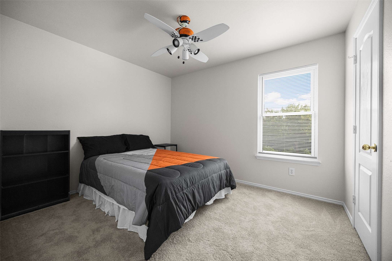
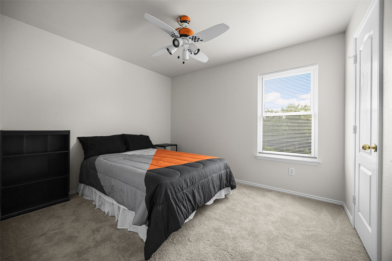
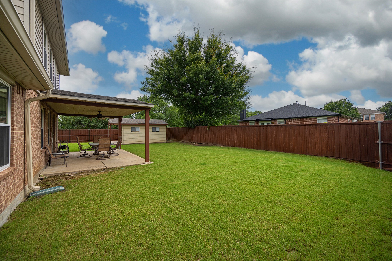
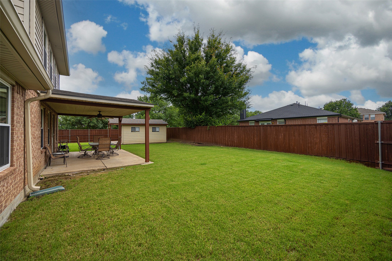
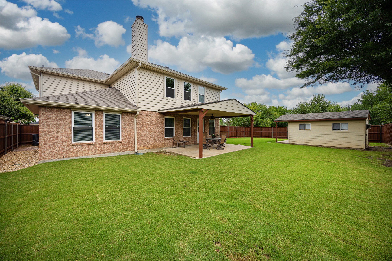
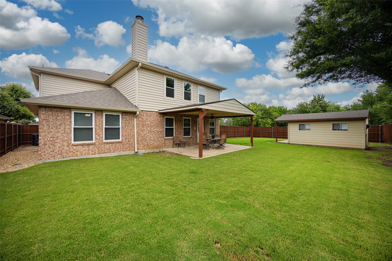
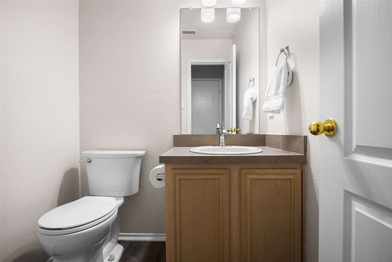
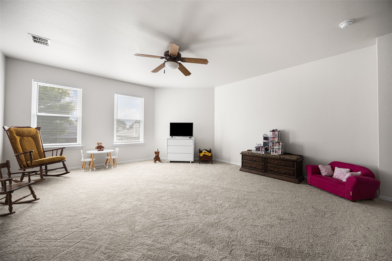
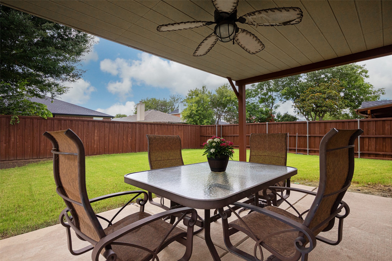
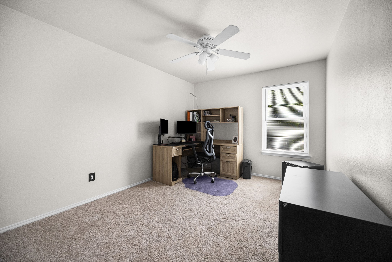
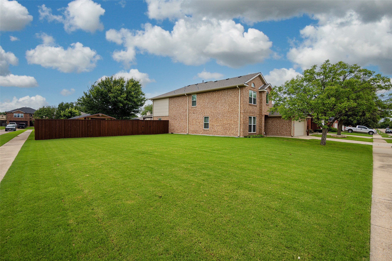
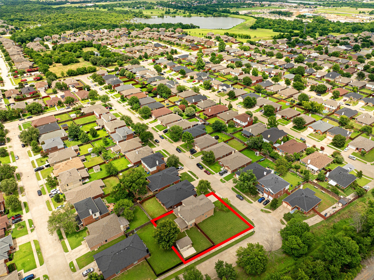
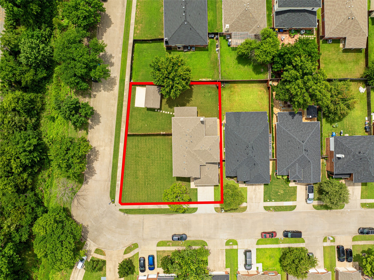
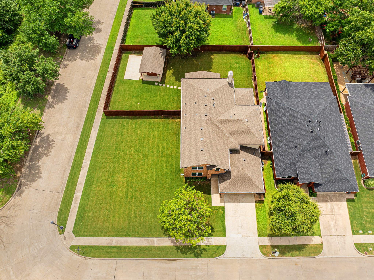
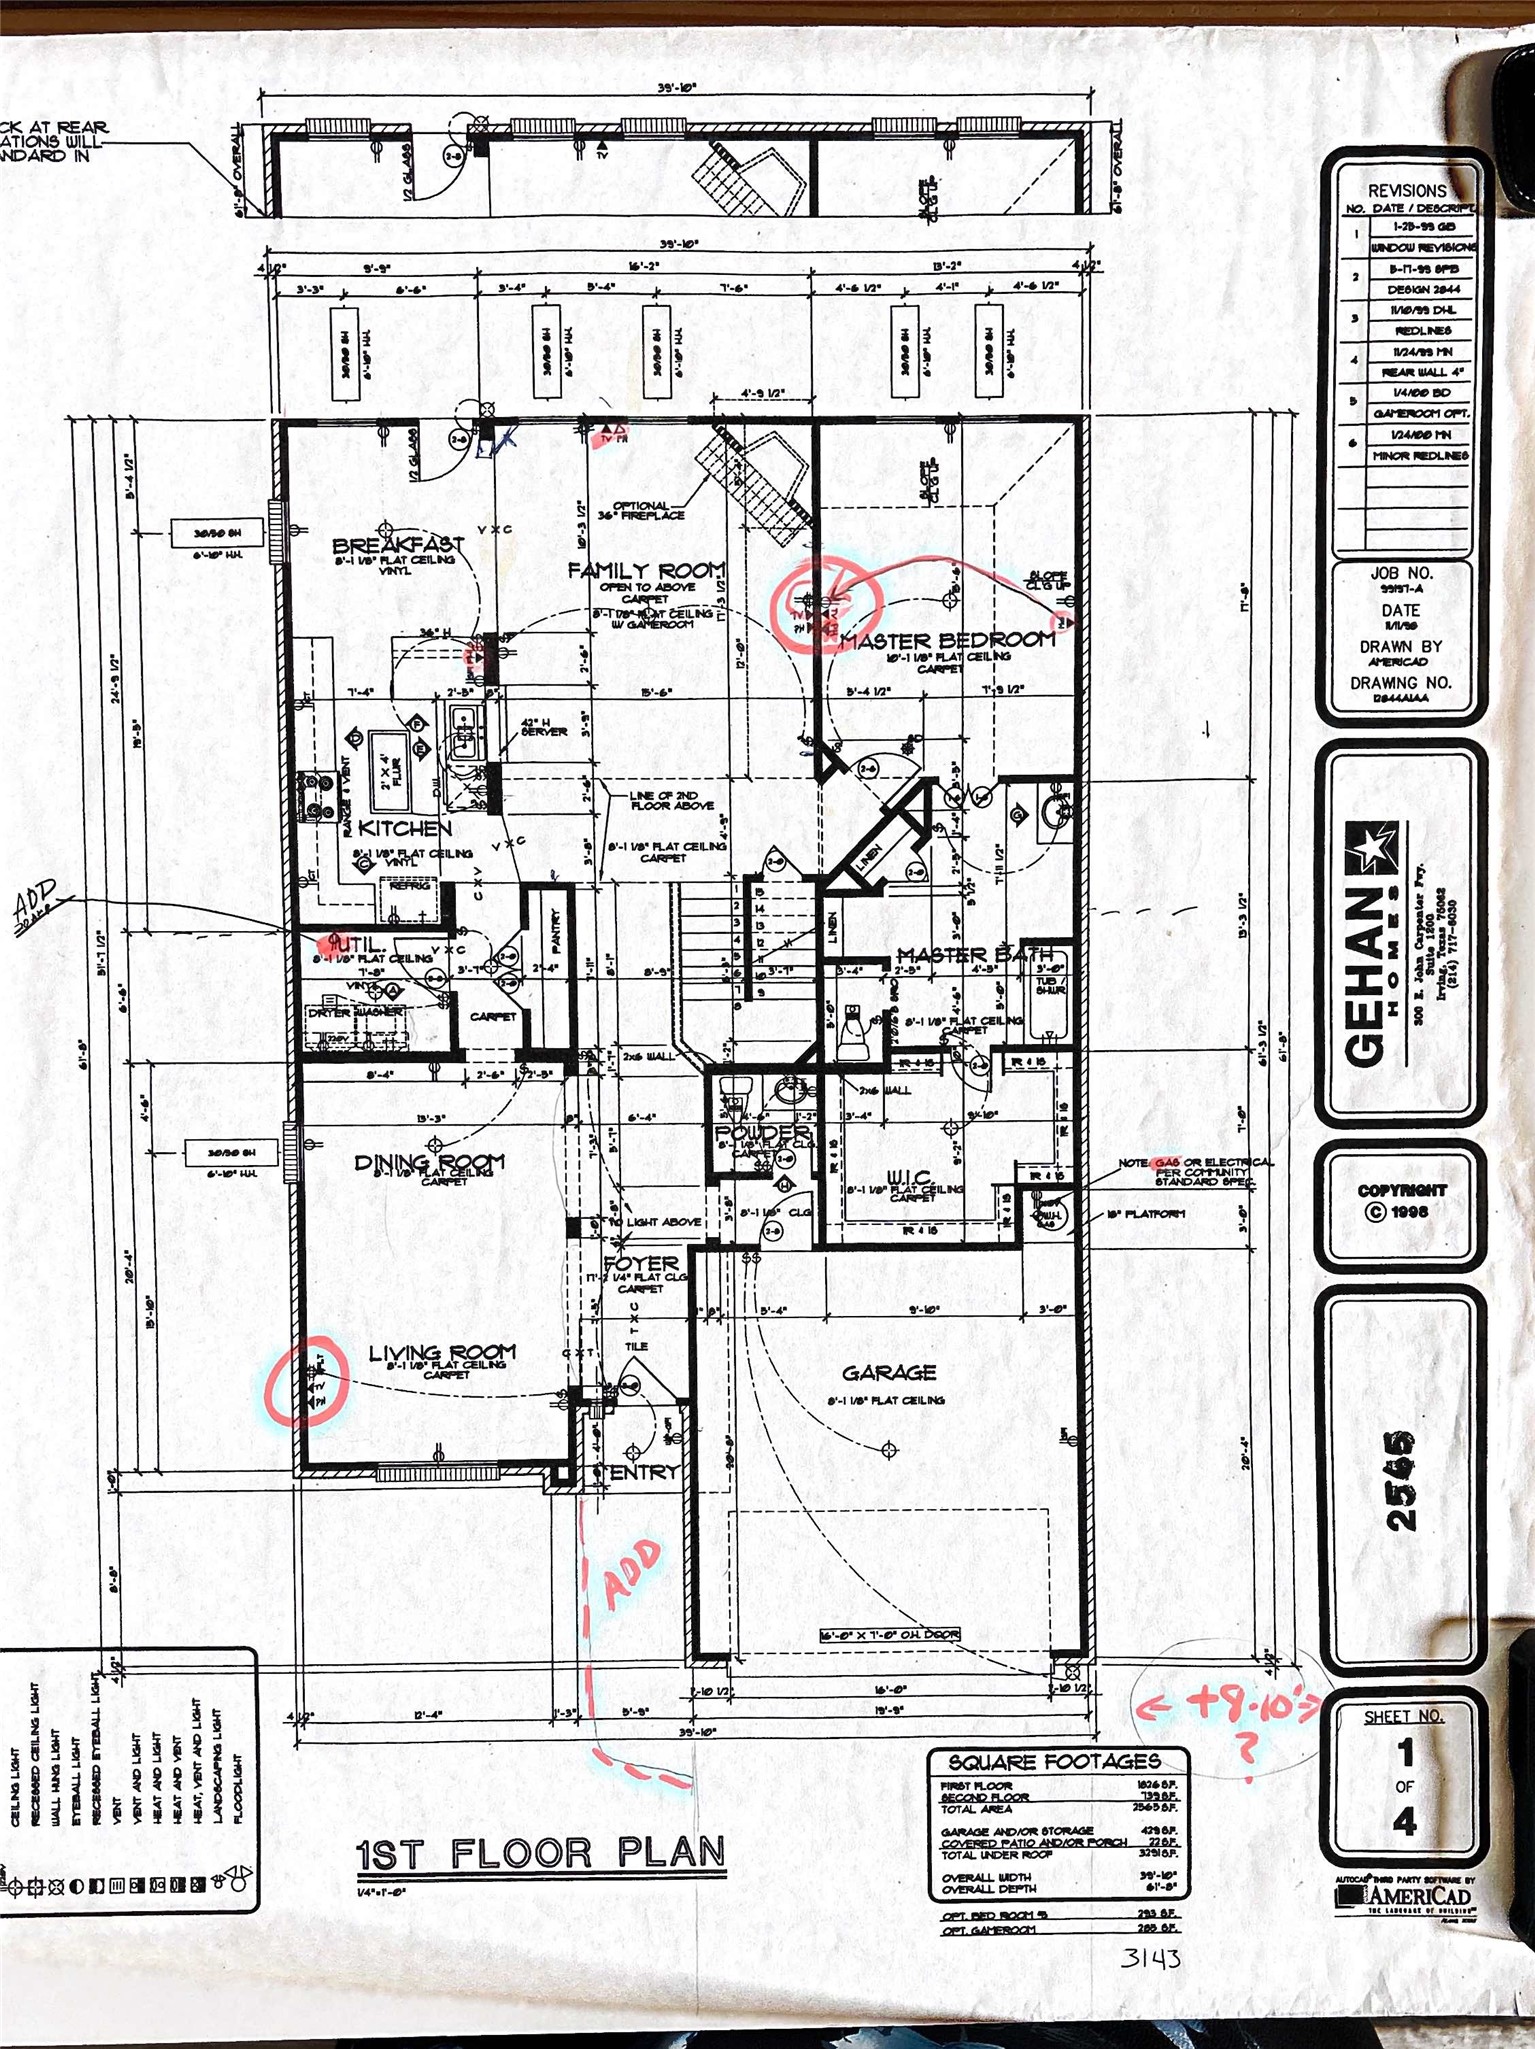
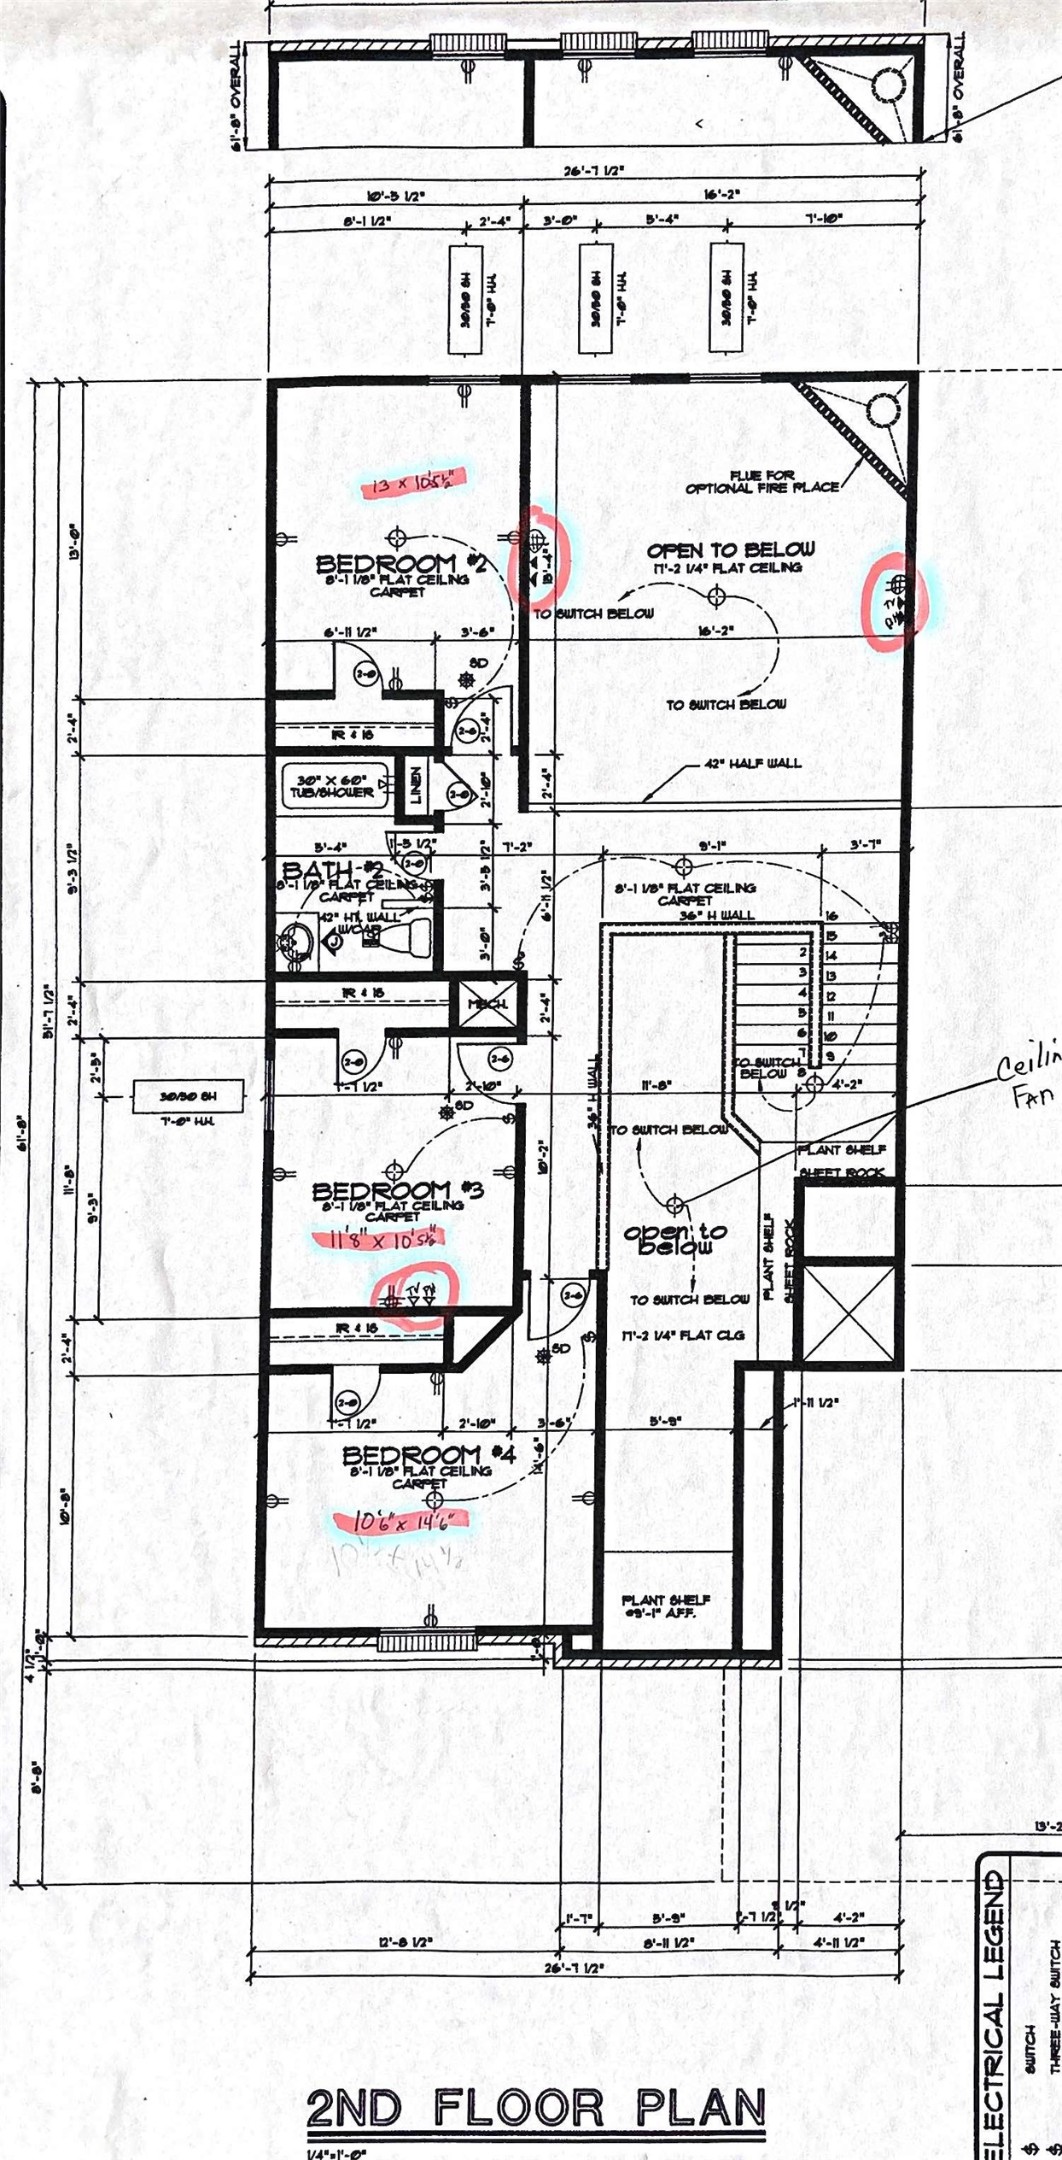
Welcome to this beautifully refreshed 5-bedroom, 2.5-bath home with 3 living areas and 2 dining areas offering space, comfort, and unbeatable location in highly sought-after Wylie ISD. Builder plans show 300 more square feet than Tax Rolls! 3,143 sq ft per builder plans Situated on a desirable corner lot that may be one of the largest in the subdivision, this property provides plenty of room to spread out both inside and out. Fresh interior paint, recent carpet, and luxury vinyl plank flooring give the home a clean modern feel and make it move-in ready for its next owner. The spacious floor plan is designed for everyday living and entertaining, with generous living areas that flow easily from room to room. Whether you need extra bedrooms for family, guests, a home office, or hobbies, this versatile layout offers the flexibility to fit your lifestyle. The kitchen and main living spaces open to a covered patio, creating a welcoming setting for outdoor dining, relaxing evenings, or weekend gatherings. The large yard offers exceptional potential for play, gardening, pets, or future enhancements. One of the great features of the property is the large storage building, ideal for tools, seasonal items, workshop, or additional storage needs. Combined with the oversized lot, it adds valuable functionality that's hard to find. Located just minutes from George Bush Freeway, this home offers quick access to shopping, dining, and entertainment while still enjoying the comfort of a quiet, established neighborhood. With its attractive updates, generous size, exceptional lot, and convenient location, this is a rare opportunity that delivers abundant value and lifestyle. Close to tons of shopping, schools and entertainment, with easy access to highways. Come see all that it has to offer! This home has been extremely well cared for with durable, practical LVP in most common areas, tankless water heater, water filtration system, roof 1yr, siding 3 yrs, carpet, paint, new HVAC in 2026!

5
beds

3
baths

2,828 Sq.Ft. LIVING AREA

0.26 Acres lot

Anita Jones

Anita Jones

Michael Jones

Michael Jones

Features & Amenities

Interior

  • total bedrooms5
  • Total bathrooms3
  • full bathrooms2
  • half bathroom1
  • Laundry room Washer Hookup, Dryer Hookup, Electric Dryer Hookup
  • Flooring Carpet, Luxury Vinyl Plank, Tile
  • Fireplace Decorative, Family Room, Glass Doors
  • APPLIANCES Double Oven, Dishwasher, Electric Range, Disposal, Microwave, Water Softener, Tankless Water Heater, Water Purifier
  • other interior Features Built-in Features, Eat-in Kitchen, High Speed Internet, Pantry, Cable TV, Walk-In Closet(s)

Area & Lot

  • Status Sold
  • Date Sold August 11, 2026
  • Living Area2,828 Sq.Ft.
  • Lot Area0.26 Acres
  • MLS® ID21243420
  • TypeResidential
  • YEAR BUILT2001
  • NeighborhoodWylie/Sachse/Murphy
  • Architecture StylesTraditional, Detached
  • Elementary SchoolGroves
  • Middle SchoolDr. Al Draper,Cooper
  • High SchoolWylie
  • School DistrictWylie ISD

Exterior

  • STORIES2
  • Garage Space2.0
  • water SourcePublic
  • utilitiesElectricity Connected, Sewer Available, Separate Meters, Water Available, Cable Available
  • PoolNone, Community
  • roofShingle
  • lot featuresBack Yard, Corner Lot, Interior Lot, Lawn, Landscaped, Level, Subdivision, Few Trees
  • parkingBoat, Garage Faces Front, Garage
  • HEAT TYPEFireplace(s)
  • AIR CONDITIONINGCentral Air, Ceiling Fan(s)
  • sewerPublic Sewer
  • SubstructureSlab
  • other exterior FeaturesRain Gutters, Storage

Financial

  • Price Upon Request
View Virtual Tour

Wylie/Sachse/Murphy

Explore

Work With Us

We pride ourselves in providing personalized solutions that bring our clients closer to their dream properties and enhance their long-term wealth.

Follow Us on Instagram