
324 HIGHLAND GLEN
324 HIGHLAND GLEN
324 HIGHLAND GLEN
324 HIGHLAND GLEN
324 HIGHLAND GLEN
324 HIGHLAND GLEN
324 HIGHLAND GLEN
324 HIGHLAND GLEN
324 HIGHLAND GLEN
324 HIGHLAND GLEN
324 HIGHLAND GLEN
SEE ALL PHOTOS
324 HIGHLAND GLEN
324 HIGHLAND GLEN
324 HIGHLAND GLEN
324 HIGHLAND GLEN
324 HIGHLAND GLEN
324 HIGHLAND GLEN
324 HIGHLAND GLEN
324 HIGHLAND GLEN
324 HIGHLAND GLEN
324 HIGHLAND GLEN
324 HIGHLAND GLEN
Courtesy of Barnhart Realty Group
Leased

324 HIGHLAND GLEN

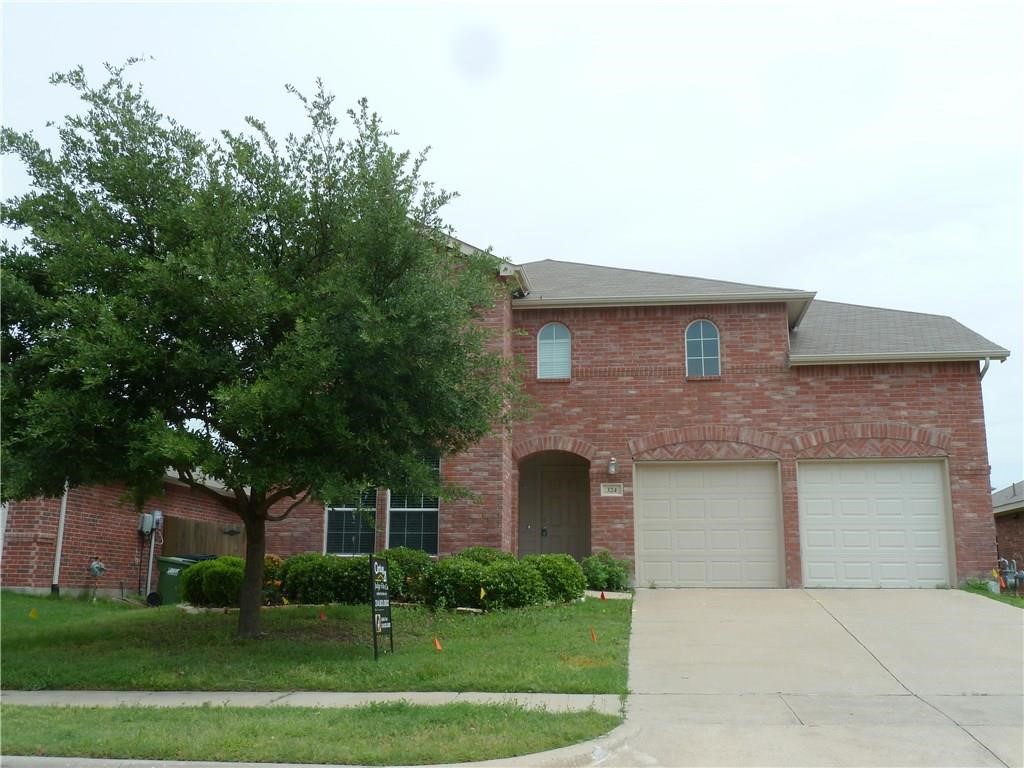
324 HIGHLAND GLEN, Wylie, TX 75098

Large executive home featuring 4 bedrooms, 2.5 bathrooms, and a 2-car garage. This home offers a nice open floor plan with a large kitchen and island, providing plenty of space for special gatherings and entertaining. A dedicated office or library is perfect for working from home, while the spacious game room is ideal for TV, children's games, or a family recreation area.
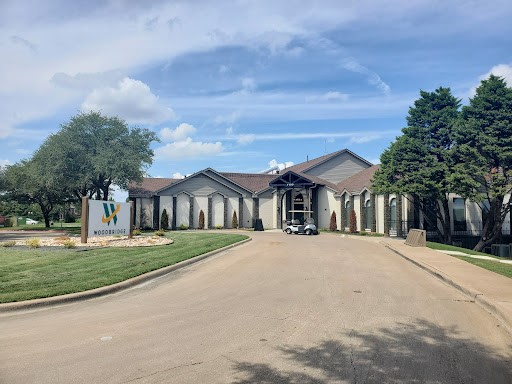
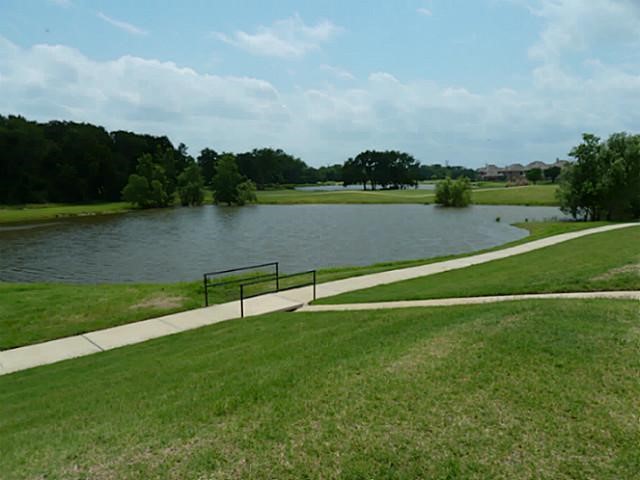
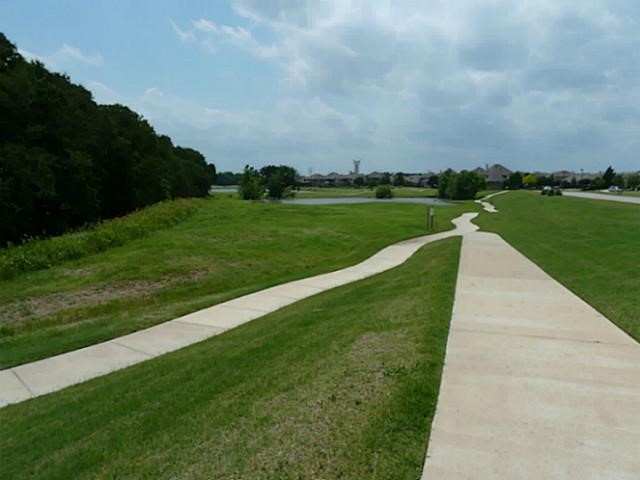
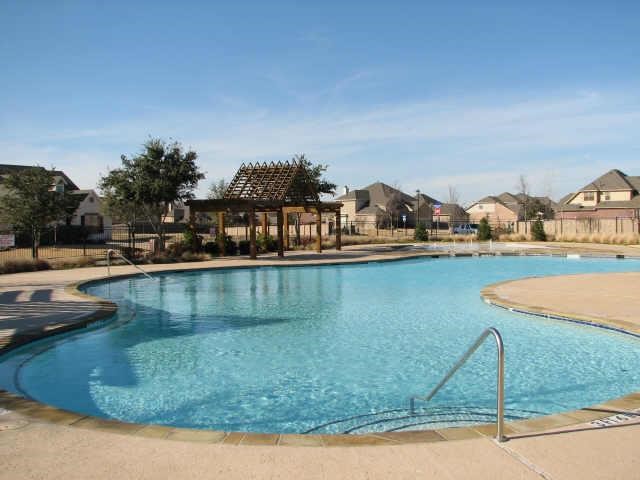
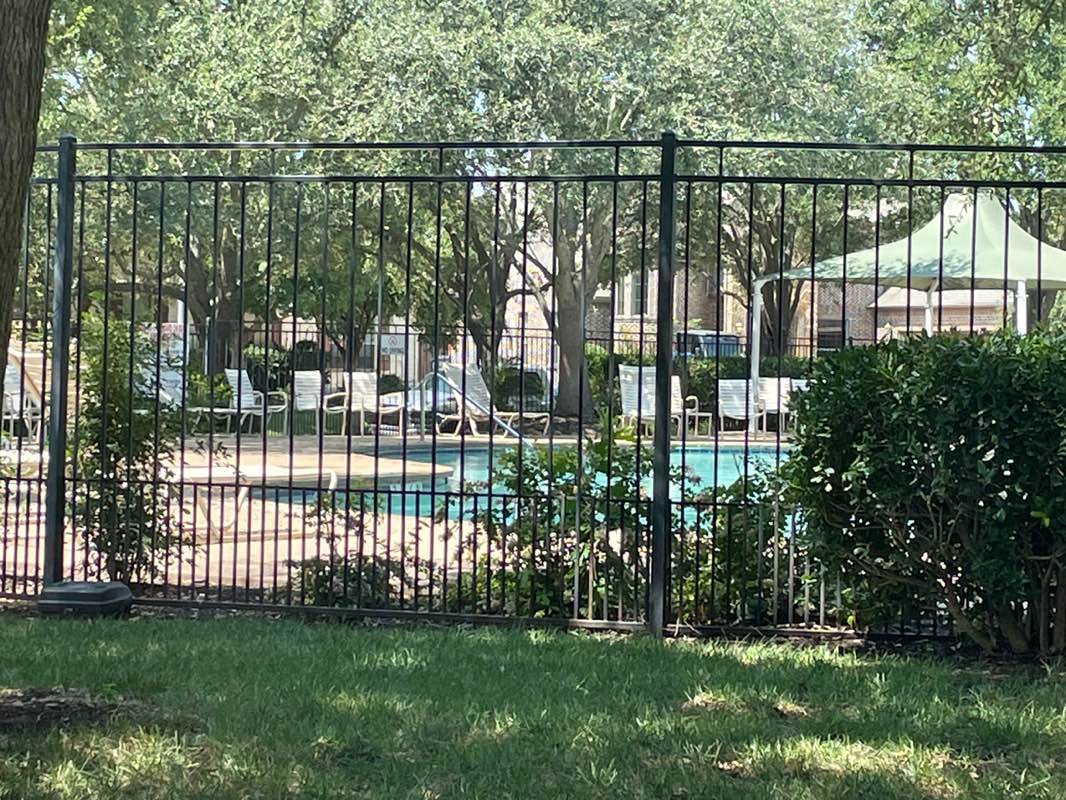
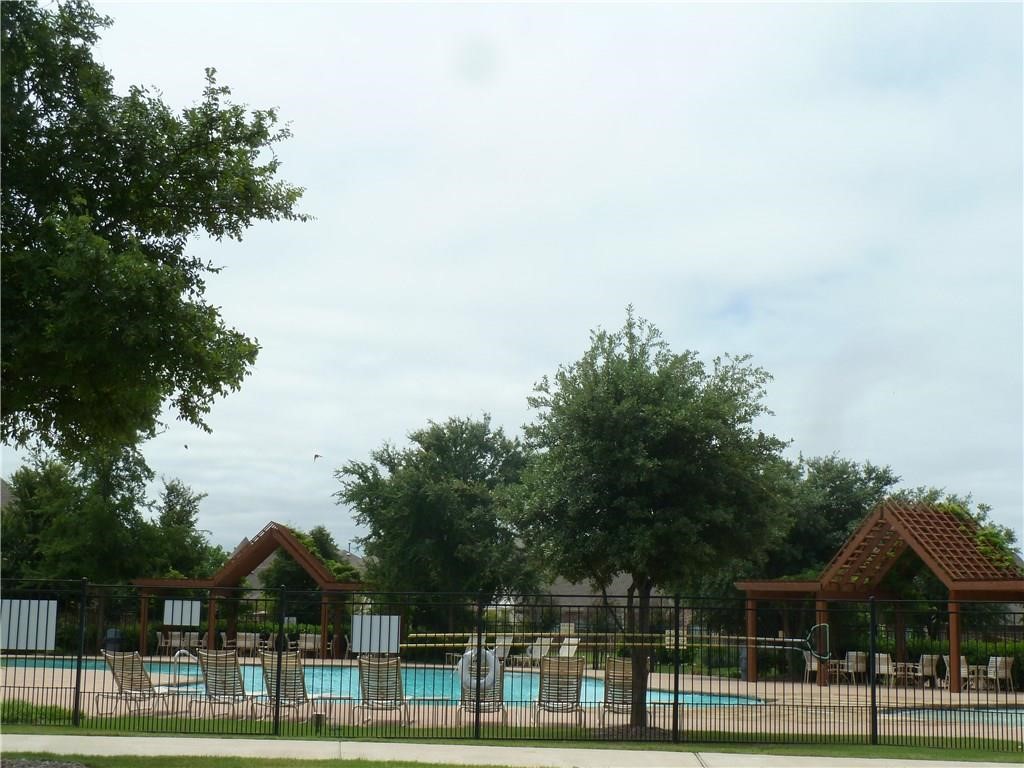
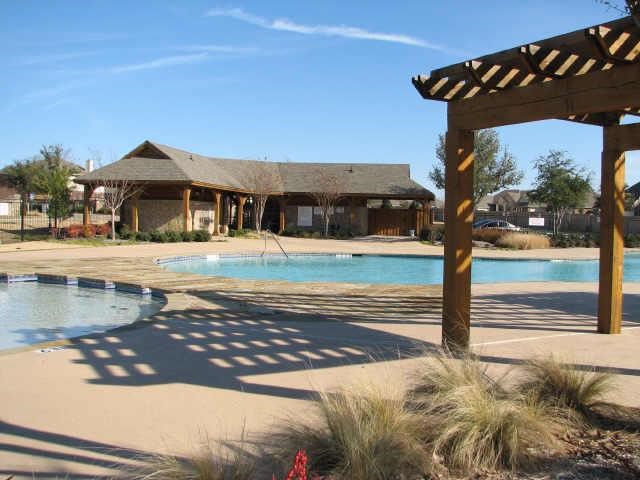
Woodbridge offers a Junior PGA golf course, 7 community pools, ponds, parks, walking trails, greenbelts, fishing, clubhouse, restaurant, and playgrounds. Firewheel Town Center is just minutes away, offering great shopping, dining, and entertainment options.
Located in the award-winning Wylie ISD. This home is also conveniently close to Lake Lavon for boating, fishing, swimming, and other outdoor activities.

4
beds

3
baths

3,040 Sq.Ft. LIVING AREA

Eric Hogue

Eric Hogue

Features & Amenities

Interior

  • total bedrooms4
  • Total bathrooms3
  • full bathrooms2
  • half bathroom1
  • Laundry room Electric Dryer Hookup
  • Flooring Carpet, Ceramic Tile
  • Fireplace Gas Starter, Masonry, Wood Burning Stove
  • APPLIANCES Dishwasher, Electric Range, Disposal, Microwave
  • other interior Features Built-in Features, Decorative/Designer Lighting Fixtures, Eat-in Kitchen, High Speed Internet, Kitchen Island, Open Floorplan, Walk-In Closet(s)

Area & Lot

  • Status Leased
  • Date Leased July 13, 2026
  • Living Area3,040 Sq.Ft.
  • MLS® ID21299228
  • TypeResidential
  • YEAR BUILT2006
  • NeighborhoodDallas
  • Architecture StylesContemporary/Modern, Traditional, Detached
  • Elementary SchoolCox
  • Middle SchoolHarrison,Burnett
  • High SchoolWylie East
  • School DistrictWylie ISD

Exterior

  • STORIES2
  • Garage Space2.0
  • water SourcePublic
  • utilitiesSewer Available, Underground Utilities, Water Available
  • PoolNone, Community
  • roofComposition
  • lot featuresInterior Lot, Landscaped, Subdivision, Few Trees
  • parkingCommon, Concrete, Door-Multi, Driveway, Garage Faces Front, Garage, Garage Door Opener, Inside Entrance, Lighted
  • HEAT TYPECentral, Natural Gas
  • AIR CONDITIONINGCentral Air, Ceiling Fan(s), Electric
  • sewerPublic Sewer
  • SubstructureSlab
  • security FeaturesPrewired, Security System, Fire Alarm, Smoke Detector(s)
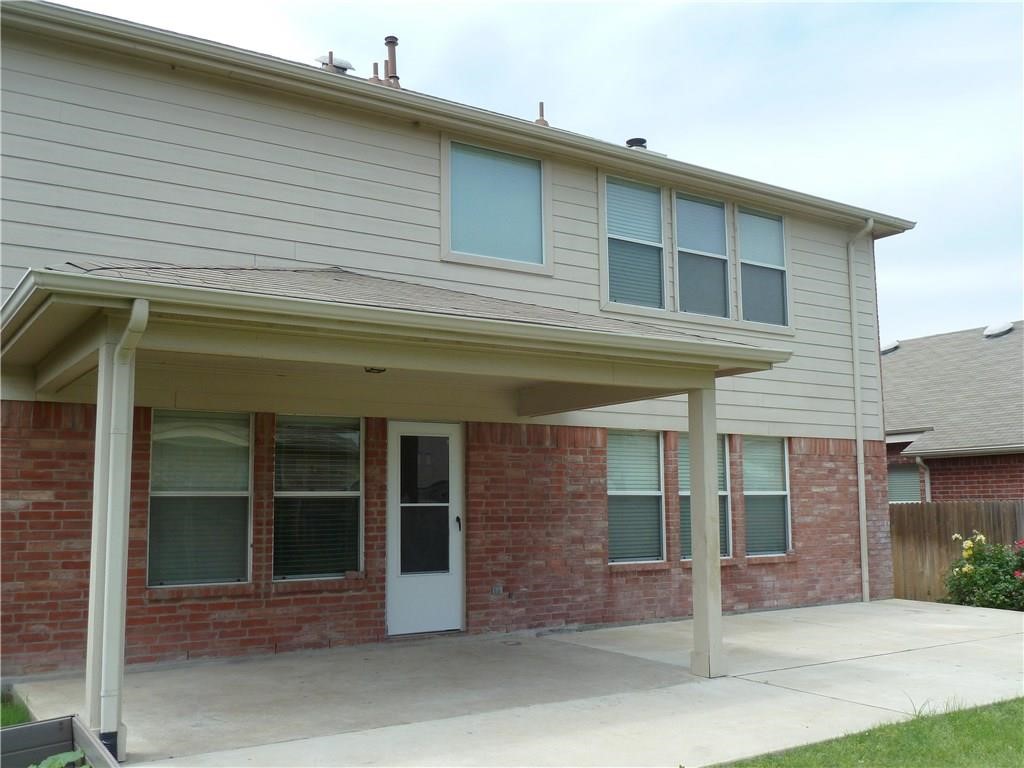
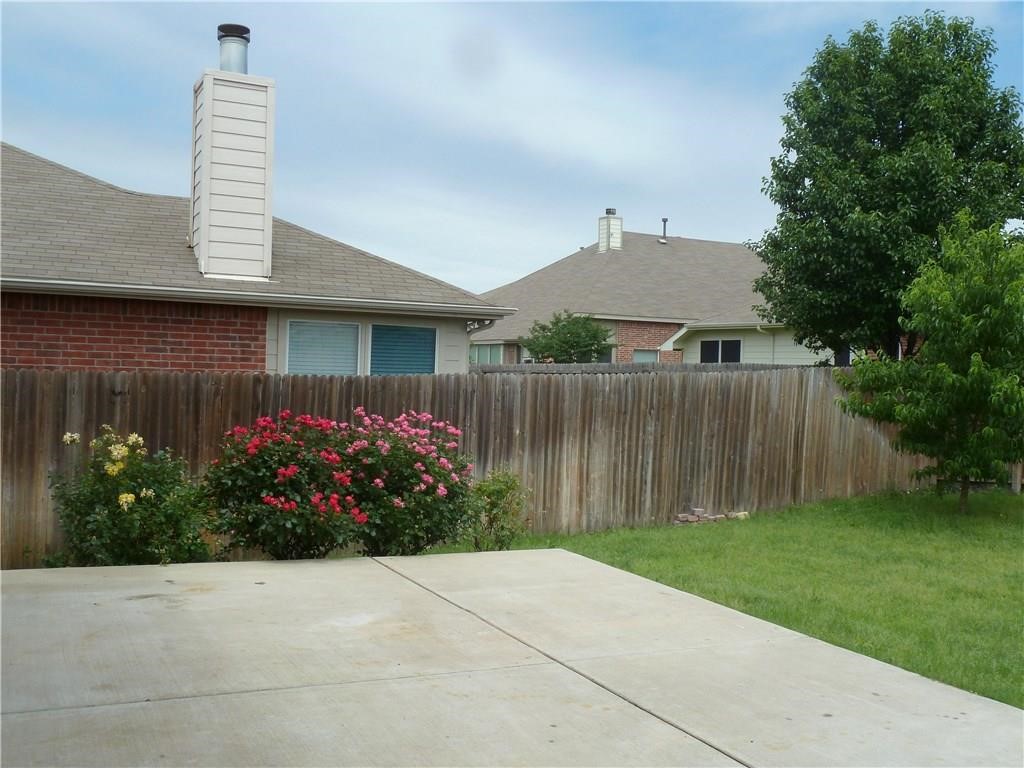
  • other exterior FeaturesPrivate Yard, Rain Gutters

Financial

  • Price Upon Request
View Virtual Tour

Dallas

Explore

Work With Us

We pride ourselves in providing personalized solutions that bring our clients closer to their dream properties and enhance their long-term wealth.

Follow Us on Instagram