3704 Lantern Lane
3704 Lantern Lane
3704 Lantern Lane
3704 Lantern Lane
3704 Lantern Lane
3704 Lantern Lane
3704 Lantern Lane
3704 Lantern Lane
3704 Lantern Lane
3704 Lantern Lane
3704 Lantern Lane
3704 Lantern Lane
3704 Lantern Lane
3704 Lantern Lane
3704 Lantern Lane
3704 Lantern Lane
3704 Lantern Lane
3704 Lantern Lane
3704 Lantern Lane
3704 Lantern Lane
3704 Lantern Lane
3704 Lantern Lane
SEE ALL PHOTOS
3704 Lantern Lane
3704 Lantern Lane
3704 Lantern Lane
3704 Lantern Lane
3704 Lantern Lane
3704 Lantern Lane
3704 Lantern Lane
3704 Lantern Lane
3704 Lantern Lane
3704 Lantern Lane
3704 Lantern Lane
3704 Lantern Lane
3704 Lantern Lane
3704 Lantern Lane
3704 Lantern Lane
3704 Lantern Lane
3704 Lantern Lane
3704 Lantern Lane
3704 Lantern Lane
3704 Lantern Lane
3704 Lantern Lane
3704 Lantern Lane
Sold

3704 Lantern Lane

3704 Lantern Lane, Mc Kinney, TX 75070

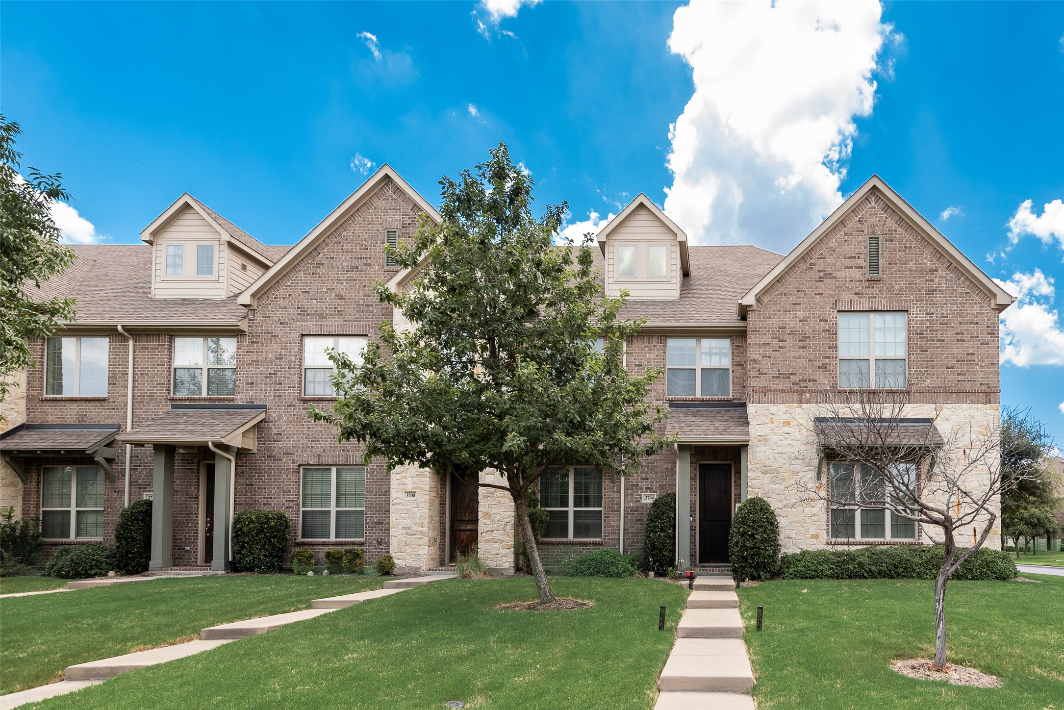
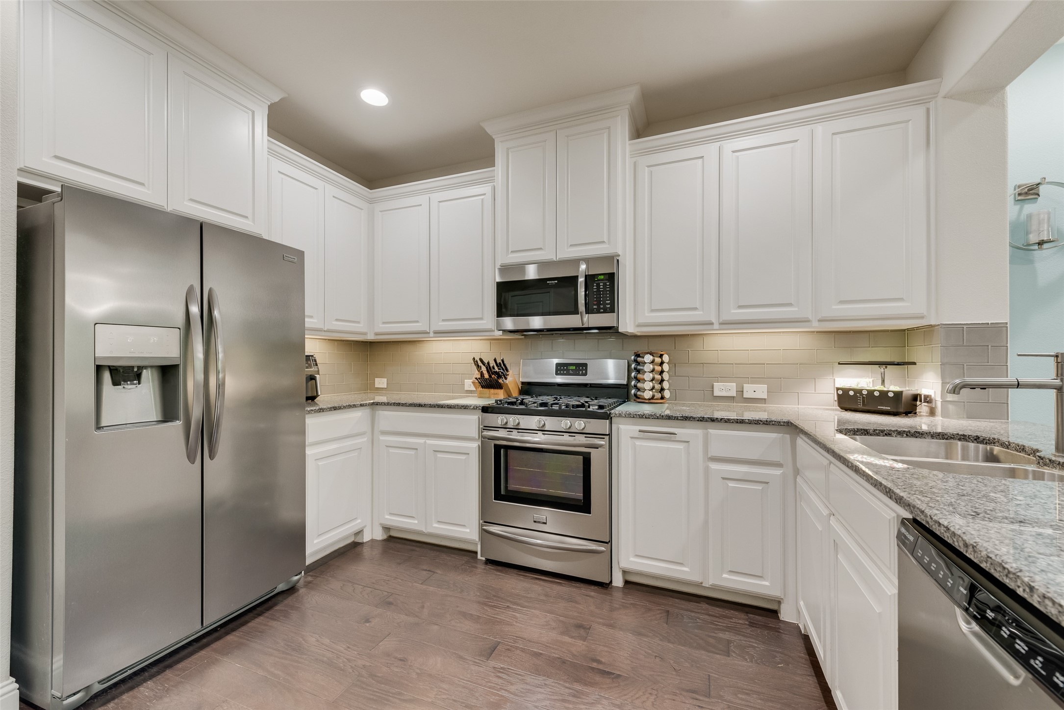
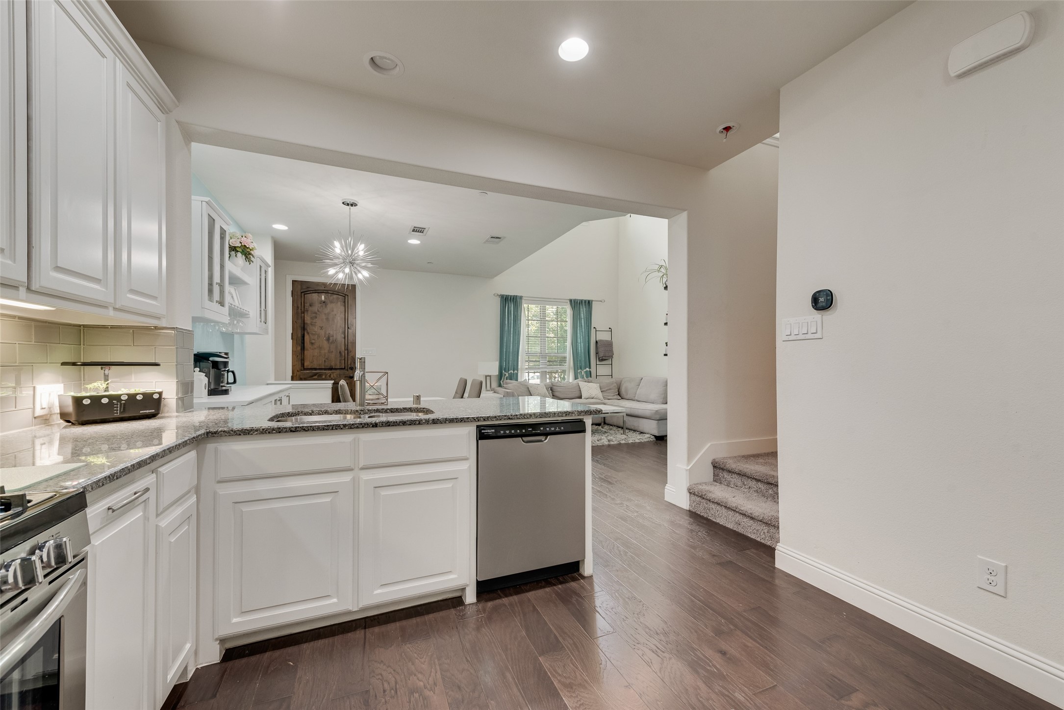
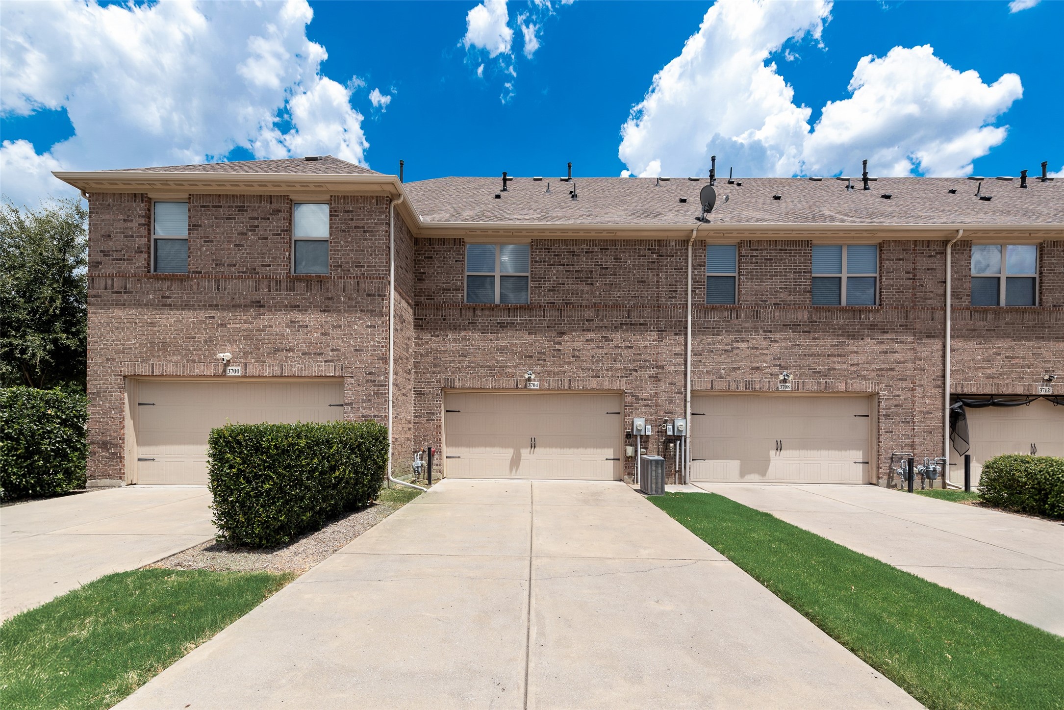
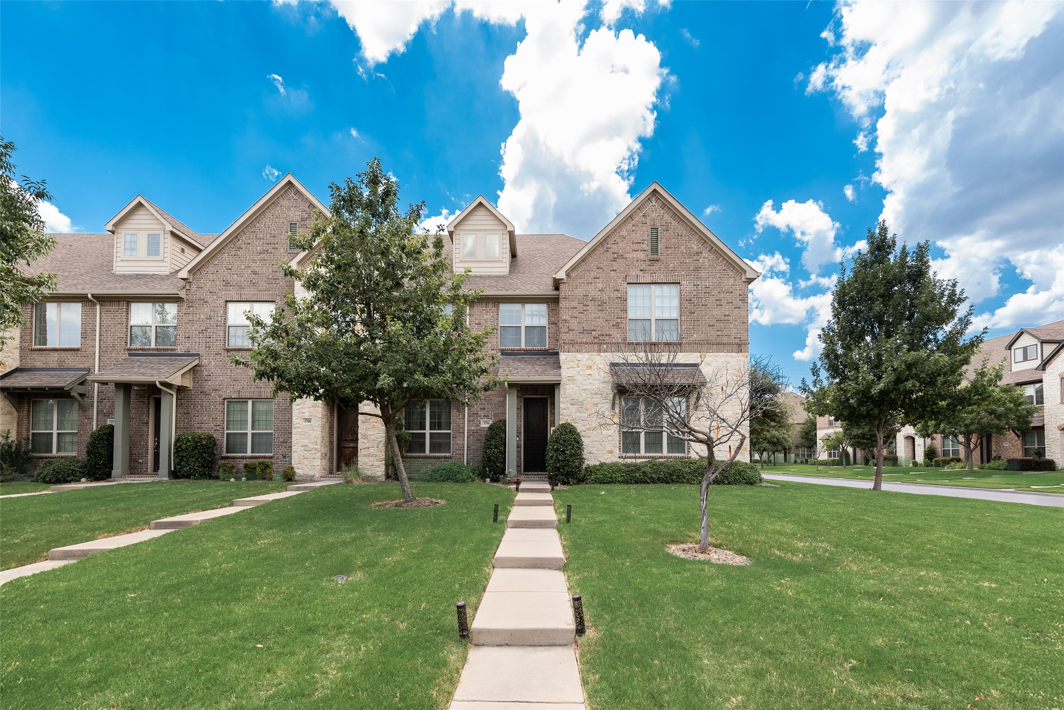
Charming 2-bedroom, 2.5-bathroom townhome in McKinney, ideally located near Highway 121 and US-75 for easy commuting in any direction. This home is perfect for couples, singles, roommates, or young families seeking both comfort and convenience.

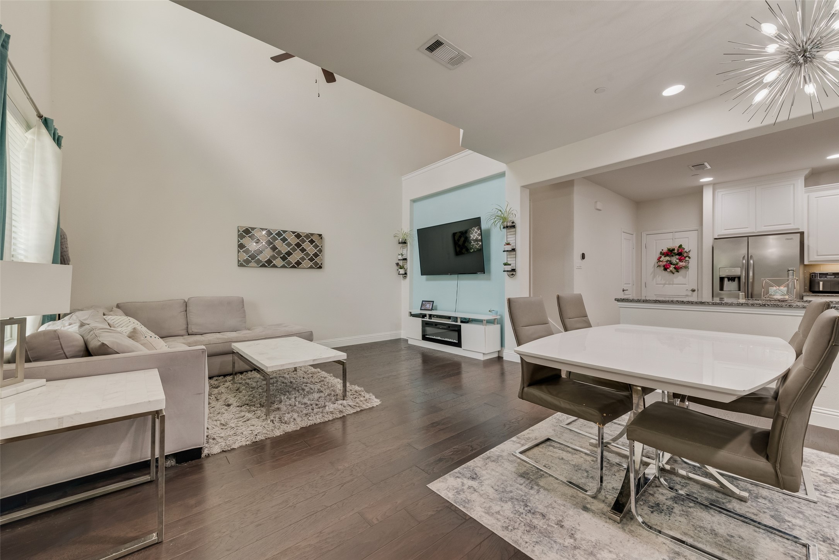
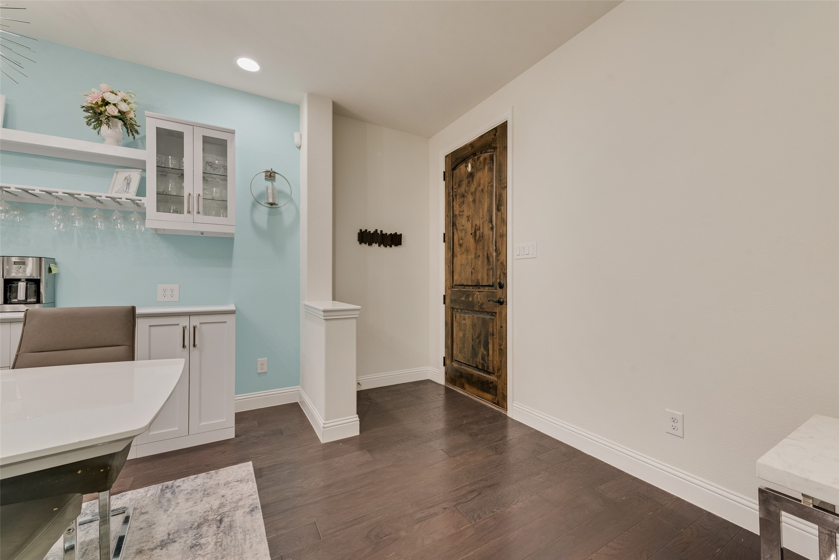
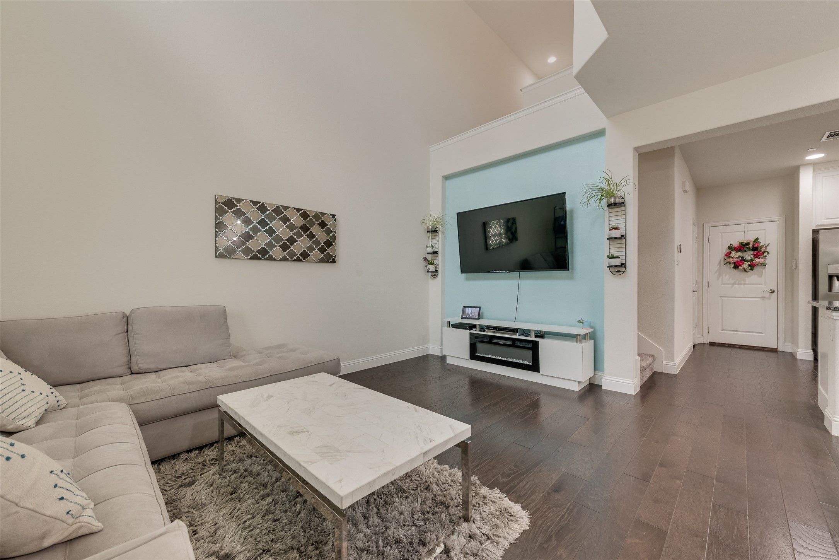
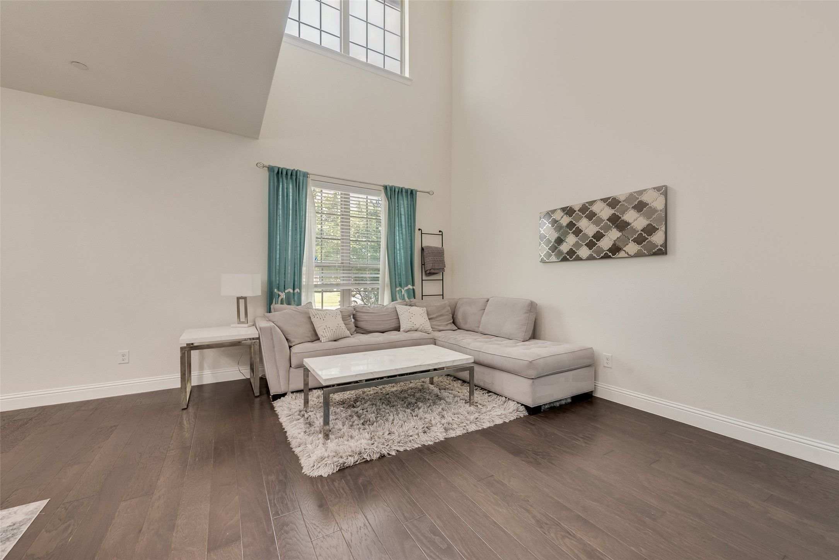
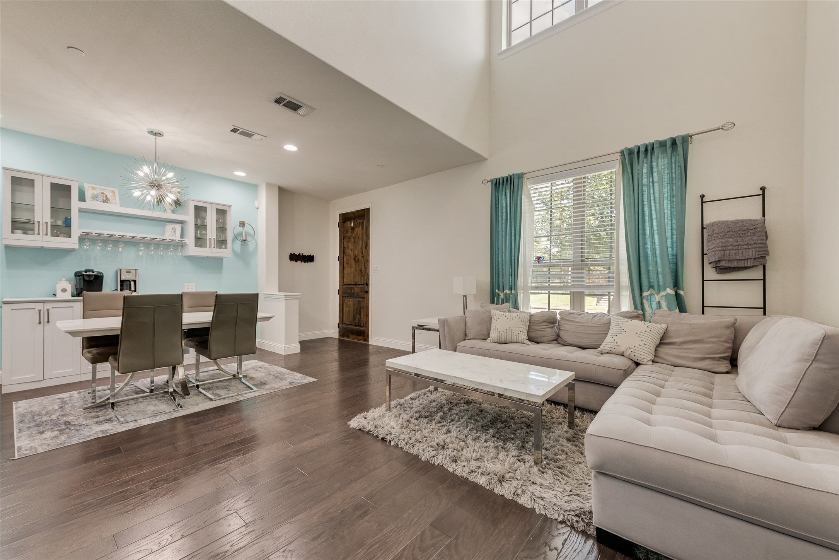
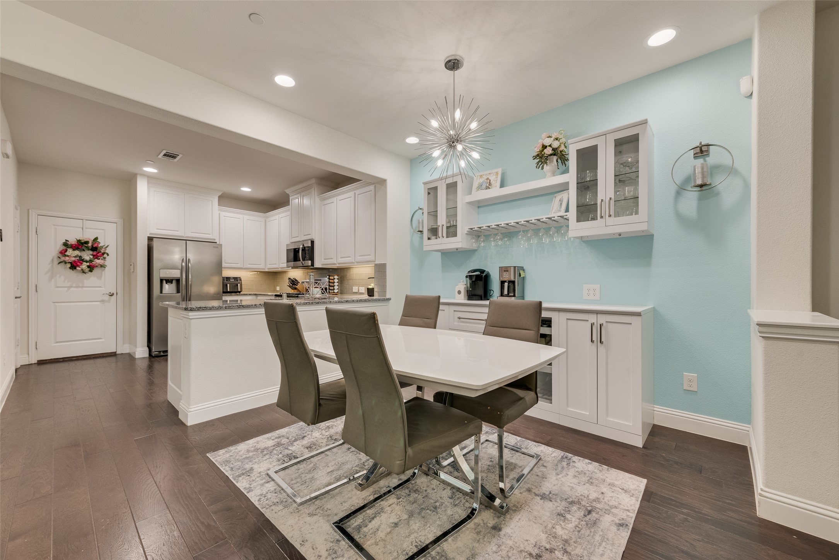
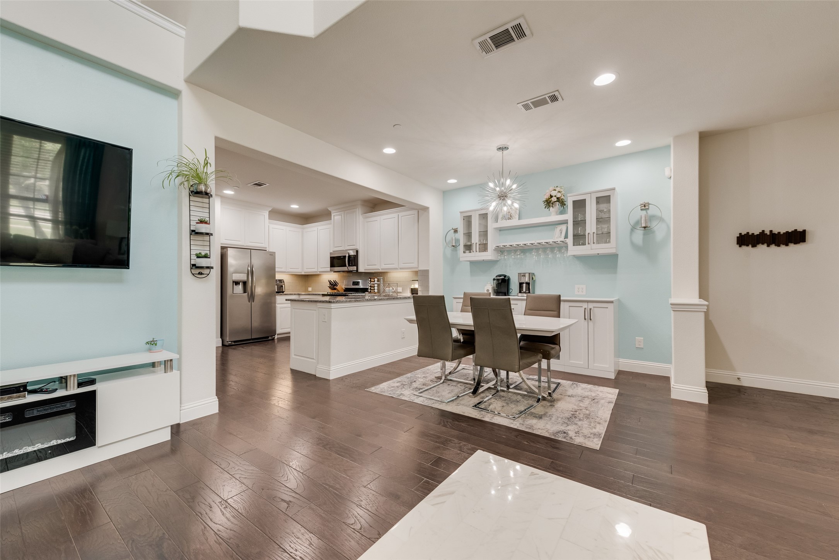
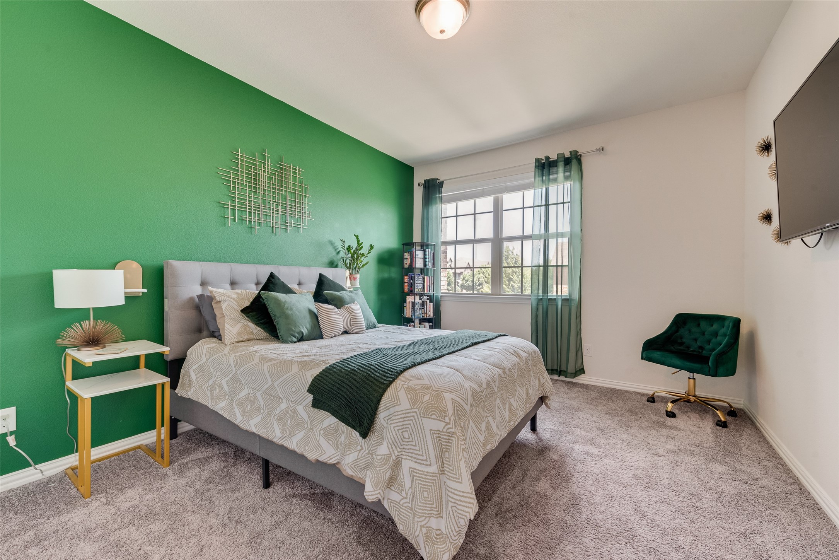
Thoughtfully upgraded throughout, the dining area features custom built-in cabinets and shelving, adding both style and functionality. Vaulted ceilings, wood flooring, and accent walls create a warm and inviting atmosphere.

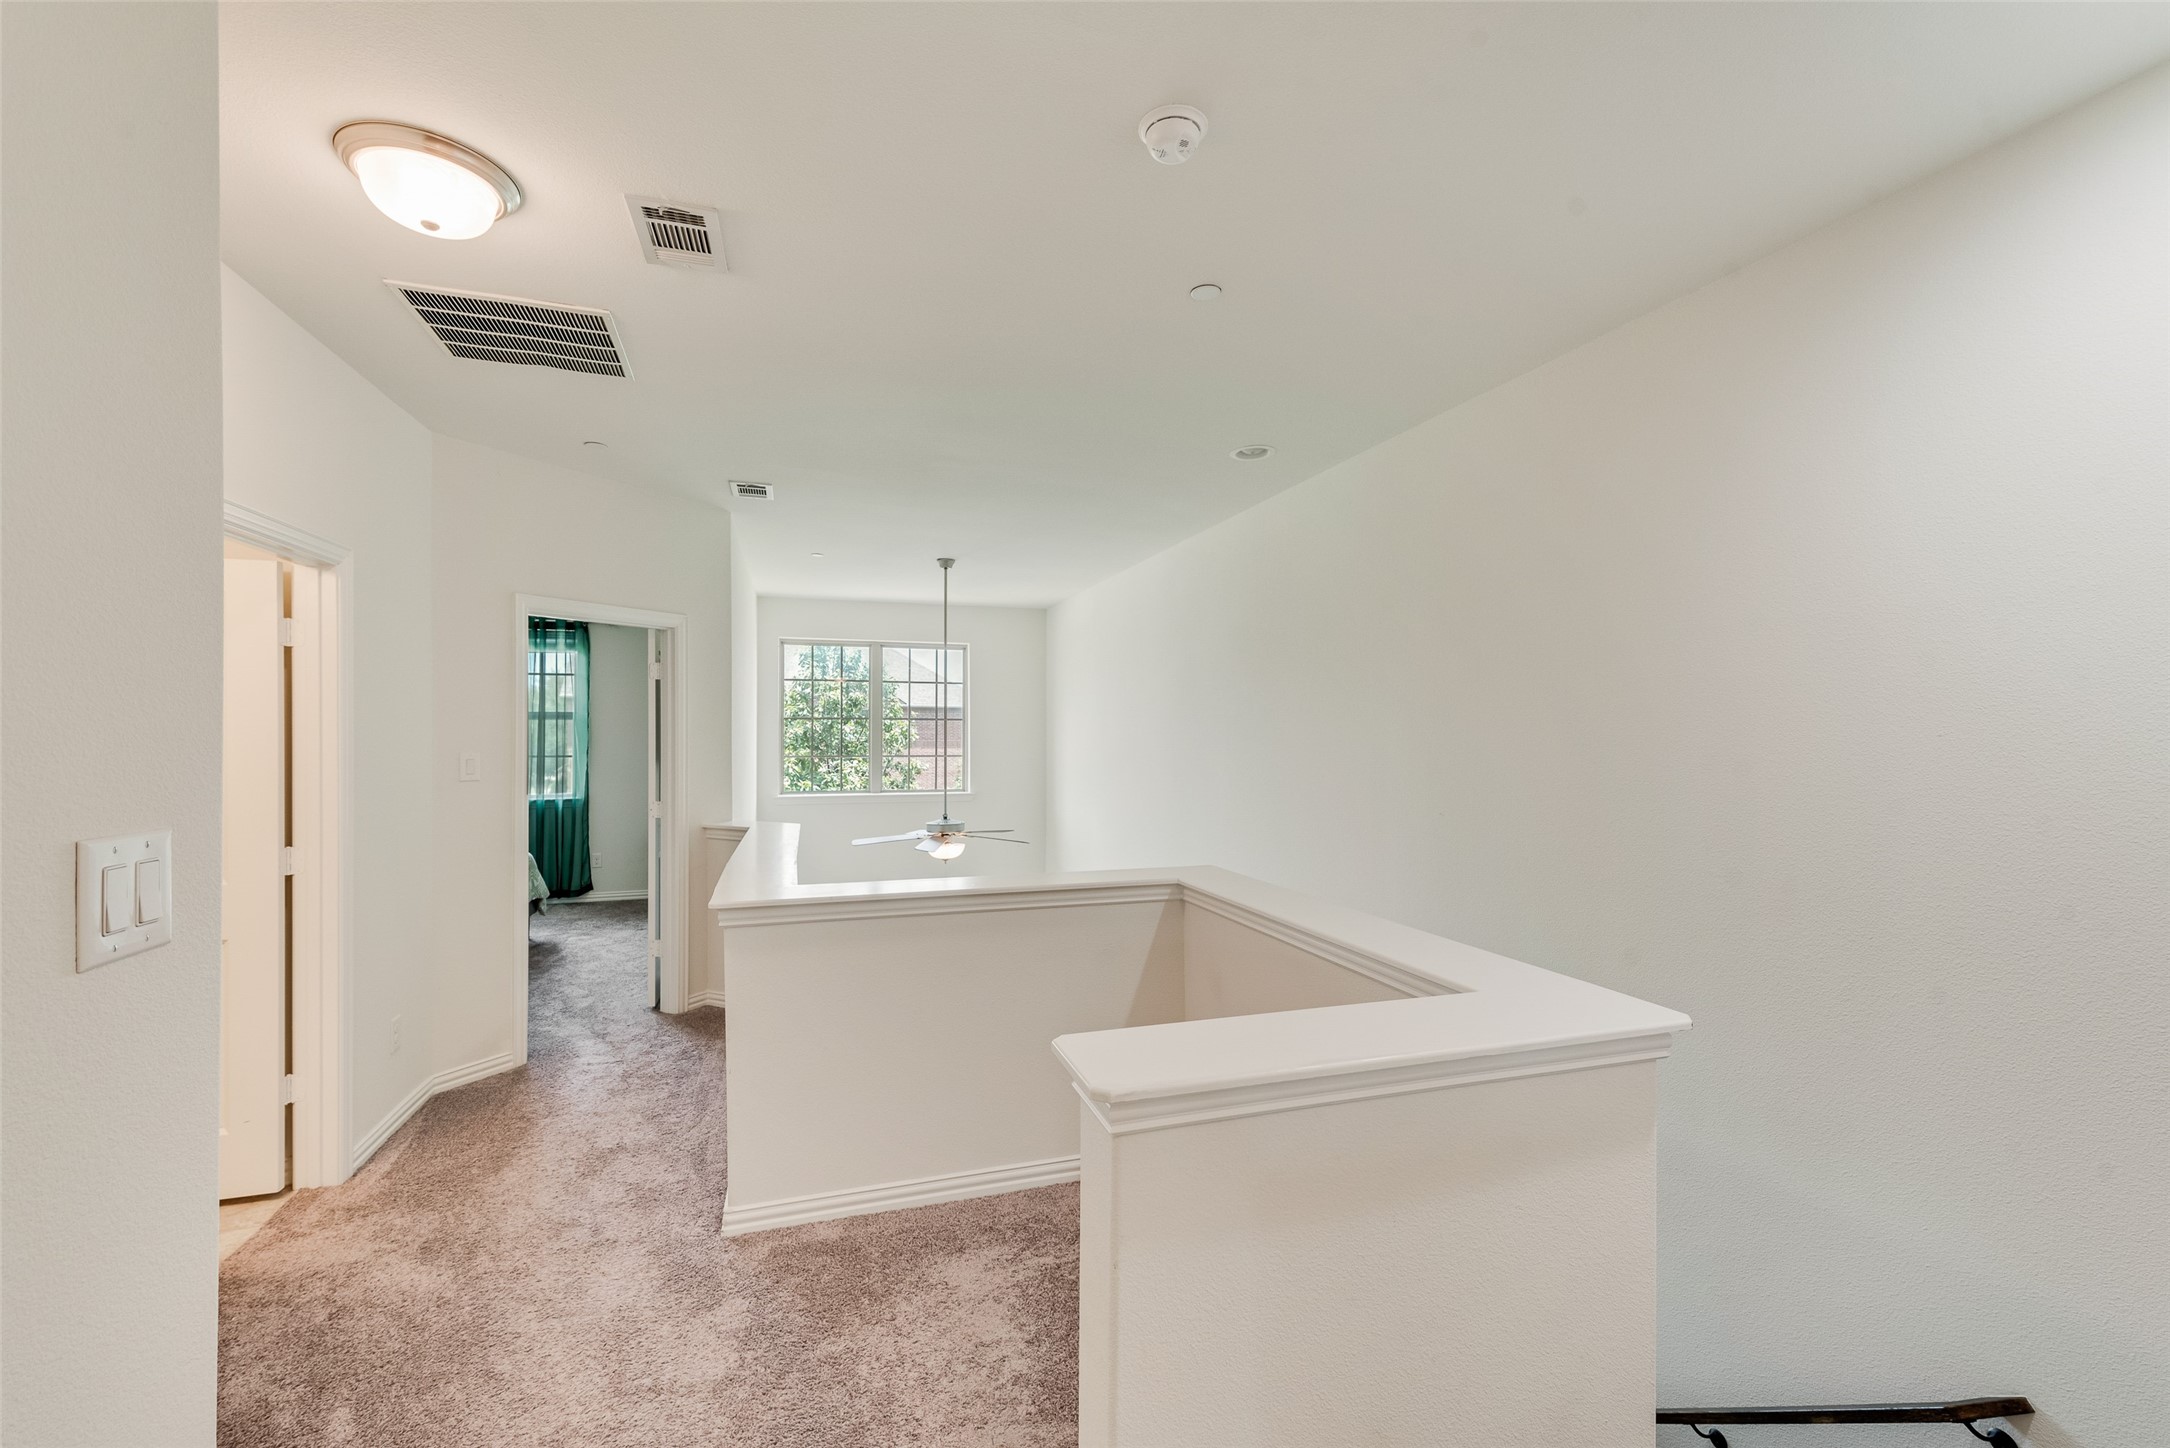
The smart layout includes an upstairs laundry room conveniently located near the bedrooms, along with a versatile hallway nook that can serve as a small home office or workspace.

This townhome offers the perfect blend of modern updates, efficient design, and a prime location.

2
beds

3
baths

1,553 Sq.Ft. LIVING AREA

2,895 Sq.Ft. lot

Kendall Appling

Kendall Appling

Features & Amenities

Interior

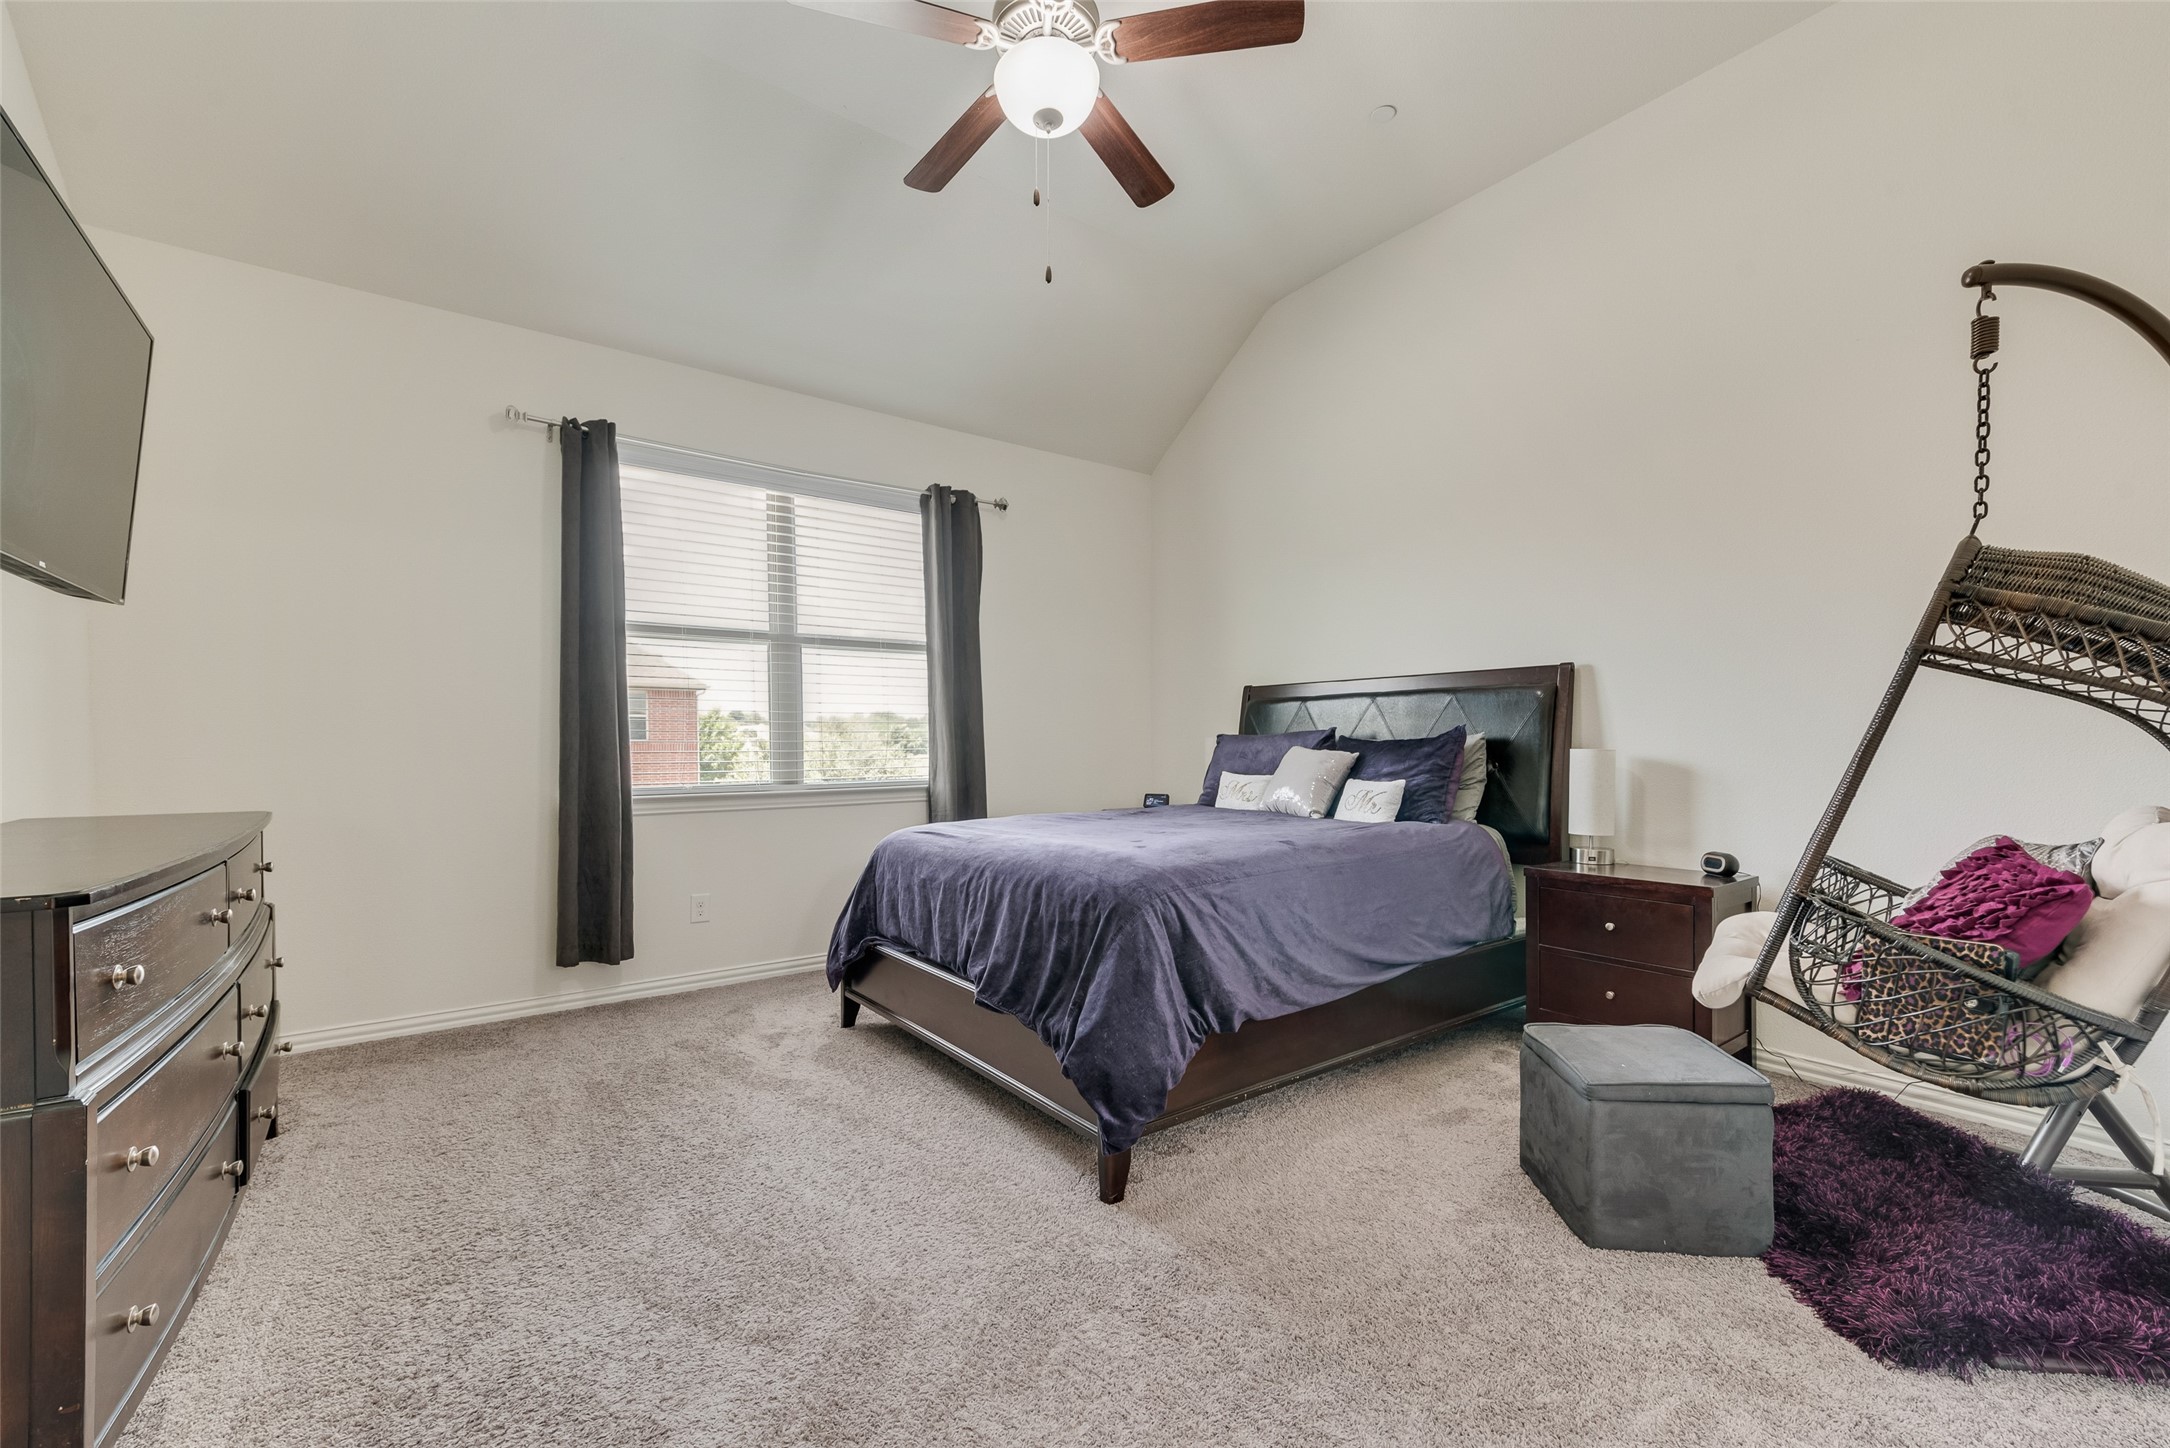
  • total bedrooms2
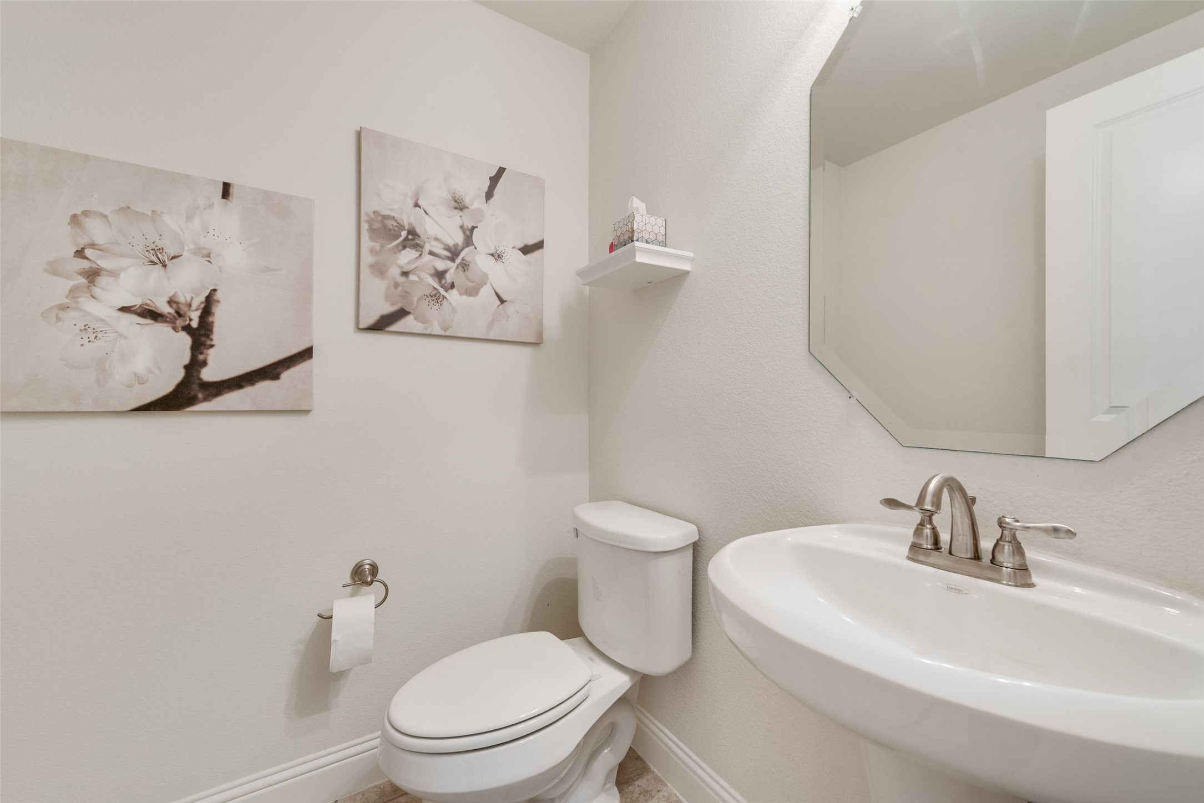
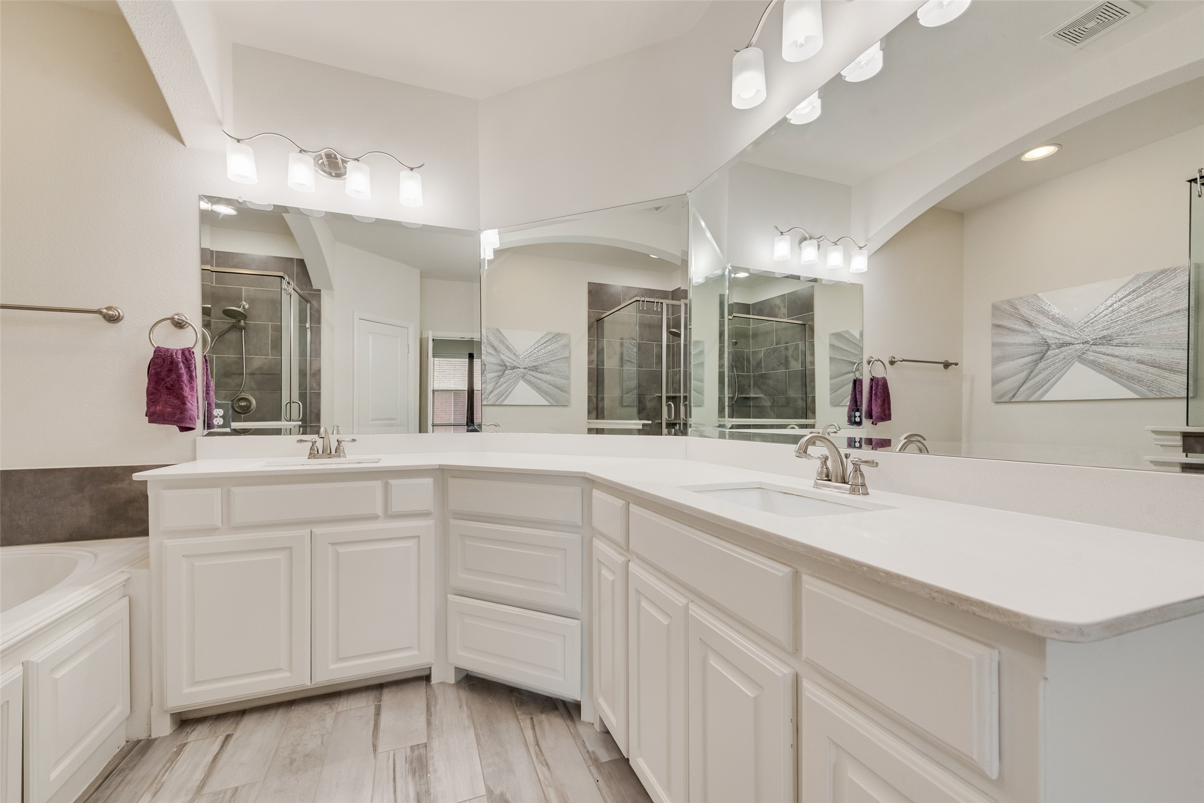
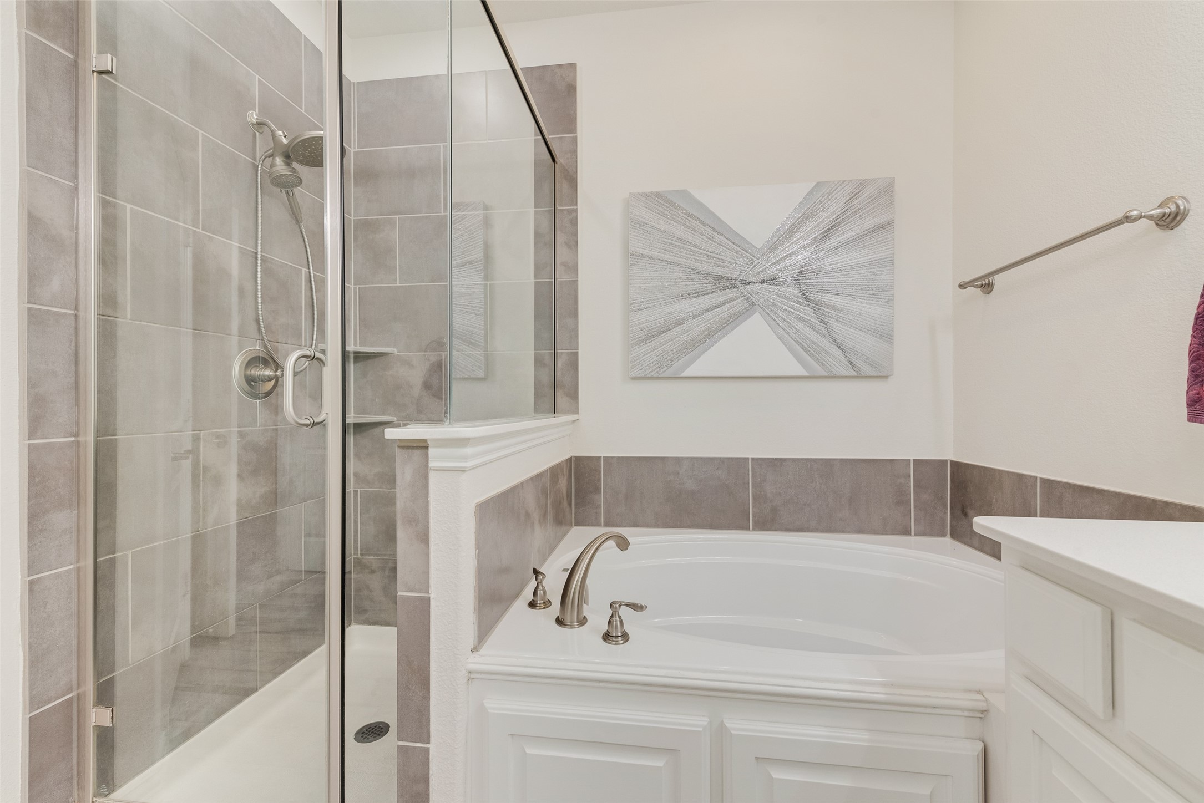
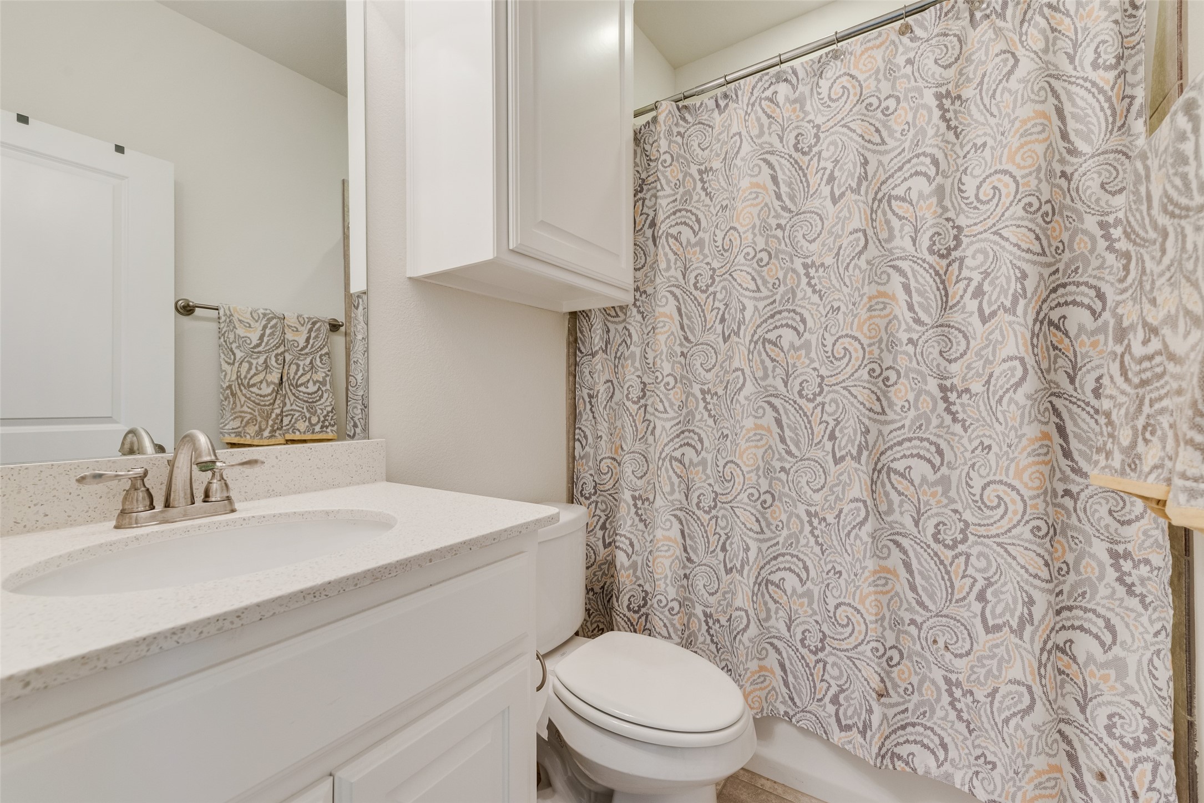
  • Total bathrooms3
  • full bathrooms2
  • half bathroom1
  • Laundry room Washer Hookup, Dryer Hookup
  • Flooring Carpet, Ceramic Tile
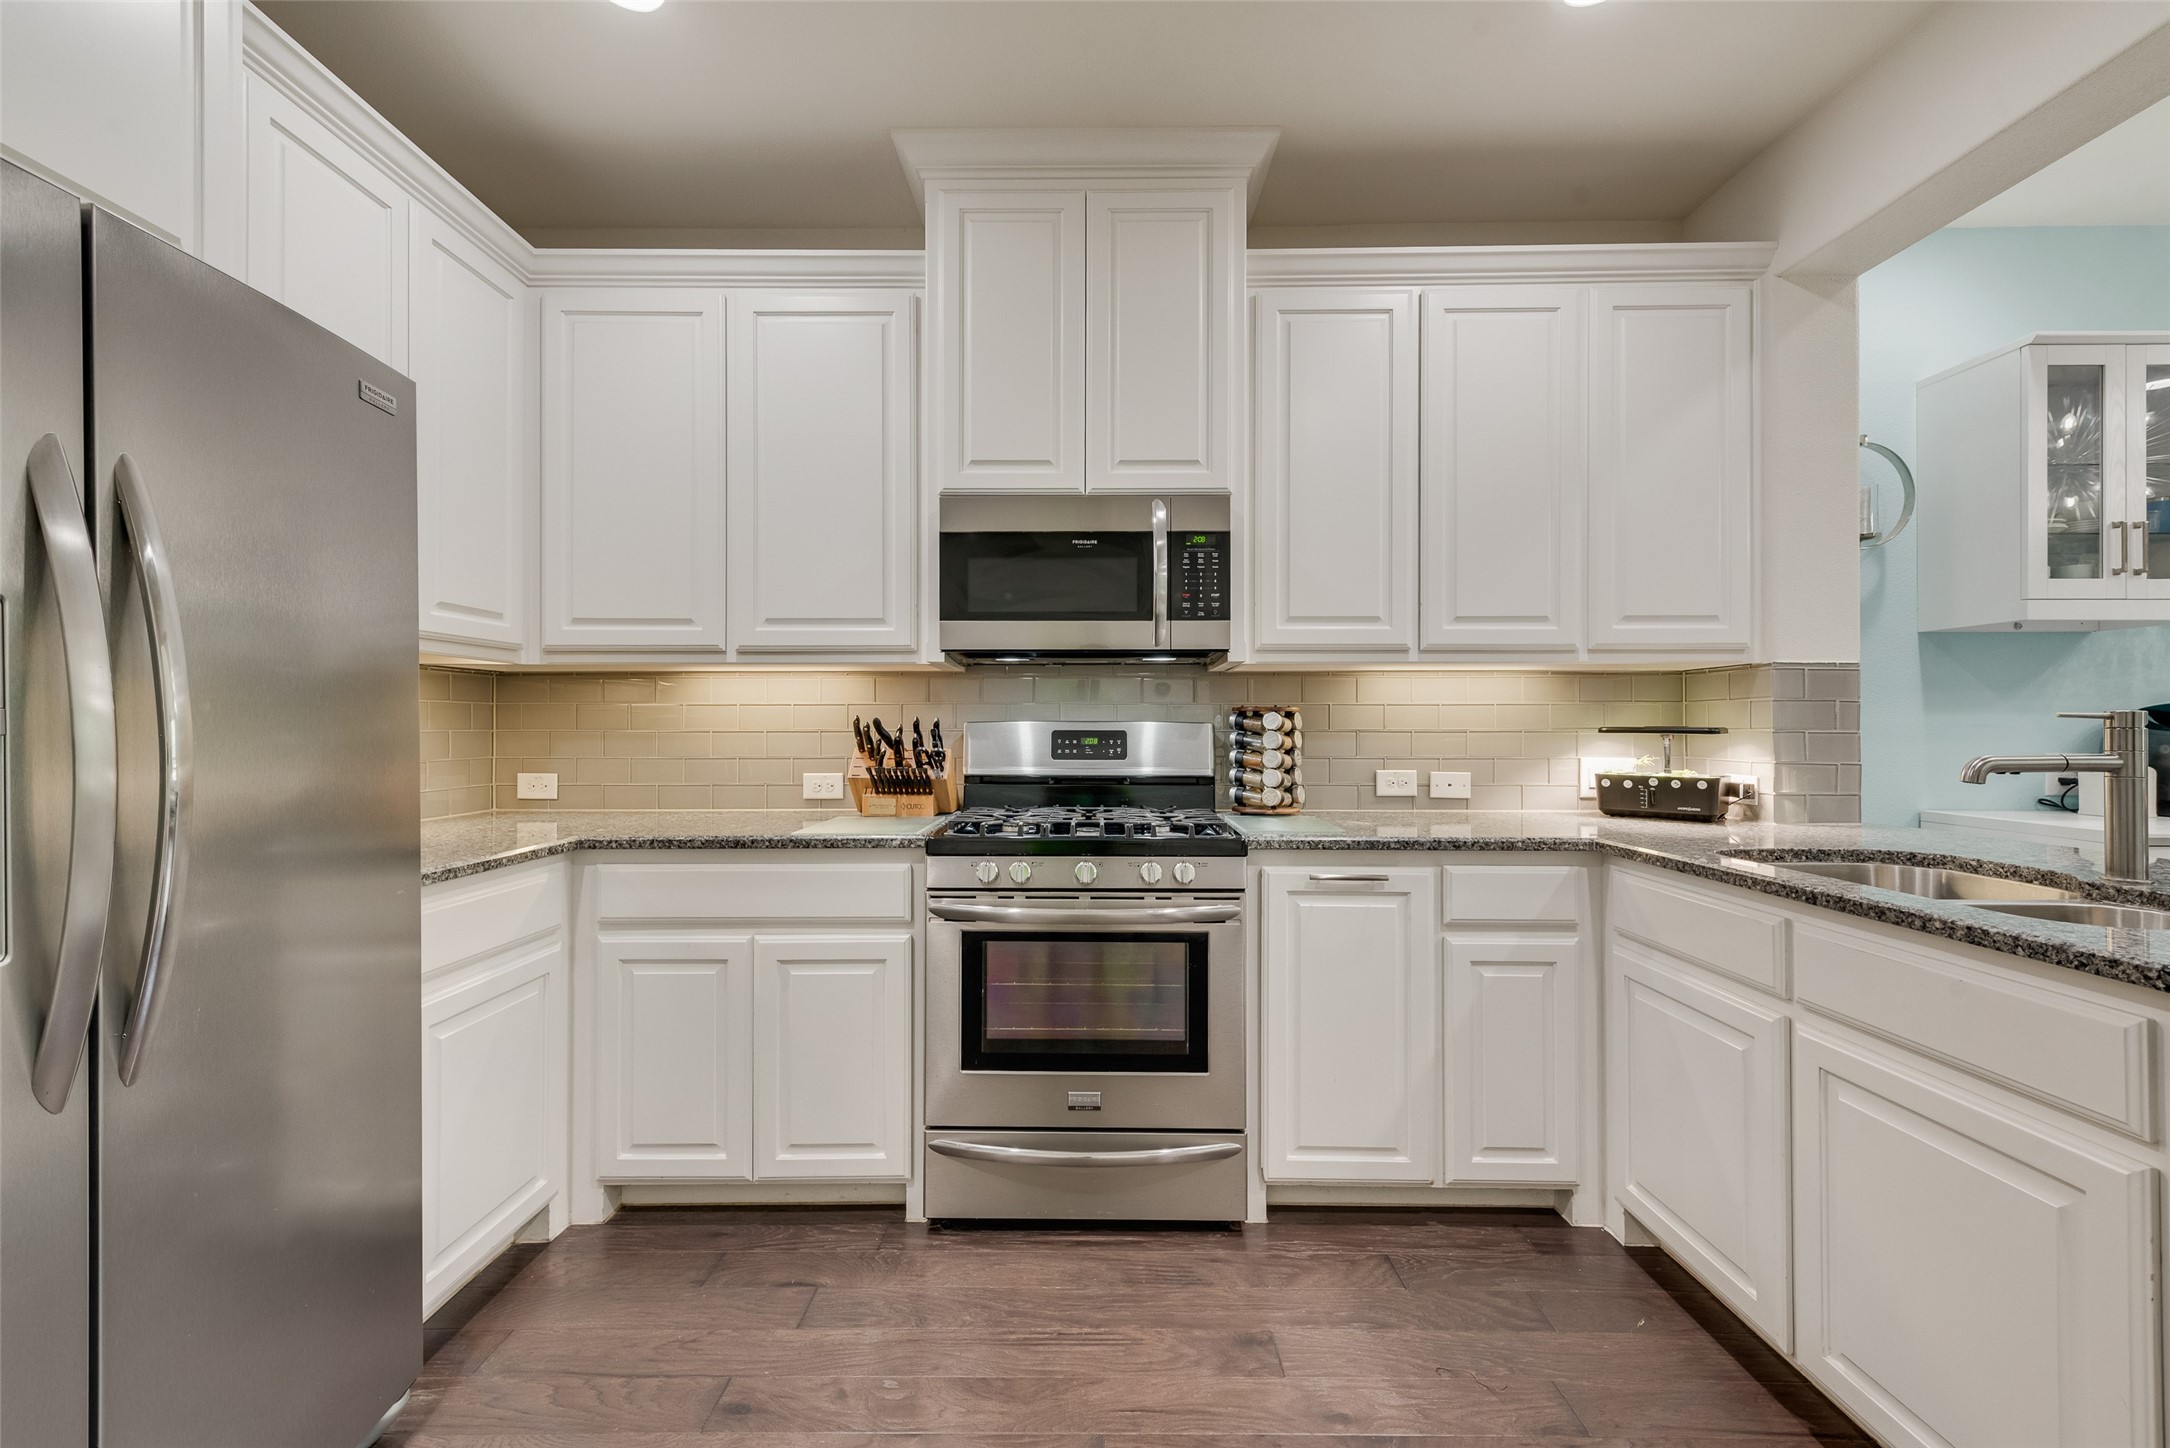
  • APPLIANCES Dishwasher, Gas Cooktop, Disposal, Gas Oven, Microwave
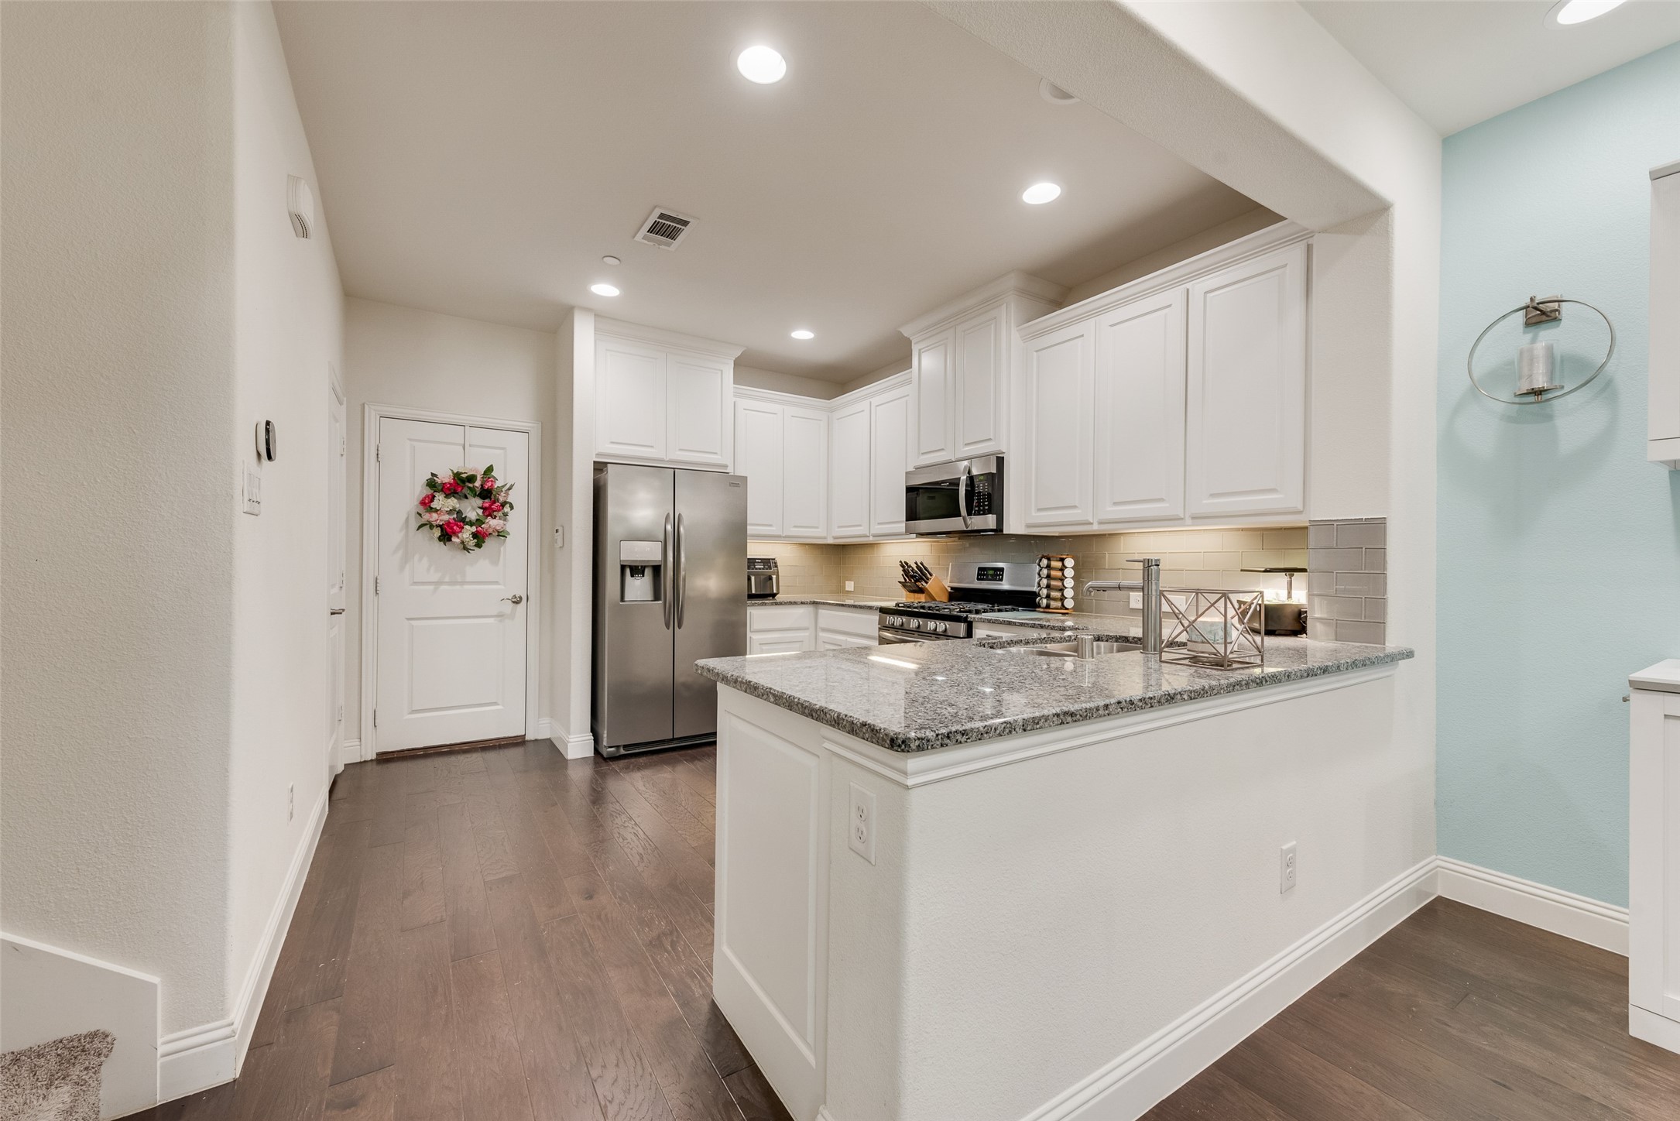
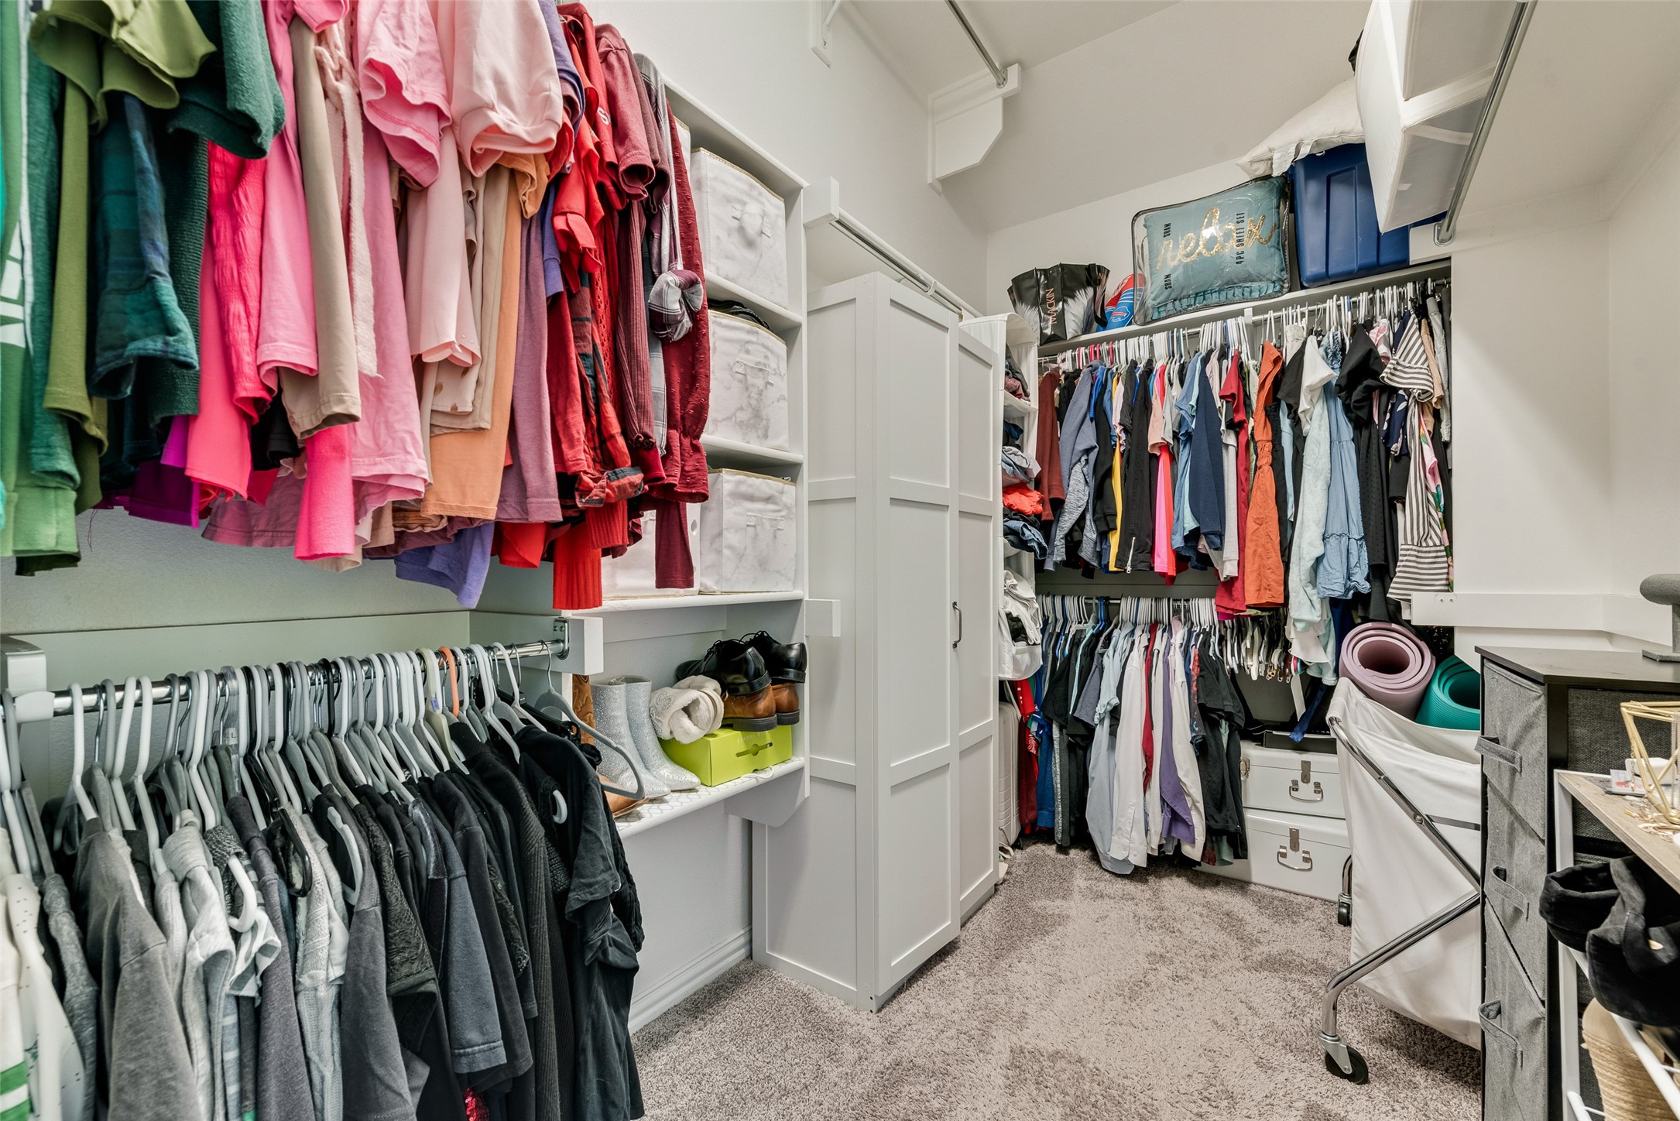
  • other interior Features Chandelier, Decorative/Designer Lighting Fixtures, Granite Counters, High Speed Internet, Open Floorplan, Pantry, Vaulted Ceiling(s), Walk-In Closet(s)

Area & Lot

  • Status Sold
  • Date Sold September 10, 2026
  • Living Area1,553 Sq.Ft.
  • Lot Area2,895 Sq.Ft.
  • MLS® ID21324329
  • TypeTownhouse
  • YEAR BUILT2017
  • NeighborhoodMcKinney
  • Elementary SchoolMcneil
  • Middle SchoolFaubion
  • High SchoolMckinney
  • School DistrictMcKinney ISD

Exterior

  • STORIES2
  • Garage Space2.0
  • water SourcePublic
  • utilitiesNatural Gas Available, Sewer Available, Separate Meters, Water Available
  • PoolNone
  • roofShingle
  • lot featuresInterior Lot, Few Trees
  • parkingGarage, Garage Door Opener, Garage Faces Rear
  • HEAT TYPENatural Gas
  • AIR CONDITIONINGCentral Air, Ceiling Fan(s)
  • sewerPublic Sewer
  • SubstructureSlab
  • HOA AmenitiesMaintenance Front Yard
  • security FeaturesSmoke Detector(s)

Financial

  • Price Upon Request
View Virtual Tour

McKinney

Explore

Work With Us

We pride ourselves in providing personalized solutions that bring our clients closer to their dream properties and enhance their long-term wealth.

Follow Us on Instagram