3711 Heatherwood Lane
SEE ALL PHOTOS
3711 Heatherwood Lane
For Sale

3711 Heatherwood Lane

3711 Heatherwood Lane, Sherman, TX 75090

$450,000
Welcome Home to Space, Comfort & Country Quiet!

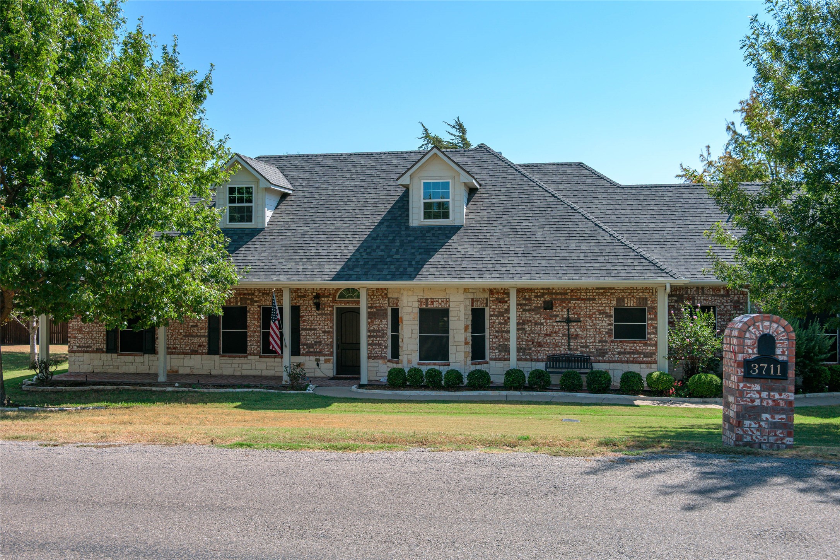
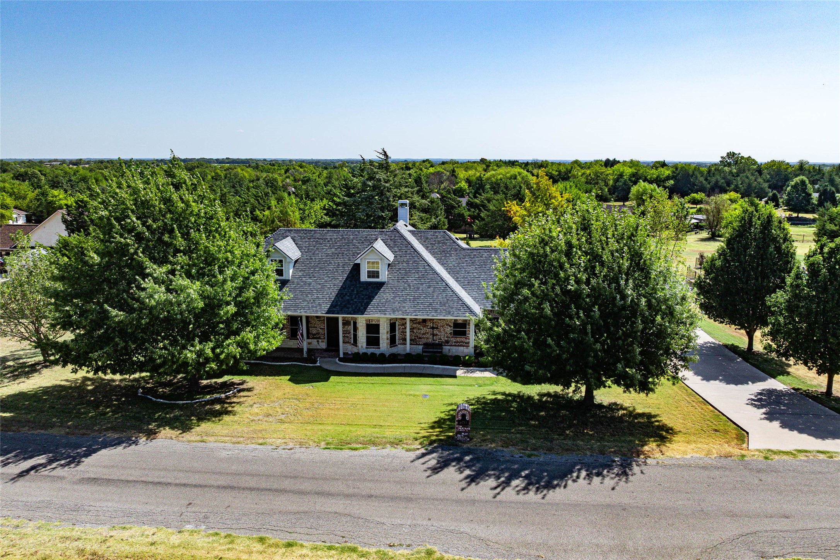
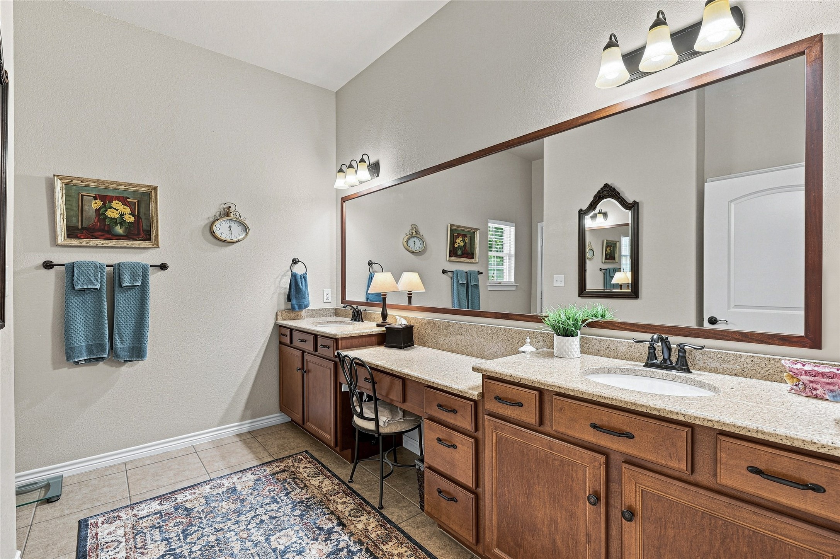
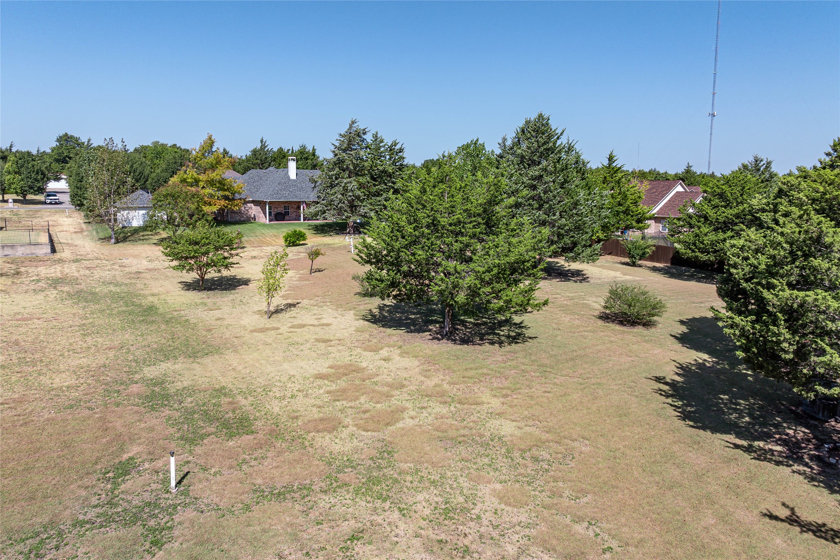
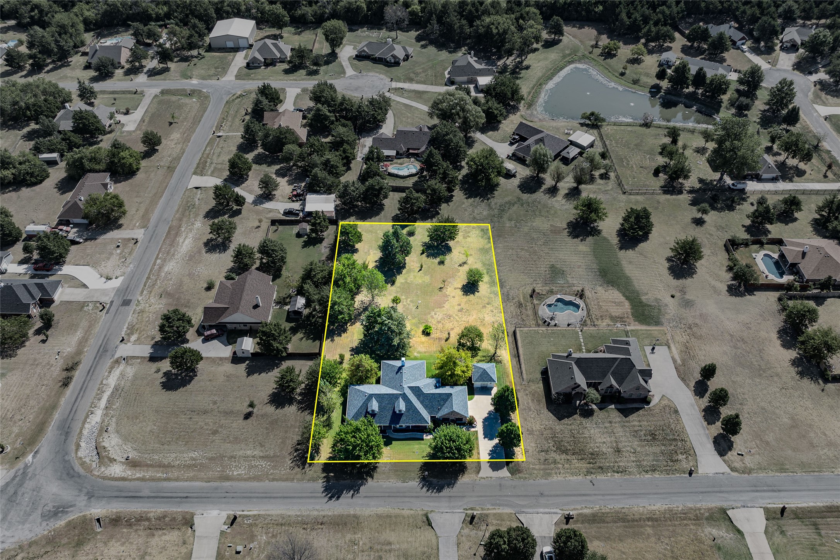
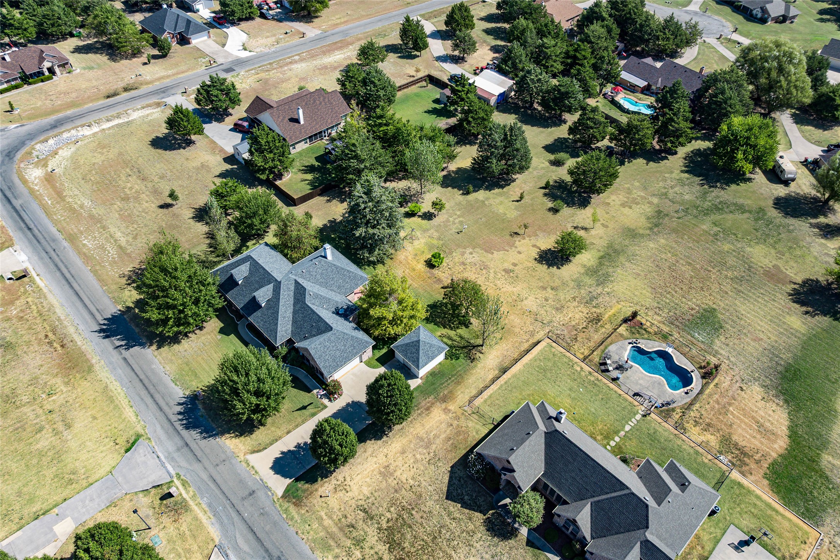
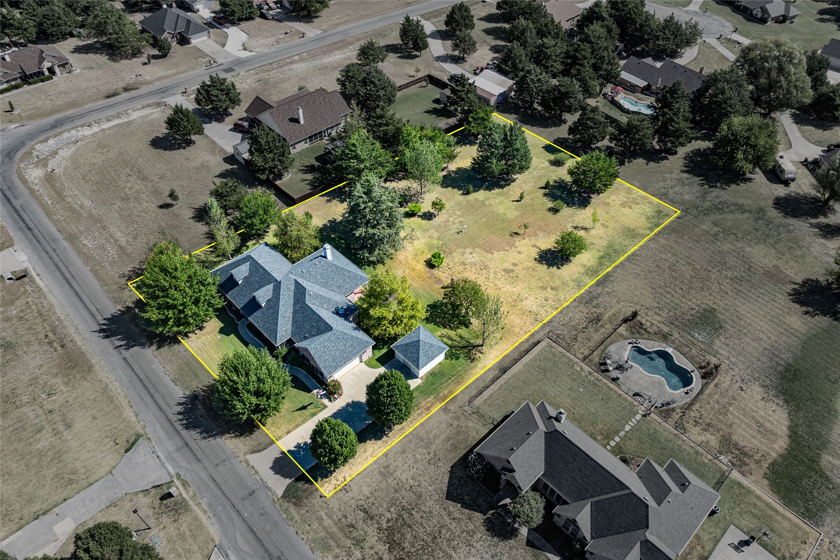
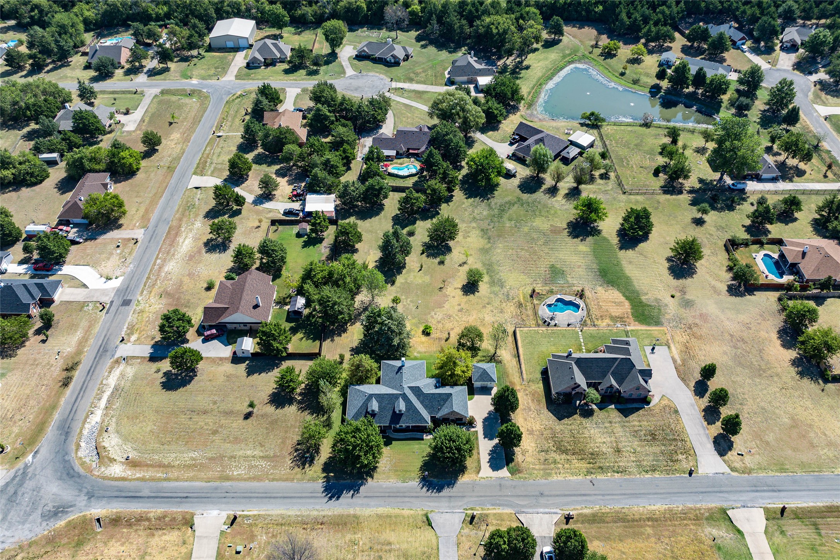
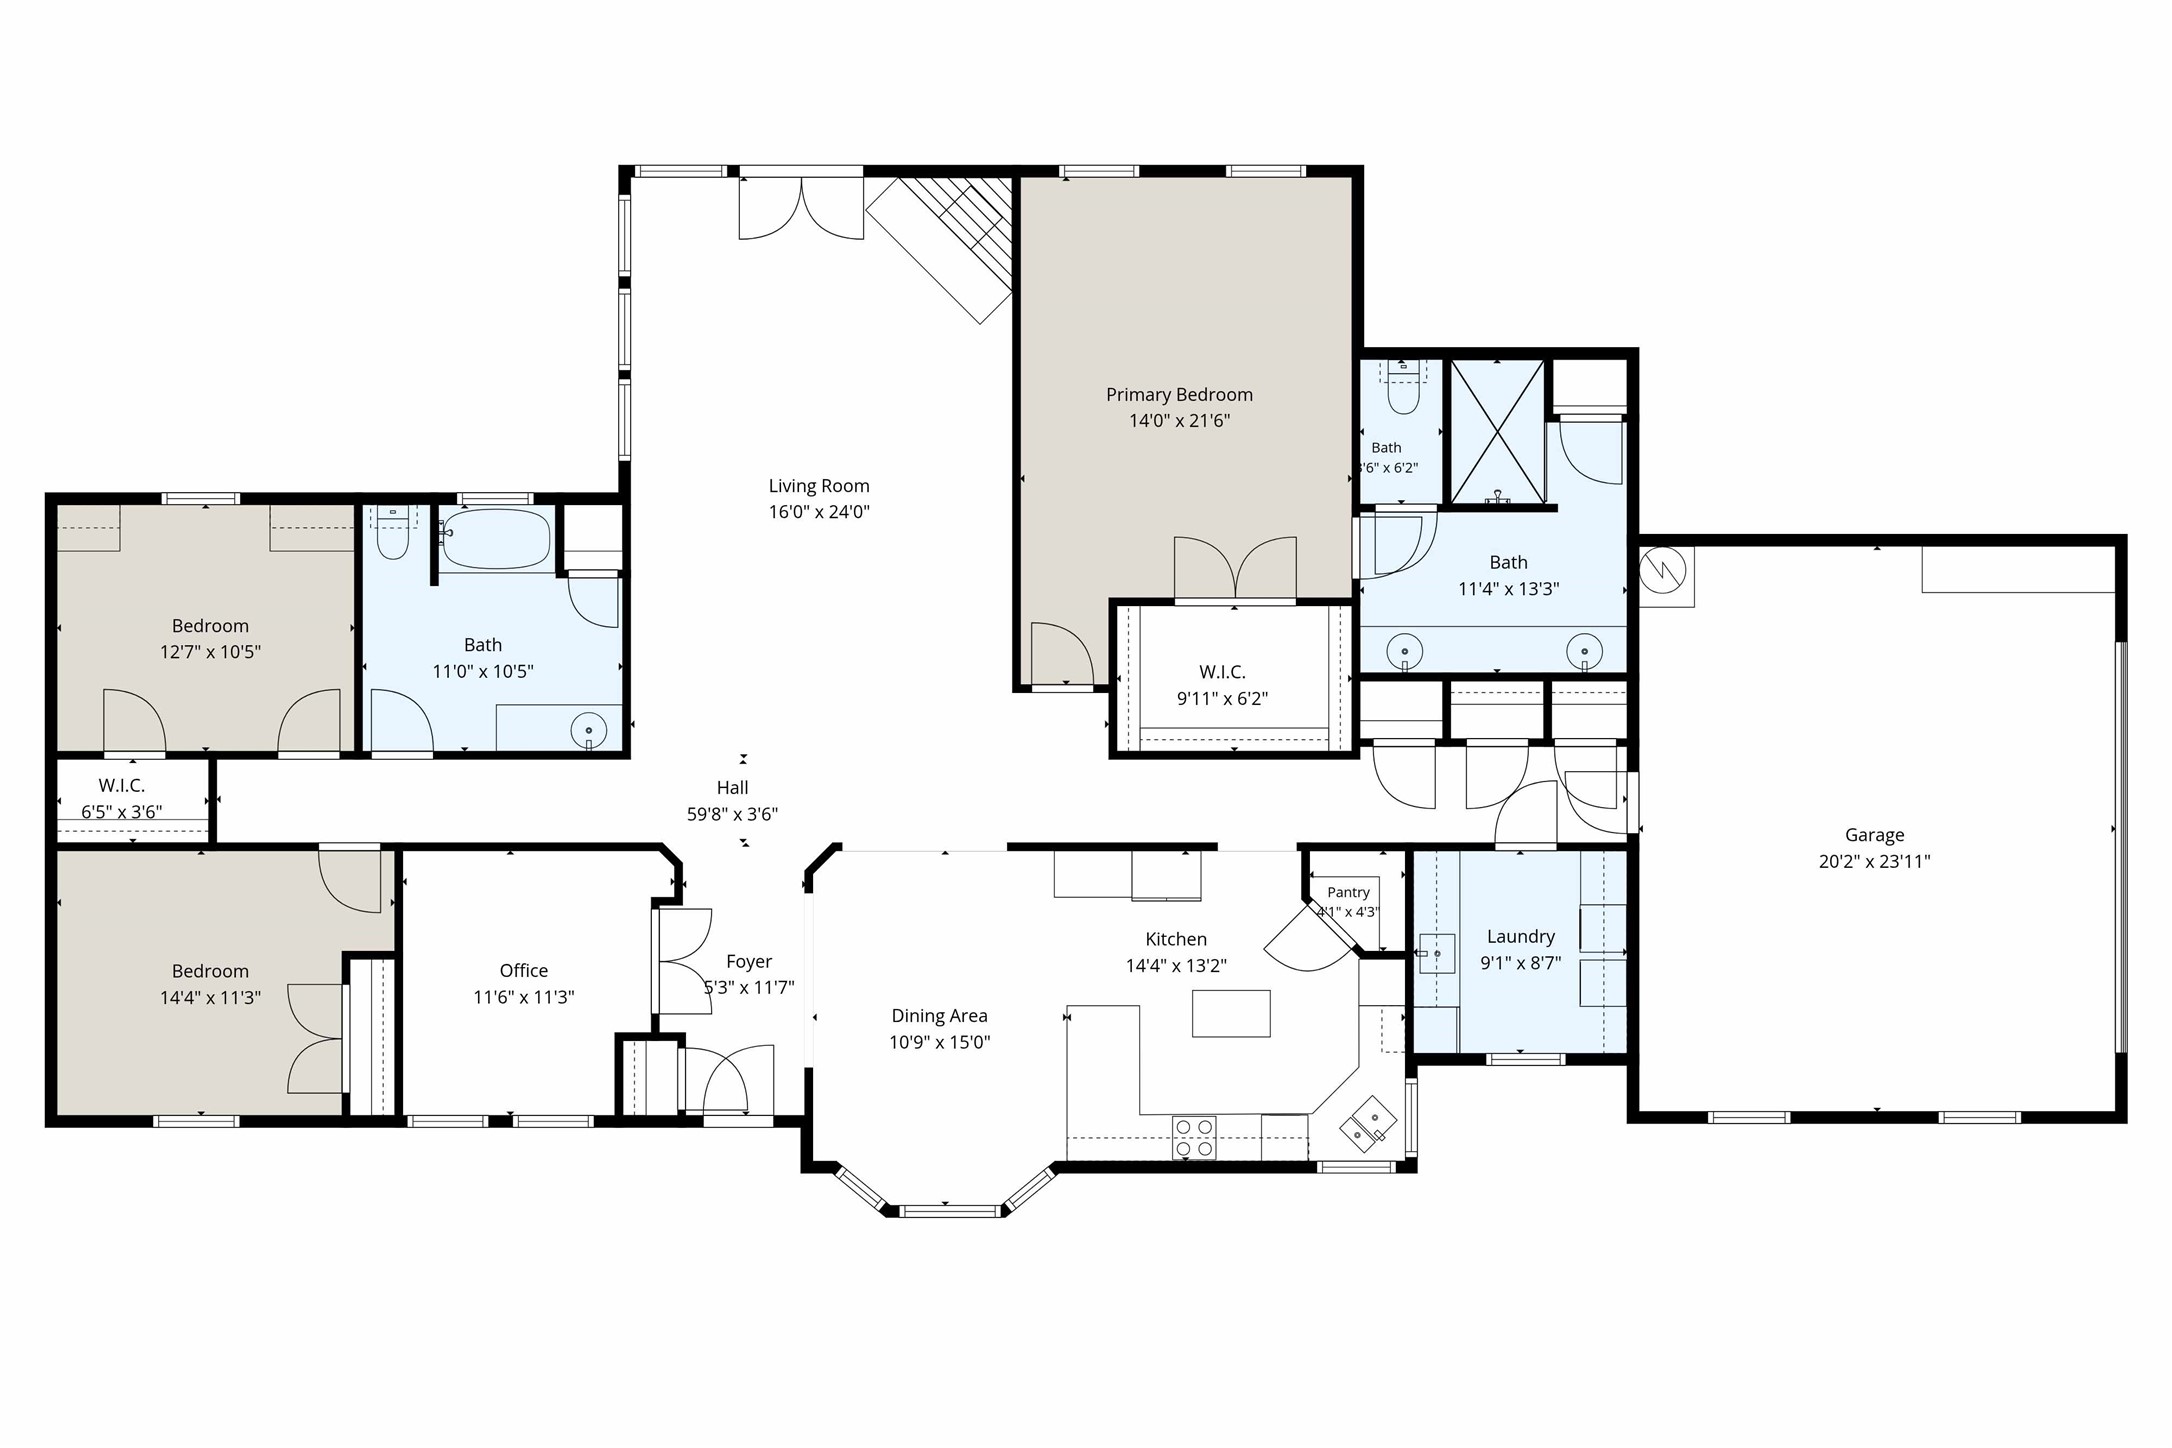
Set on a peaceful one-acre lot in a quiet neighborhood with no HOA, this custom-built 3-bedroom, 2-bath home offers thoughtful design, quality craftsmanship, and room to truly enjoy the outdoors.

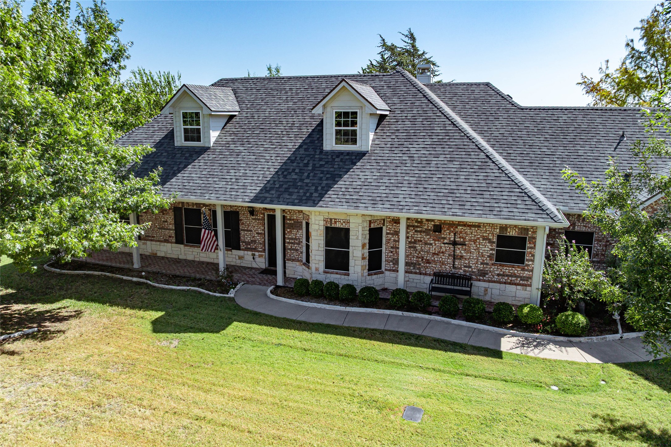
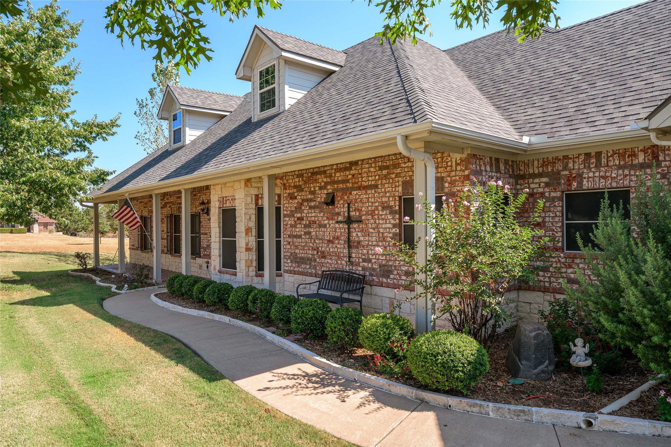
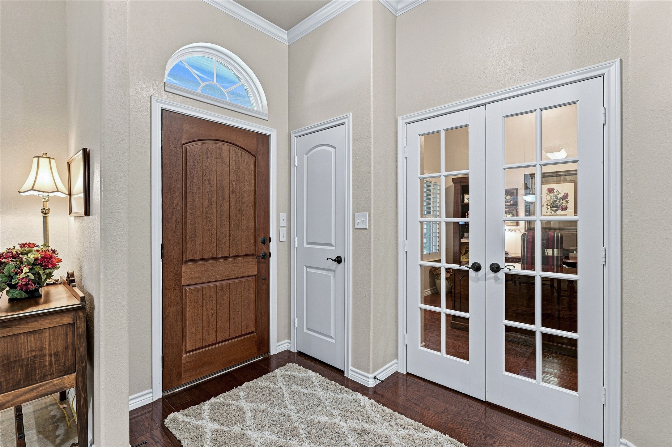
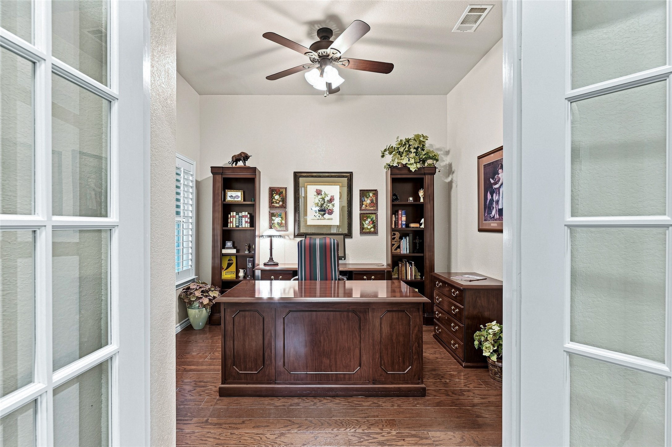
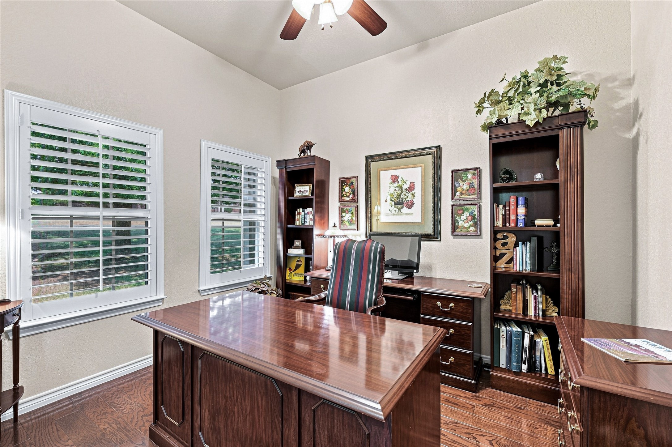
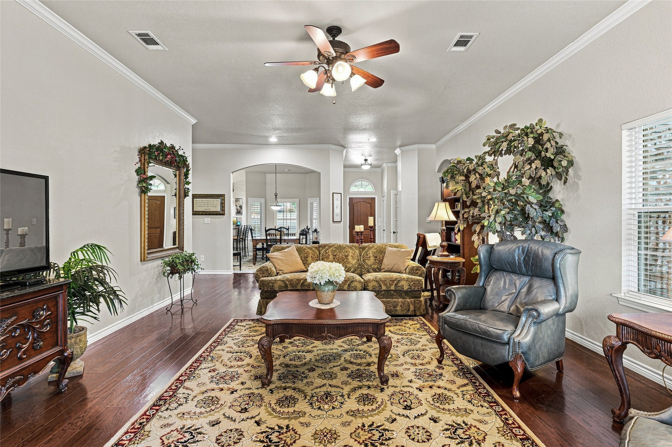
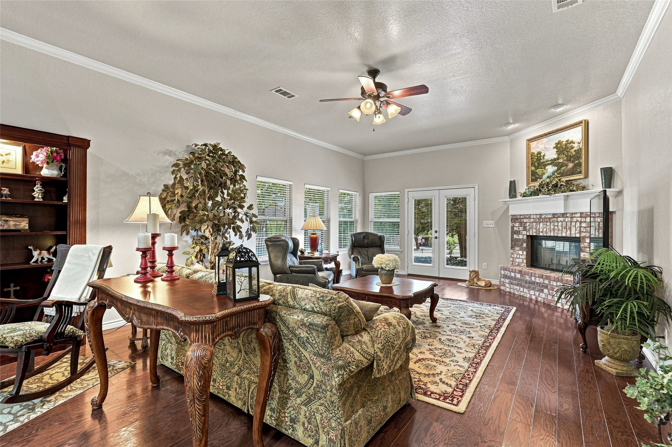
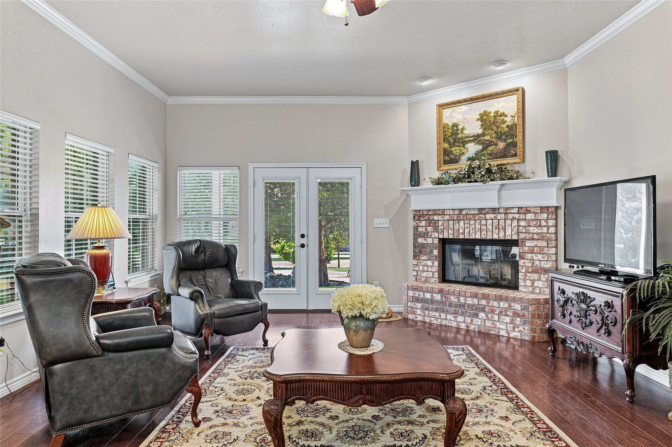
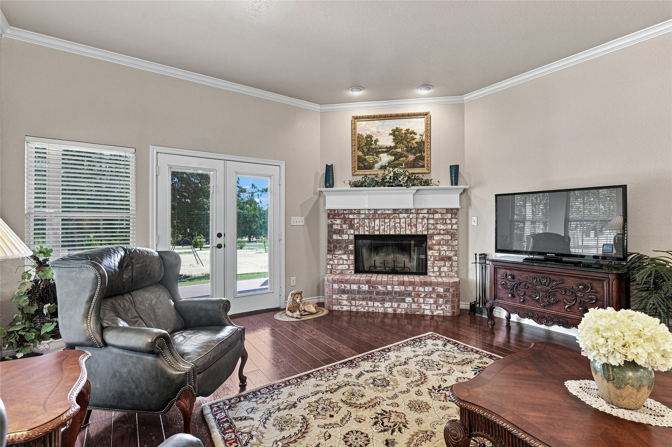
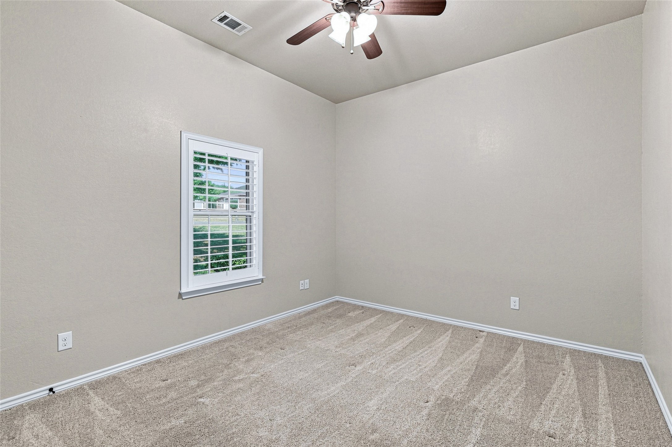
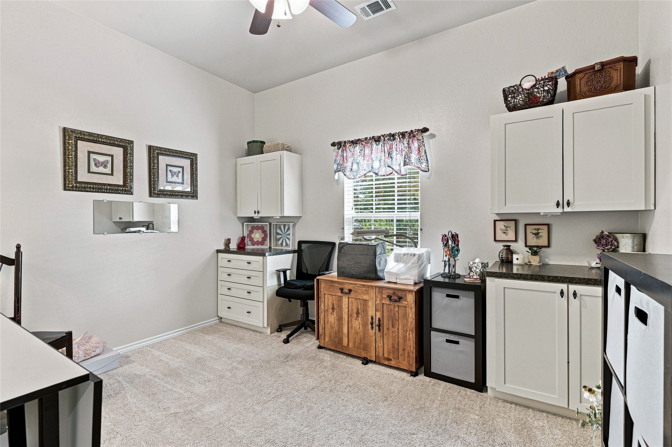
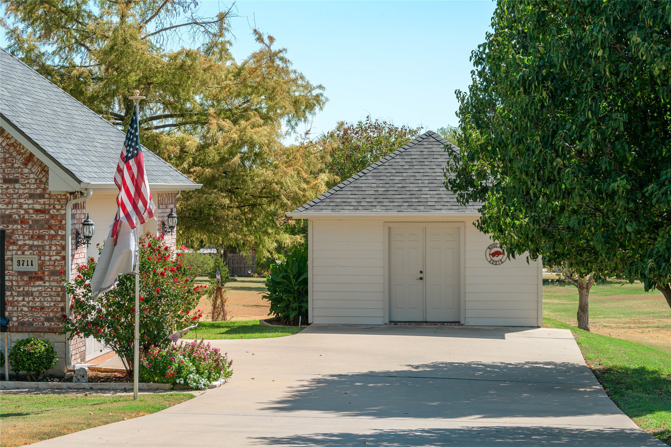
From the moment you arrive, the large front porch and mature trees create a warm, welcoming feeling. Inside, you'll find spacious living areas, 3-foot-wide interior doors, wood burning fireplace and details designed for everyday comfort. The dedicated office with French doors provides a perfect work-from-home space or quiet retreat.

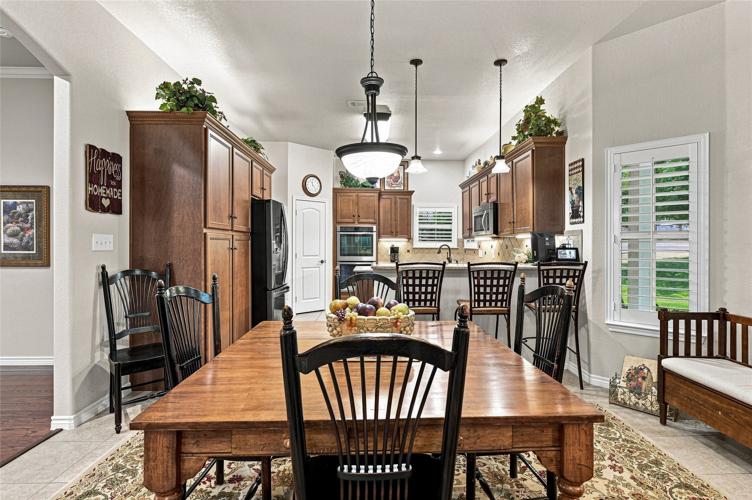
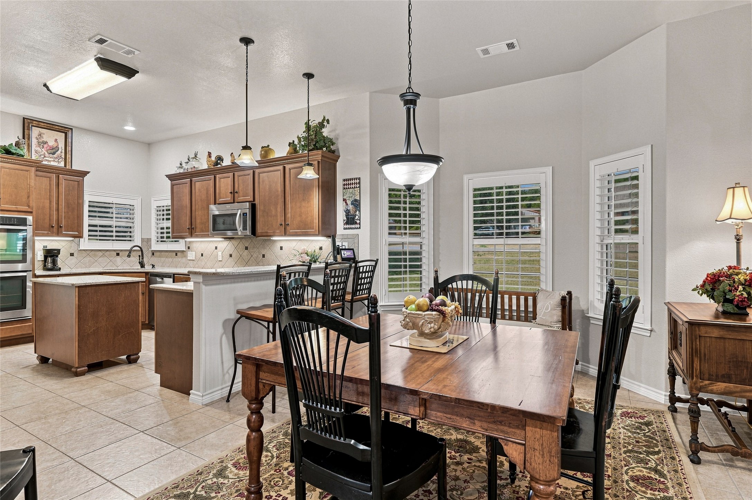
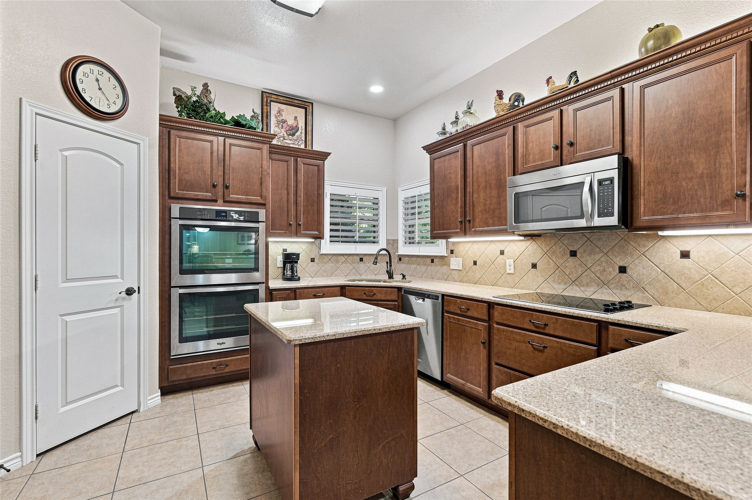
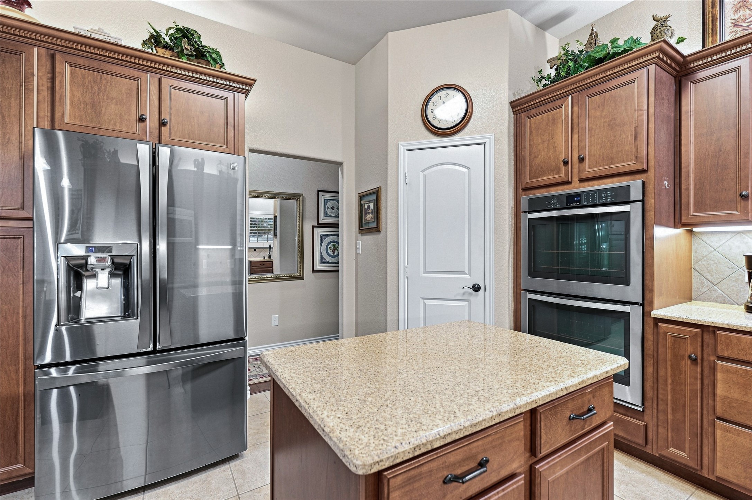
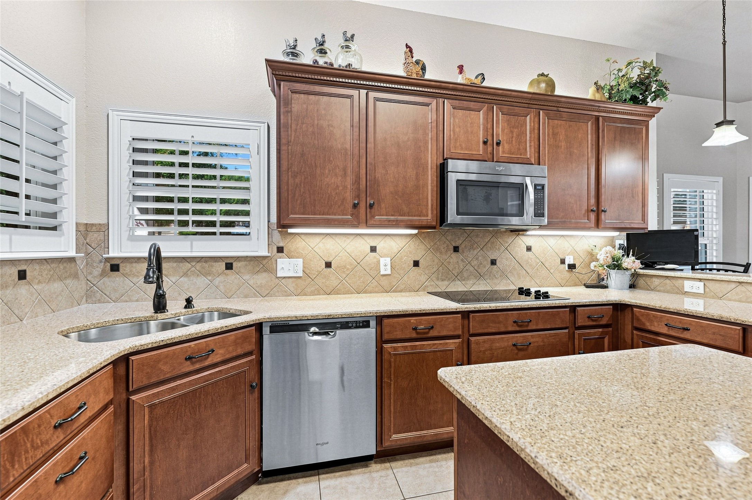
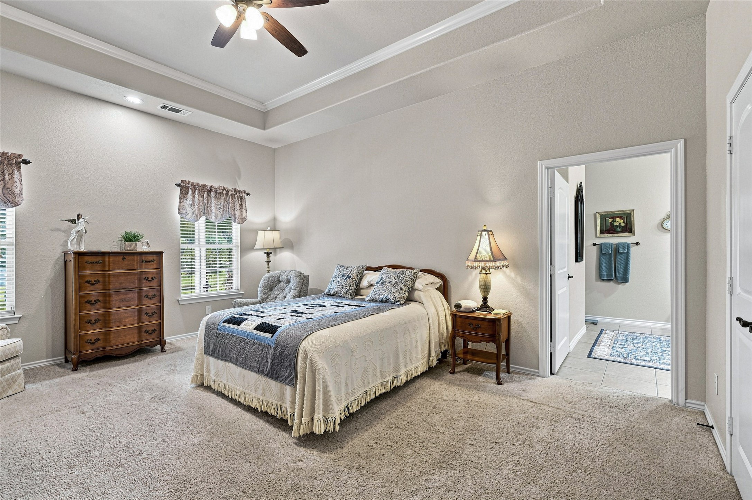
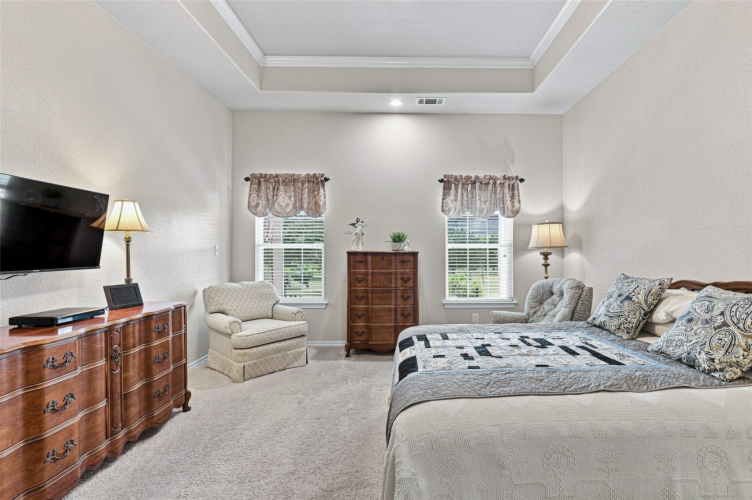
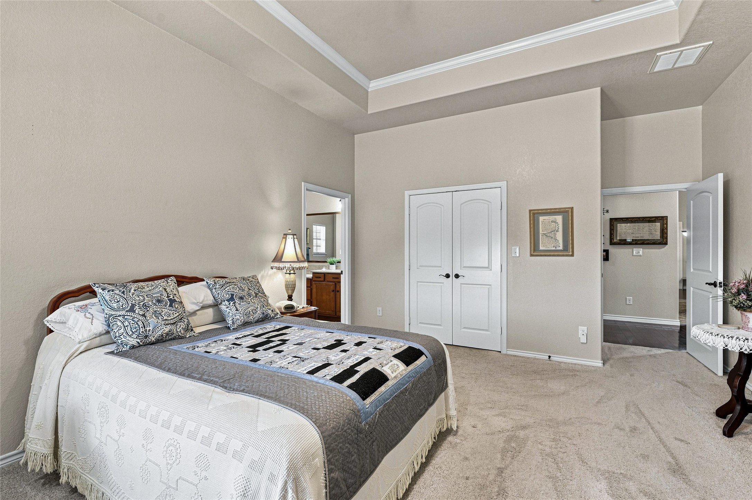
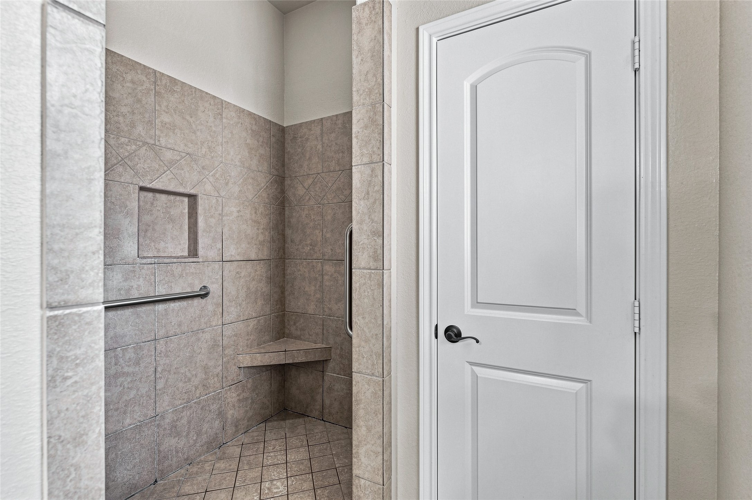
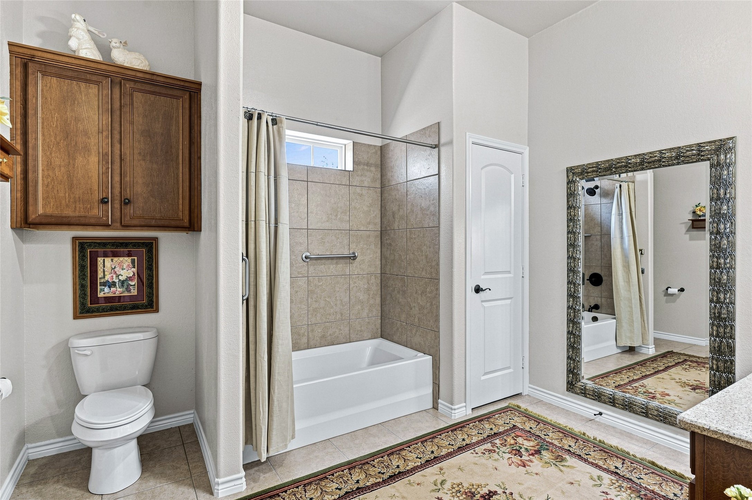
The kitchen features soft-close cabinet doors and drawers, under-cabinet lighting, and uplighting above the cabinets for a beautiful evening glow. The private primary suite includes a comfortable beach-entry shower, while plantation shutters across the front of the home and solar screens provide style, privacy, and efficiency.

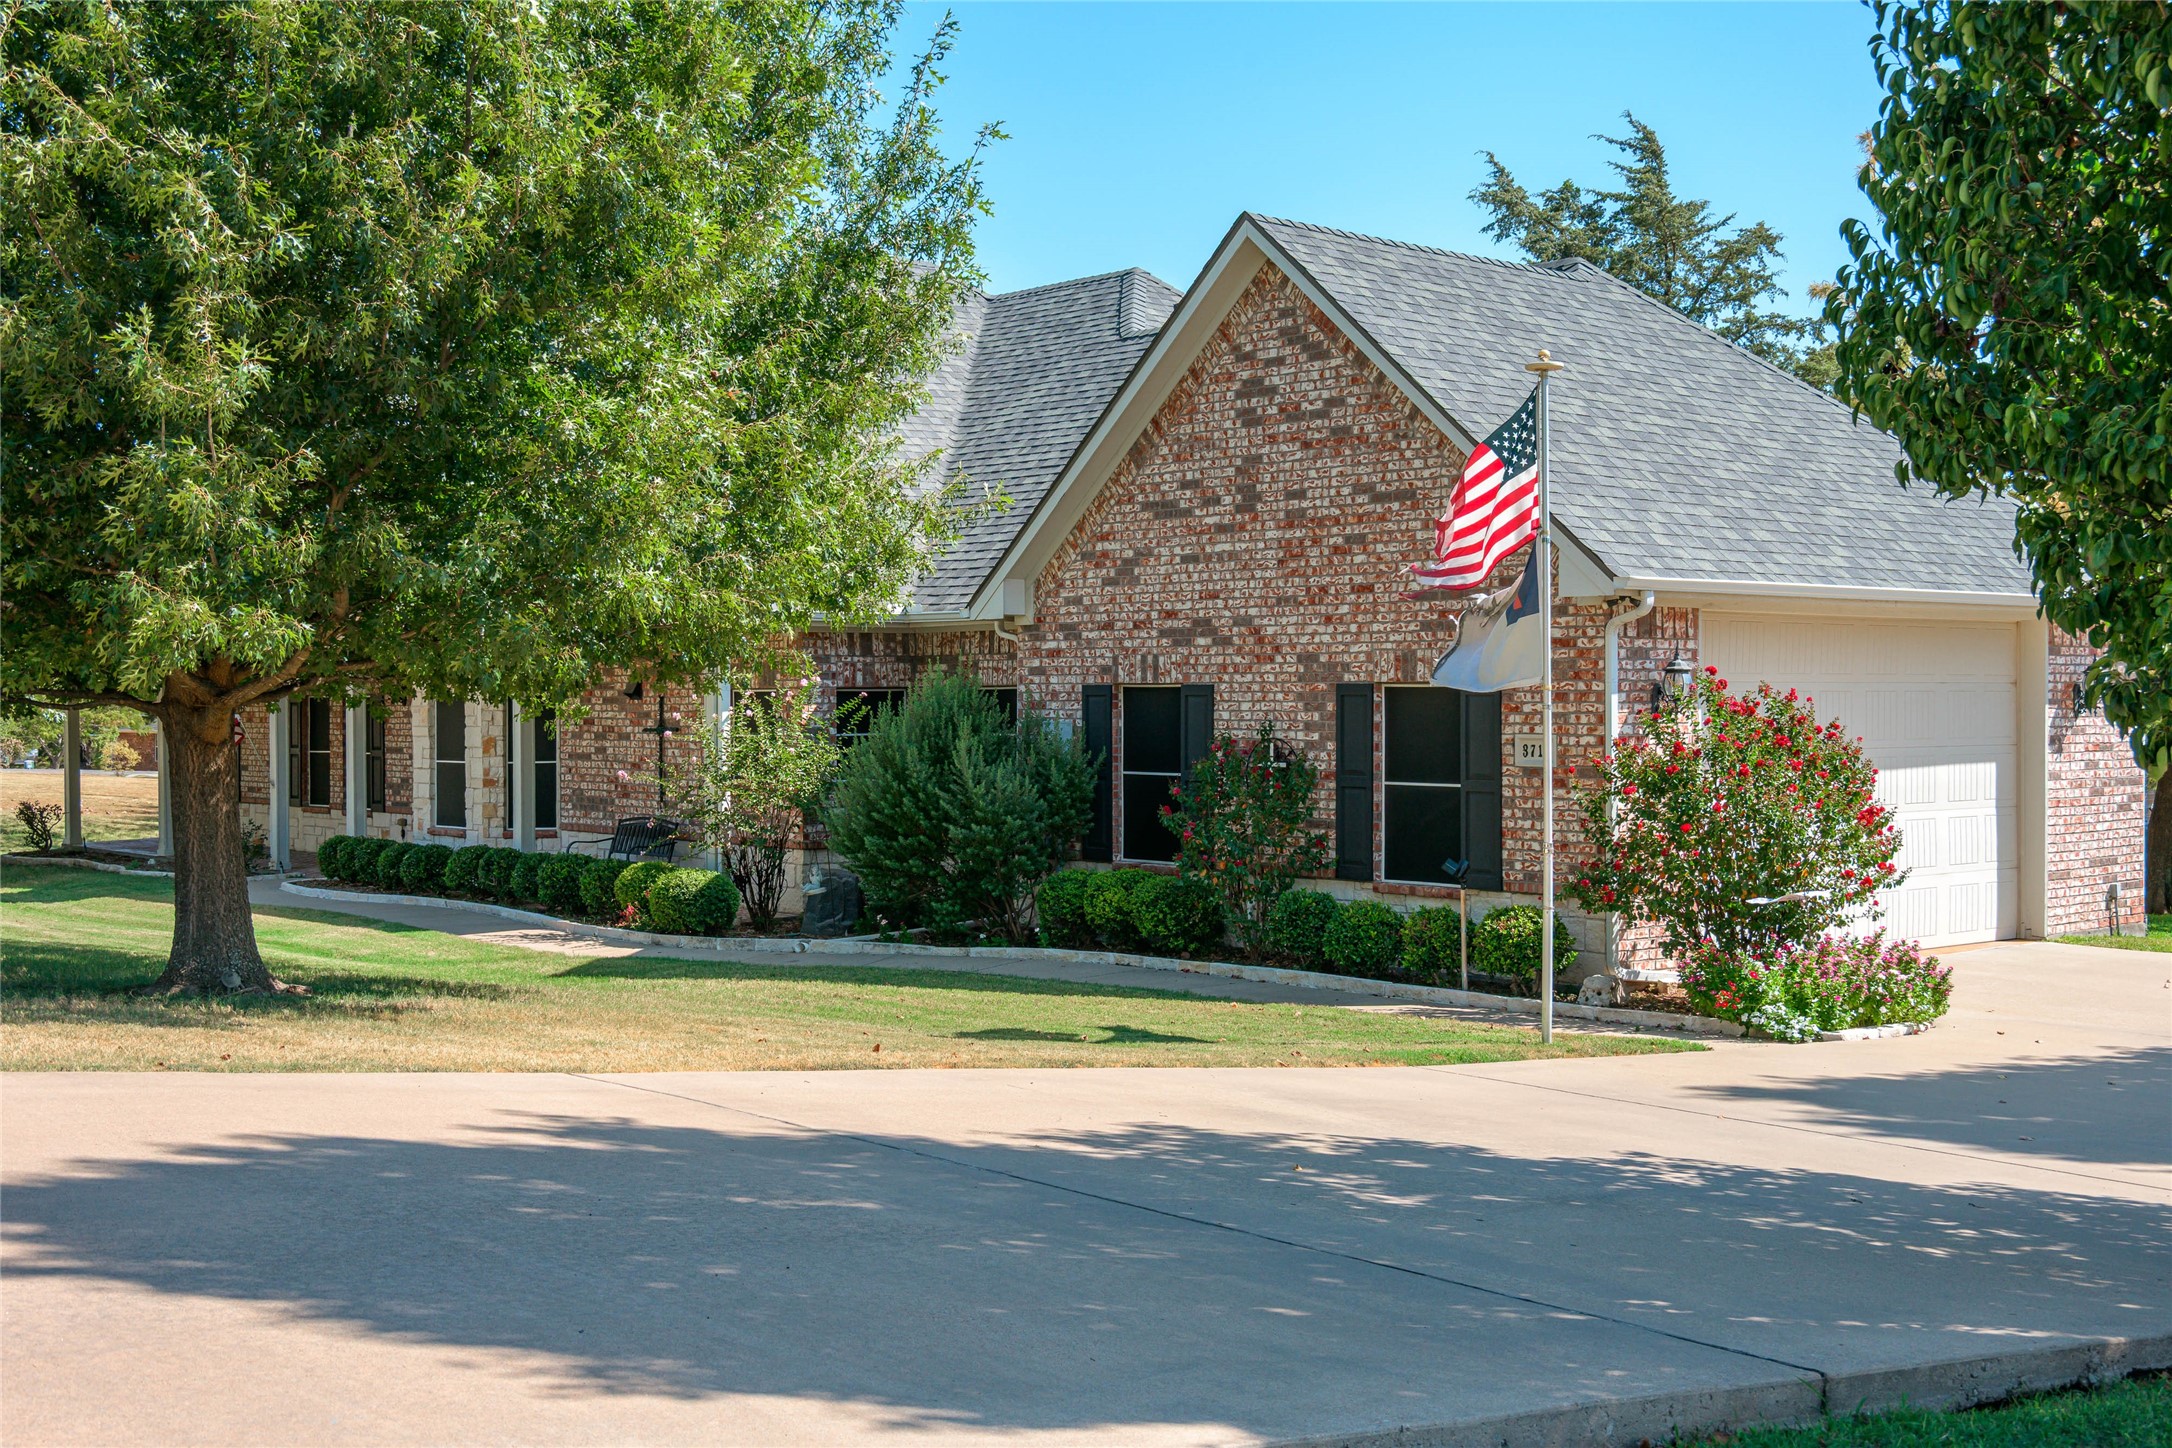
Quality construction and energy-conscious features include radiant barrier, R-30 attic insulation, vinyl windows, an insulated garage, and a 9-foot garage door. The attic is also equipped with lighting for convenient storage.

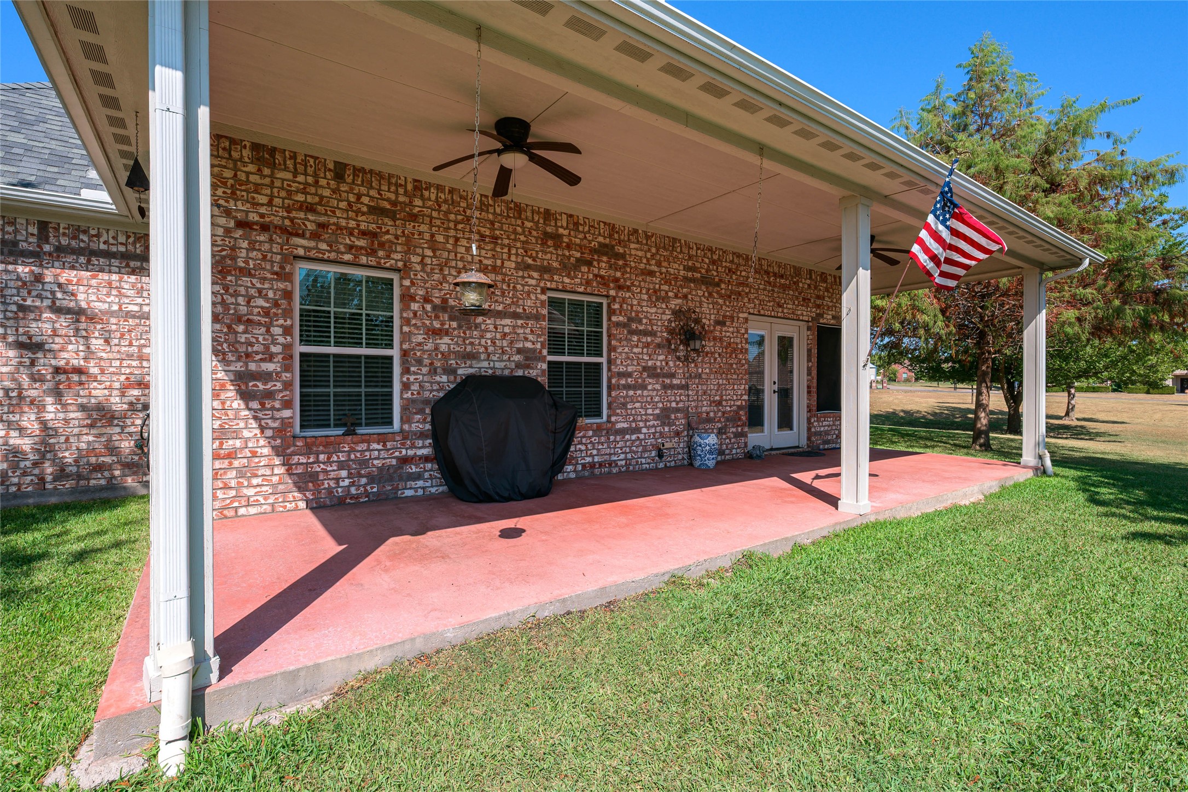
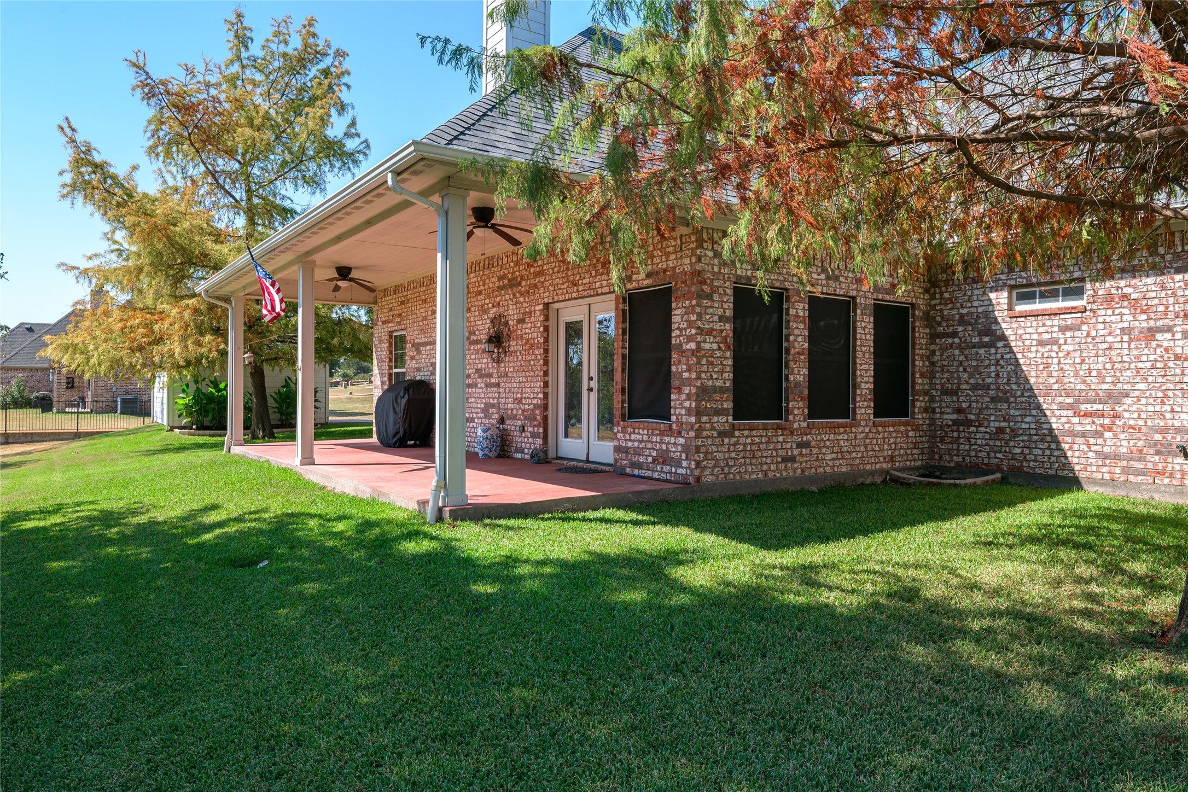
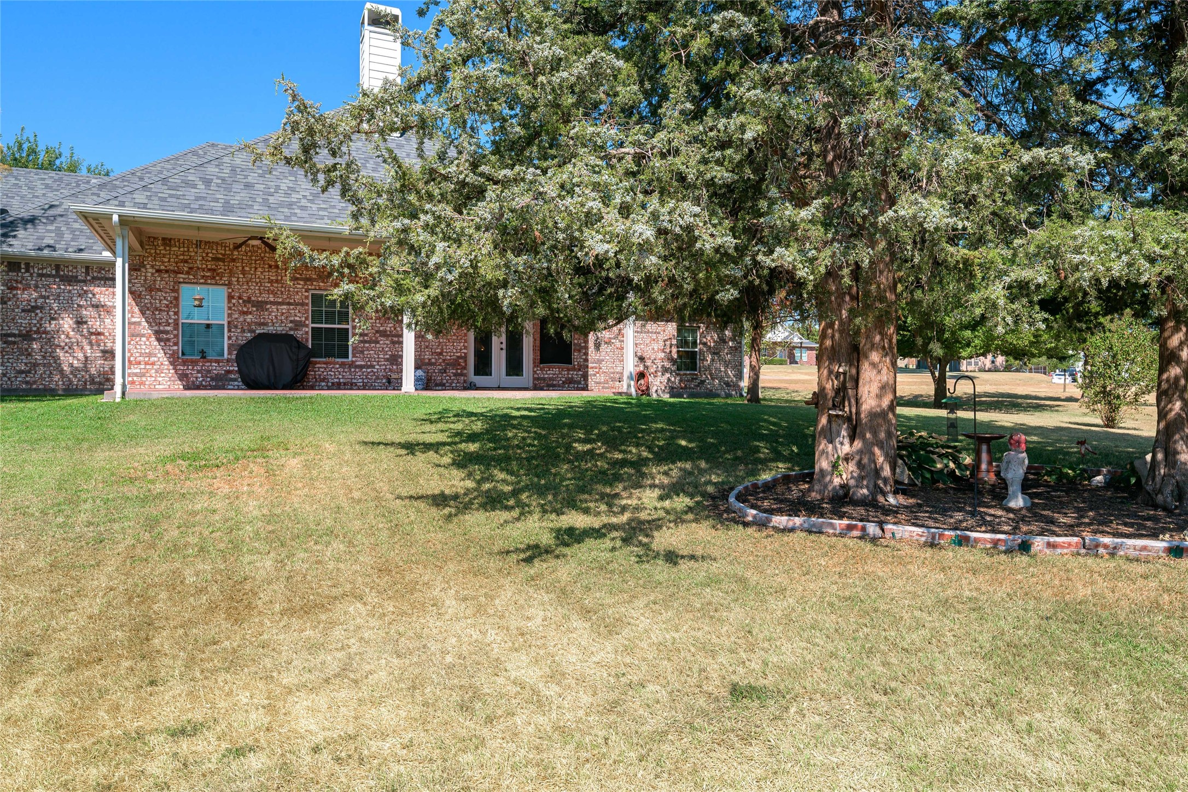
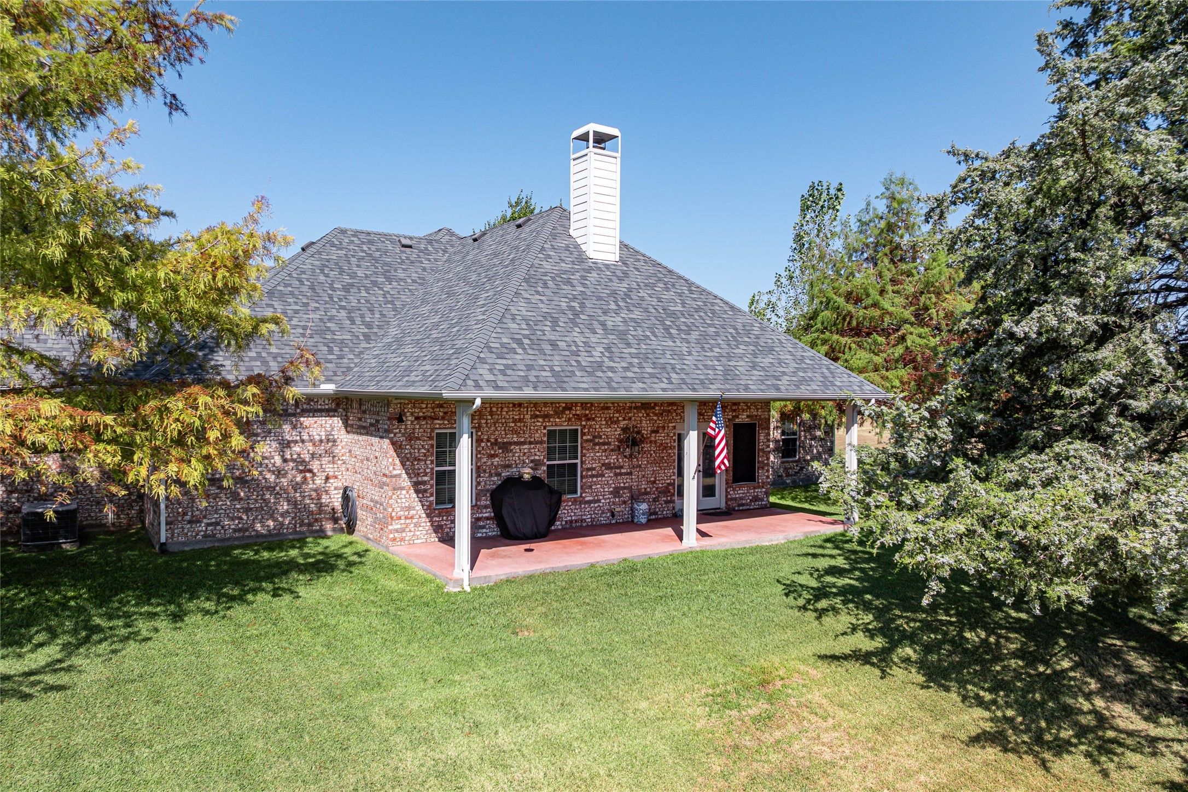
Outside, enjoy the privacy and beauty of the one-acre setting, complete with mature trees, a spacious covered back patio, large front porch, and sprinkler system around the house. Whether you're enjoying morning coffee, entertaining friends, or relaxing under the trees, there's room to make the outdoors your own.

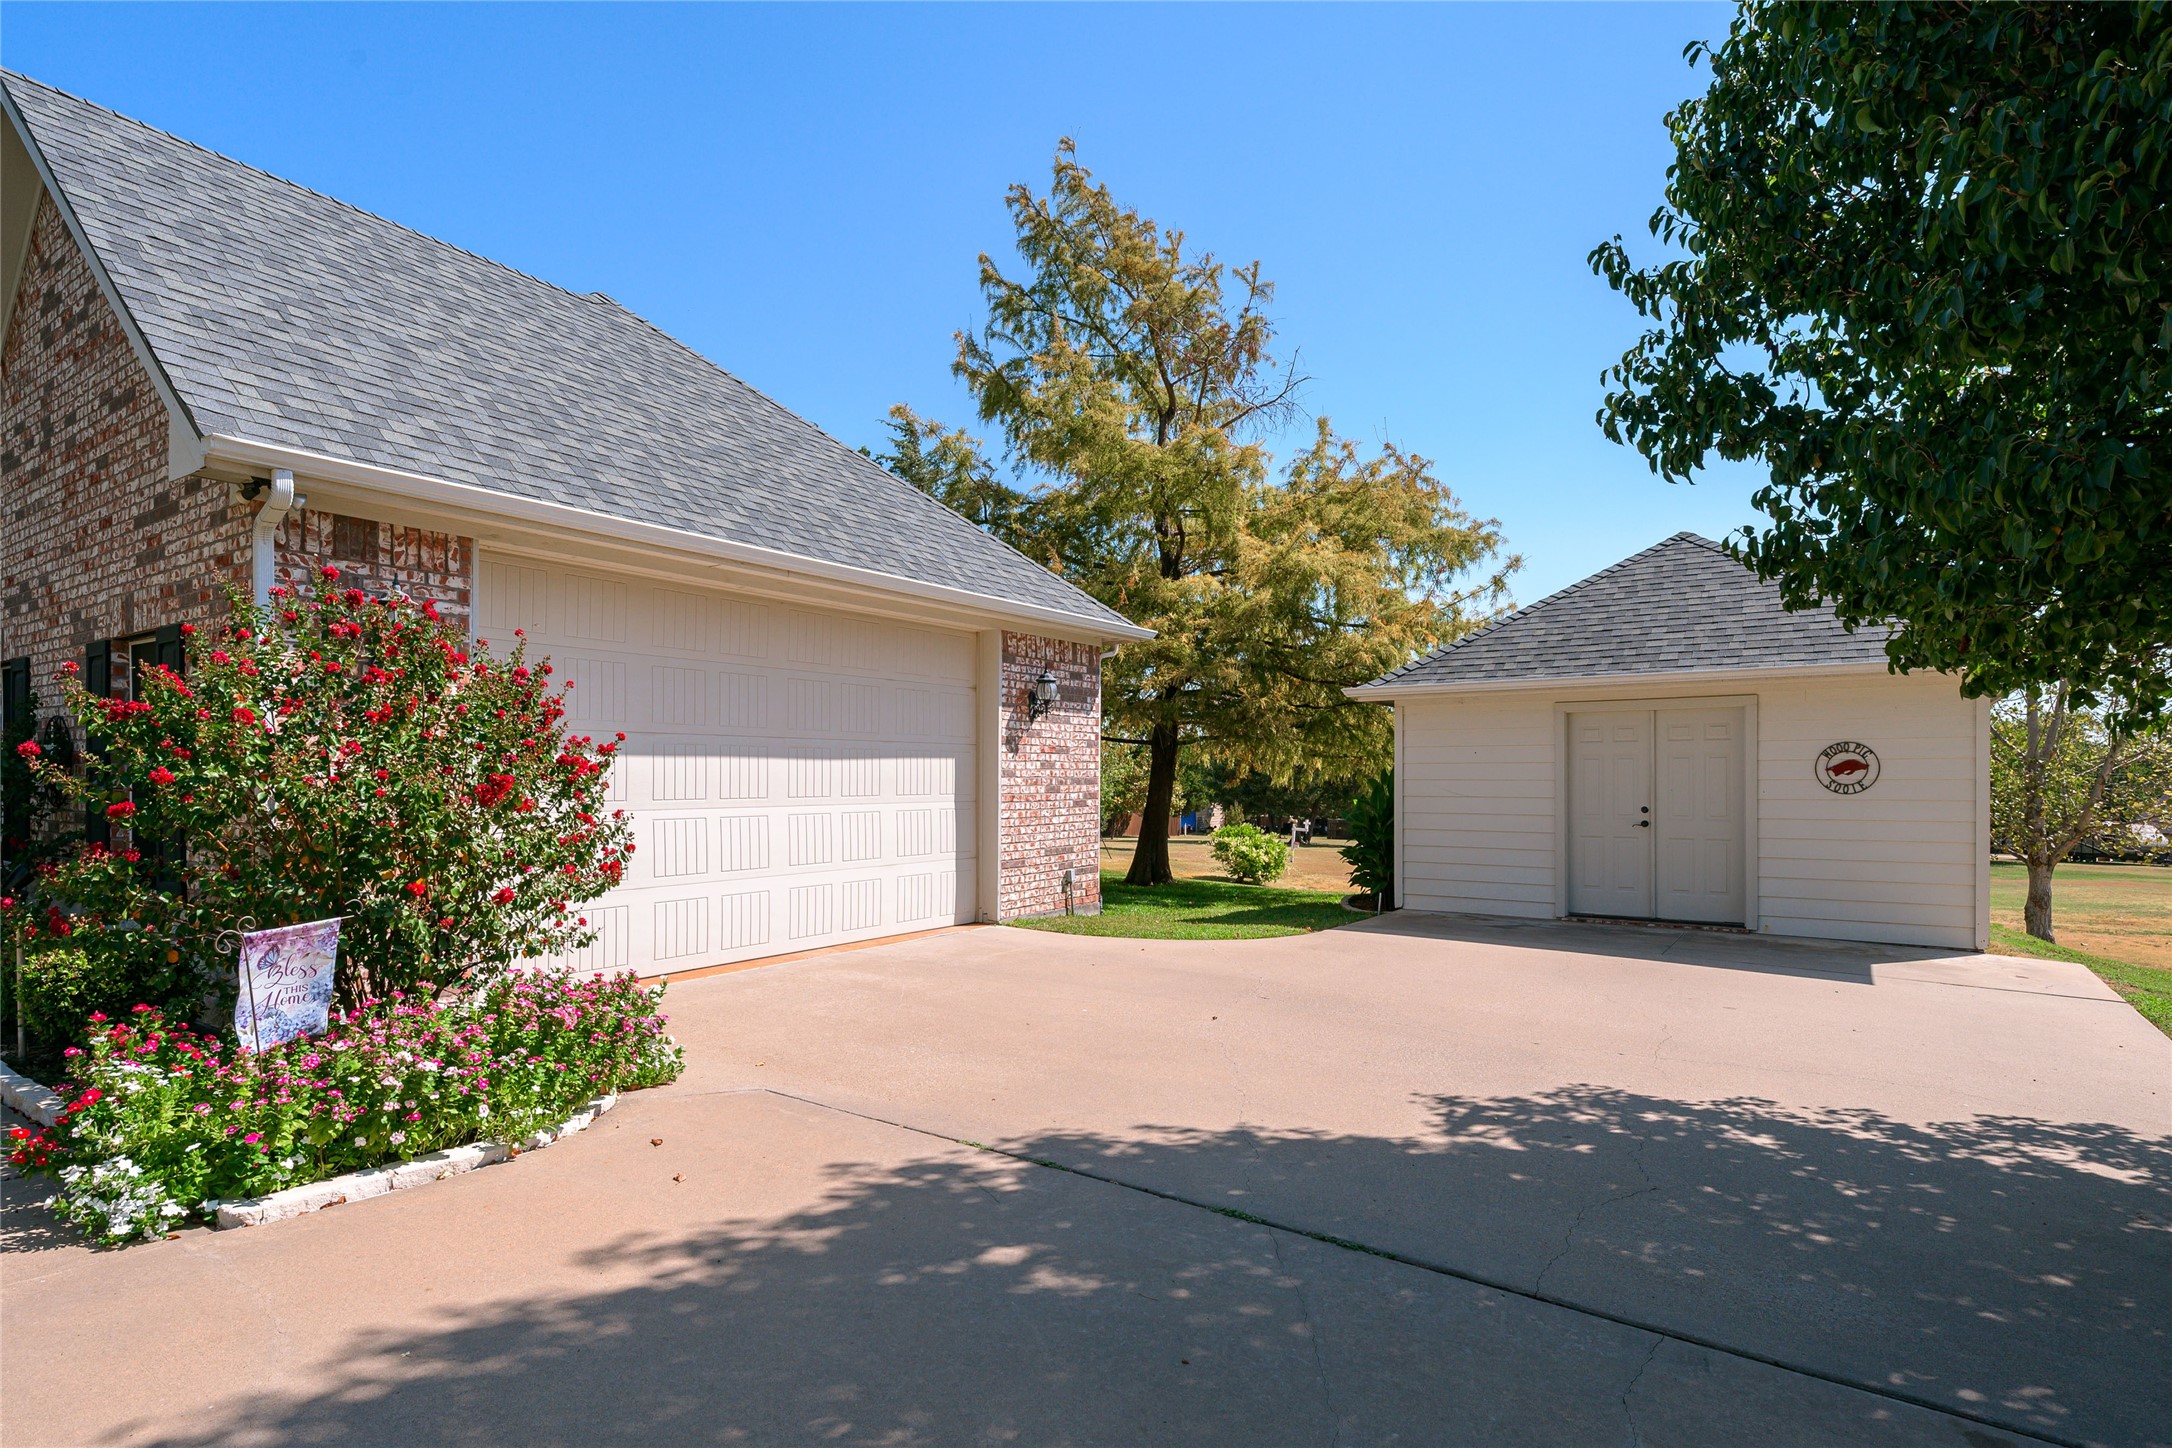
The 15' x 15' insulated outbuilding with electricity offers flexible space for a workshop, hobbies, storage, or a creative retreat.

With no HOA, custom touches, generous land, and inviting indoor and outdoor spaces, this is more than a house, it's a place to slow down, spread out, make memories, and love coming home.

Come experience the space, comfort, and warmth of this special property, you may just find the home you've been waiting for.

3
beds

2
baths

2,436 Sq.Ft. LIVING AREA

1 Acres lot

Janet Binder

Janet Binder

Features & Amenities

Interior

  • total bedrooms3
  • Total bathrooms2
  • full bathrooms2
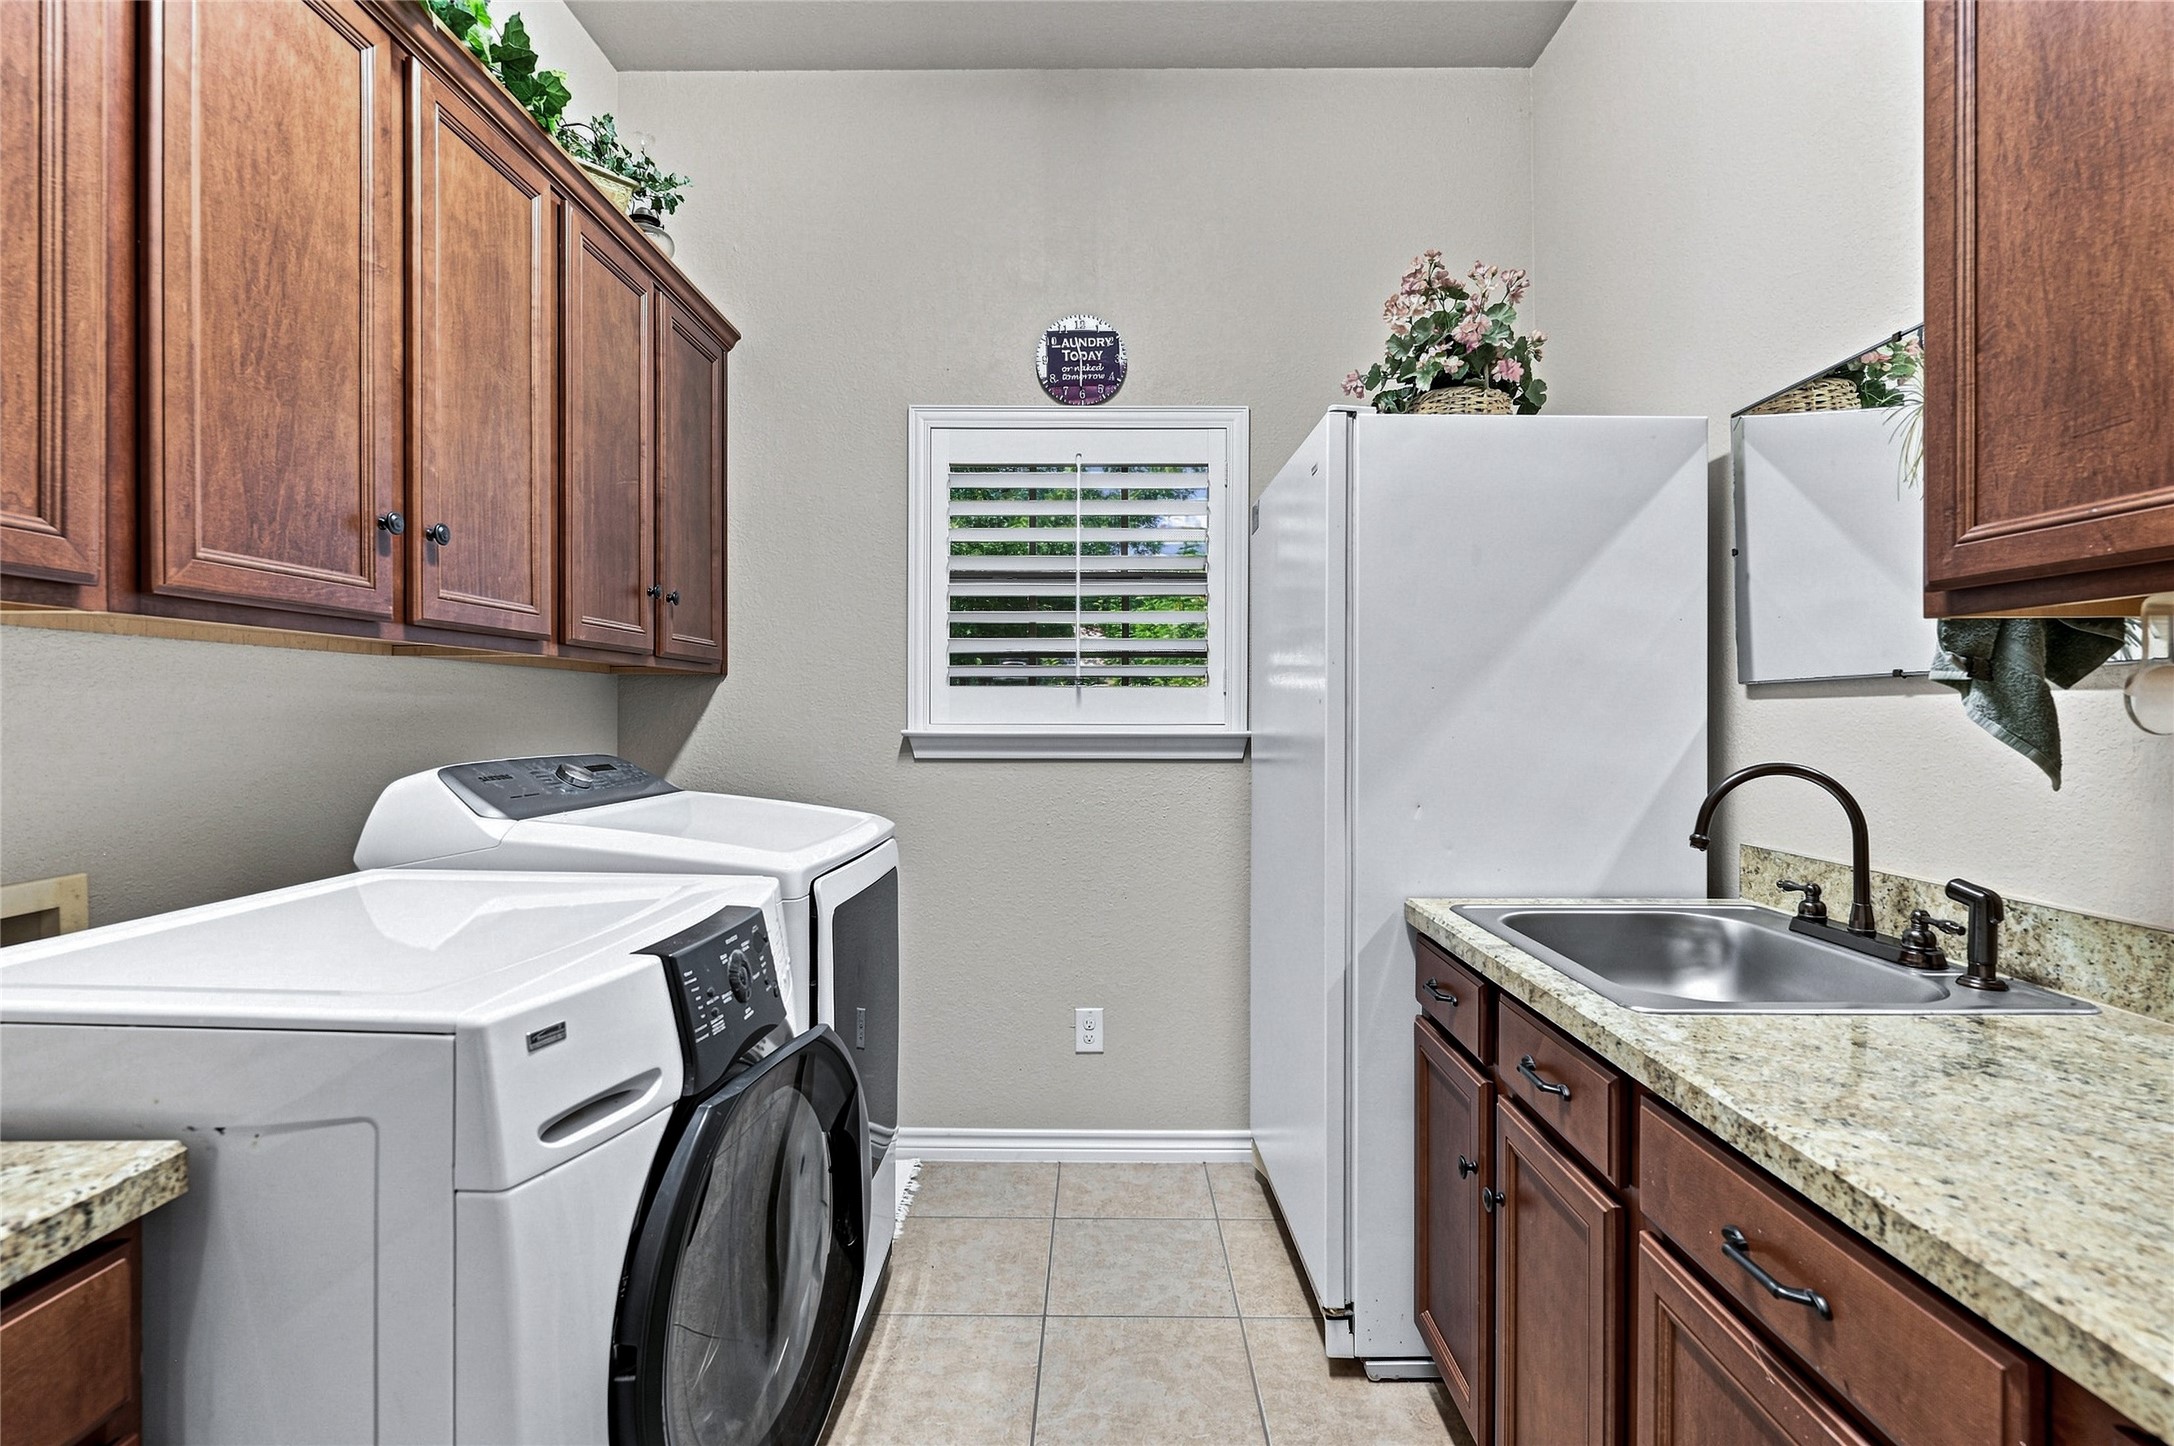
  • Laundry room Washer Hookup, Electric Dryer Hookup, Laundry in Utility Room
  • Flooring Carpet, Engineered Hardwood, Tile
  • Fireplace Family Room, Wood Burning
  • APPLIANCES Double Oven, Dishwasher, Electric Cooktop, Electric Water Heater, Disposal, Microwave
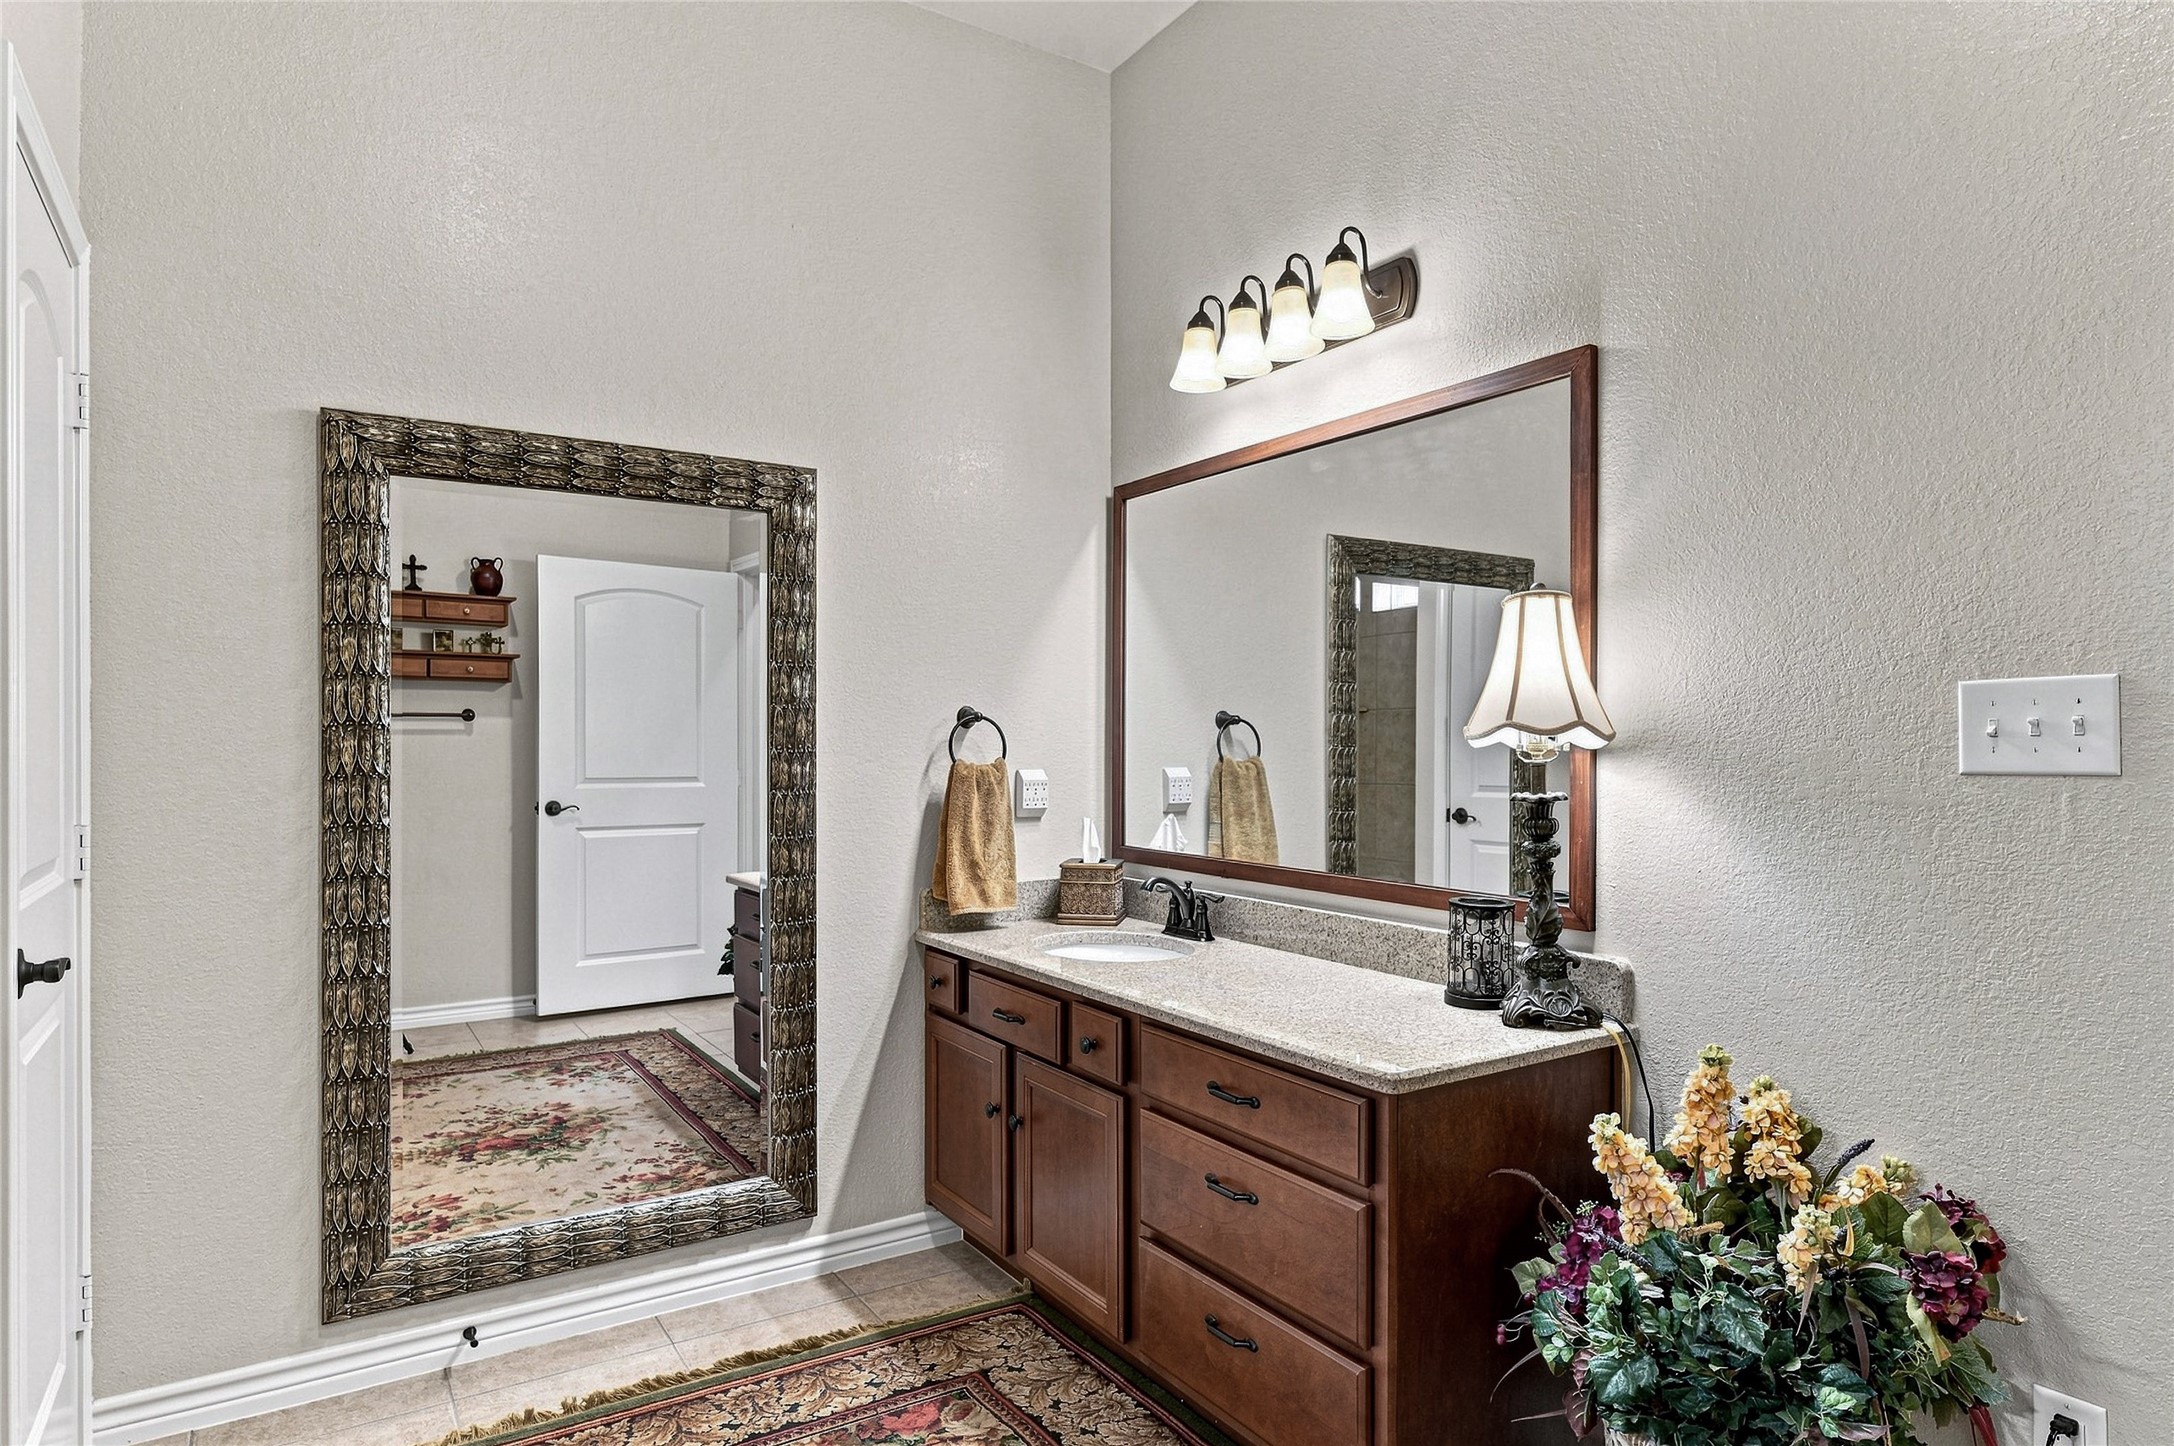
  • other interior Features Double Vanity, Eat-in Kitchen, Granite Counters, High Speed Internet, Kitchen Island, Pantry

Area & Lot

  • Status For Sale
  • Living Area2,436 Sq.Ft.
  • Lot Area1 Acres
  • MLS® ID21380045
  • TypeResidential
  • YEAR BUILT2012
  • Architecture StylesRanch, Detached
  • Elementary SchoolPercy W Neblett
  • Middle SchoolSherman
  • High SchoolSherman
  • School DistrictSherman ISD

Exterior

  • STORIES1
  • Garage Space2.0
  • water SourcePublic
  • utilitiesSewer Available, Water Available
  • PoolNone
  • roofComposition
  • lot featuresBack Yard, Lawn, Many Trees, Sprinkler System
  • parkingGarage, Garage Door Opener, Garage Faces Side
  • HEAT TYPECentral, Electric
  • AIR CONDITIONINGCentral Air, Ceiling Fan(s)
  • sewerPublic Sewer
  • SubstructureSlab
  • security FeaturesSecurity System, Fire Alarm, Smoke Detector(s)
  • other exterior FeaturesRain Gutters

Financial

  • Sales Price$450,000
  • Real Estate Tax $10,862/yr
View Virtual Tour
image

Schedule a Showing

We would love to show you our beautiful property. Please select your preferred date and time below. An agent will be in touch shortly to confirm your appointment.

Schedule a Showing

We would love to show you our beautiful property. Please select your preferred date and time below. An agent will be in touch shortly to confirm your appointment.

Thank you for your interest in 3711 Heatherwood Lane, Sherman, TX 75090. We are reviewing your request and will be in touch shortly!

Mortgage Calculator

Estimate your monthly mortgage payment, including the principal and interest, property taxes, and HOA. Adjust the values to generate a more accurate rate.

All estimates are provided for informational purposes only. Actual amounts may vary.
$0,000 Your Payment 20 15 65
$0,000 Your Payment

Work With Us

We pride ourselves in providing personalized solutions that bring our clients closer to their dream properties and enhance their long-term wealth.

Follow Us on Instagram