3816 Chesapeake Way
3816 Chesapeake Way
3816 Chesapeake Way
3816 Chesapeake Way
3816 Chesapeake Way
3816 Chesapeake Way
3816 Chesapeake Way
3816 Chesapeake Way
3816 Chesapeake Way
3816 Chesapeake Way
3816 Chesapeake Way
3816 Chesapeake Way
3816 Chesapeake Way
3816 Chesapeake Way
3816 Chesapeake Way
3816 Chesapeake Way
3816 Chesapeake Way
3816 Chesapeake Way
3816 Chesapeake Way
3816 Chesapeake Way
3816 Chesapeake Way
3816 Chesapeake Way
3816 Chesapeake Way
3816 Chesapeake Way
3816 Chesapeake Way
3816 Chesapeake Way
3816 Chesapeake Way
3816 Chesapeake Way
3816 Chesapeake Way
3816 Chesapeake Way
3816 Chesapeake Way
3816 Chesapeake Way
3816 Chesapeake Way
3816 Chesapeake Way
3816 Chesapeake Way
3816 Chesapeake Way
3816 Chesapeake Way
3816 Chesapeake Way
3816 Chesapeake Way
3816 Chesapeake Way
SEE ALL PHOTOS
3816 Chesapeake Way
3816 Chesapeake Way
3816 Chesapeake Way
3816 Chesapeake Way
3816 Chesapeake Way
3816 Chesapeake Way
3816 Chesapeake Way
3816 Chesapeake Way
3816 Chesapeake Way
3816 Chesapeake Way
3816 Chesapeake Way
3816 Chesapeake Way
3816 Chesapeake Way
3816 Chesapeake Way
3816 Chesapeake Way
3816 Chesapeake Way
3816 Chesapeake Way
3816 Chesapeake Way
3816 Chesapeake Way
3816 Chesapeake Way
3816 Chesapeake Way
3816 Chesapeake Way
3816 Chesapeake Way
3816 Chesapeake Way
3816 Chesapeake Way
3816 Chesapeake Way
3816 Chesapeake Way
3816 Chesapeake Way
3816 Chesapeake Way
3816 Chesapeake Way
3816 Chesapeake Way
3816 Chesapeake Way
3816 Chesapeake Way
3816 Chesapeake Way
3816 Chesapeake Way
3816 Chesapeake Way
3816 Chesapeake Way
3816 Chesapeake Way
3816 Chesapeake Way
3816 Chesapeake Way
Courtesy of INC Realty, LLC
Sold

3816 Chesapeake Way

3816 Chesapeake Way, Melissa, TX 75454

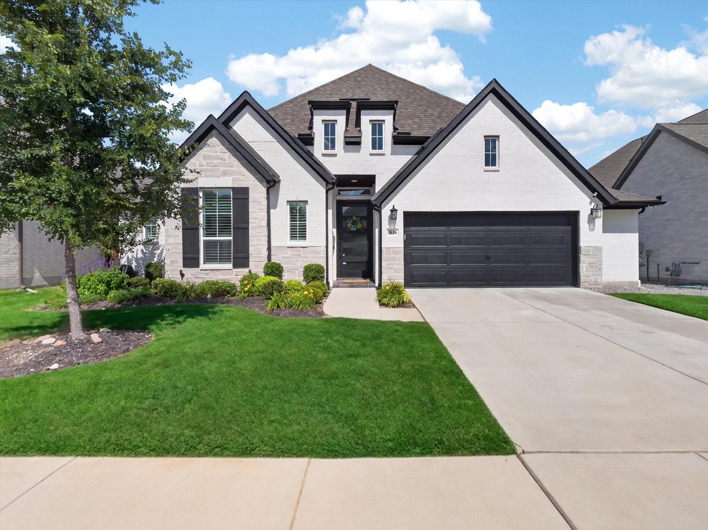
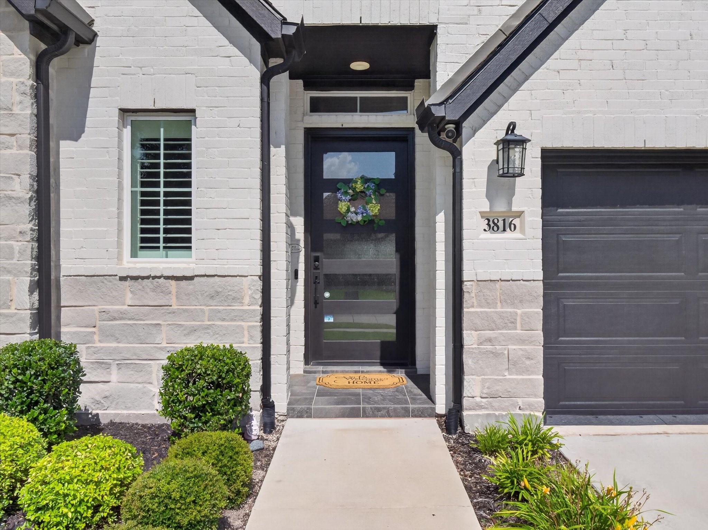
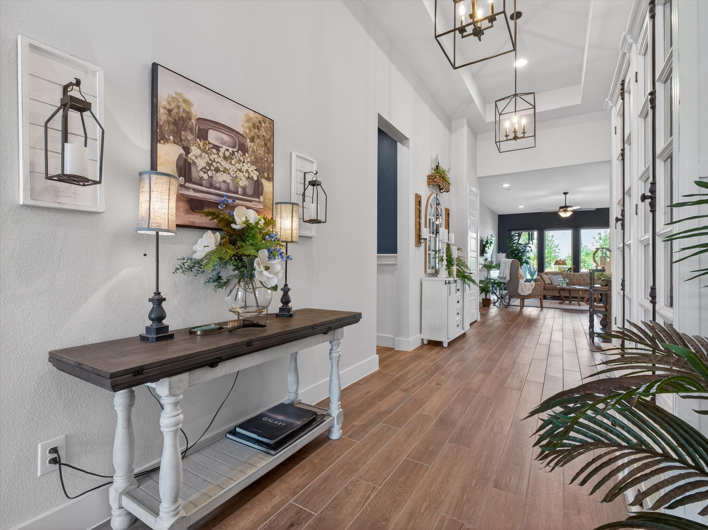
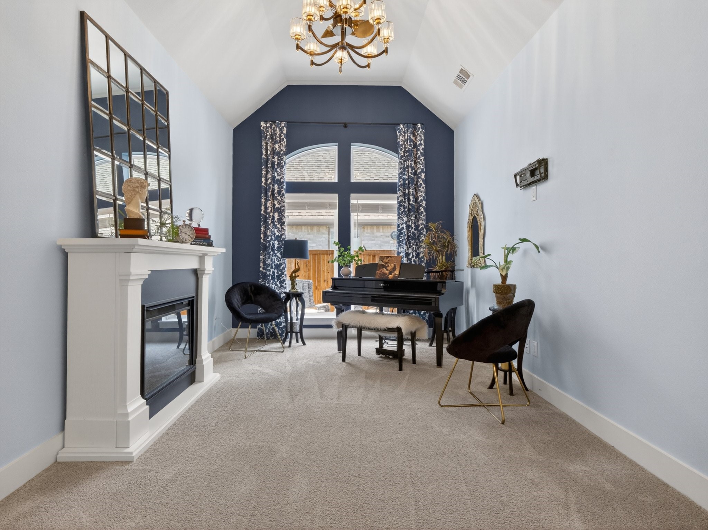
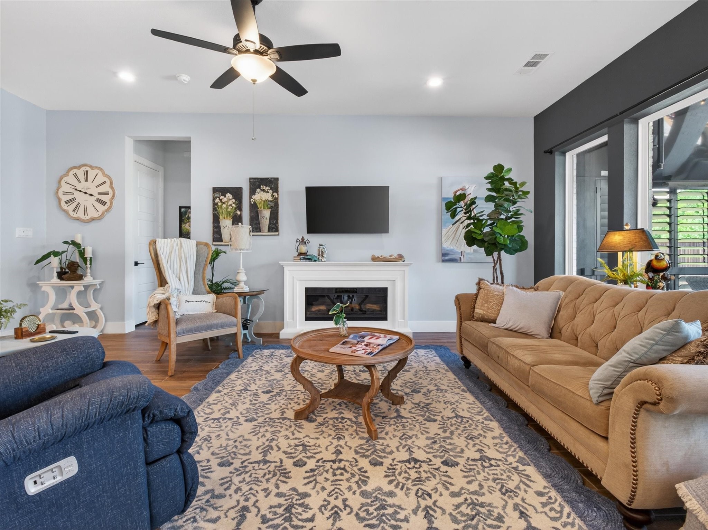
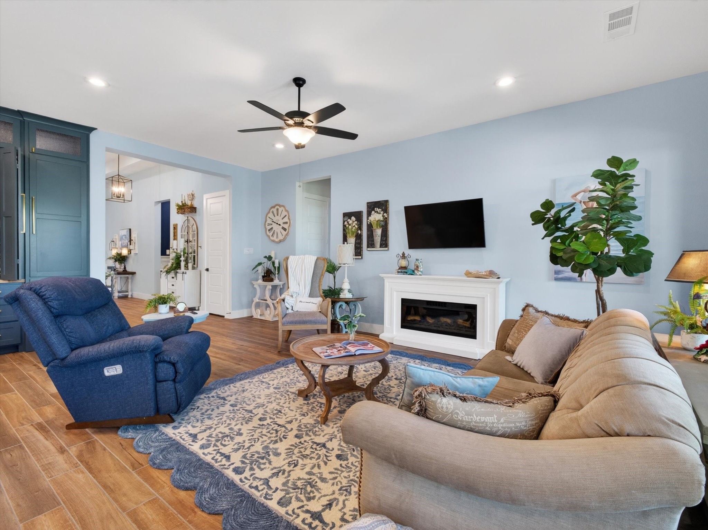
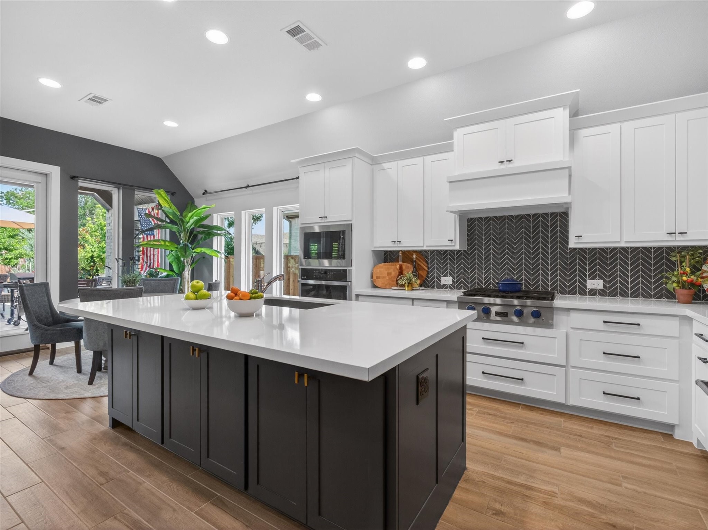
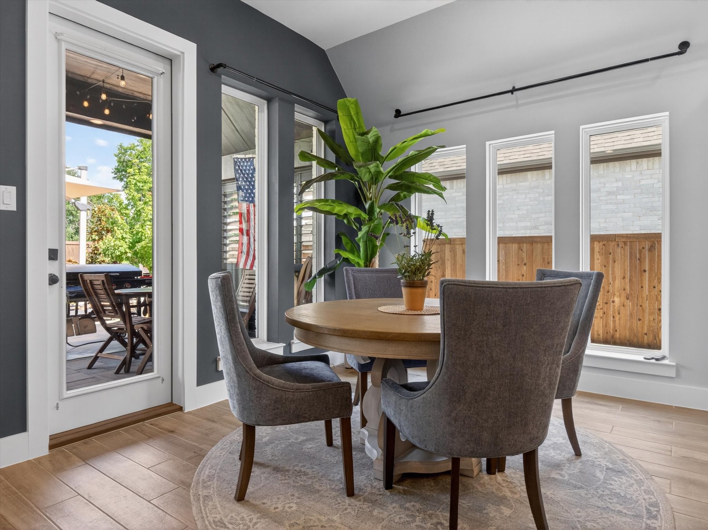
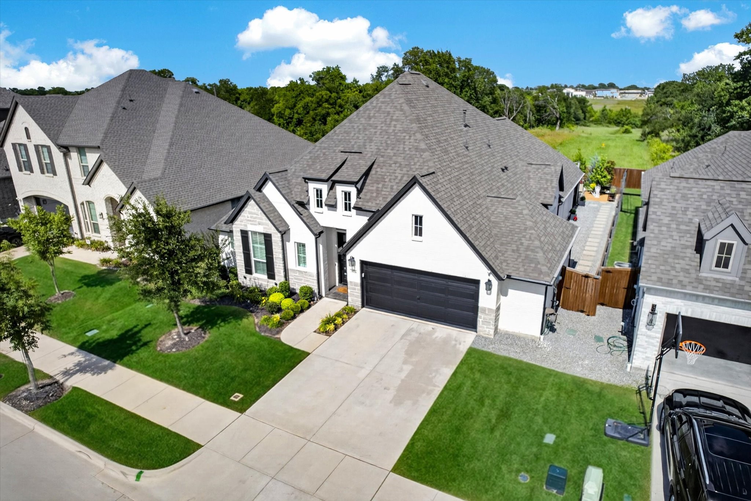
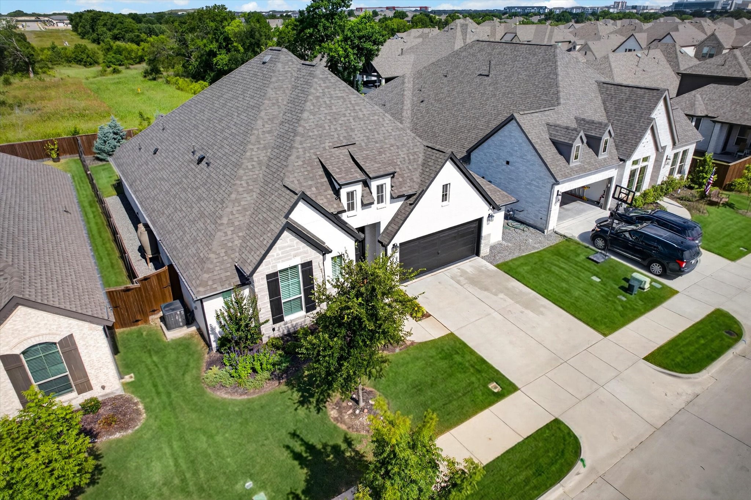
Welcome to this beautifully upgraded 4-bedroom, 3-bathroom home offering 2,548 square feet of thoughtfully designed living space in the highly sought-after Liberty community. Featuring a versatile flex room with elegant glass French doors, this home provides the perfect space for a home office, playroom, or second living area.

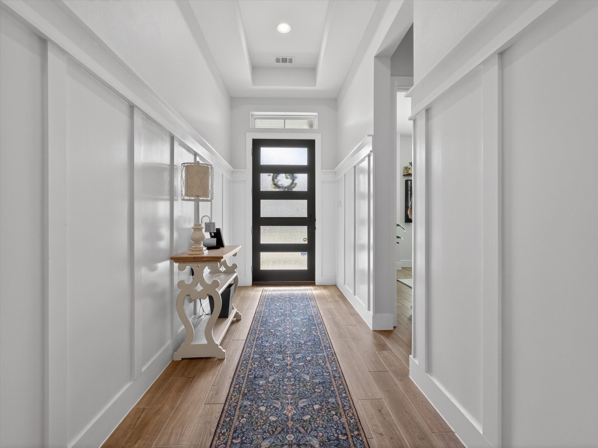
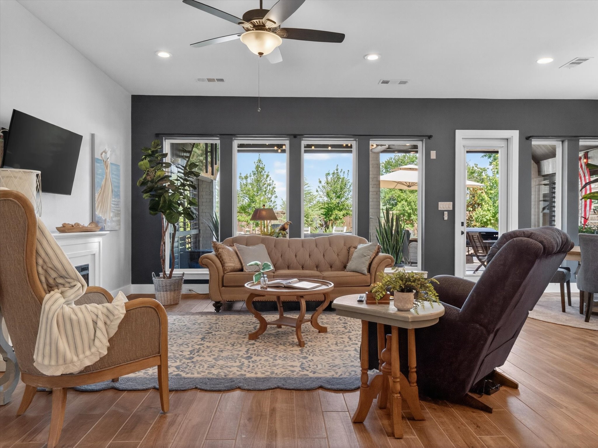
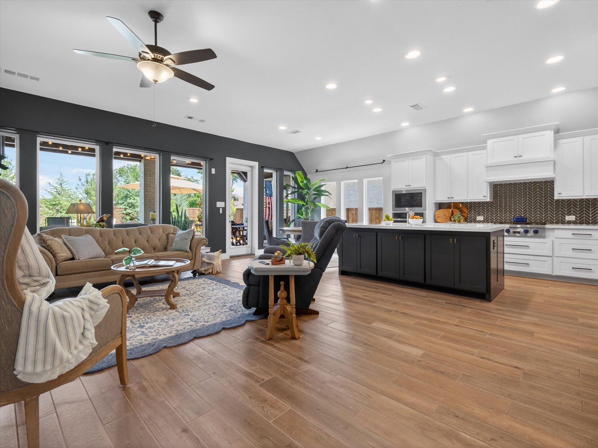
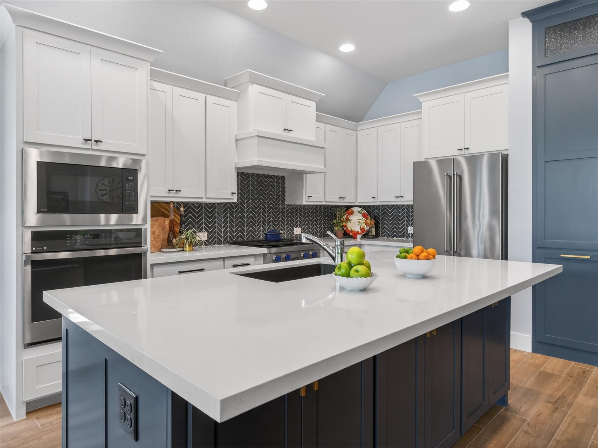
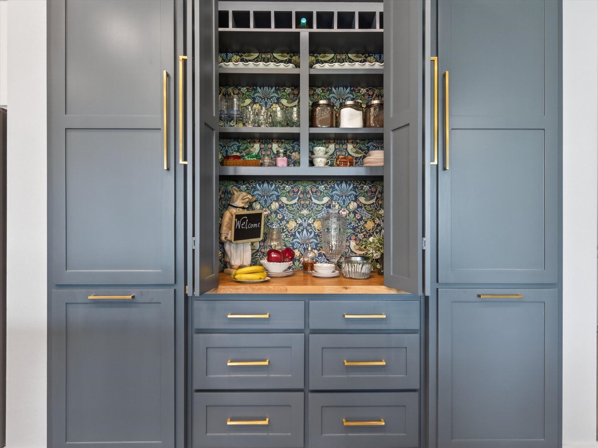
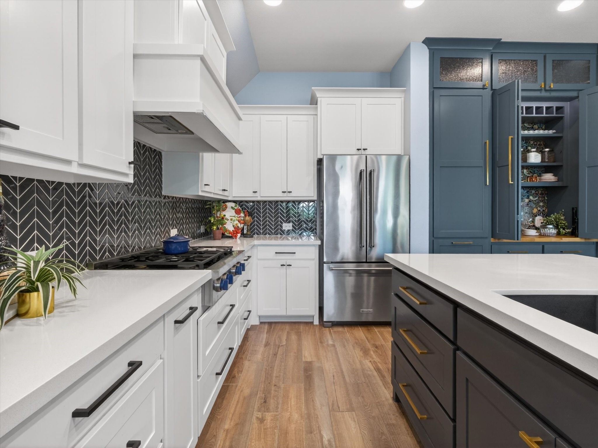
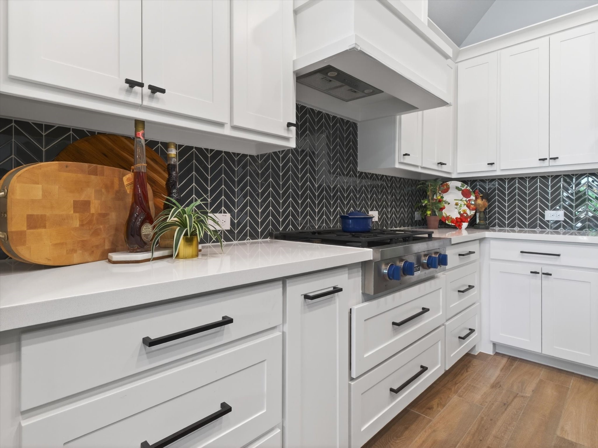
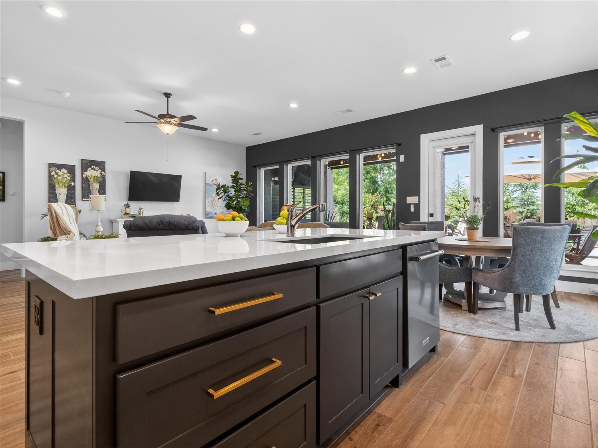
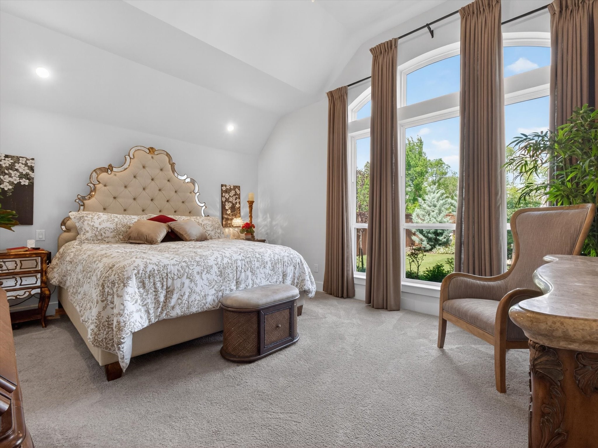
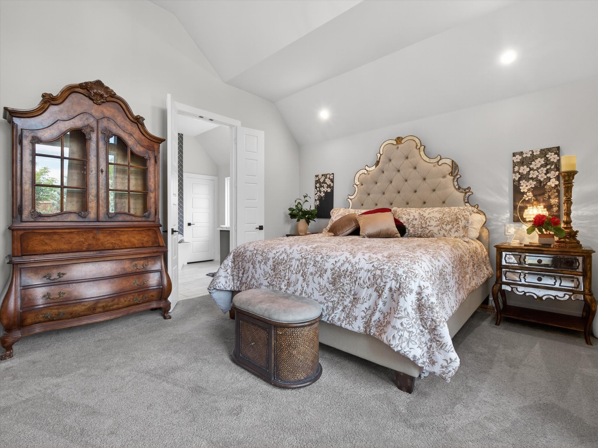
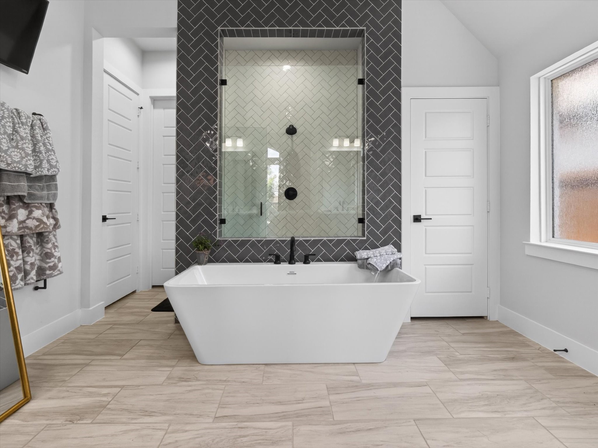
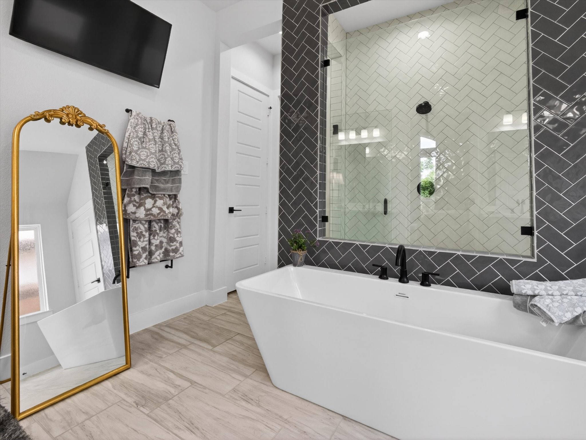
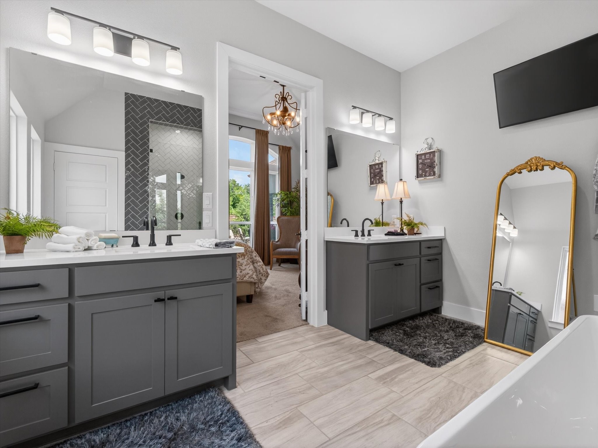
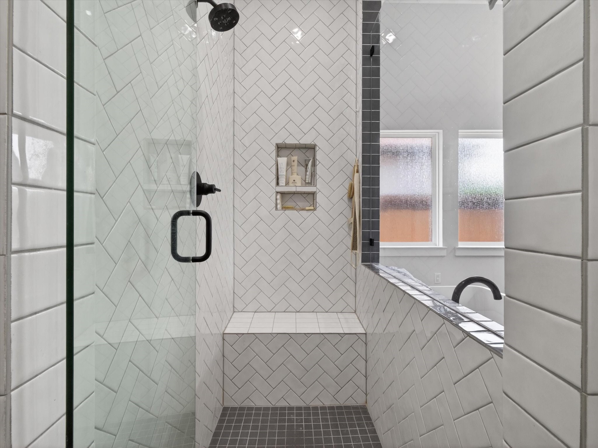
The open-concept layout showcases wood-look tile flooring throughout the main living areas, custom built-in cabinetry in the living room and kitchen, and an upgraded KUCHT Pro Line professional gas cooktop designed for the home chef. The spacious primary suite serves as a private retreat with a freestanding soaking tub, while the guest bath offers a convenient walk-in shower.

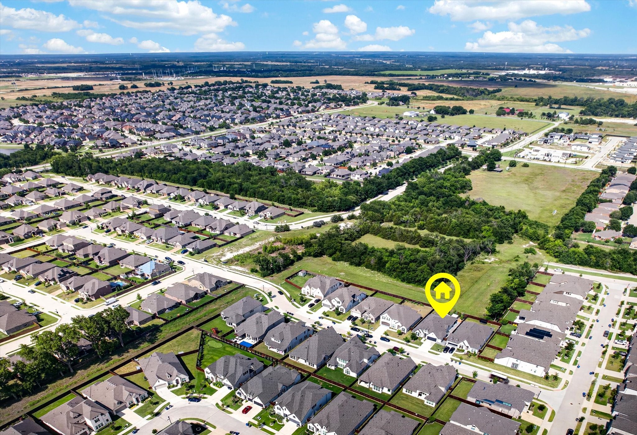
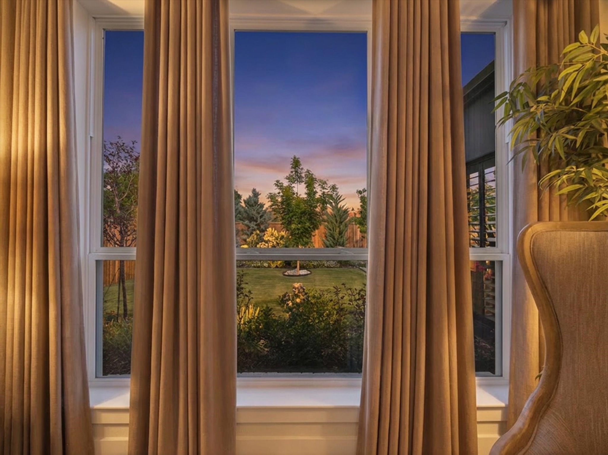
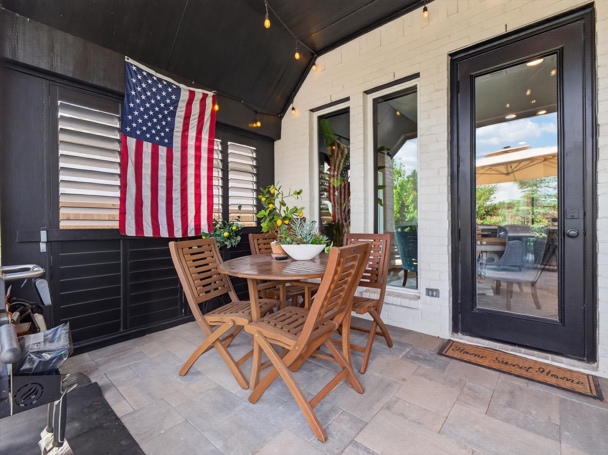
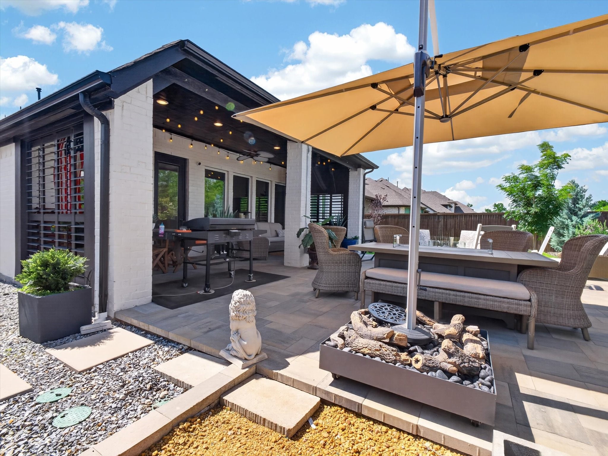
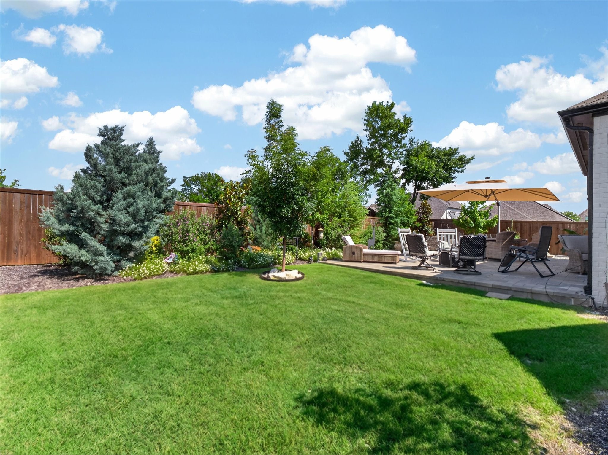
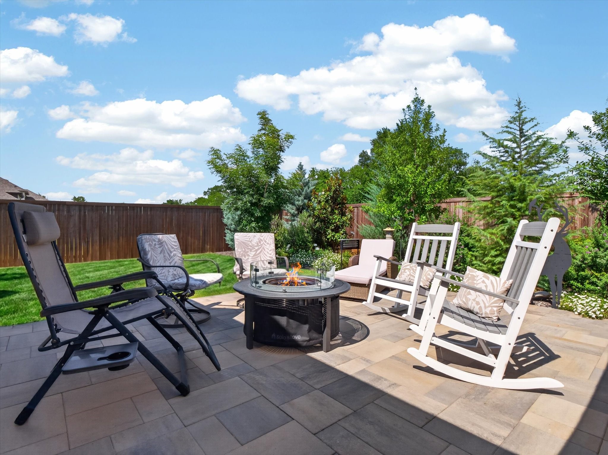
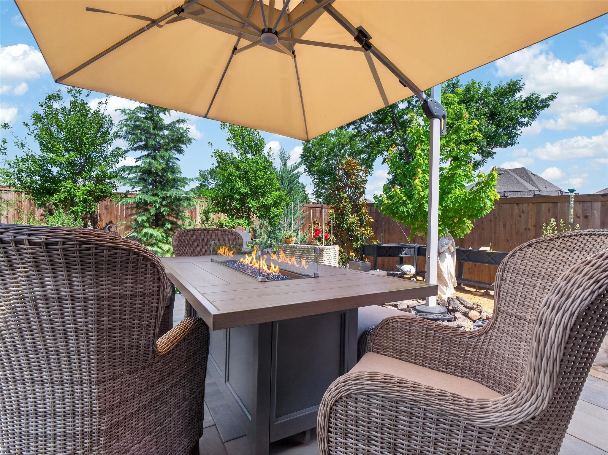
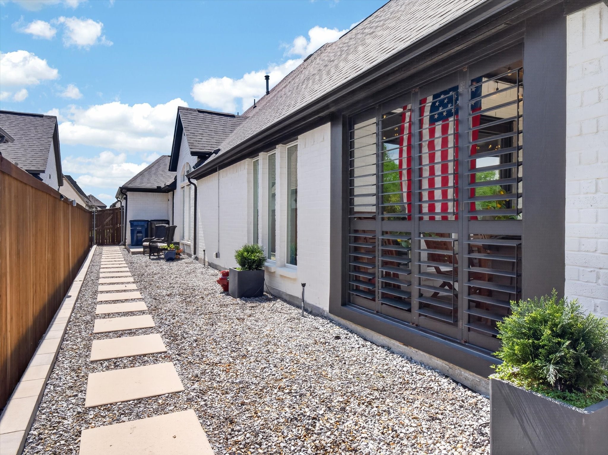
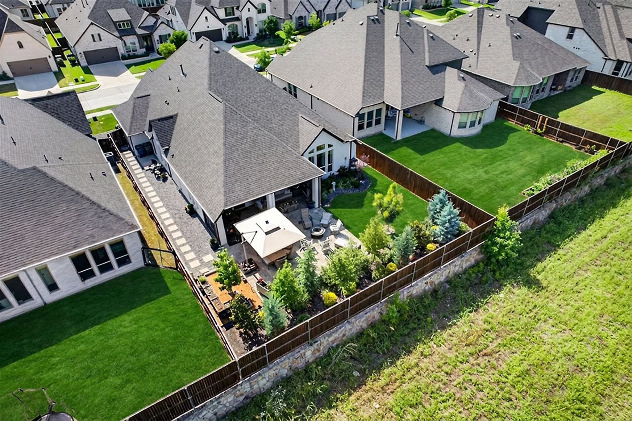
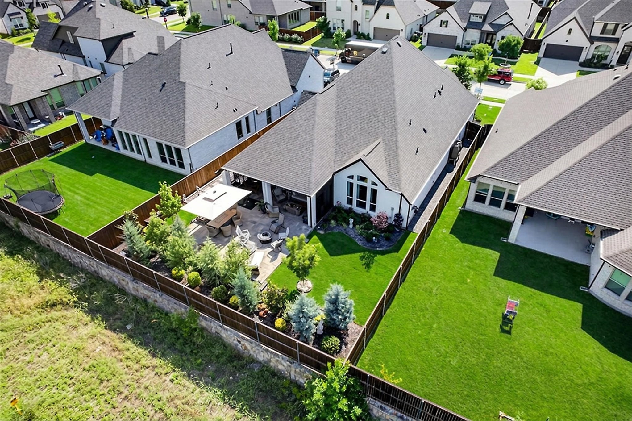
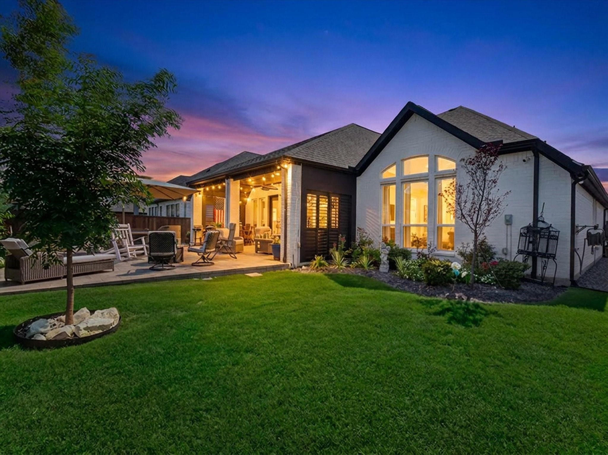
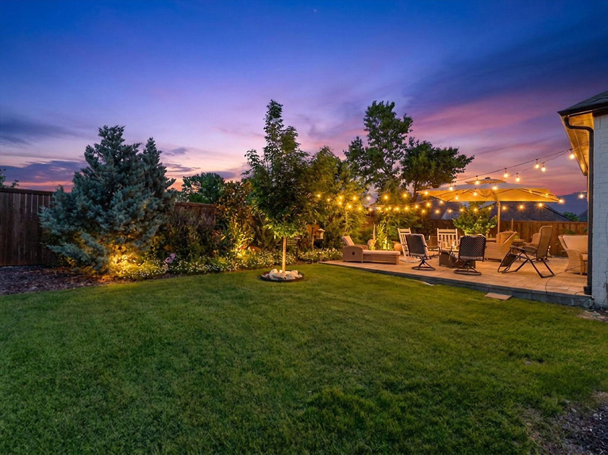
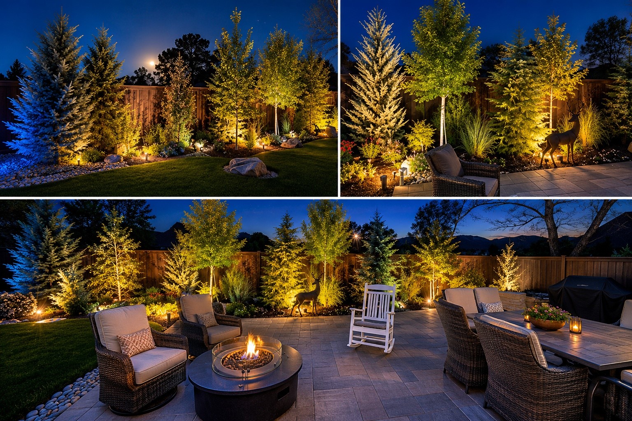
Natural light fills the home through an abundance of rear-facing windows overlooking the beautifully landscaped backyard. Enjoy exceptional privacy with no neighbors behind and mature trees creating a peaceful outdoor setting. The extended stone patio provides the perfect space for relaxing, entertaining, or enjoying quiet evenings outdoors.

Additional highlights include a 3-car tandem garage complete with a stainless steel utility sink and approximately 100 square feet of bonus storage or workspace. Residents of Liberty enjoy access to three stocked fishing ponds and a welcoming community atmosphere, all conveniently located approximately one mile from the new Melissa Lake Park.

This move-in-ready home combines comfort, functionality, and premium upgrades in one of Melissa's most desirable neighborhoods.

4
beds

3
baths

2,548 Sq.Ft. LIVING AREA

8,058.6 Sq.Ft. lot

Jamie Mashburn

Jamie Mashburn

Features & Amenities

Interior

  • total bedrooms4
  • Total bathrooms3
  • full bathrooms3
  • Fireplace Gas Log, Gas Starter, Heatilator
  • APPLIANCES Built-In Gas Range, Dishwasher, Electric Oven, Gas Cooktop, Disposal, Microwave, Tankless Water Heater, Vented Exhaust Fan
  • other interior Features Decorative/Designer Lighting Fixtures, High Speed Internet, Smart Home, Cable TV

Area & Lot

  • Status Sold
  • Date Sold August 3, 2026
  • Living Area2,548 Sq.Ft.
  • Lot Area8,058.6 Sq.Ft.
  • MLS® ID21289234
  • TypeResidential
  • YEAR BUILT2022
  • Architecture StylesTraditional, Detached
  • Elementary SchoolHarry Mckillop
  • Middle SchoolMelissa
  • High SchoolMelissa
  • School DistrictMelissa ISD

Exterior

  • STORIES1
  • Garage Space3.0
  • water SourcePublic
  • utilitiesSewer Available, Water Available, Cable Available
  • PoolNone, Community
  • lot featuresInterior Lot, Subdivision, Sprinkler System
  • parkingDoor-Multi, Garage Faces Front, Garage
  • HEAT TYPECentral, Natural Gas
  • AIR CONDITIONINGCentral Air, Ceiling Fan(s), Zoned
  • sewerPublic Sewer
  • SubstructureSlab
  • other exterior FeaturesRain Gutters

Financial

  • Price Upon Request
View Virtual Tour

Work With Us

We pride ourselves in providing personalized solutions that bring our clients closer to their dream properties and enhance their long-term wealth.

Follow Us on Instagram