4193 Victory Drive
4193 Victory Drive
4193 Victory Drive
4193 Victory Drive
4193 Victory Drive
4193 Victory Drive
4193 Victory Drive
4193 Victory Drive
4193 Victory Drive
4193 Victory Drive
4193 Victory Drive
4193 Victory Drive
4193 Victory Drive
4193 Victory Drive
4193 Victory Drive
4193 Victory Drive
4193 Victory Drive
4193 Victory Drive
4193 Victory Drive
4193 Victory Drive
4193 Victory Drive
4193 Victory Drive
4193 Victory Drive
4193 Victory Drive
4193 Victory Drive
4193 Victory Drive
4193 Victory Drive
4193 Victory Drive
4193 Victory Drive
4193 Victory Drive
4193 Victory Drive
4193 Victory Drive
4193 Victory Drive
4193 Victory Drive
4193 Victory Drive
SEE ALL PHOTOS
4193 Victory Drive
4193 Victory Drive
4193 Victory Drive
4193 Victory Drive
4193 Victory Drive
4193 Victory Drive
4193 Victory Drive
4193 Victory Drive
4193 Victory Drive
4193 Victory Drive
4193 Victory Drive
4193 Victory Drive
4193 Victory Drive
4193 Victory Drive
4193 Victory Drive
4193 Victory Drive
4193 Victory Drive
4193 Victory Drive
4193 Victory Drive
4193 Victory Drive
4193 Victory Drive
4193 Victory Drive
4193 Victory Drive
4193 Victory Drive
4193 Victory Drive
4193 Victory Drive
4193 Victory Drive
4193 Victory Drive
4193 Victory Drive
4193 Victory Drive
4193 Victory Drive
4193 Victory Drive
4193 Victory Drive
4193 Victory Drive
4193 Victory Drive
Courtesy of Coldwell Banker Realty Frisco
Leased

4193 Victory Drive

4193 Victory Drive, Frisco, TX 75034

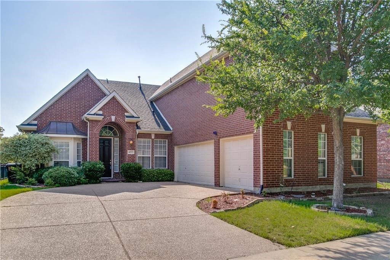
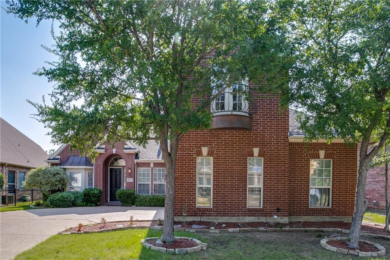
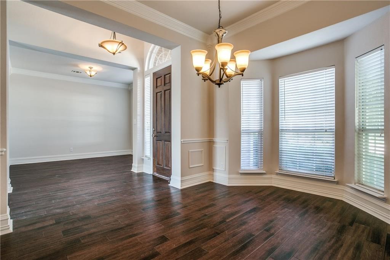
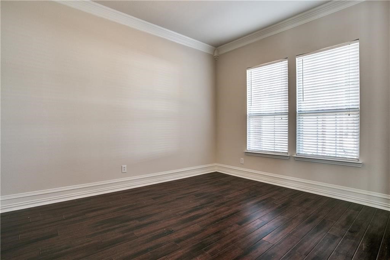
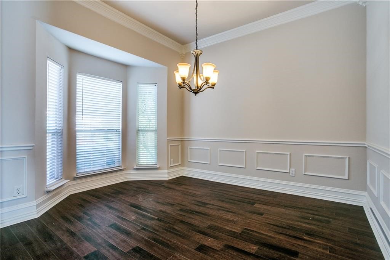
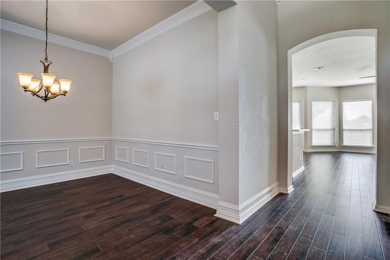
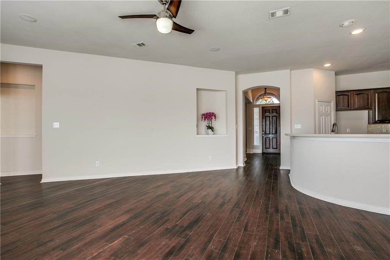
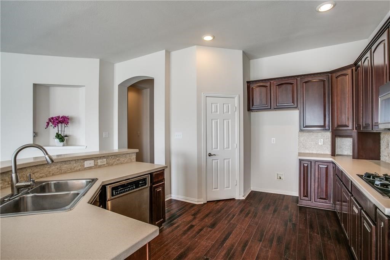
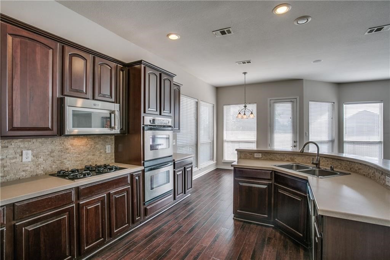
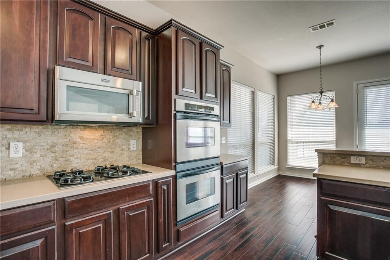
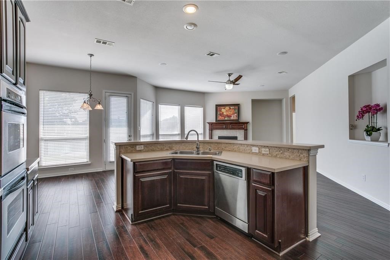
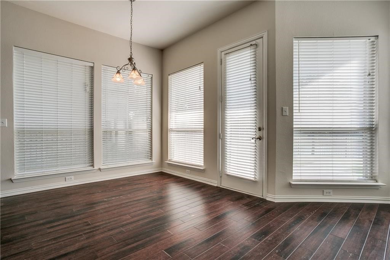
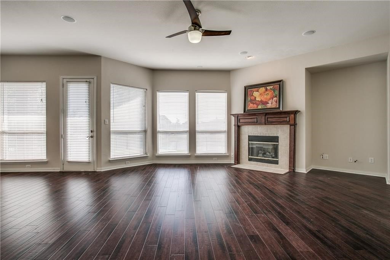
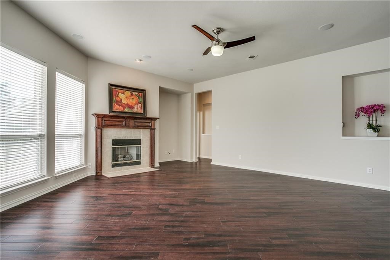
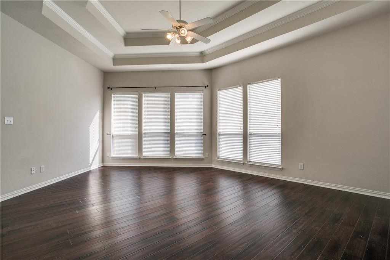
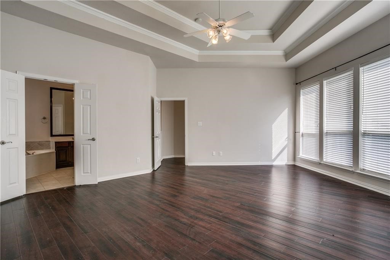
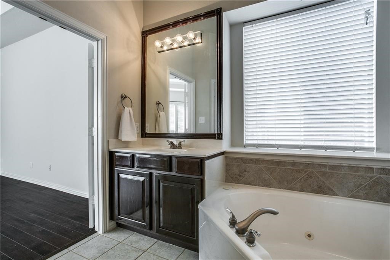
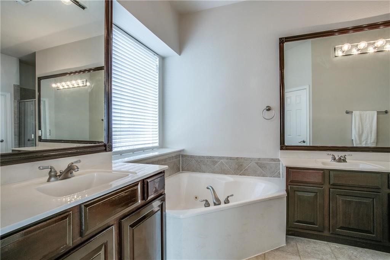
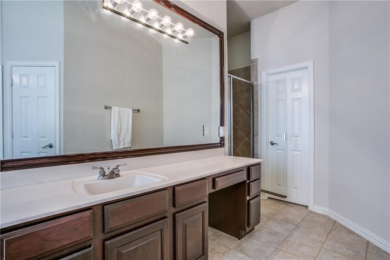
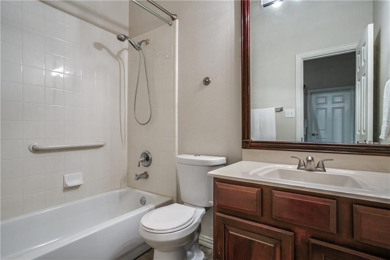
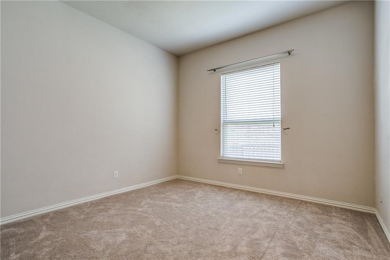
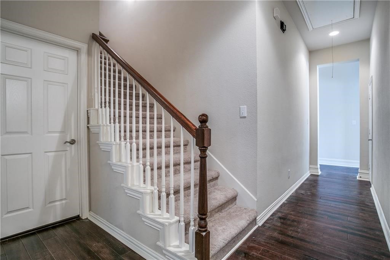
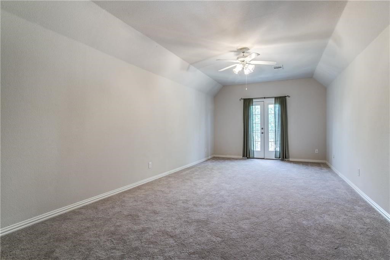
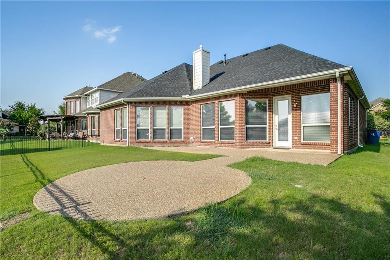
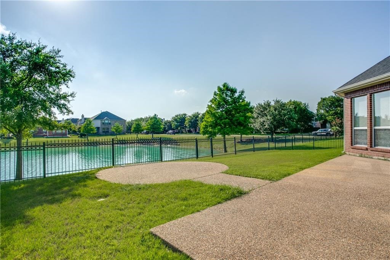
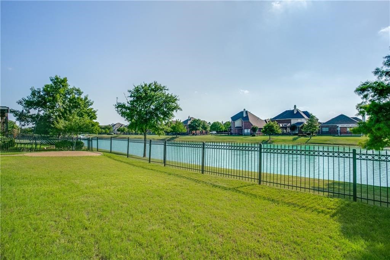
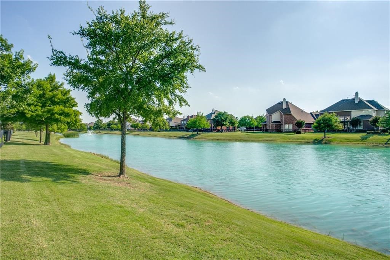
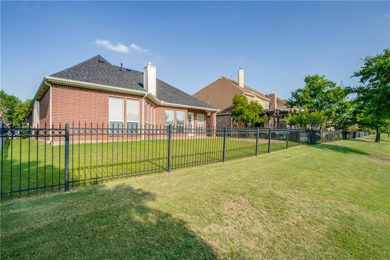
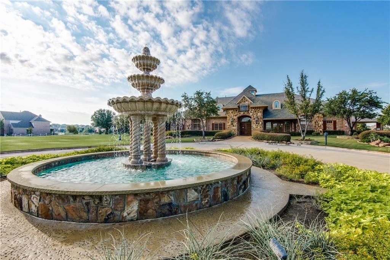
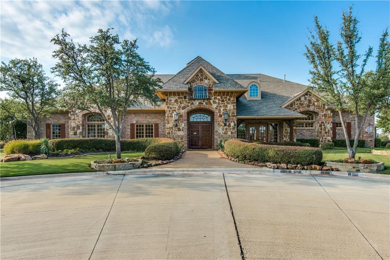
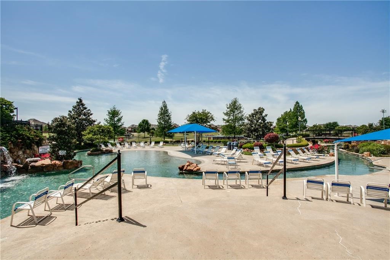
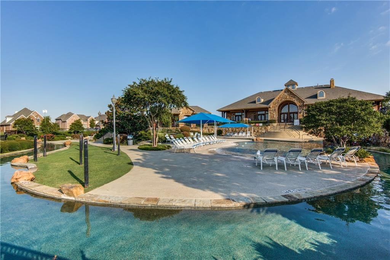
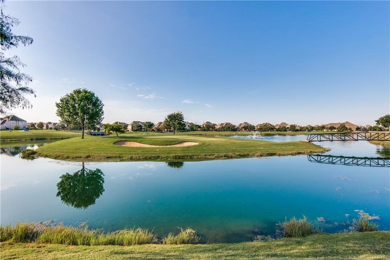
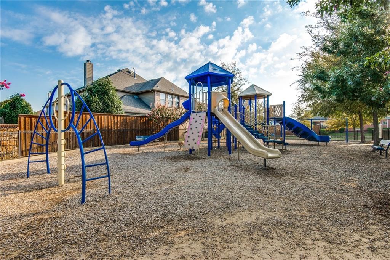
Ideally positioned on the most spectacular water-view lot in Heritage Lakes, one of the area's most sought-after 24-hour guard-gated, resort-style golf course communities, and located in a prime Frisco location just off Legacy and Lebanon, this stunning home is a rare and exceptional find. Spanning over 2,700 square feet of thoughtfully curated living space, the home offers three spacious bedrooms on the main level, along with a generous upstairs living area featuring a charming Juliet balcony - perfect as a home office, media room, game room, or even a fourth bedroom. At the heart of the home, the chef's kitchen is beautifully appointed for any culinary enthusiast, featuring a gas range, double ovens, and a large eat-in island, all opening seamlessly to the inviting living area with a fireplace and the casual dining space. High ceilings and an abundance of windows bathe the home in natural light while showcasing breathtaking views of the tranquil outdoor oasis beyond. The luxurious primary suite is a true private retreat, featuring a spa-inspired bath with dual vanities, a soaking tub, a large shower, and a spacious walk-in closet. Two flexible spaces upon entry provide endless possibilities, whether used as a formal dining room, home office, second living area, or tailored to fit your family's needs. The backyard is absolutely spectacular, offering multiple spaces to relax, entertain, and take in the breathtaking lake views. Another standout feature is the spacious epoxy-finished 3-car garage, providing ample room for vehicles, toys and storage. Beyond the home, enjoy an exceptional resort-style lifestyle with a 9-hole golf course, multiple pools with a lazy river, a clubhouse with a fitness center, sports courts, playgrounds, and scenic walking trails. Ideally located just mins from Legacy West, PGA Frisco, The Star, and Legacy Business Park, with convenient access to the Dallas North and Hwy 121, making commuting anywhere within the Metroplex a breeze.

3
beds

2
baths

2,708 Sq.Ft. LIVING AREA

7,448.76 Sq.Ft. lot

Brynn Rogers

Brynn Rogers

Features & Amenities

Interior

  • total bedrooms3
  • Total bathrooms2
  • full bathrooms2
  • Flooring Carpet, Ceramic Tile, Other
  • Fireplace Family Room
  • APPLIANCES Double Oven, Dishwasher, Electric Oven, Gas Cooktop, Microwave
  • other interior Features Eat-in Kitchen, High Speed Internet, Kitchen Island, Open Floorplan, Pantry, Cable TV, Walk-In Closet(s)

Area & Lot

  • Status Leased
  • Date Leased July 3, 2026
  • Living Area2,708 Sq.Ft.
  • Lot Area7,448.76 Sq.Ft.
  • MLS® ID21289839
  • TypeResidential
  • YEAR BUILT2001
  • NeighborhoodFrisco
  • Architecture StylesTraditional, Detached
  • View DescriptionWater
  • Elementary SchoolHicks
  • Middle SchoolArbor Creek
  • High SchoolHebron
  • School DistrictLewisville ISD

Exterior

  • STORIES2
  • Garage Space3.0
  • water SourcePublic
  • utilitiesSewer Available, Water Available, Cable Available
  • PoolNone, Community
  • roofComposition
  • lot featuresInterior Lot, Landscaped, Subdivision
  • parkingDoor-Multi, Door-Single, Driveway, Garage, Garage Faces Side
  • HEAT TYPECentral, Natural Gas
  • AIR CONDITIONINGCentral Air, Electric
  • sewerPublic Sewer
  • SubstructureSlab
  • security FeaturesGated with Guard
  • other exterior FeaturesBalcony, Rain Gutters

Financial

  • Price Upon Request
View Virtual Tour

Frisco

Explore

Work With Us

We pride ourselves in providing personalized solutions that bring our clients closer to their dream properties and enhance their long-term wealth.

Follow Us on Instagram