4240 San Juan Avenue
SEE ALL PHOTOS
4240 San Juan Avenue
Courtesy of Coldwell Banker Realty Frisco
Sold

4240 San Juan Avenue

4240 San Juan Avenue, Prosper, TX 75078

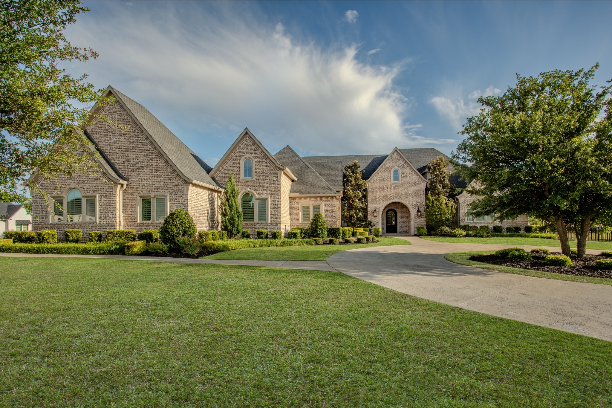
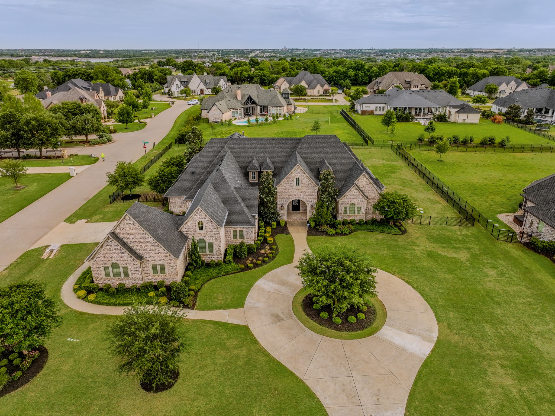
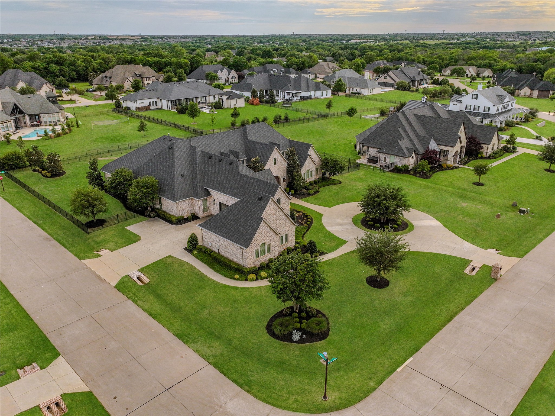
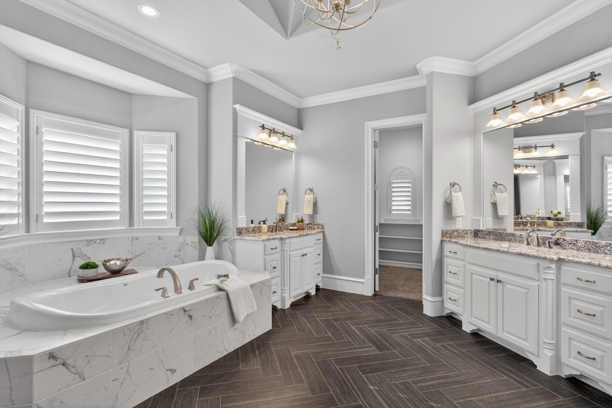
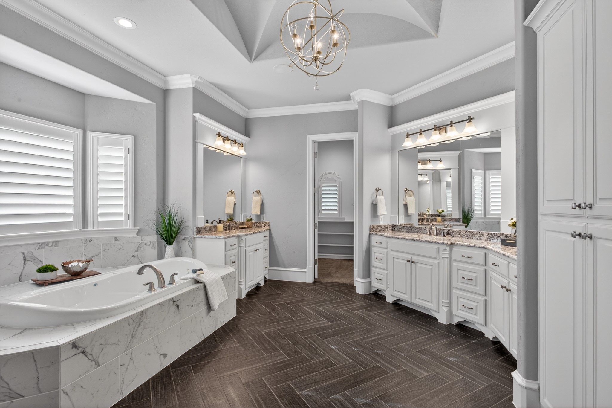
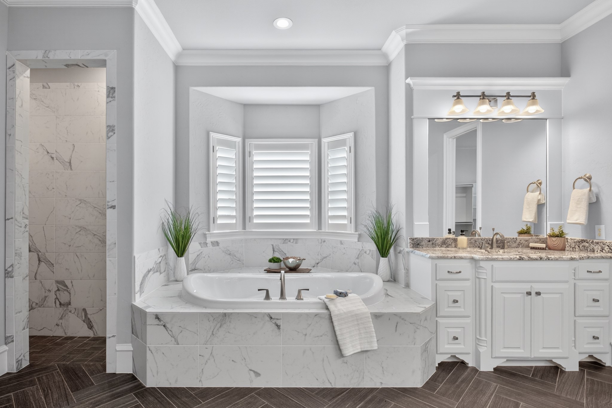
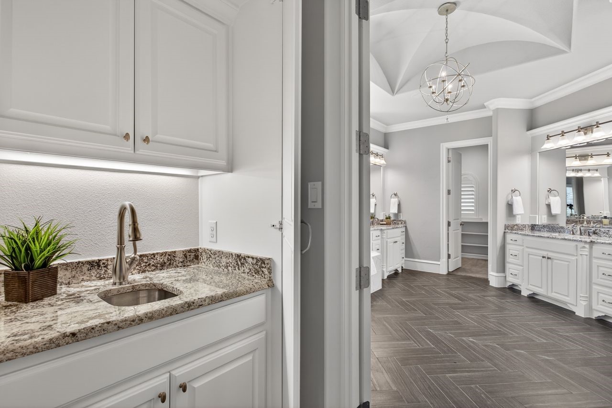
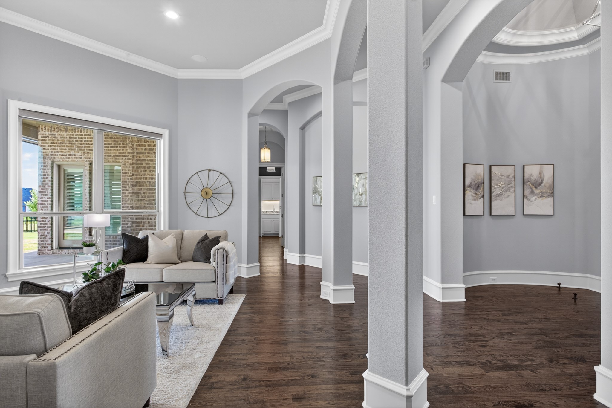
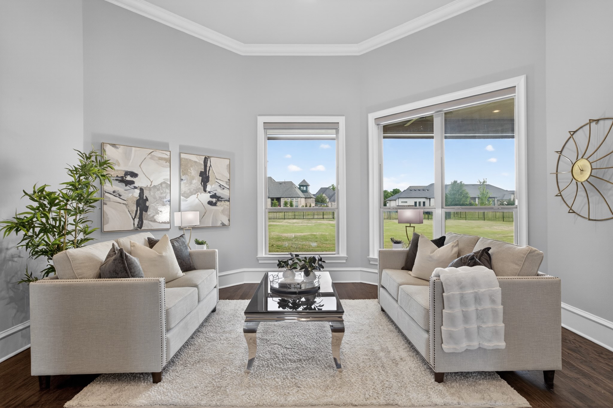
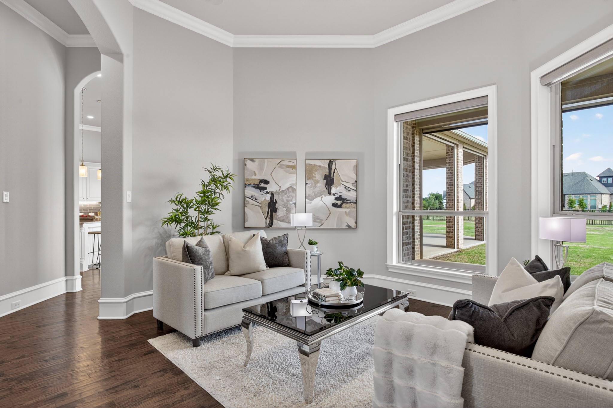
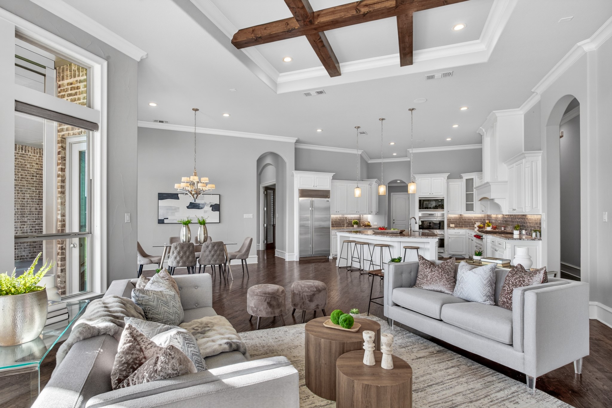
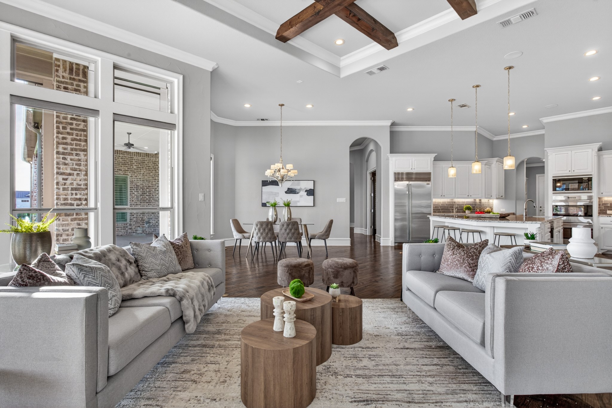
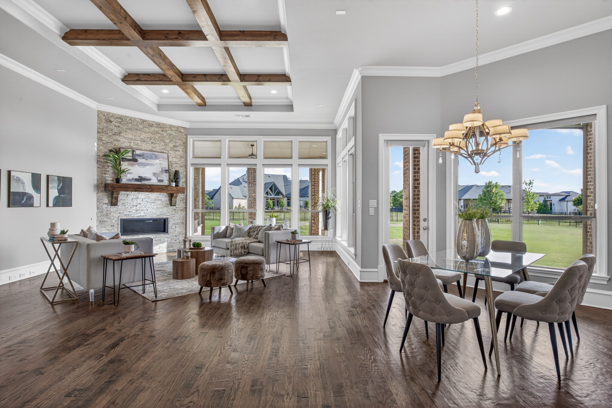
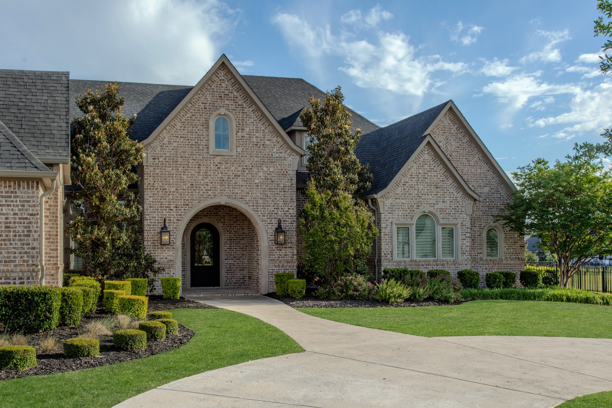
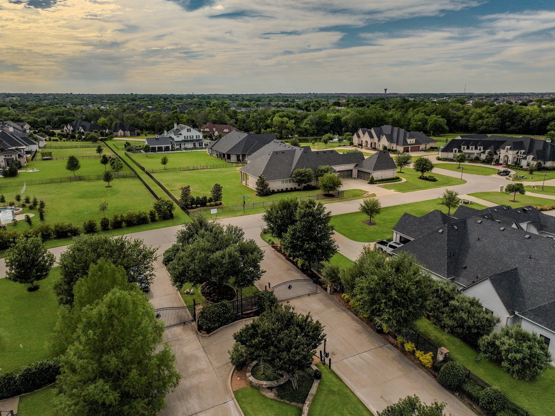
Experience refined living in this exceptional Dave R. Williams custom home, formerly the builder's model, located in the exclusive gated community of Christie Farms. Perfectly positioned on a sprawling one-acre homesite, this residence showcases impeccable craftsmanship, thoughtful design, and a seamless blend of sophistication and comfort.
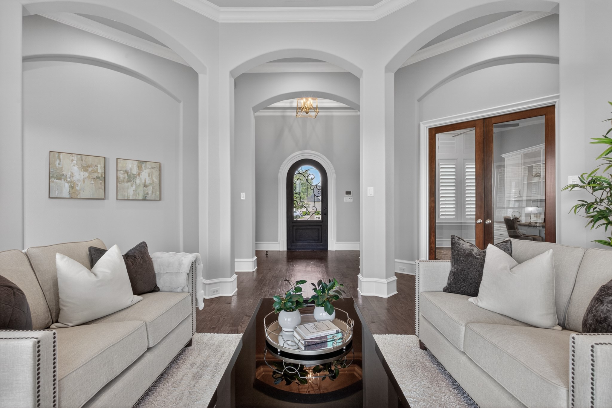
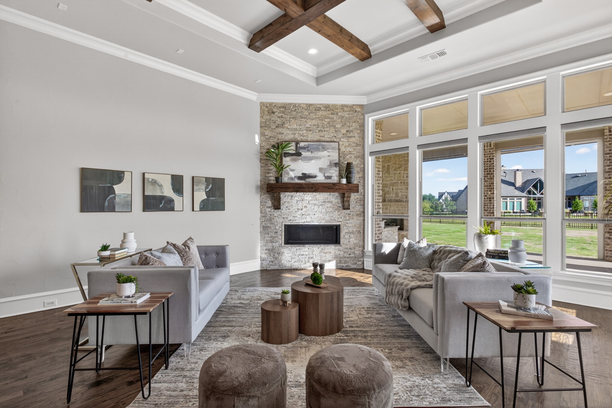
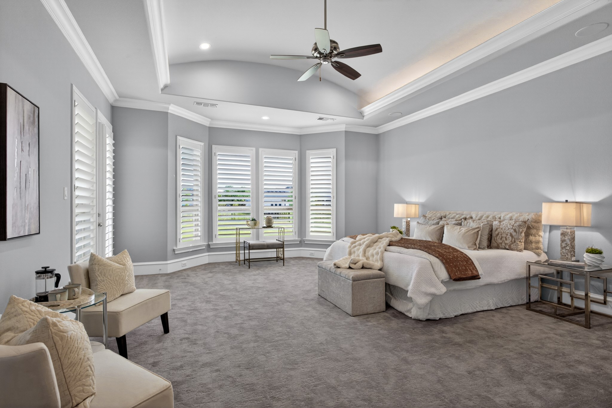
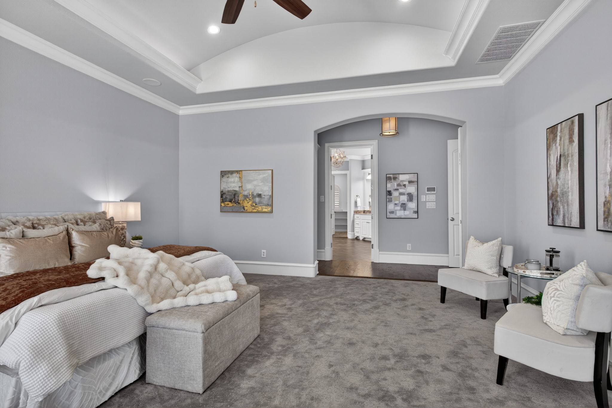
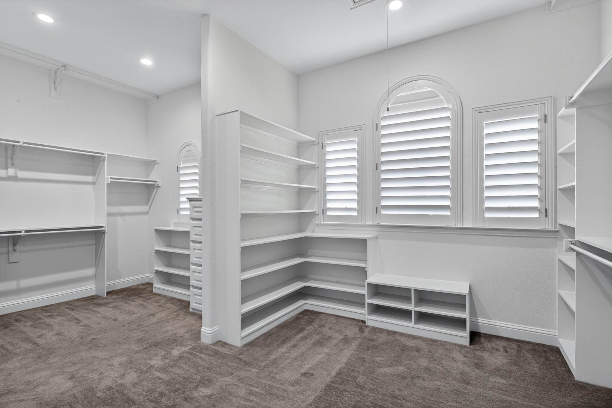
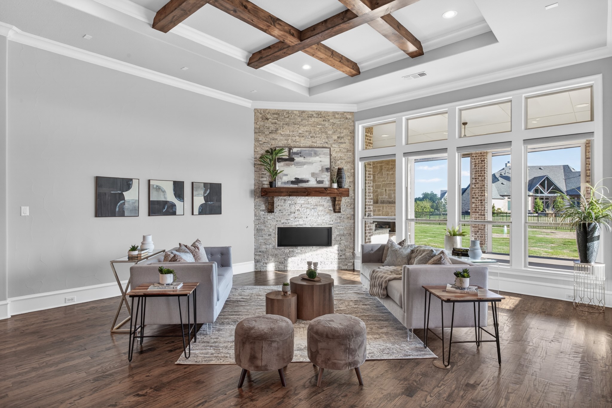
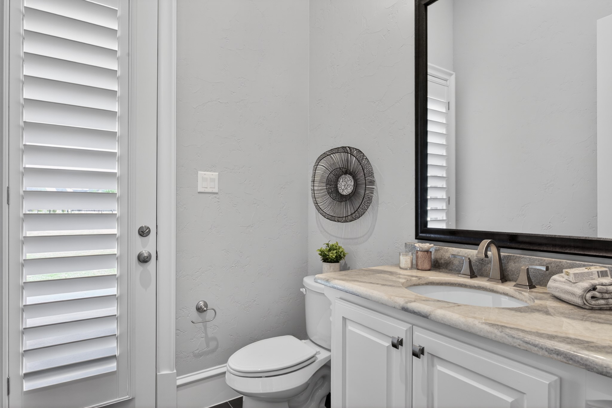
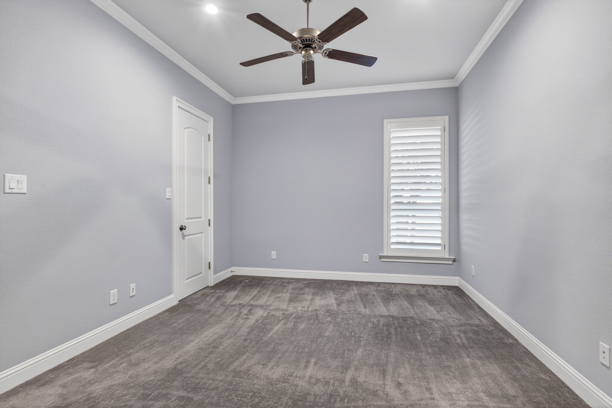
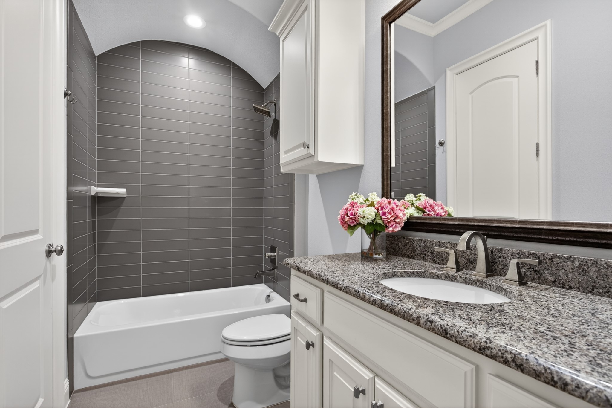
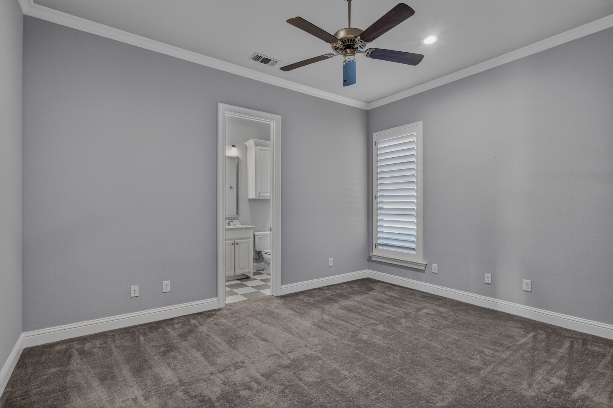
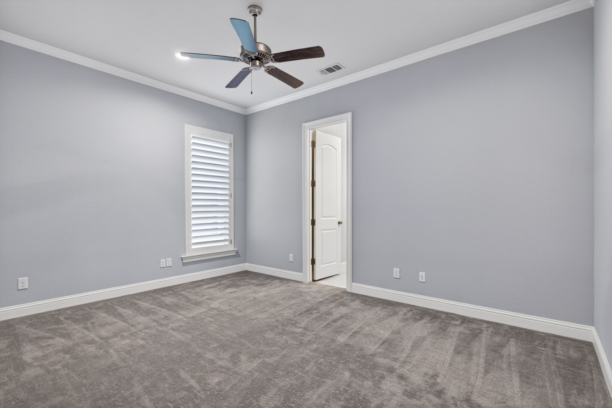
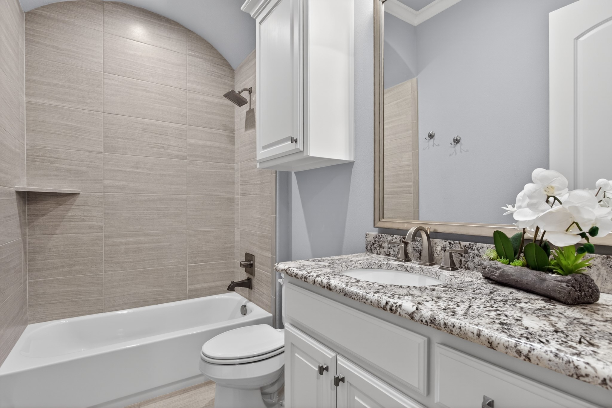
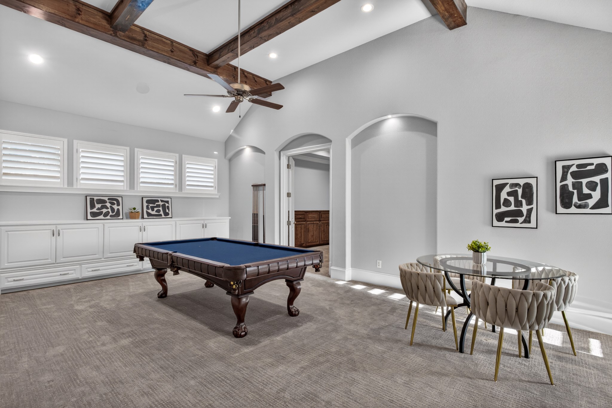
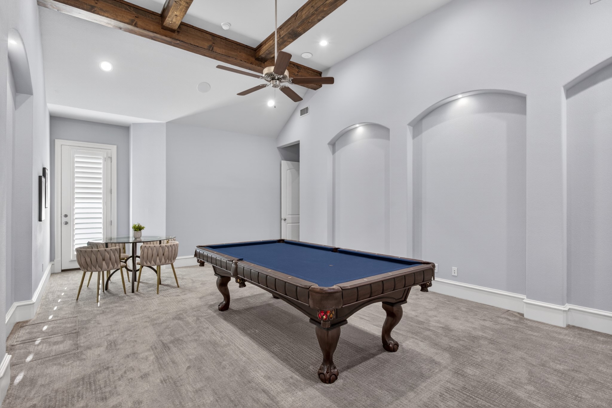
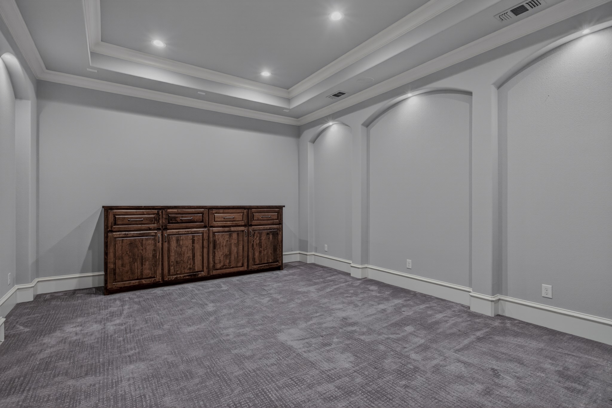
Designed for both everyday living and elevated entertaining, the home offers 5 spacious bedrooms, 6 luxurious baths, and a 4-car garage--all thoughtfully arranged on a single level for effortless flow. The expansive floor plan features a private office, along with a spacious game room and fully equipped media room, both enhanced with custom built-ins that add functionality, style, and a polished, designer finish.
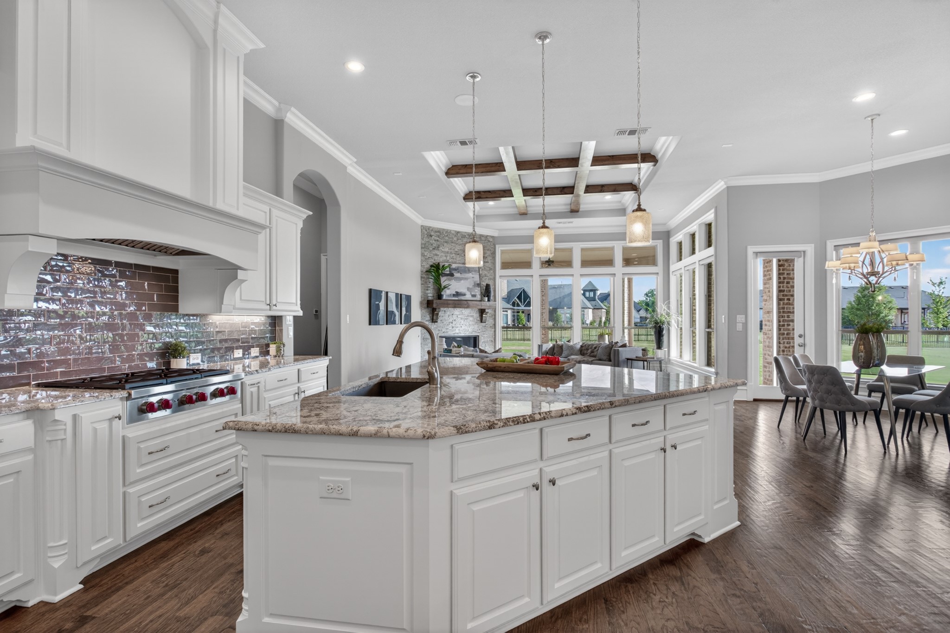
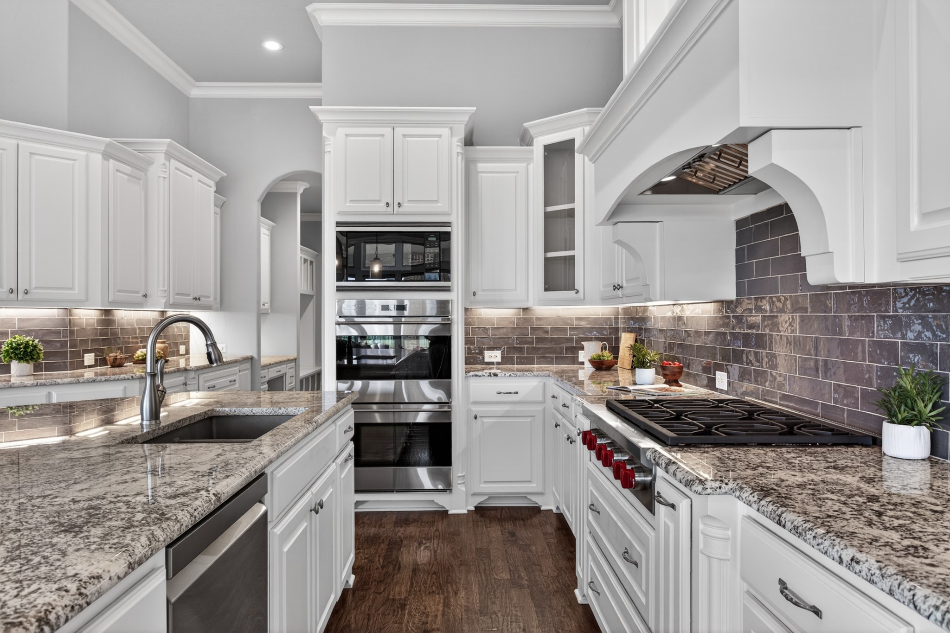
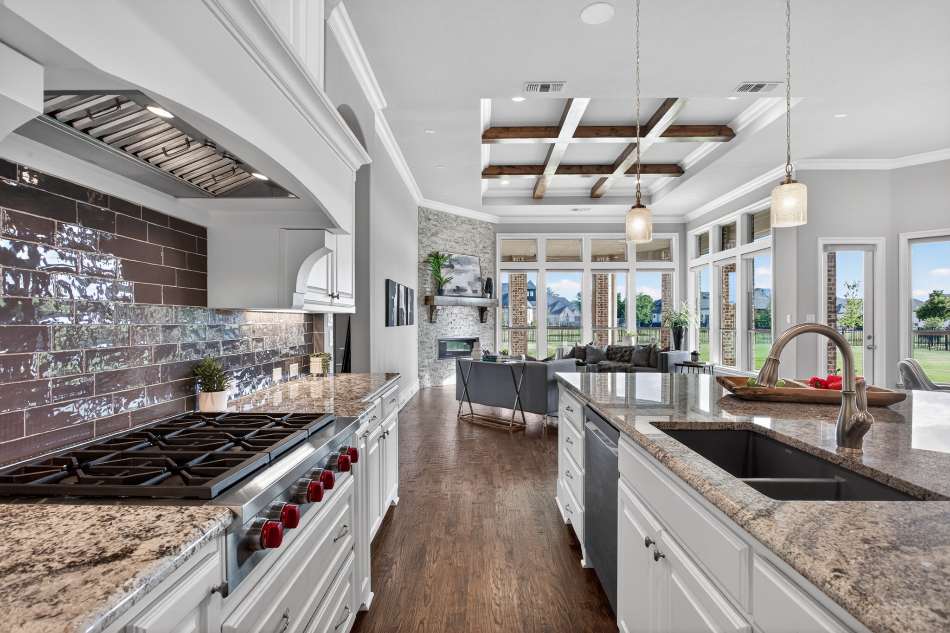
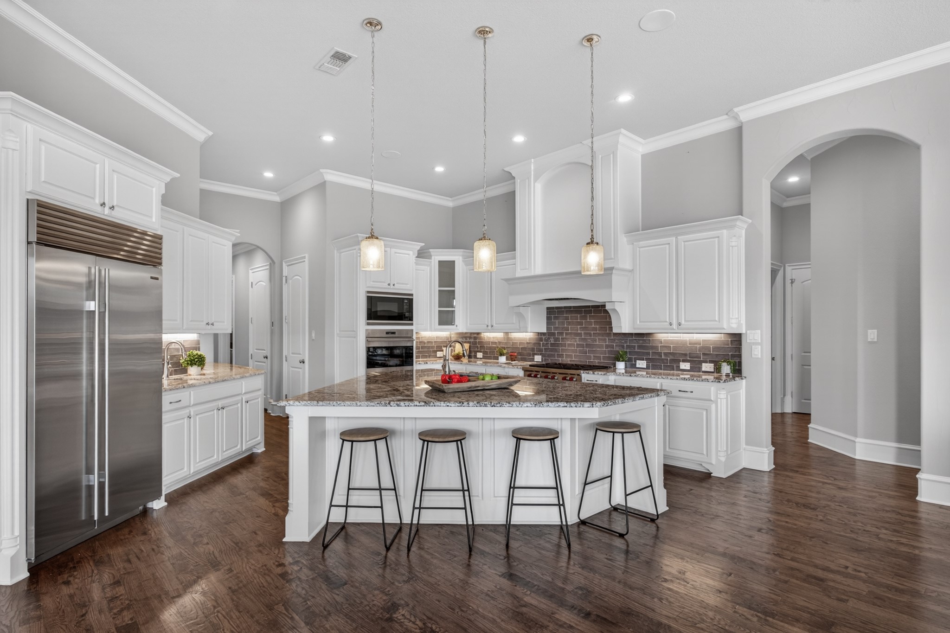
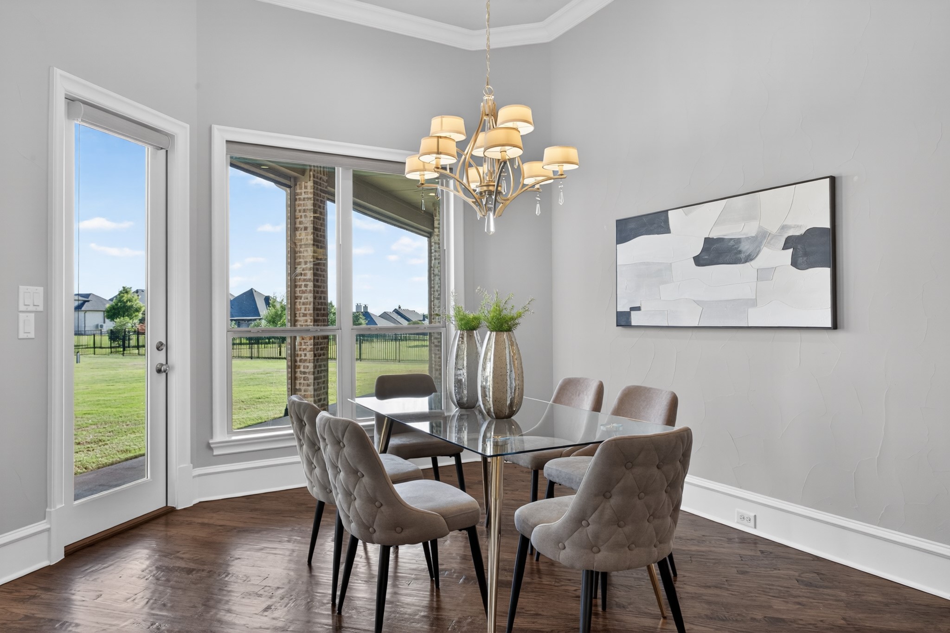
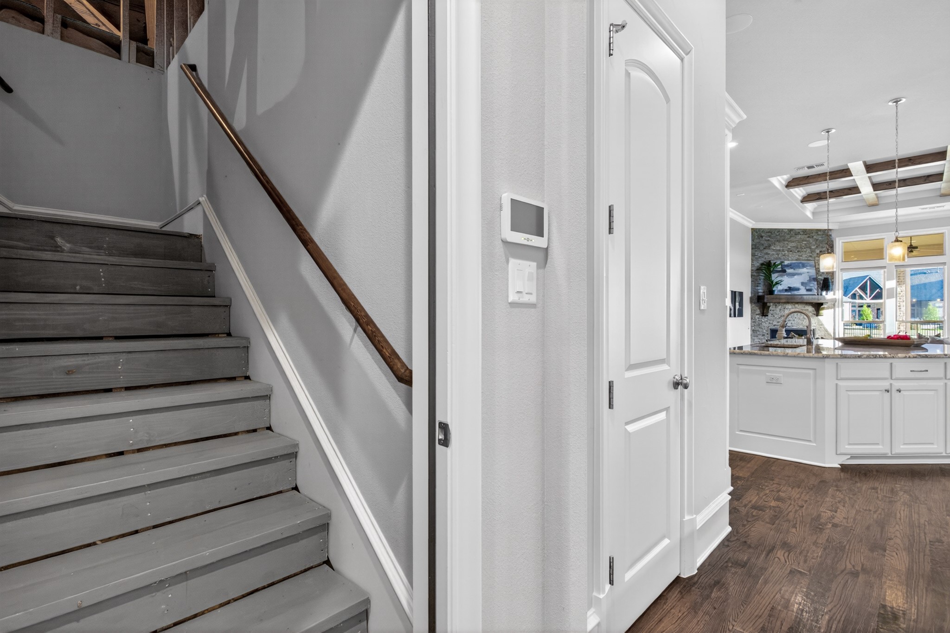
At the heart of the home, the chef's kitchen is both striking and functional--featuring an oversized island, premium appliances, custom cabinetry, and an abundance of prep and storage space. Designed to impress, it opens seamlessly to the main living and dining areas, creating the perfect environment for hosting while maintaining an intimate, connected feel.
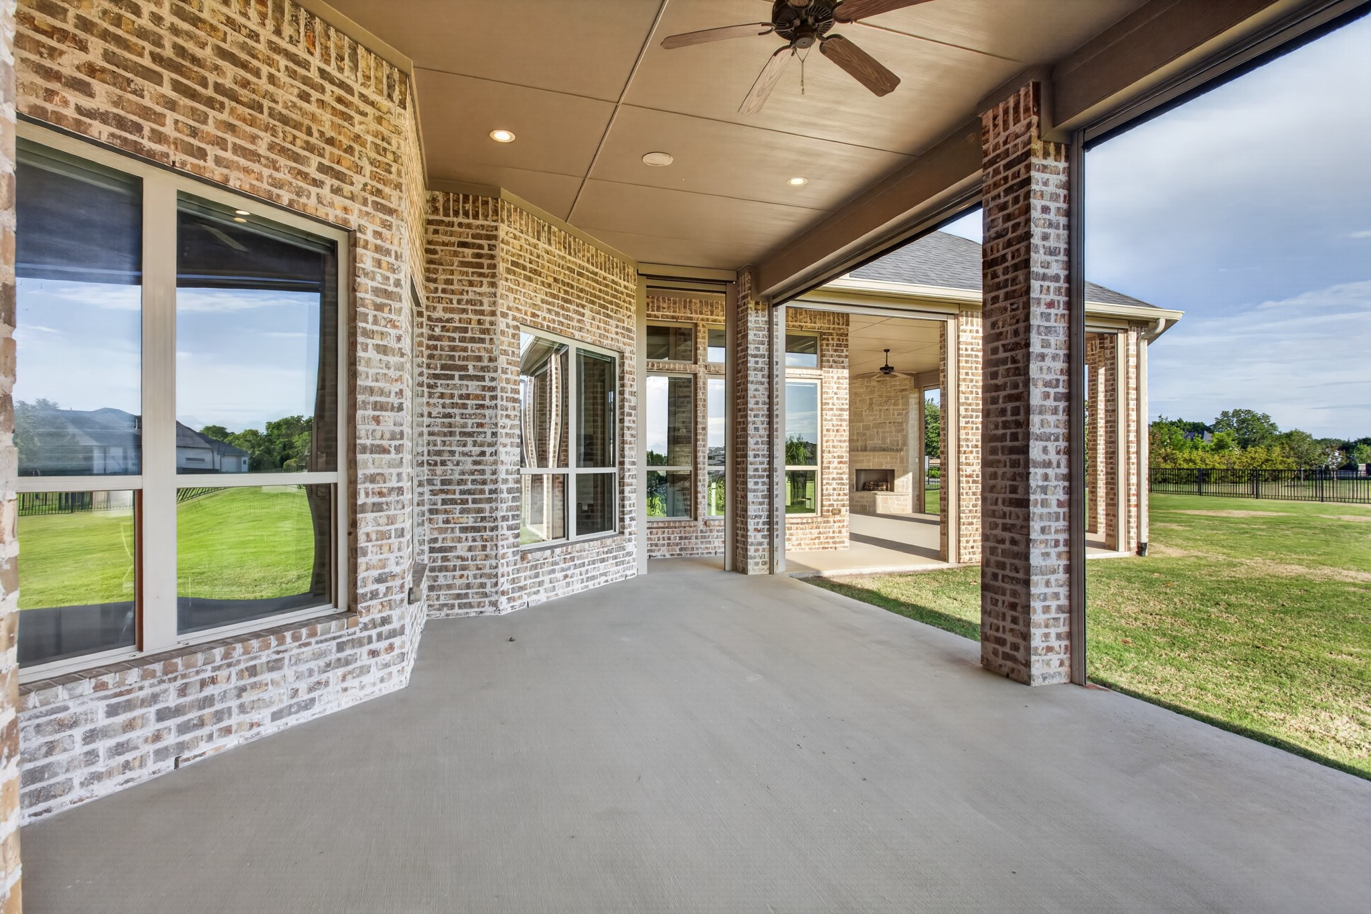
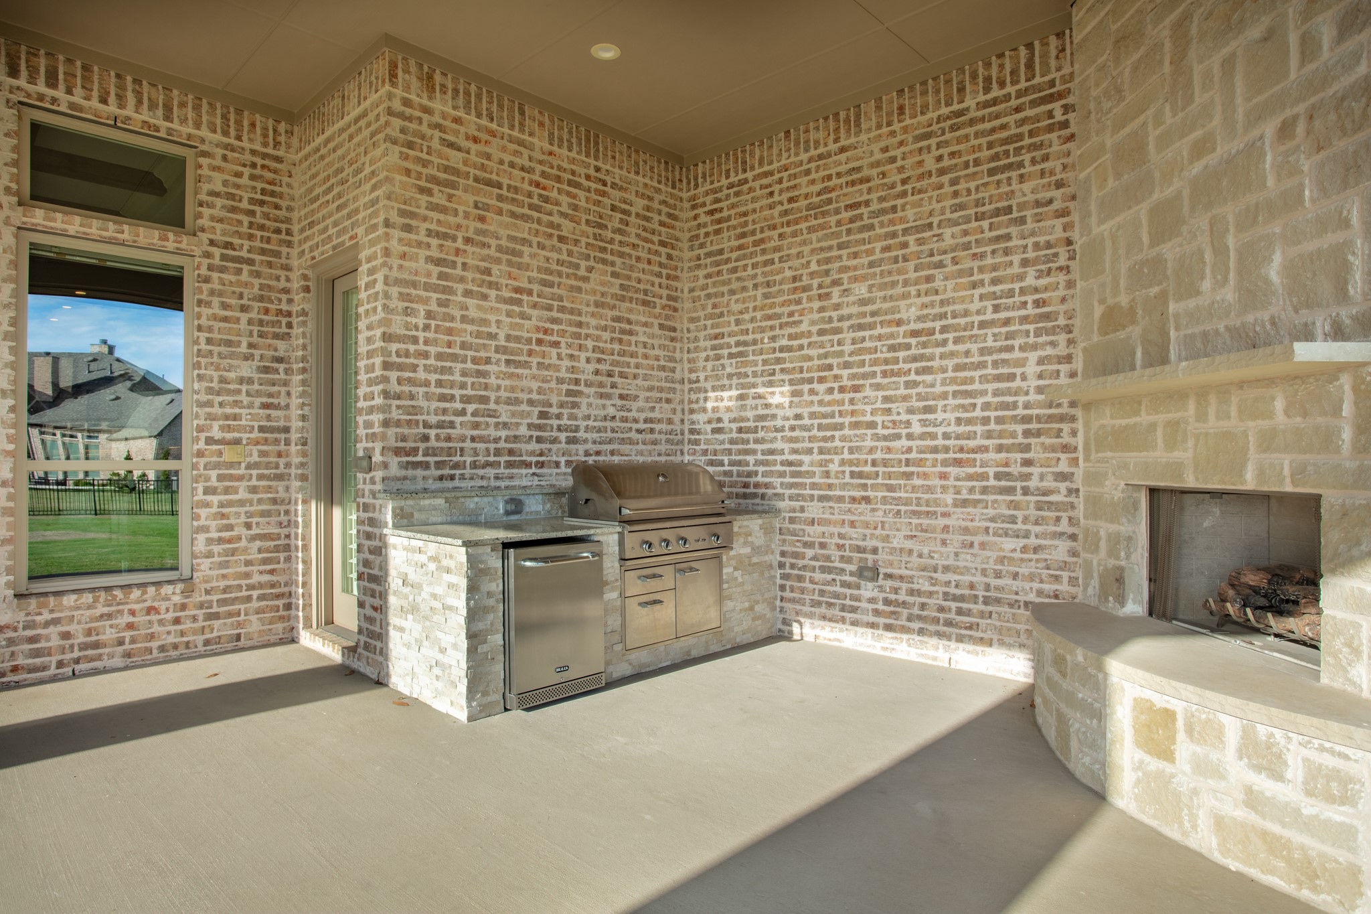
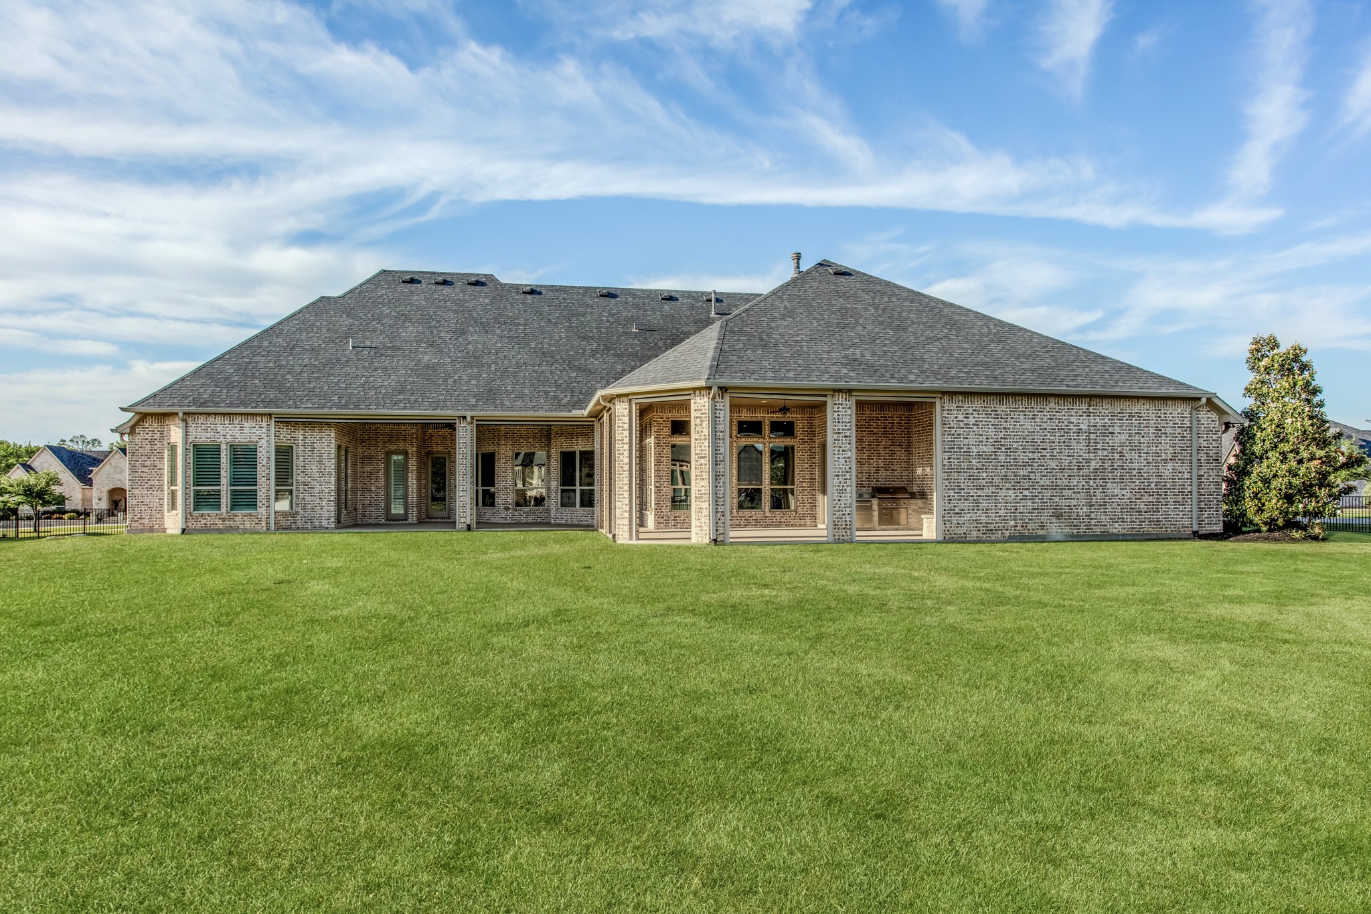
The living experience extends outdoors to a covered back patio designed for true indoor-outdoor living. Complete with built-in screens, this space offers year-round comfort and flexibility--perfect for al fresco dining, relaxed evenings, or elevated entertaining. Overlooking the expansive one-acre homesite, the outdoor setting provides both privacy and the opportunity to create a true resort-style retreat.
From the moment you enter, you are met with elevated finishes, designer details, and true model-home quality throughout. Set within the prestigious Christie Farms community, known for its estate-sized lots and serene surroundings, this property offers both privacy and presence--delivering a luxury lifestyle in one of Prosper's most sought-after enclaves.

5
beds

6
baths

5,015 Sq.Ft. LIVING AREA

1.01 Acres lot

Jamie Mashburn

Jamie Mashburn

Features & Amenities

Interior

  • total bedrooms5
  • Total bathrooms6
  • full bathrooms5
  • half bathroom1
  • Laundry room Washer Hookup, Electric Dryer Hookup, Laundry in Utility Room
  • Flooring Carpet, Ceramic Tile, Wood
  • Fireplace Gas Log, Living Room, Outside
  • APPLIANCES Some Gas Appliances, Built-In Gas Range, Built-In Refrigerator, Double Oven, Dishwasher, Gas Cooktop, Disposal, Gas Oven, Ice Maker, Microwave, Plumbed For Gas
  • other interior Features Built-in Features, Chandelier, High Speed Internet, Kitchen Island, Pantry, Vaulted Ceiling(s), Wired for Data, Wired for Sound

Area & Lot

  • Status Sold
  • Date Sold July 30, 2026
  • Living Area5,015 Sq.Ft.
  • Lot Area1.01 Acres
  • MLS® ID21235849
  • TypeResidential
  • YEAR BUILT2015
  • Architecture StylesRanch, Detached
  • Elementary SchoolCynthia A Cockrell
  • Middle SchoolLorene Rogers
  • High SchoolWalnut Grove
  • School DistrictProsper ISD

Exterior

  • STORIES1
  • Garage Space4.0
  • water SourcePublic
  • utilitiesElectricity Available, Electricity Connected, Septic Available, Water Available
  • PoolNone
  • roofComposition
  • lot featuresSprinkler System
  • parkingDoor-Multi, Driveway, Epoxy Flooring, Electric Vehicle Charging Station(s), Garage, Garage Door Opener, Garage Faces Side
  • HEAT TYPECentral, Fireplace(s), Natural Gas
  • AIR CONDITIONINGCentral Air, Electric
  • sewerAerobic Septic
  • SubstructureSlab
  • security FeaturesSecurity System, Carbon Monoxide Detector(s), Fire Alarm, Gated Community
  • other exterior FeaturesBarbecue

Financial

  • Price Upon Request
View Virtual Tour

Work With Us

We pride ourselves in providing personalized solutions that bring our clients closer to their dream properties and enhance their long-term wealth.

Follow Us on Instagram