439 Lakehurst Drive
439 Lakehurst Drive
439 Lakehurst Drive
439 Lakehurst Drive
439 Lakehurst Drive
439 Lakehurst Drive
439 Lakehurst Drive
439 Lakehurst Drive
439 Lakehurst Drive
439 Lakehurst Drive
439 Lakehurst Drive
439 Lakehurst Drive
439 Lakehurst Drive
439 Lakehurst Drive
439 Lakehurst Drive
439 Lakehurst Drive
439 Lakehurst Drive
439 Lakehurst Drive
439 Lakehurst Drive
439 Lakehurst Drive
439 Lakehurst Drive
439 Lakehurst Drive
439 Lakehurst Drive
439 Lakehurst Drive
439 Lakehurst Drive
439 Lakehurst Drive
439 Lakehurst Drive
439 Lakehurst Drive
439 Lakehurst Drive
439 Lakehurst Drive
439 Lakehurst Drive
439 Lakehurst Drive
439 Lakehurst Drive
439 Lakehurst Drive
439 Lakehurst Drive
439 Lakehurst Drive
439 Lakehurst Drive
439 Lakehurst Drive
SEE ALL PHOTOS
439 Lakehurst Drive
439 Lakehurst Drive
439 Lakehurst Drive
439 Lakehurst Drive
439 Lakehurst Drive
439 Lakehurst Drive
439 Lakehurst Drive
439 Lakehurst Drive
439 Lakehurst Drive
439 Lakehurst Drive
439 Lakehurst Drive
439 Lakehurst Drive
439 Lakehurst Drive
439 Lakehurst Drive
439 Lakehurst Drive
439 Lakehurst Drive
439 Lakehurst Drive
439 Lakehurst Drive
439 Lakehurst Drive
439 Lakehurst Drive
439 Lakehurst Drive
439 Lakehurst Drive
439 Lakehurst Drive
439 Lakehurst Drive
439 Lakehurst Drive
439 Lakehurst Drive
439 Lakehurst Drive
439 Lakehurst Drive
439 Lakehurst Drive
439 Lakehurst Drive
439 Lakehurst Drive
439 Lakehurst Drive
439 Lakehurst Drive
439 Lakehurst Drive
439 Lakehurst Drive
439 Lakehurst Drive
439 Lakehurst Drive
439 Lakehurst Drive
For Sale

439 Lakehurst Drive

439 Lakehurst Drive, Murphy, TX 75094

$560,000
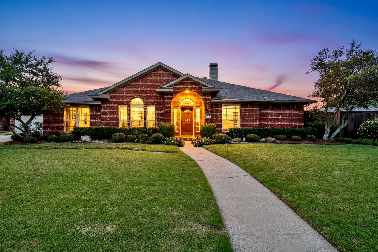
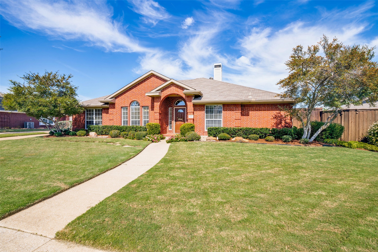
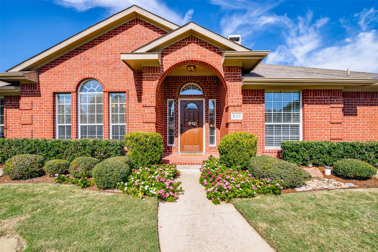
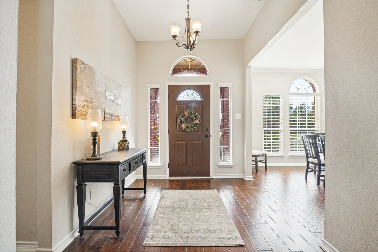
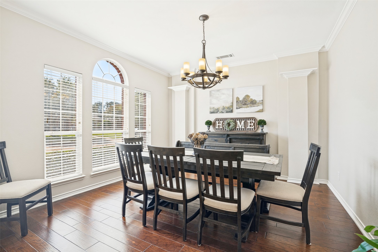
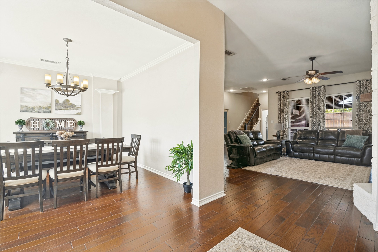
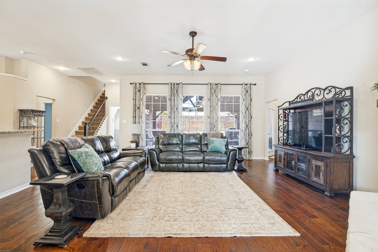
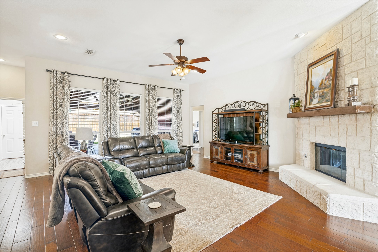
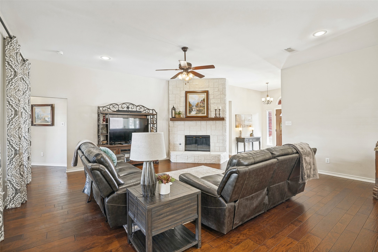
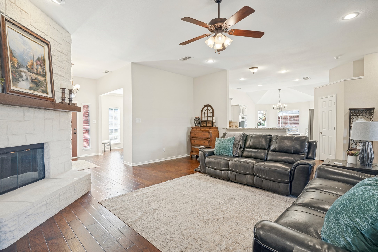
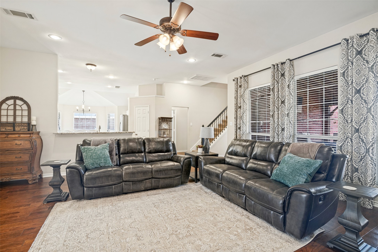
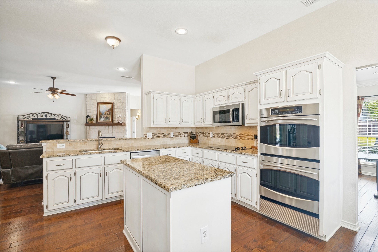
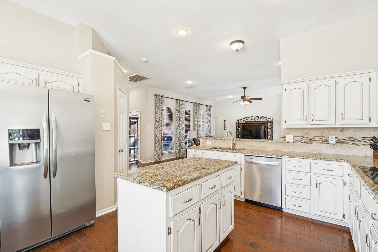
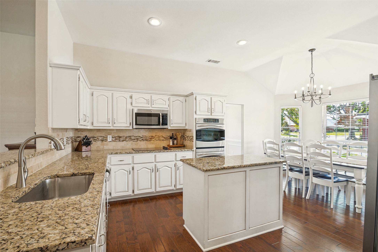
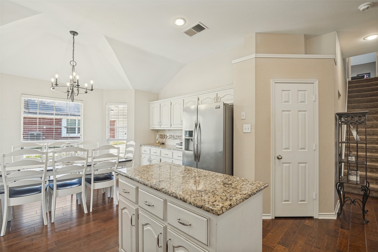
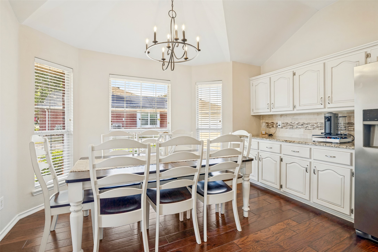
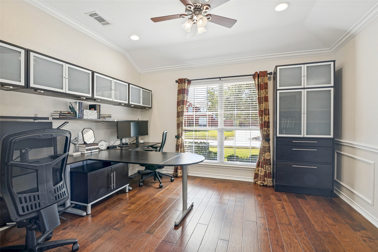
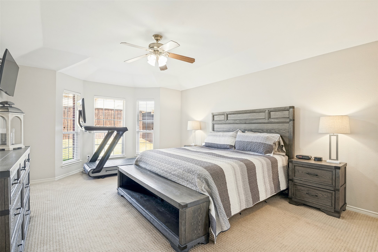
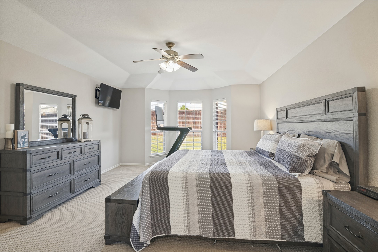
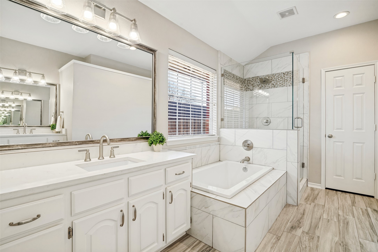
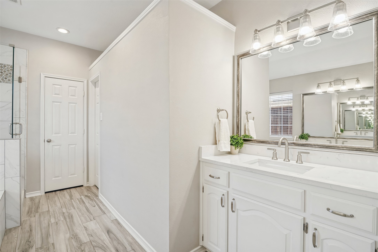
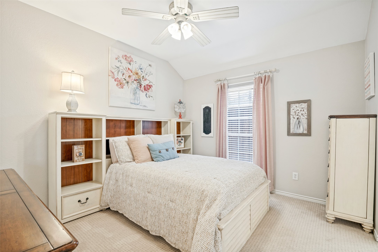
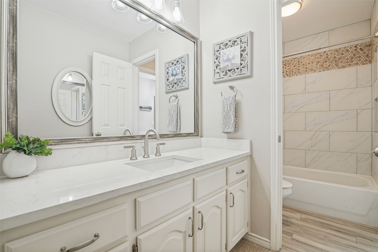
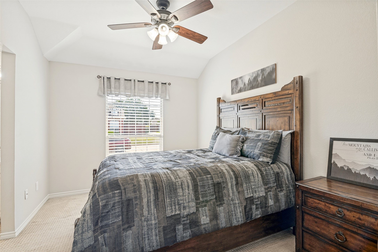
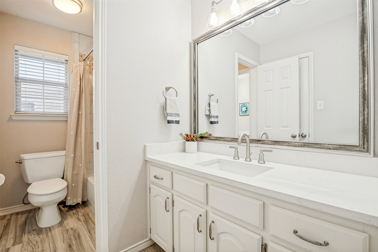
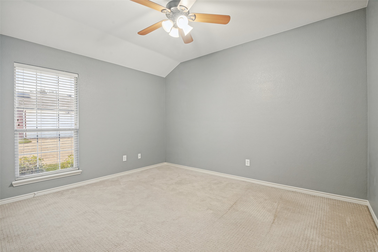
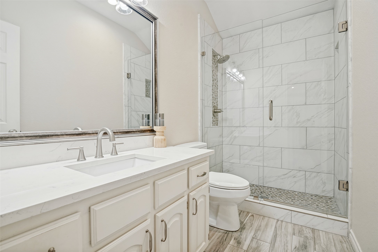
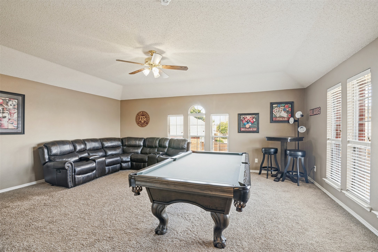
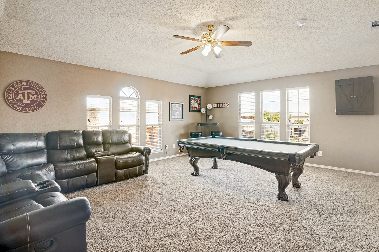
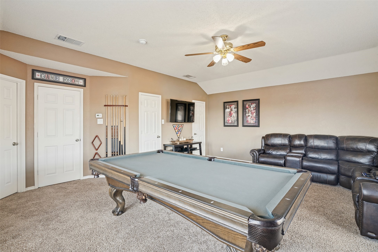
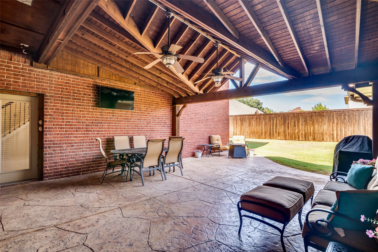
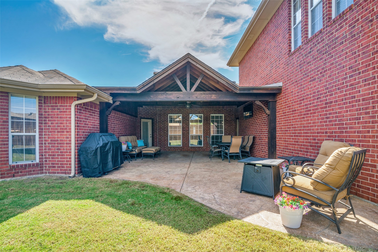
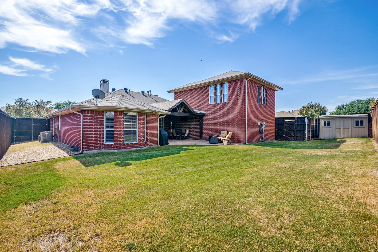
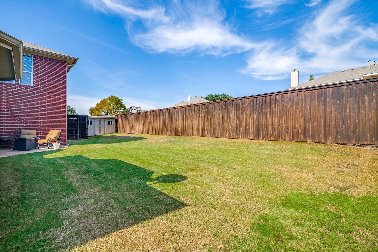
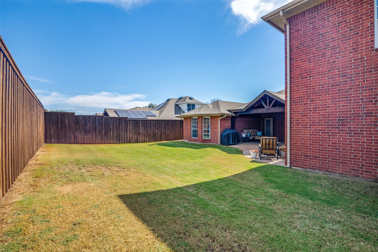
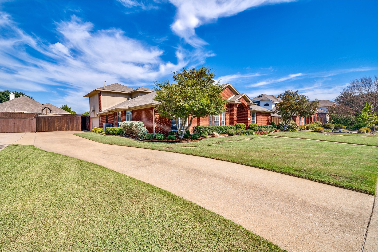
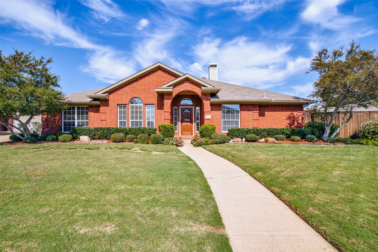
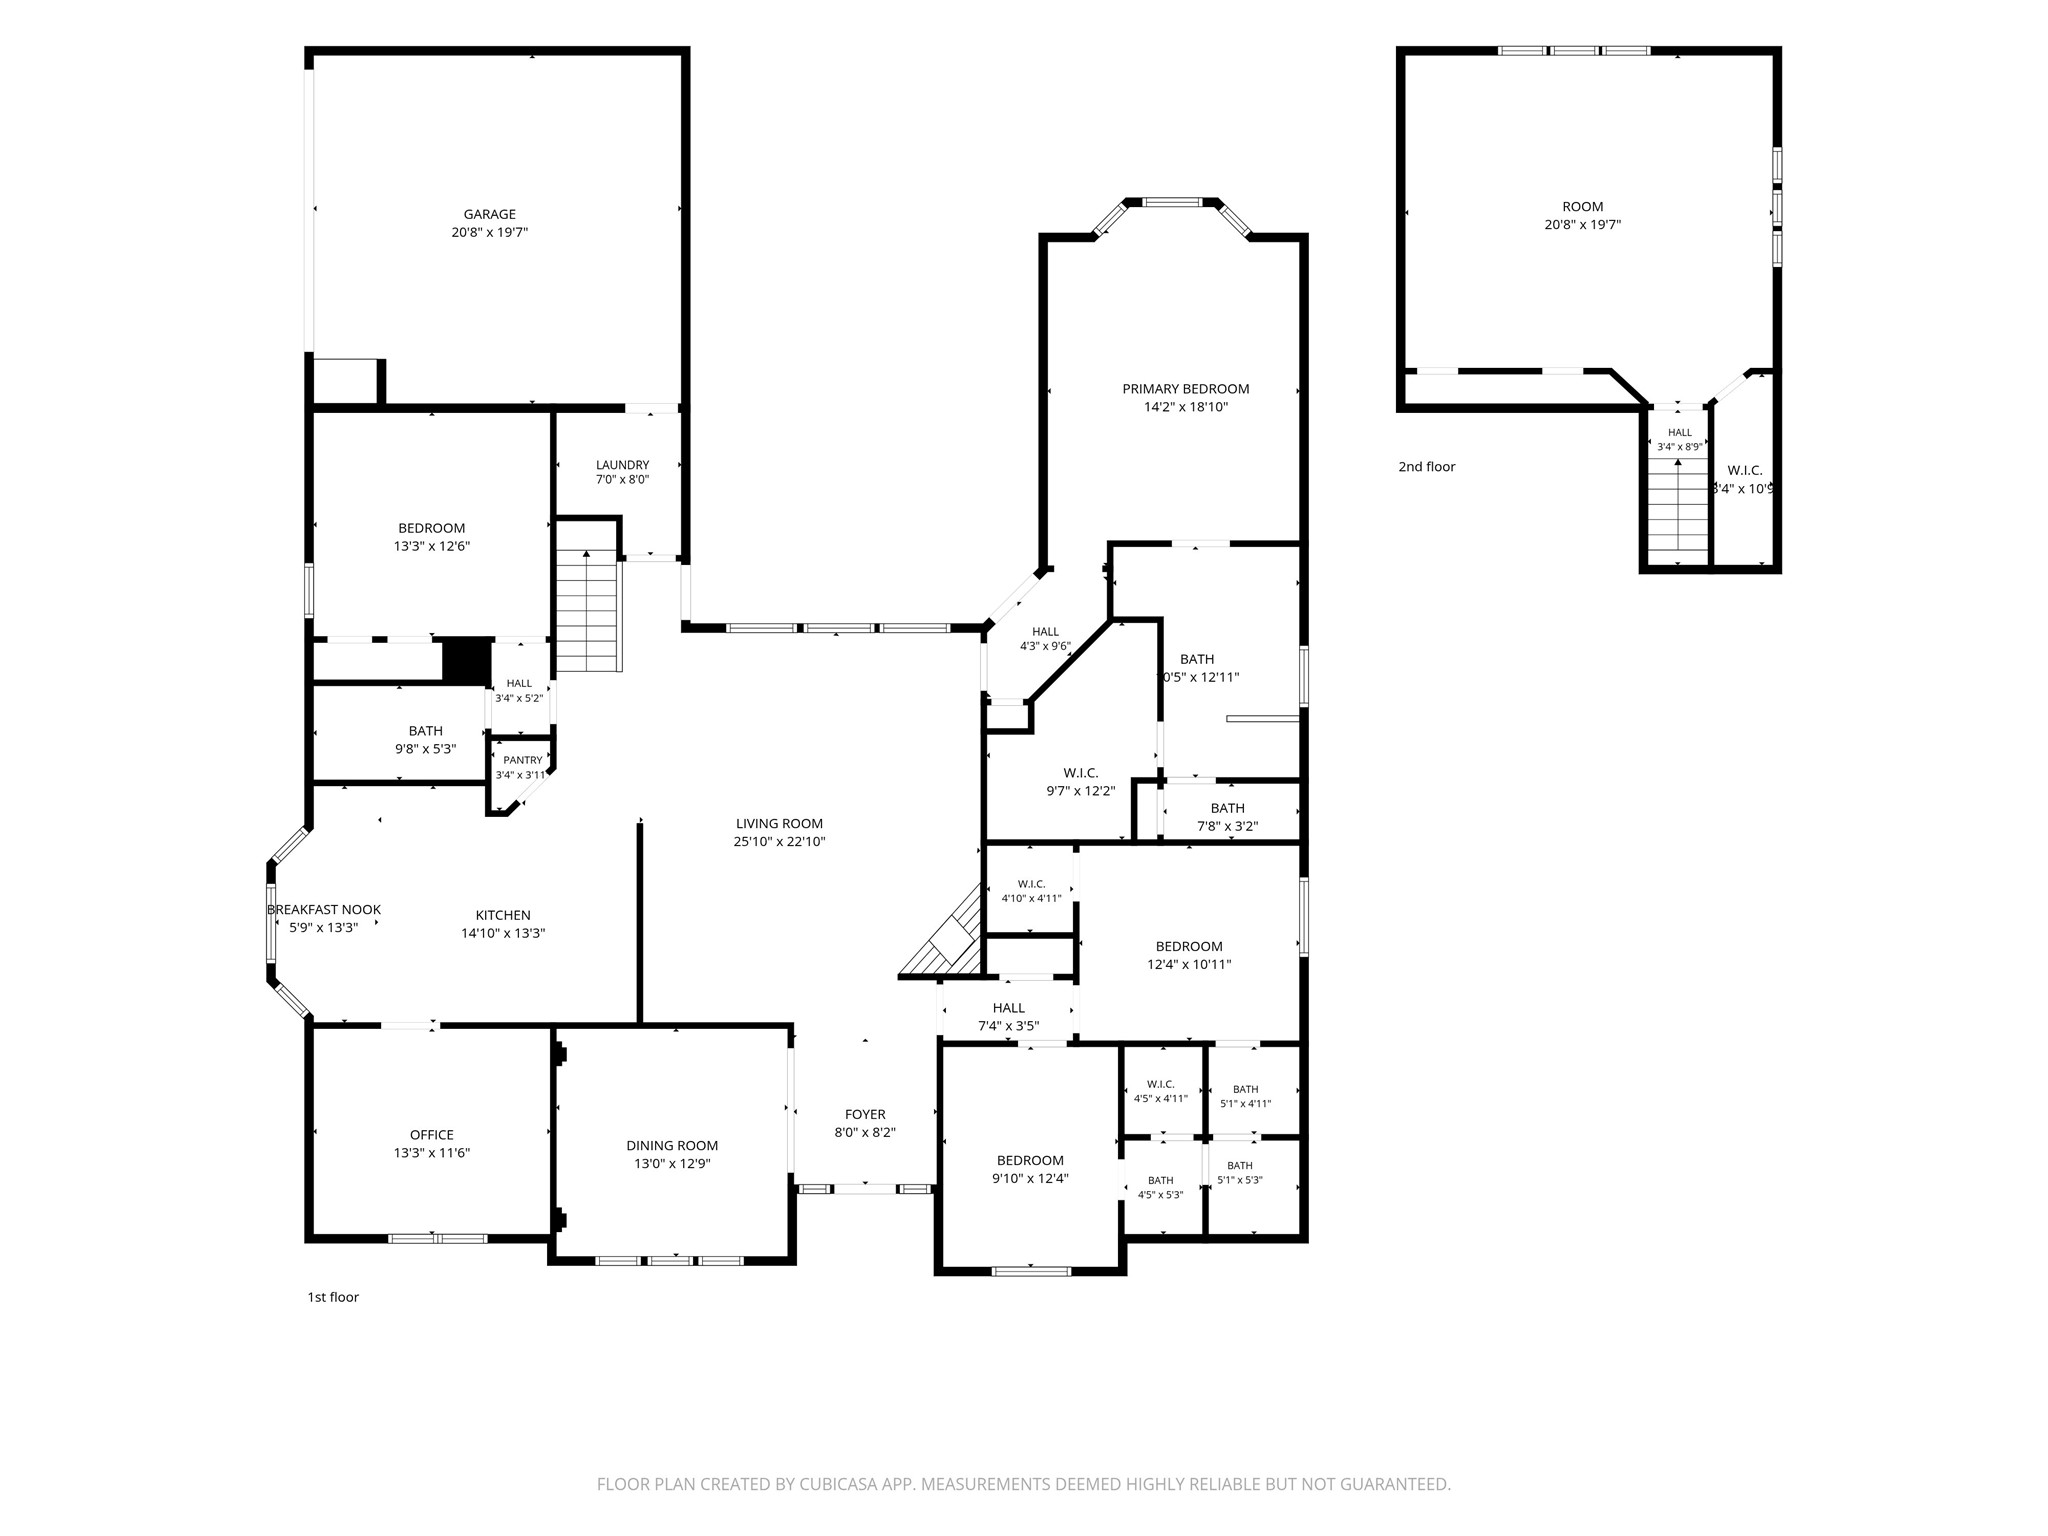
Inviting, updated interiors, the convenience of all 4 bedrooms downstairs, and an extraordinary covered patio on a .26 acre lot set this meticulously maintained Murphy home in Plano ISD apart. With 3,006 square feet and 3 full baths, the flexible one and a half story floor plan includes a secluded primary suite, 2 bedrooms connected by a Jack and Jill bath, a separate fourth bedroom, a dedicated office, and an oversized upstairs game room with 2 large storage closets. Natural light, neutral colors, and engineered wood floors enhance the open concept design, where the family room with fireplace connects to the kitchen and breakfast nook. Granite countertops, a center island, white cabinetry, a serving bar, and double ovens make the kitchen ideal for everyday meals and entertaining, while a separate dining room accommodates special occasions. The primary suite features a relaxing bath, dual vanities, quartz countertops, and a large walk in closet. Step outside, and the expansive covered outdoor living area feels like an extension of the home, with vaulted wood ceilings, exposed beams, a ceiling fan, and an outdoor television. It's an ideal spot for morning coffee, unwinding after a long day, or spending evenings together, with room for dining and watching the game. The spacious fenced backyard offers room for play and gardening, complemented by mature landscaping, a storage shed, and an extended driveway with additional parking. Enjoy a community pool, park, and top rated schools within walking distance, plus convenient access to President George Bush Turnpike (190), US 75, shopping, and dining. If you've been searching for flexible interiors, thoughtful updates, and an outdoor retreat that makes everyday life more enjoyable, this is the kind of place you'll love coming home to!

4
beds

3
baths

3,006 Sq.Ft. LIVING AREA

0.26 Acres lot

Brynn Rogers

Brynn Rogers

Features & Amenities

Interior

  • total bedrooms4
  • Total bathrooms3
  • full bathrooms3
  • Laundry room Laundry in Utility Room
  • Flooring Carpet, Engineered Hardwood, Tile
  • Fireplace Gas, Glass Doors, Gas Log, Gas Starter, Living Room
  • APPLIANCES Double Oven, Dishwasher, Electric Cooktop, Disposal, Gas Water Heater, Microwave
  • other interior Features Decorative/Designer Lighting Fixtures, Double Vanity, Granite Counters, High Speed Internet, Kitchen Island, Cable TV, Walk-In Closet(s)

Area & Lot

  • Status For Sale
  • Living Area3,006 Sq.Ft.
  • Lot Area0.26 Acres
  • MLS® ID21422803
  • TypeResidential
  • YEAR BUILT1999
  • NeighborhoodWylie/Sachse/Murphy
  • Architecture StylesTraditional, Detached
  • Elementary SchoolBoggess
  • Middle SchoolMurphy
  • High SchoolMcmillen,Plano East
  • School DistrictPlano ISD

Exterior

  • STORIES2
  • Garage Space2.0
  • water SourcePublic
  • utilitiesNatural Gas Available, Sewer Available, Separate Meters, Underground Utilities, Water Available, Cable Available
  • PoolNone, Community
  • roofComposition
  • lot featuresInterior Lot, Landscaped, Subdivision, Sprinkler System
  • parkingAdditional Parking, Concrete, Door-Multi, Driveway, Garage, Garage Door Opener, Kitchen Level, Garage Faces Side
  • HEAT TYPECentral, Natural Gas
  • AIR CONDITIONINGAttic Fan, Central Air, Ceiling Fan(s), Electric
  • sewerPublic Sewer
  • SubstructureSlab
  • security FeaturesSmoke Detector(s)
  • other exterior FeaturesOutdoor Living Area, Rain Gutters

Financial

  • Sales Price$560,000
  • Real Estate Tax $9,304/yr
  • HOA $400/yr
View Virtual Tour
image

Schedule a Showing

We would love to show you our beautiful property. Please select your preferred date and time below. An agent will be in touch shortly to confirm your appointment.

Schedule a Showing

We would love to show you our beautiful property. Please select your preferred date and time below. An agent will be in touch shortly to confirm your appointment.

Thank you for your interest in 439 Lakehurst Drive, Murphy, TX 75094. We are reviewing your request and will be in touch shortly!

Mortgage Calculator

Estimate your monthly mortgage payment, including the principal and interest, property taxes, and HOA. Adjust the values to generate a more accurate rate.

All estimates are provided for informational purposes only. Actual amounts may vary.
$0,000 Your Payment 20 15 65
$0,000 Your Payment

Wylie/Sachse/Murphy

Explore

Work With Us

We pride ourselves in providing personalized solutions that bring our clients closer to their dream properties and enhance their long-term wealth.

Follow Us on Instagram