5816 Bentley Lane
5816 Bentley Lane
5816 Bentley Lane
5816 Bentley Lane
5816 Bentley Lane
5816 Bentley Lane
5816 Bentley Lane
5816 Bentley Lane
5816 Bentley Lane
5816 Bentley Lane
5816 Bentley Lane
5816 Bentley Lane
5816 Bentley Lane
5816 Bentley Lane
5816 Bentley Lane
5816 Bentley Lane
5816 Bentley Lane
5816 Bentley Lane
5816 Bentley Lane
5816 Bentley Lane
5816 Bentley Lane
5816 Bentley Lane
5816 Bentley Lane
5816 Bentley Lane
5816 Bentley Lane
5816 Bentley Lane
5816 Bentley Lane
5816 Bentley Lane
5816 Bentley Lane
5816 Bentley Lane
5816 Bentley Lane
5816 Bentley Lane
5816 Bentley Lane
5816 Bentley Lane
5816 Bentley Lane
5816 Bentley Lane
5816 Bentley Lane
5816 Bentley Lane
5816 Bentley Lane
5816 Bentley Lane
SEE ALL PHOTOS
5816 Bentley Lane
5816 Bentley Lane
5816 Bentley Lane
5816 Bentley Lane
5816 Bentley Lane
5816 Bentley Lane
5816 Bentley Lane
5816 Bentley Lane
5816 Bentley Lane
5816 Bentley Lane
5816 Bentley Lane
5816 Bentley Lane
5816 Bentley Lane
5816 Bentley Lane
5816 Bentley Lane
5816 Bentley Lane
5816 Bentley Lane
5816 Bentley Lane
5816 Bentley Lane
5816 Bentley Lane
5816 Bentley Lane
5816 Bentley Lane
5816 Bentley Lane
5816 Bentley Lane
5816 Bentley Lane
5816 Bentley Lane
5816 Bentley Lane
5816 Bentley Lane
5816 Bentley Lane
5816 Bentley Lane
5816 Bentley Lane
5816 Bentley Lane
5816 Bentley Lane
5816 Bentley Lane
5816 Bentley Lane
5816 Bentley Lane
5816 Bentley Lane
5816 Bentley Lane
5816 Bentley Lane
5816 Bentley Lane
Courtesy of Keller Williams Realty
Sold

5816 Bentley Lane

5816 Bentley Lane, The Colony, TX 75056

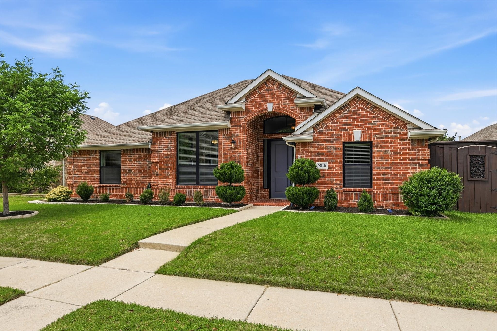
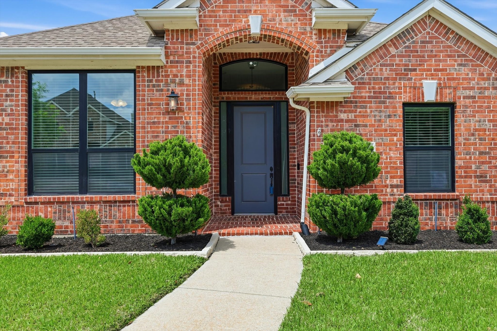
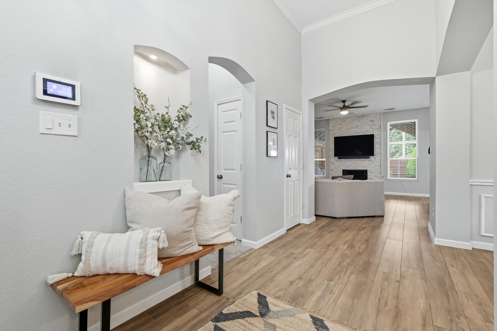
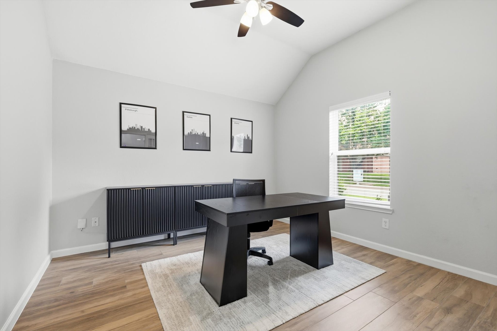
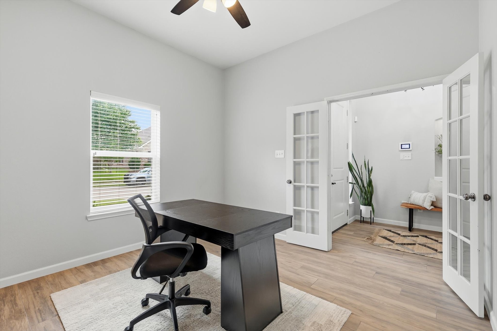
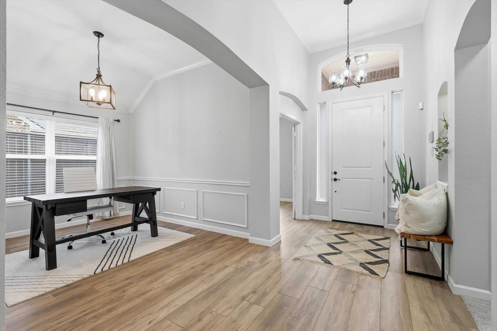
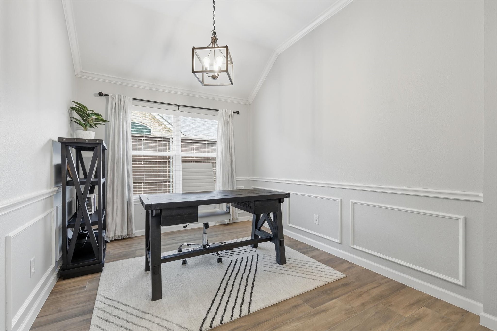
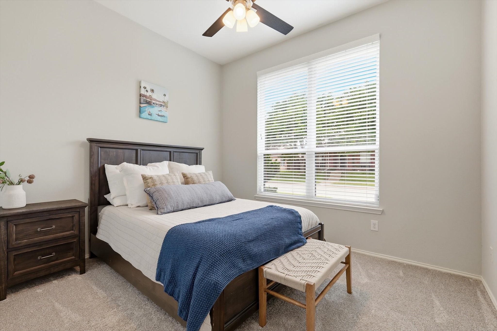
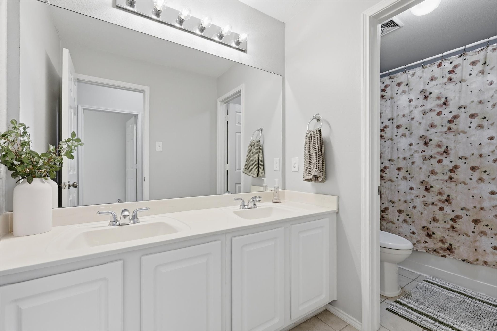
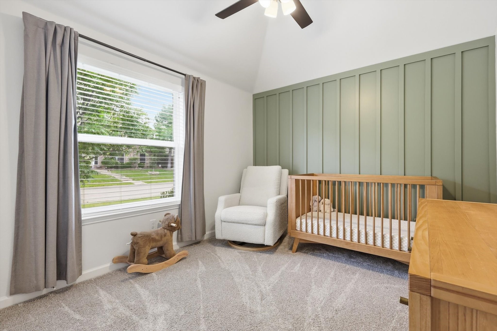
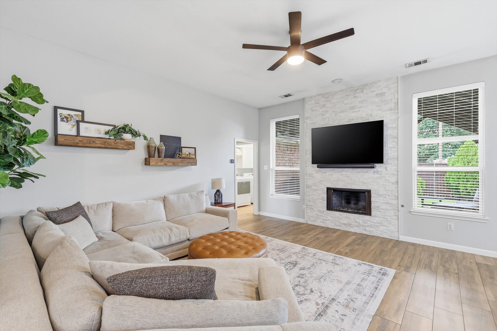
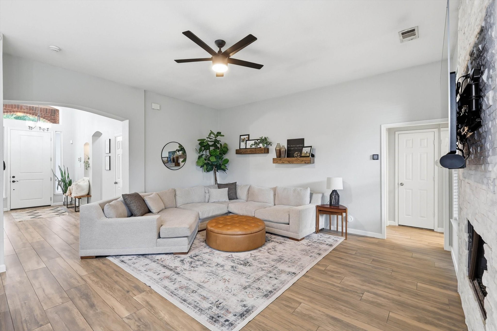
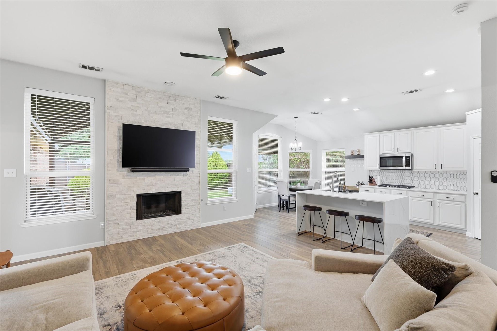
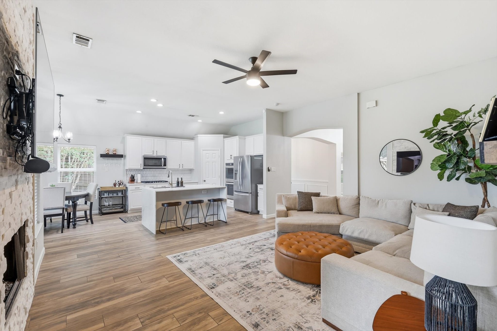
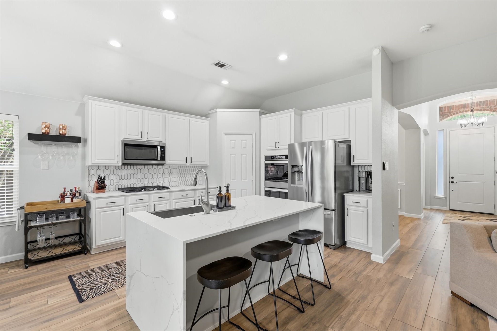
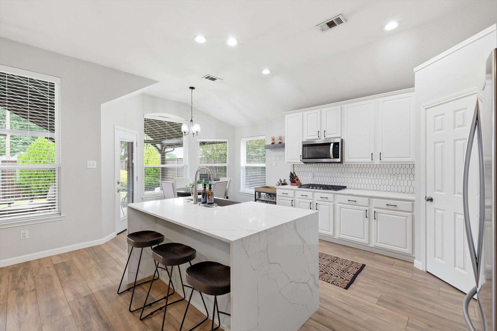
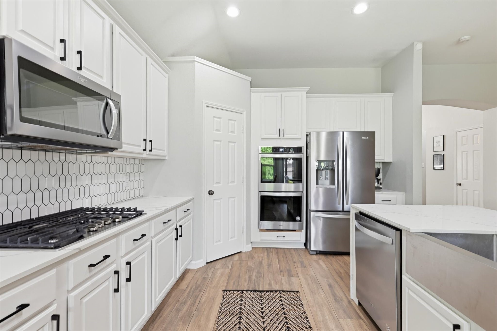
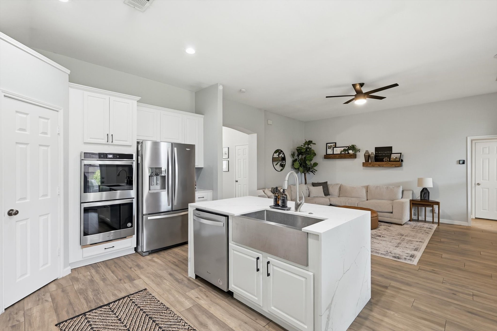
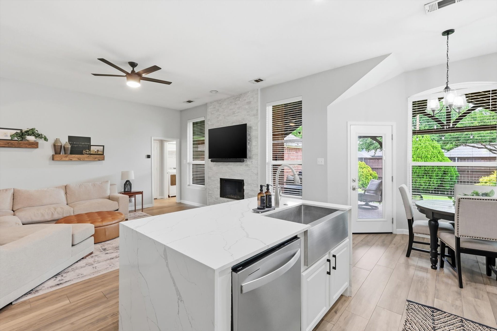
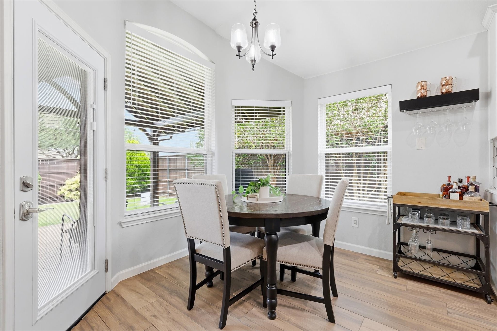
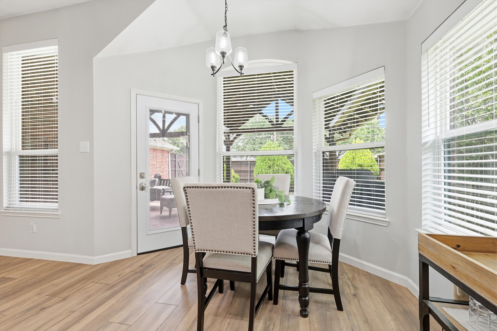
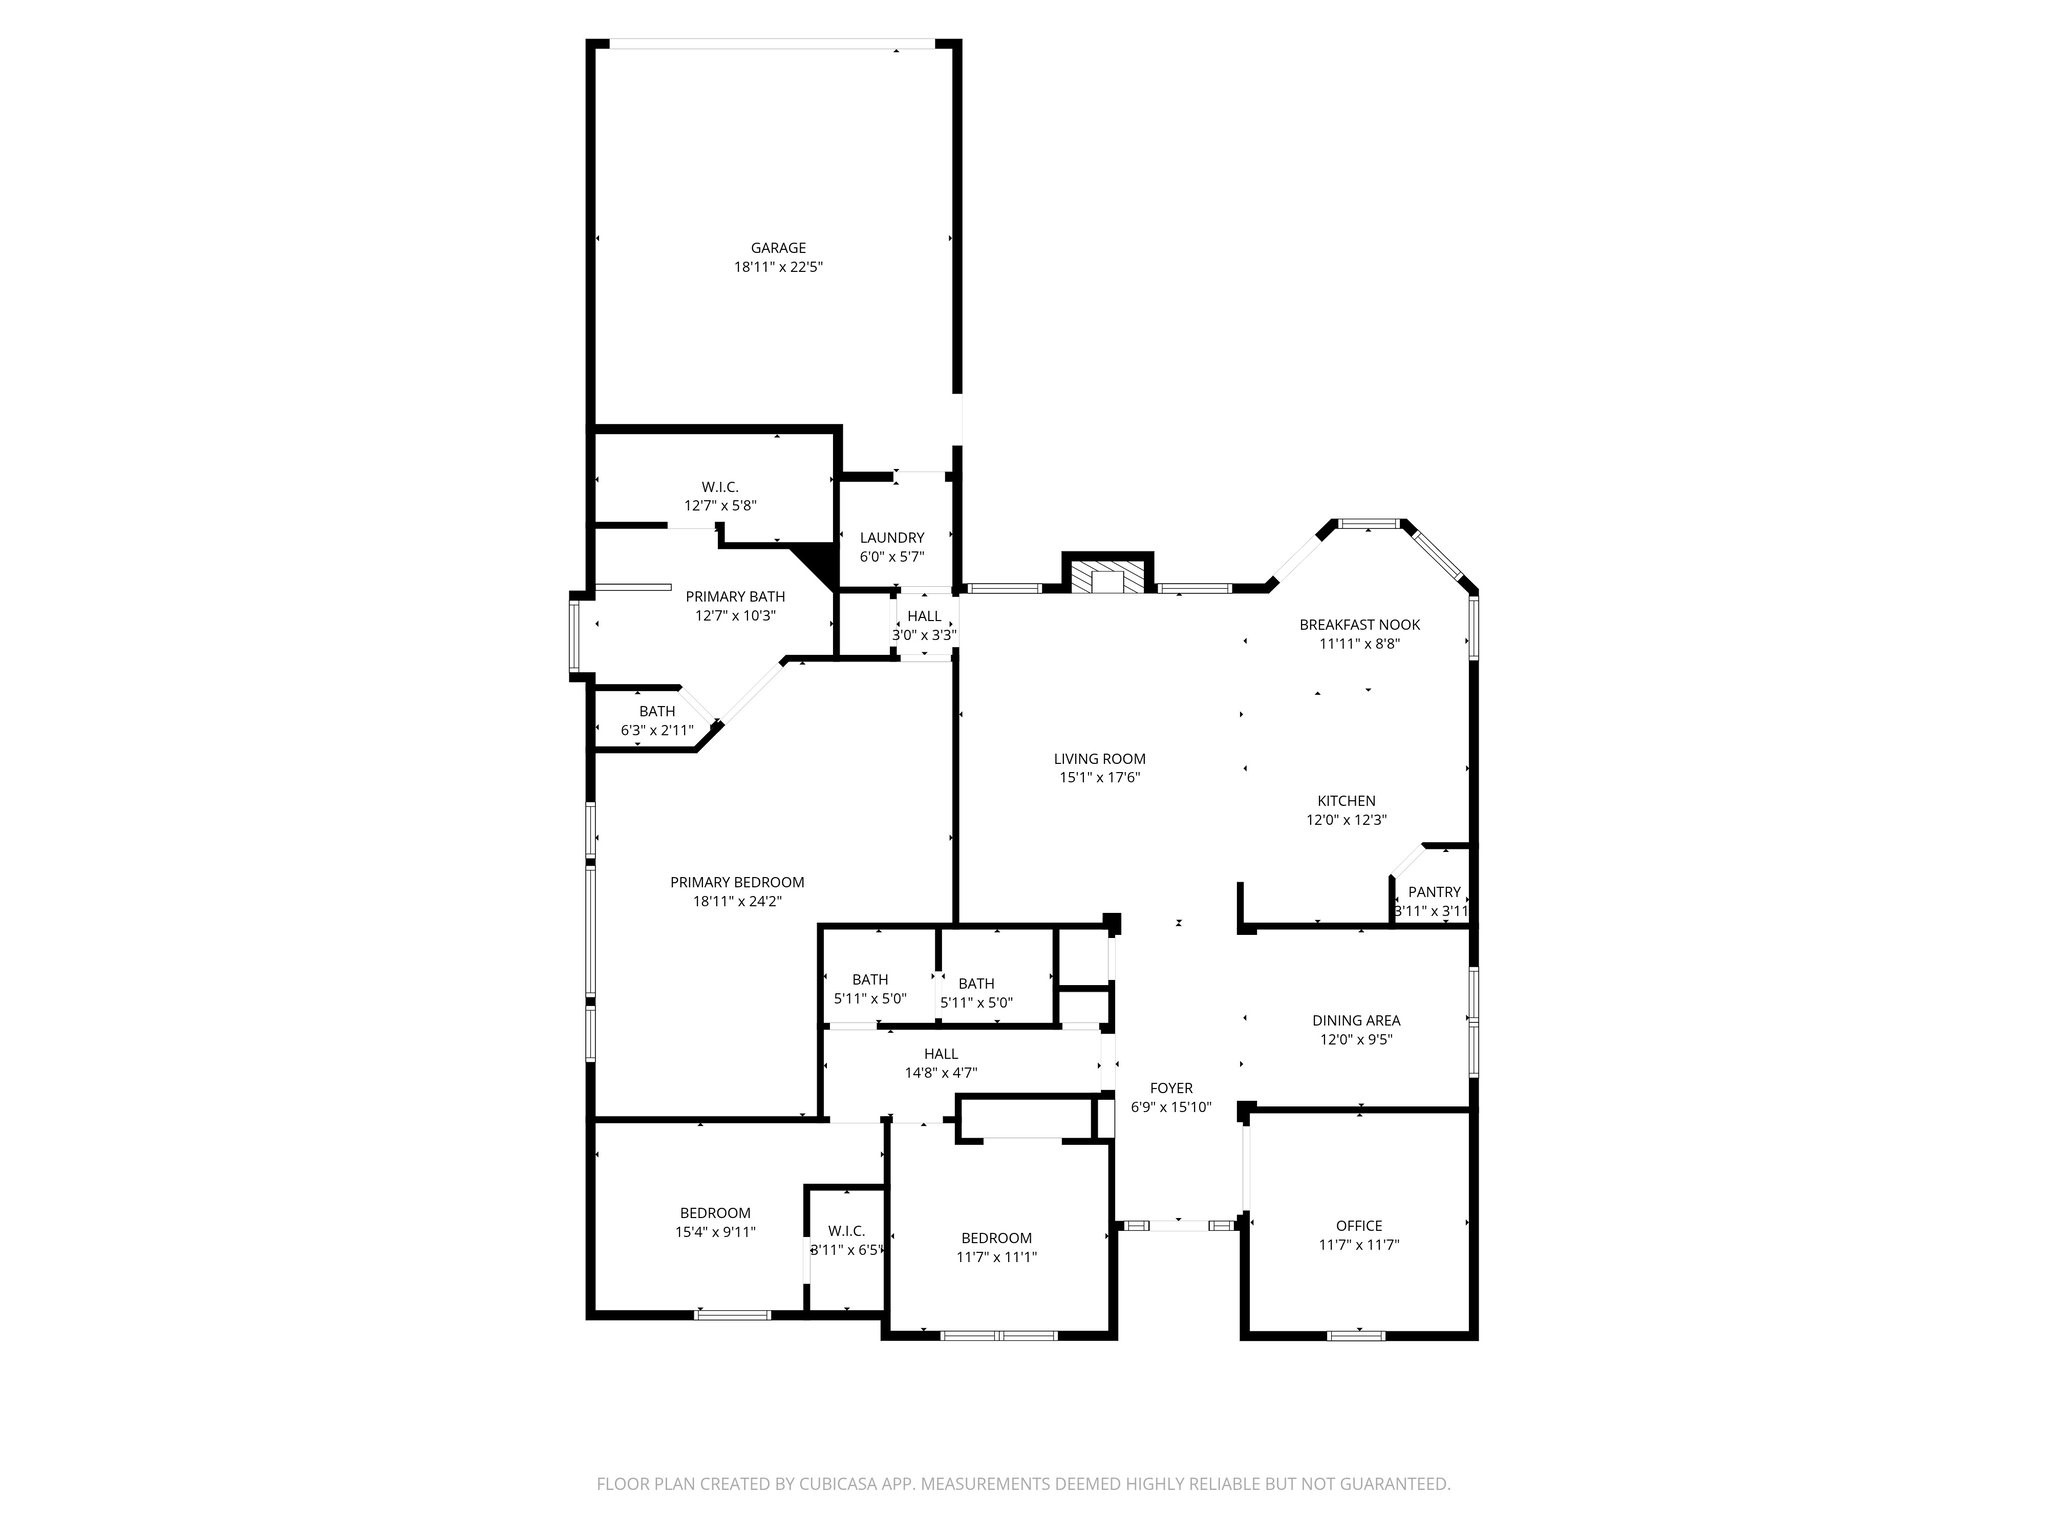
This beautifully updated 3-bedroom, 2-bath home offers bright, open living spaces with tall ceilings and a modern, model-home feel. Nearly every surface has been refreshed, including updated flooring, fresh paint, an elegant stone fireplace, and a fully renovated kitchen featuring sleek cabinetry, stylish backsplash, and stainless steel appliances. New windows and plantation shutters add both beauty and energy efficiency throughout.

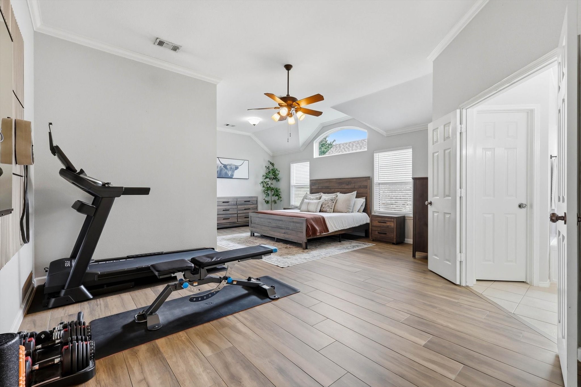
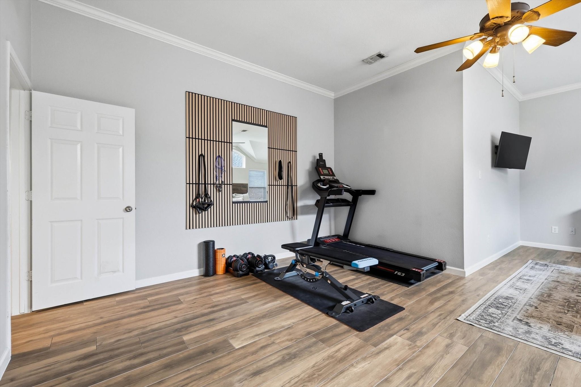
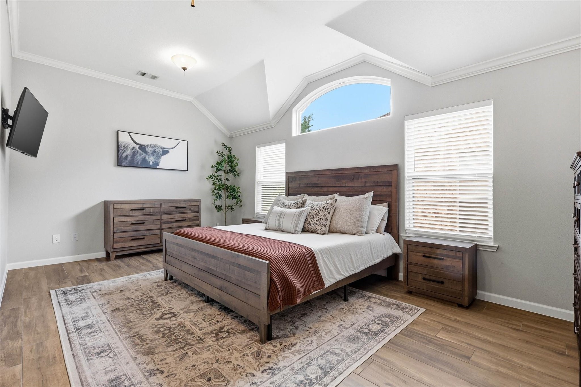
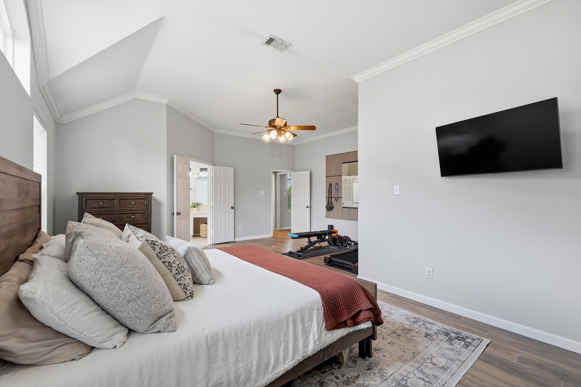
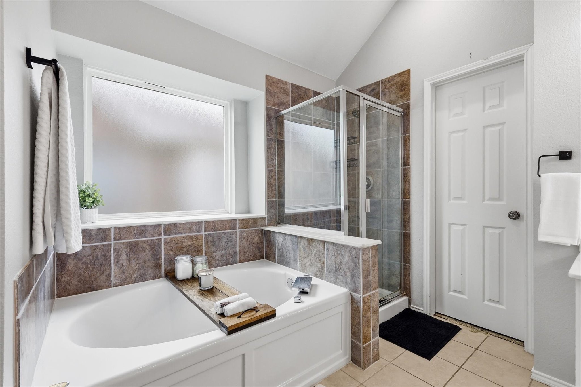
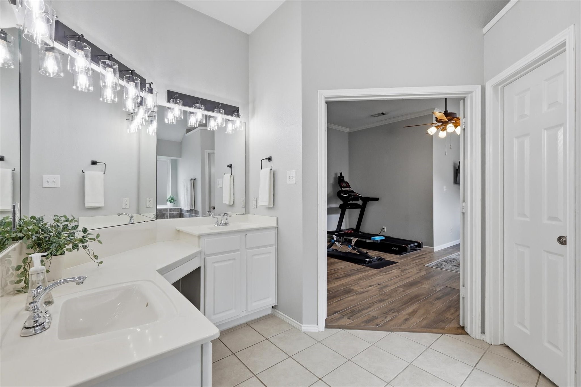
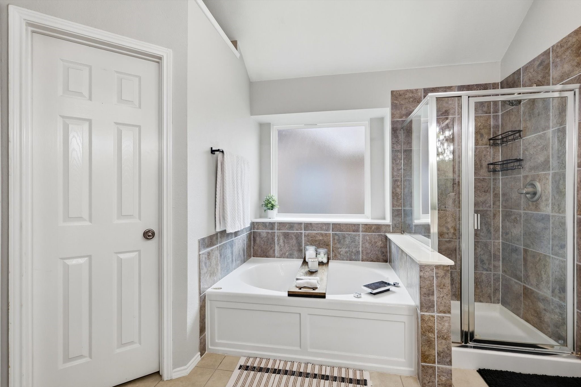
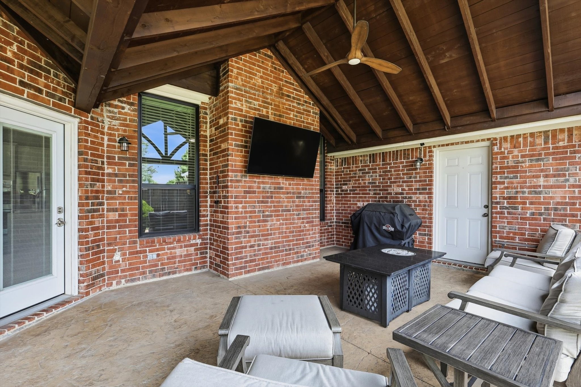
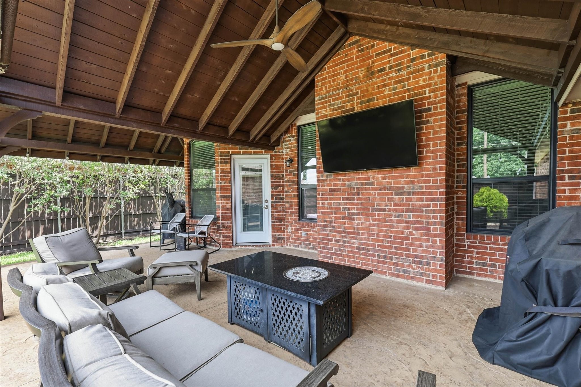
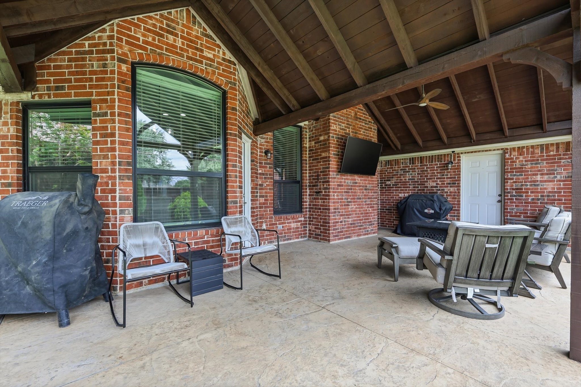
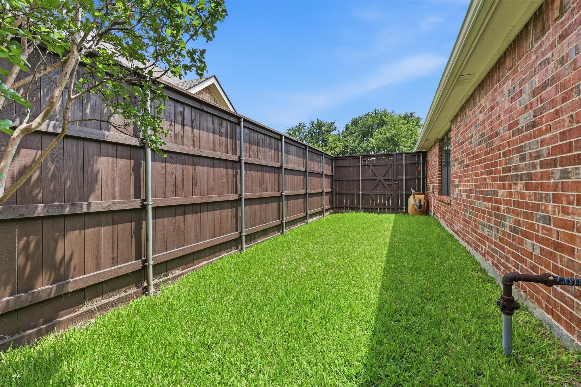
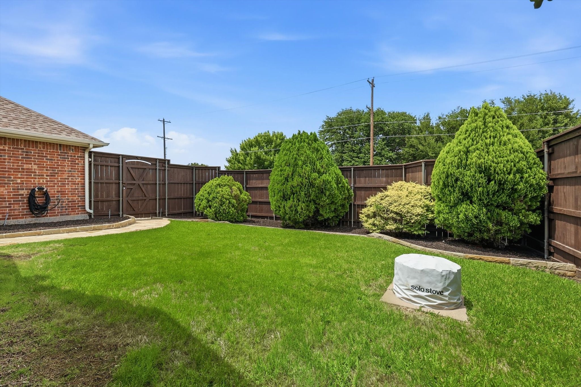
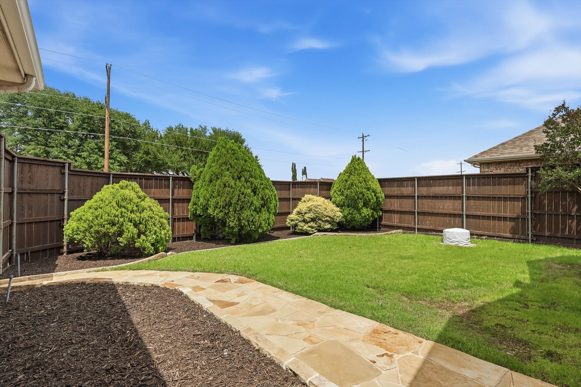
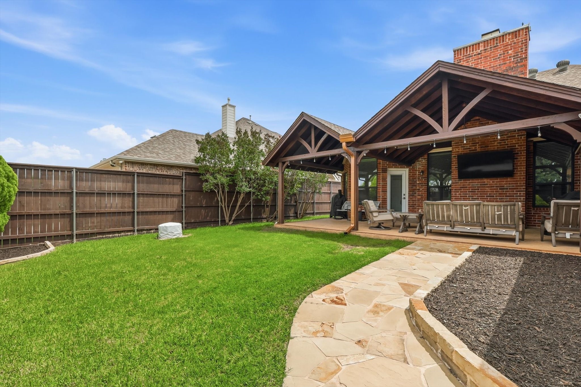
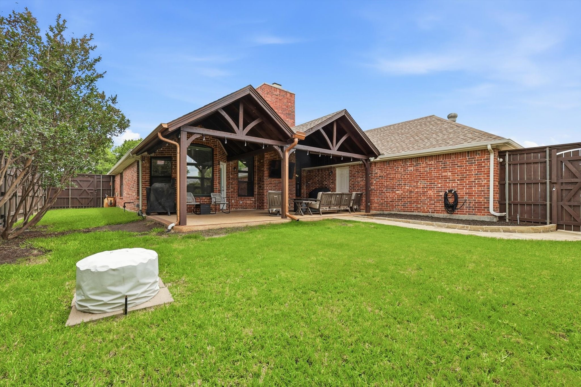
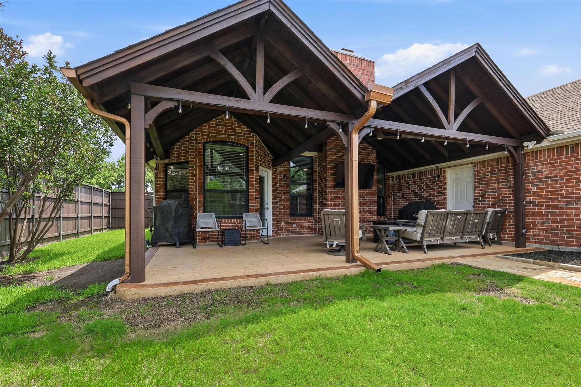
The split primary suite is a true retreat, complete with a spacious sitting area currently used as a workout space. The backyard is an entertainer's dream -- featuring an unbelievable covered patio with a fireplace, stamped concrete, and gorgeous landscaping.

Situated in a prime location close to major highways and the popular Grandscape mixed-use entertainment district, this home blends comfort, convenience, and curated style in one stunning package.

Don't miss your chance to make it your own!!

3
beds

2
baths

2,114 Sq.Ft. LIVING AREA

7,143.84 Sq.Ft. lot

Brynn Rogers

Brynn Rogers

Features & Amenities

Interior

  • total bedrooms3
  • Total bathrooms2
  • full bathrooms2
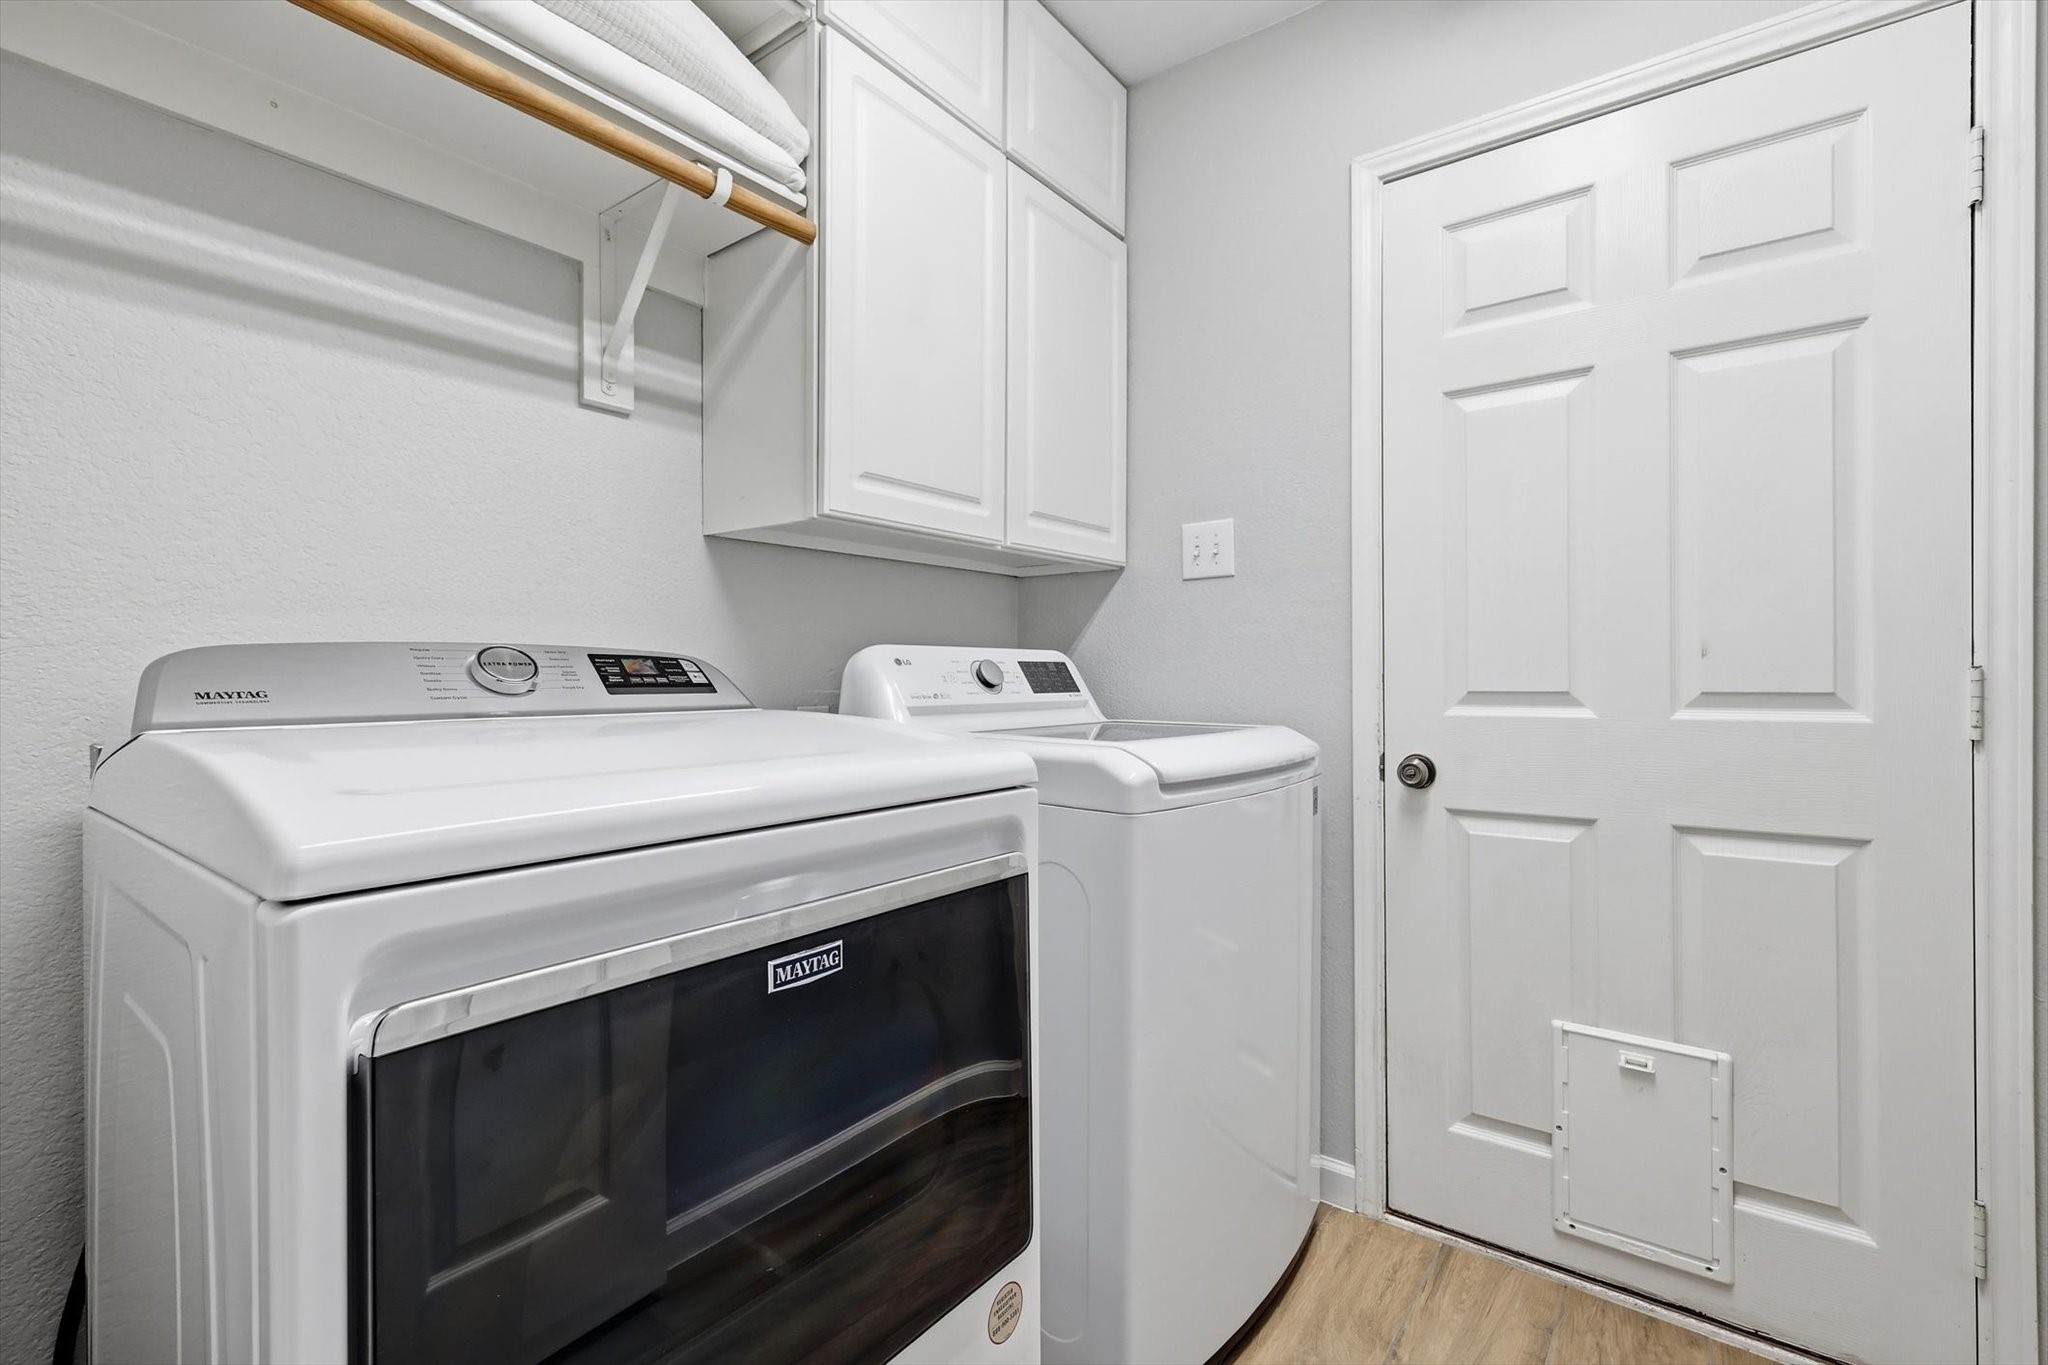
  • Laundry room Electric Dryer Hookup, Gas Dryer Hookup, Laundry in Utility Room
  • Flooring Carpet, Ceramic Tile, Luxury Vinyl Plank
  • Fireplace Decorative, Family Room, Gas Starter, Stone
  • APPLIANCES Some Gas Appliances, Double Oven, Dishwasher, Electric Oven, Gas Cooktop, Disposal, Gas Water Heater, Microwave, Plumbed For Gas
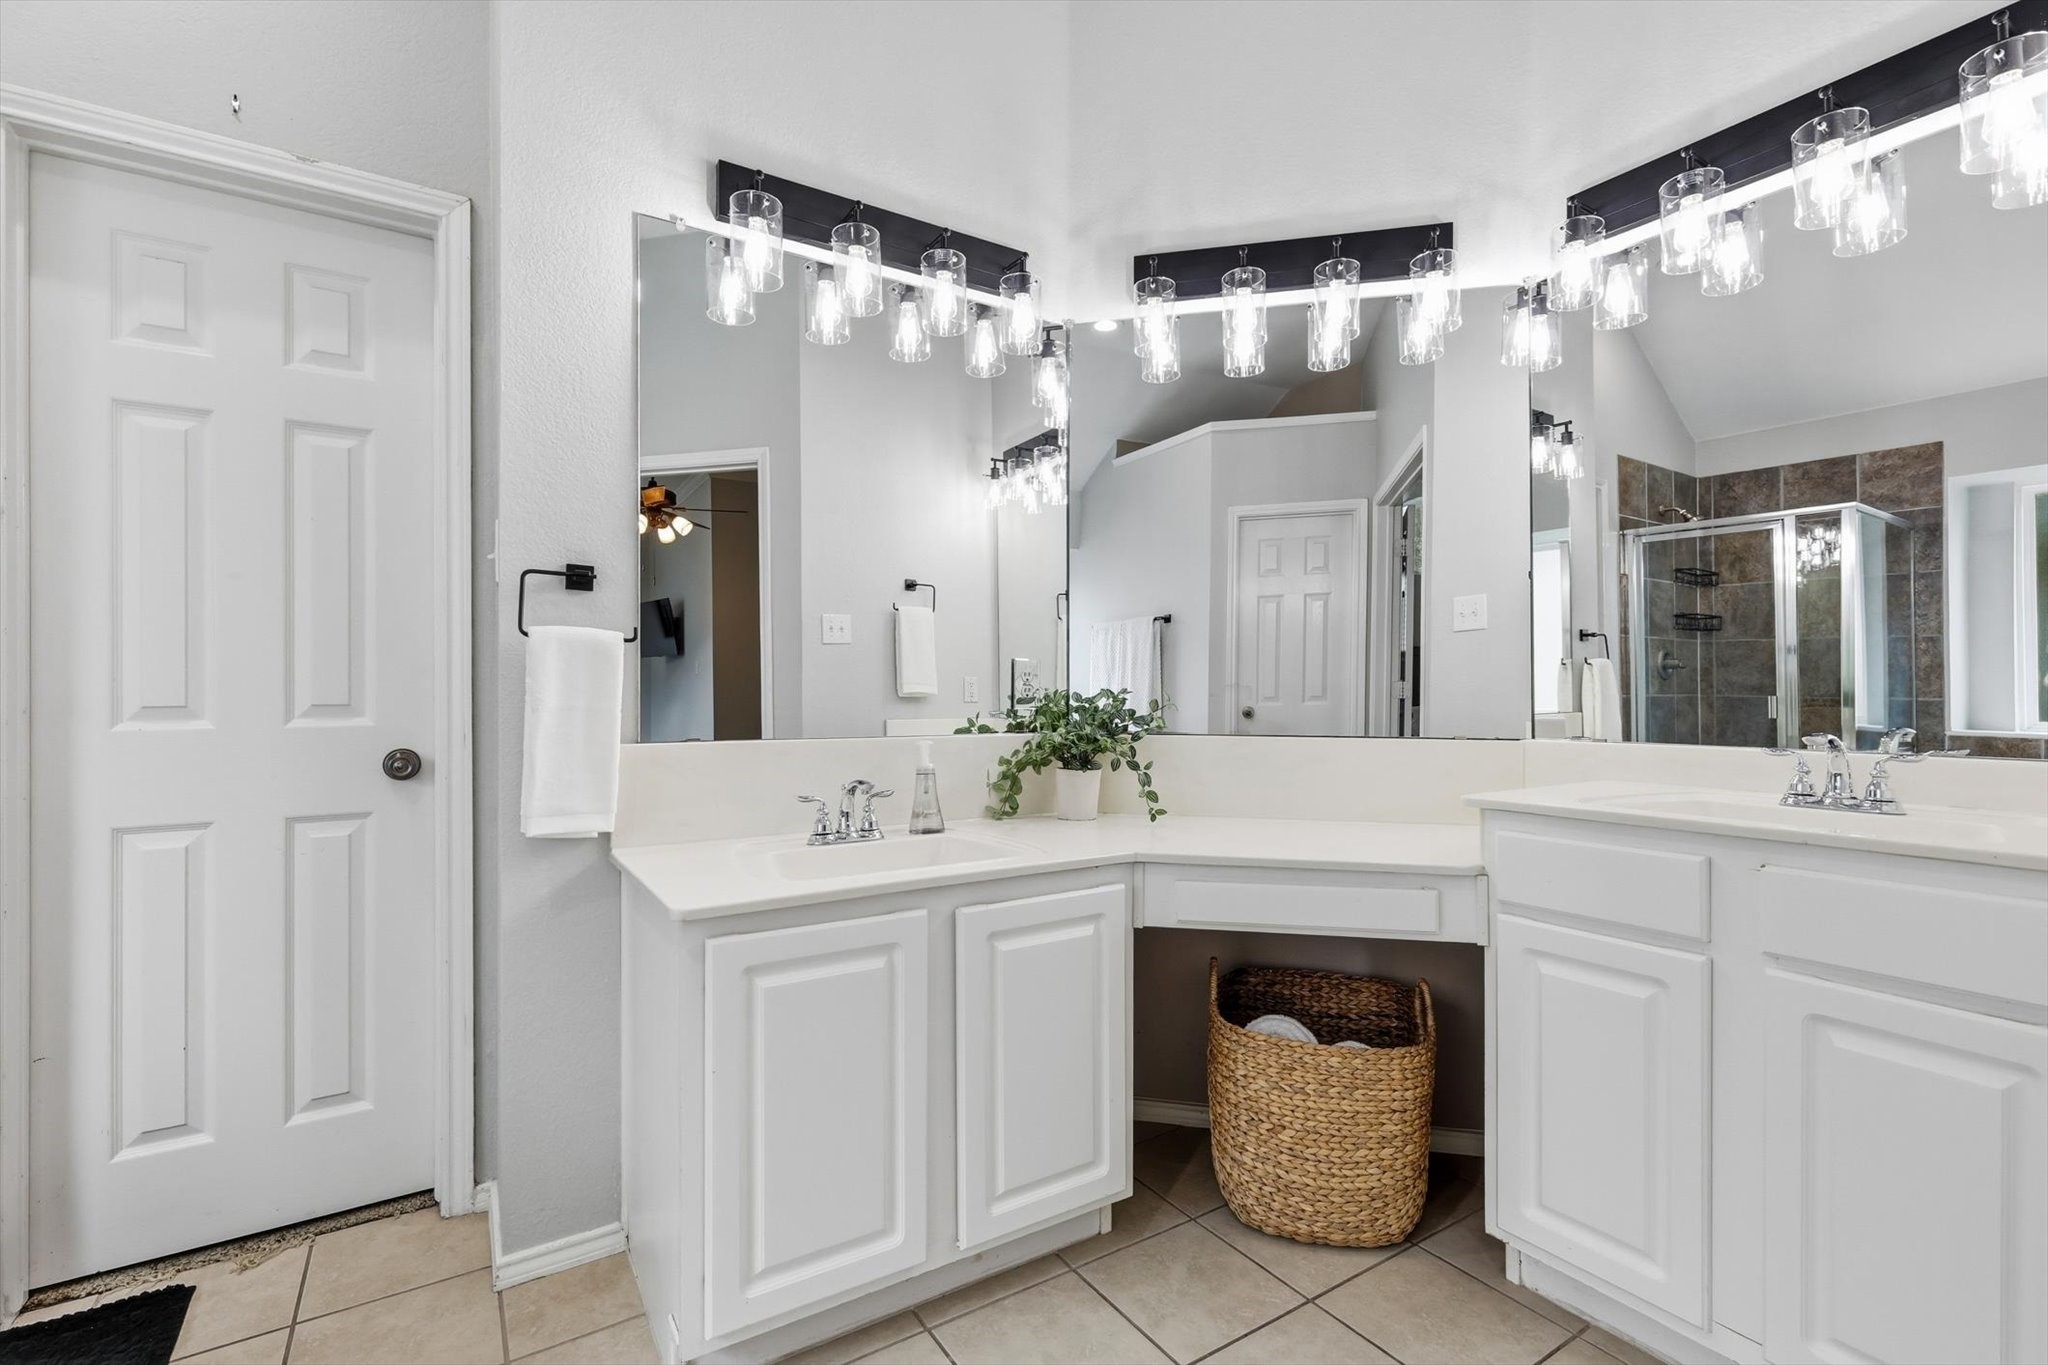
  • other interior Features Decorative/Designer Lighting Fixtures, Double Vanity, Eat-in Kitchen, Granite Counters, High Speed Internet, Kitchen Island, Open Floorplan, Vaulted Ceiling(s), Walk-In Closet(s), Wired for Sound

Area & Lot

  • Status Sold
  • Date Sold July 24, 2026
  • Living Area2,114 Sq.Ft.
  • Lot Area7,143.84 Sq.Ft.
  • MLS® ID21270510
  • TypeResidential
  • YEAR BUILT2000
  • Architecture StylesTraditional, Detached
  • Elementary SchoolMorningside
  • Middle SchoolGriffin
  • High SchoolThe Colony
  • School DistrictLewisville ISD

Exterior

  • STORIES1
  • Garage Space2.0
  • water SourcePublic
  • utilitiesSewer Available, Water Available
  • PoolNone, Community
  • roofComposition
  • lot featuresInterior Lot, Landscaped, Subdivision, Sprinkler System
  • parkingAlley Access, Covered, Garage, Garage Door Opener, Garage Faces Rear
  • HEAT TYPECentral, Natural Gas, Zoned
  • AIR CONDITIONINGCentral Air, Ceiling Fan(s), Electric, Zoned
  • sewerPublic Sewer
  • SubstructureSlab
  • security FeaturesSecurity System Owned, Security System
  • other exterior FeaturesRain Gutters

Financial

  • Price Upon Request
View Virtual Tour

Work With Us

We pride ourselves in providing personalized solutions that bring our clients closer to their dream properties and enhance their long-term wealth.

Follow Us on Instagram