607 Chalk Hill Lane
607 Chalk Hill Lane
607 Chalk Hill Lane
607 Chalk Hill Lane
607 Chalk Hill Lane
607 Chalk Hill Lane
607 Chalk Hill Lane
607 Chalk Hill Lane
607 Chalk Hill Lane
607 Chalk Hill Lane
607 Chalk Hill Lane
607 Chalk Hill Lane
607 Chalk Hill Lane
607 Chalk Hill Lane
607 Chalk Hill Lane
607 Chalk Hill Lane
607 Chalk Hill Lane
607 Chalk Hill Lane
607 Chalk Hill Lane
607 Chalk Hill Lane
607 Chalk Hill Lane
607 Chalk Hill Lane
607 Chalk Hill Lane
607 Chalk Hill Lane
607 Chalk Hill Lane
607 Chalk Hill Lane
607 Chalk Hill Lane
607 Chalk Hill Lane
607 Chalk Hill Lane
607 Chalk Hill Lane
607 Chalk Hill Lane
607 Chalk Hill Lane
607 Chalk Hill Lane
607 Chalk Hill Lane
607 Chalk Hill Lane
607 Chalk Hill Lane
607 Chalk Hill Lane
607 Chalk Hill Lane
607 Chalk Hill Lane
SEE ALL PHOTOS
607 Chalk Hill Lane
607 Chalk Hill Lane
607 Chalk Hill Lane
607 Chalk Hill Lane
607 Chalk Hill Lane
607 Chalk Hill Lane
607 Chalk Hill Lane
607 Chalk Hill Lane
607 Chalk Hill Lane
607 Chalk Hill Lane
607 Chalk Hill Lane
607 Chalk Hill Lane
607 Chalk Hill Lane
607 Chalk Hill Lane
607 Chalk Hill Lane
607 Chalk Hill Lane
607 Chalk Hill Lane
607 Chalk Hill Lane
607 Chalk Hill Lane
607 Chalk Hill Lane
607 Chalk Hill Lane
607 Chalk Hill Lane
607 Chalk Hill Lane
607 Chalk Hill Lane
607 Chalk Hill Lane
607 Chalk Hill Lane
607 Chalk Hill Lane
607 Chalk Hill Lane
607 Chalk Hill Lane
607 Chalk Hill Lane
607 Chalk Hill Lane
607 Chalk Hill Lane
607 Chalk Hill Lane
607 Chalk Hill Lane
607 Chalk Hill Lane
607 Chalk Hill Lane
607 Chalk Hill Lane
607 Chalk Hill Lane
607 Chalk Hill Lane
Sold

607 Chalk Hill Lane

607 Chalk Hill Lane, Murphy, TX 75094

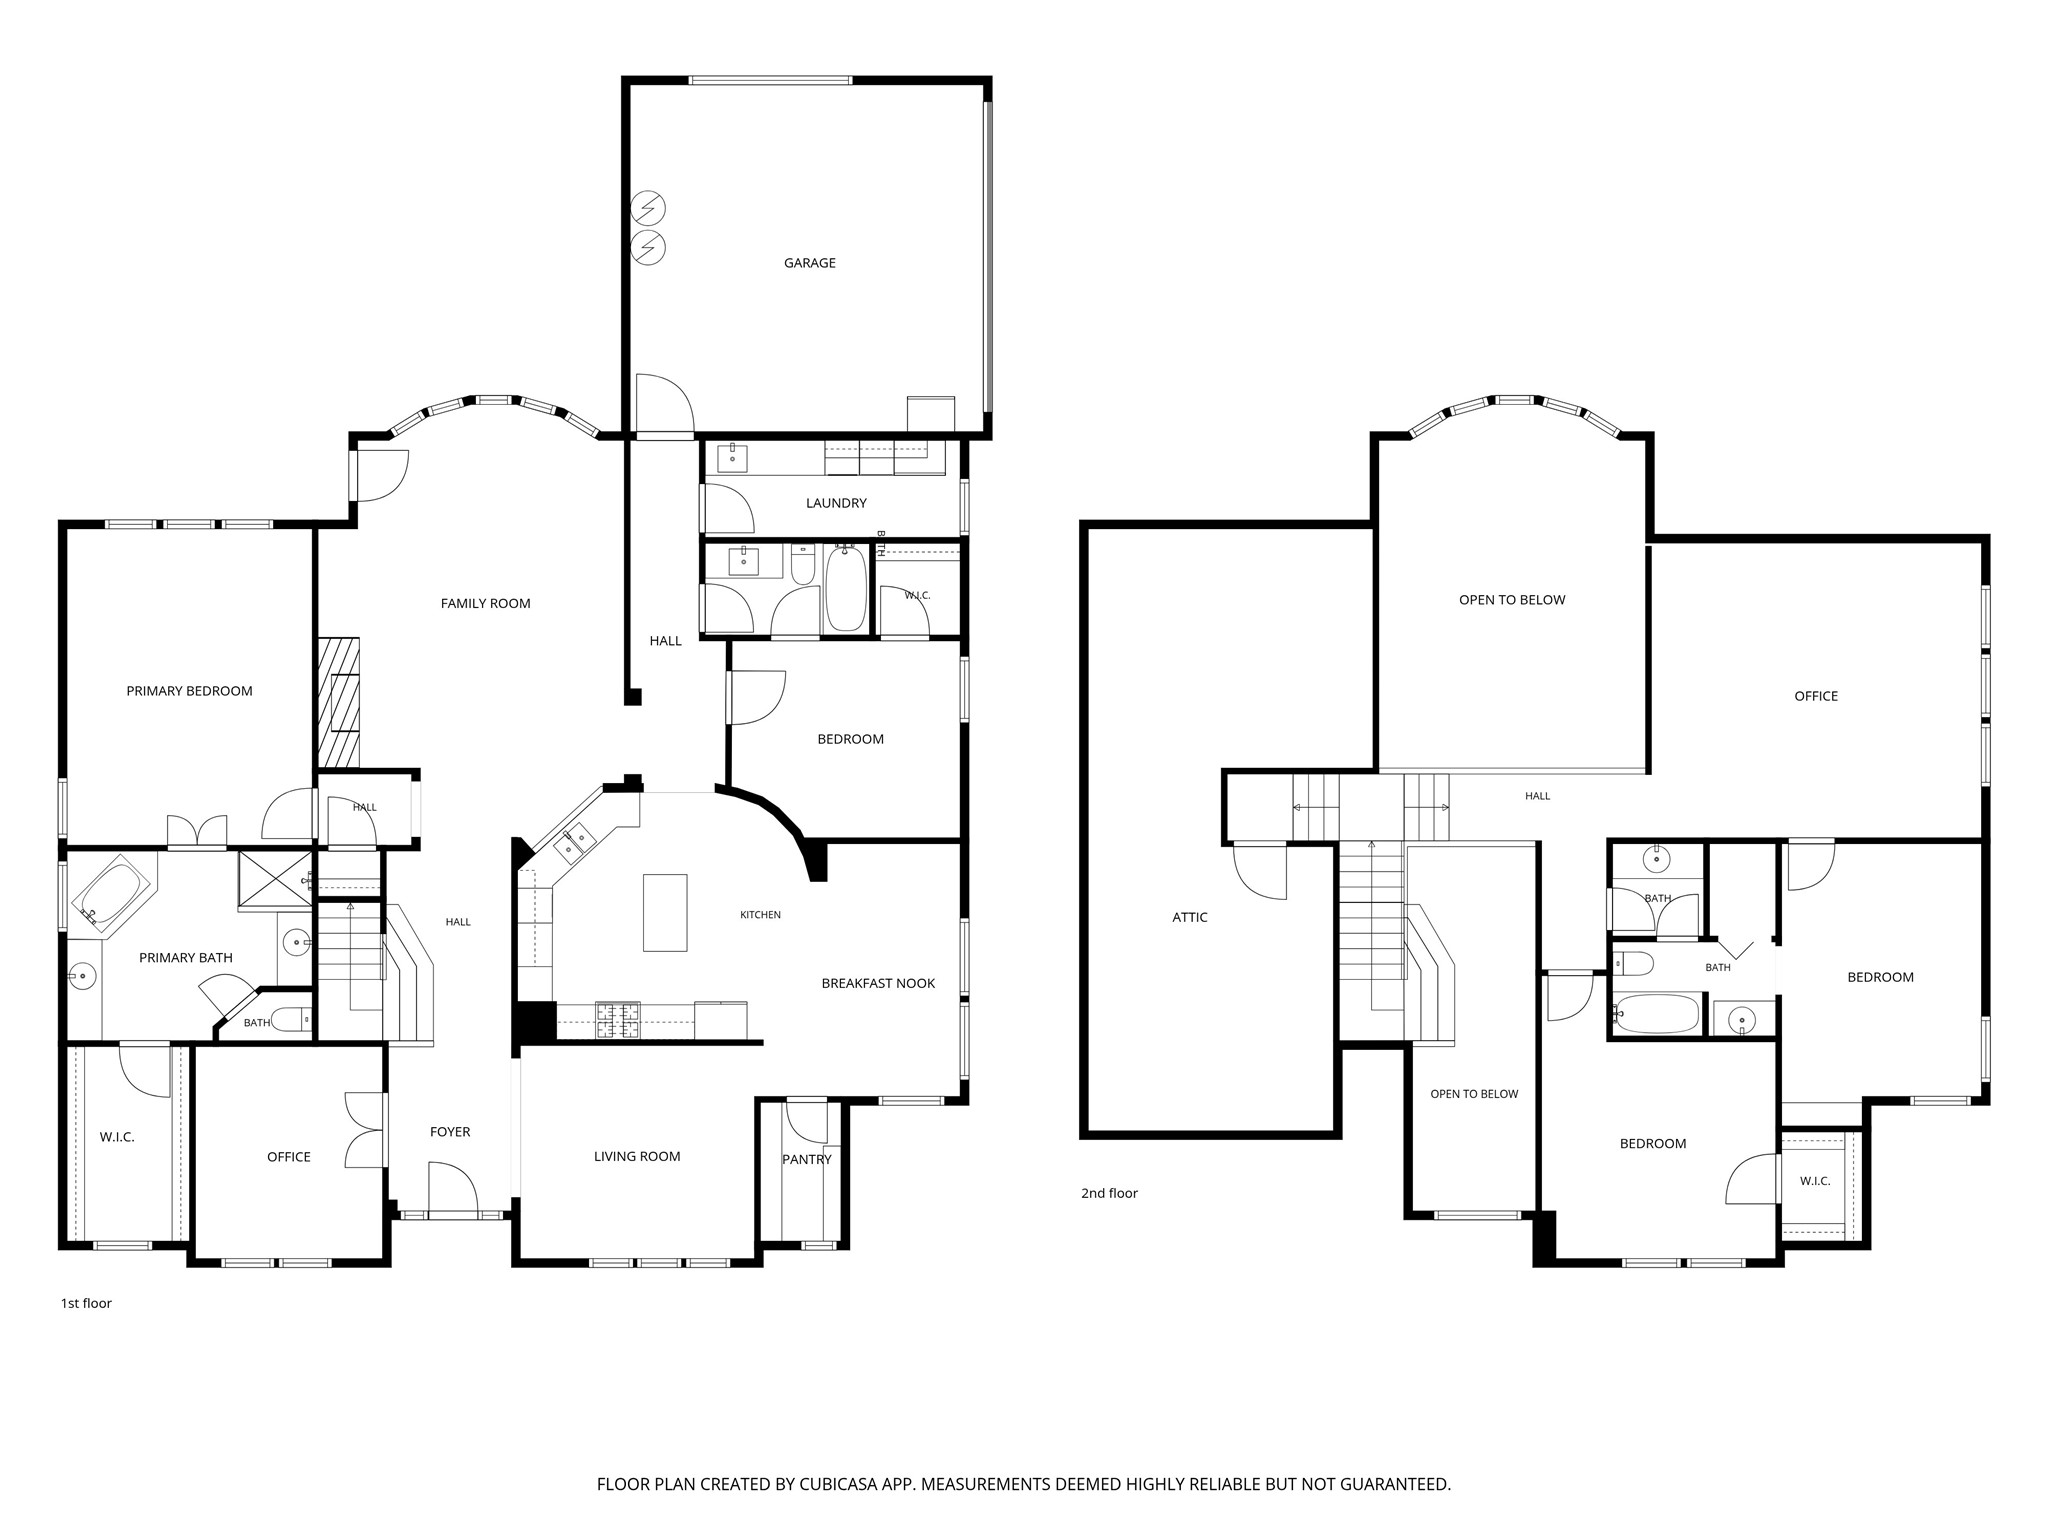
Welcome to one of Maxwell Creek's most lovingly maintained homes. This 3,465 sq ft brick two-story has been thoughtfully updated throughout and is genuinely move-in ready in a way that's rare at this price point. NEW Upstairs HVAC Replaced 2026
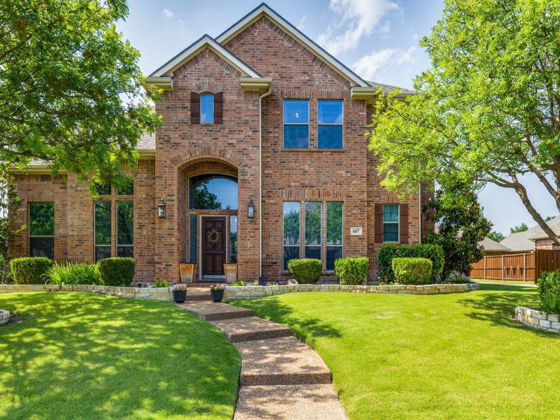
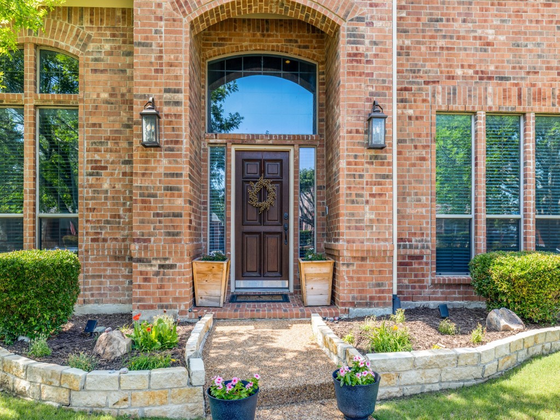
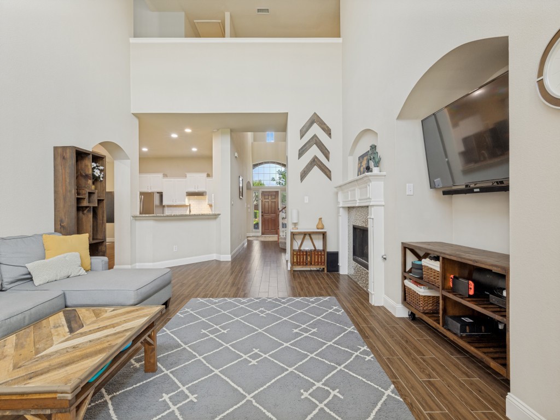
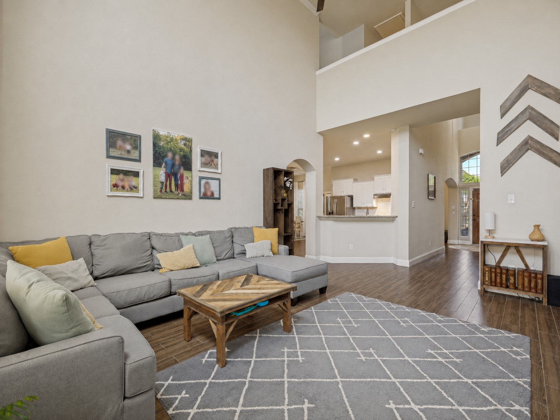
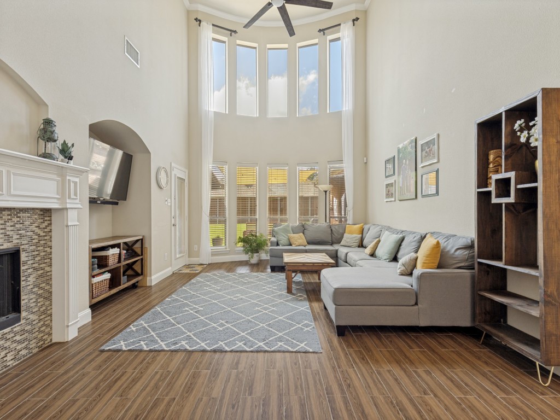
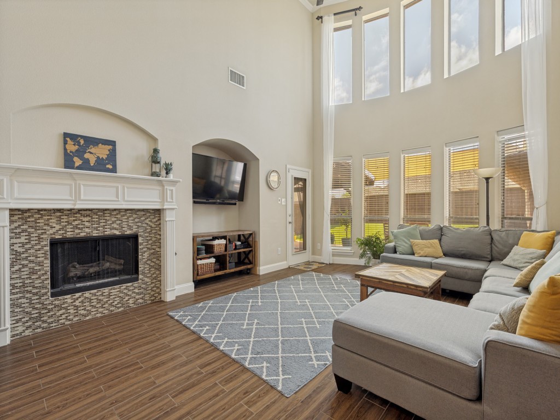
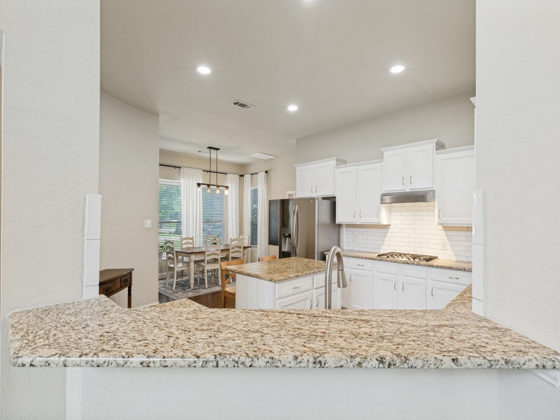
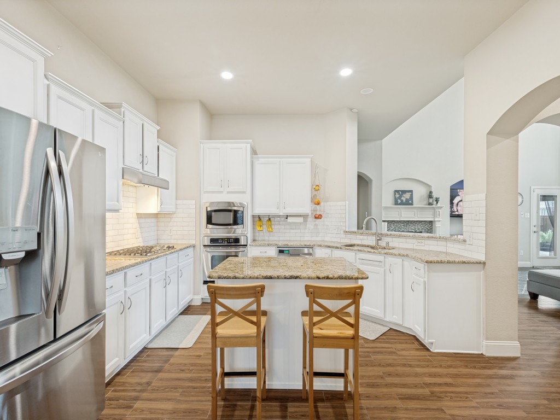
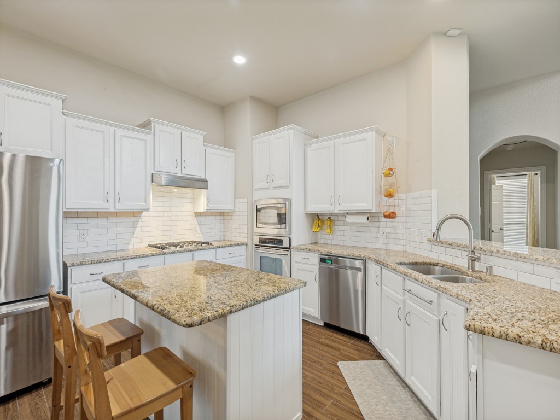
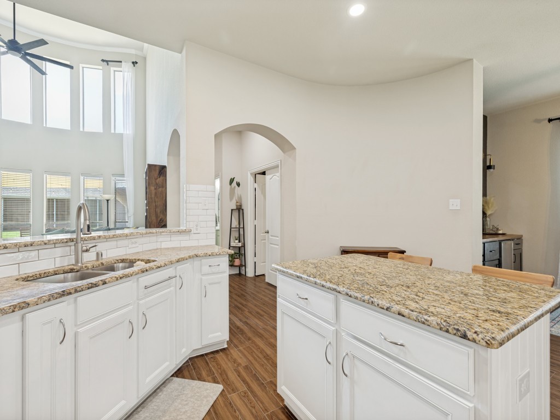
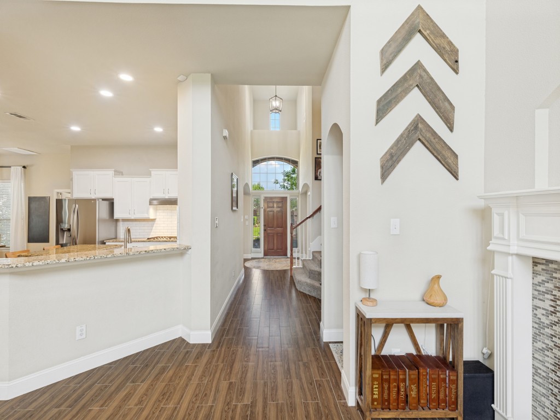
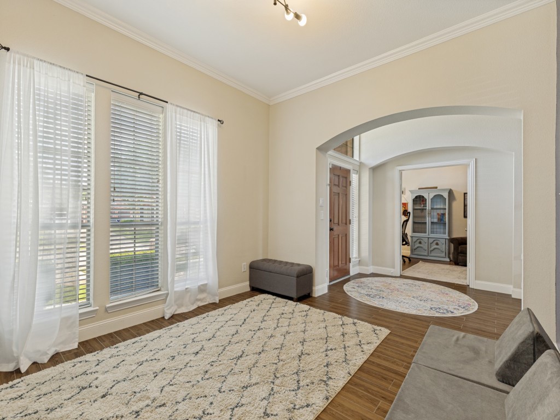
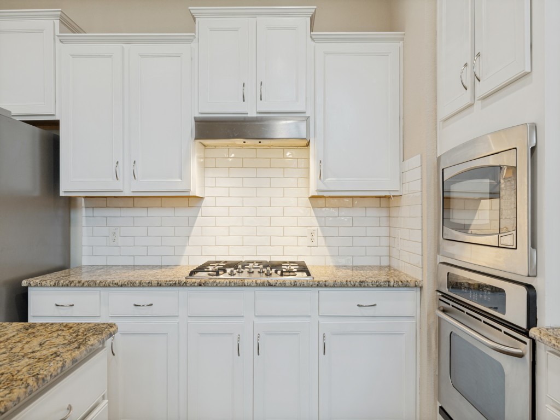
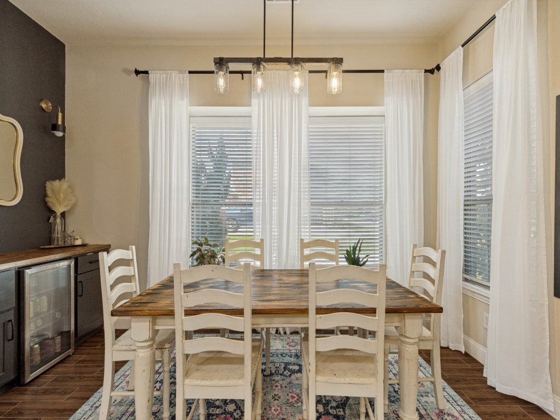
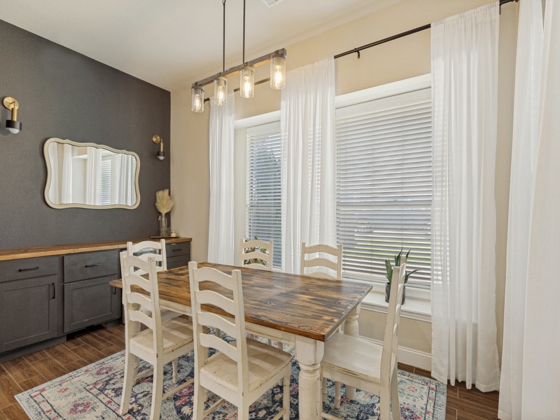
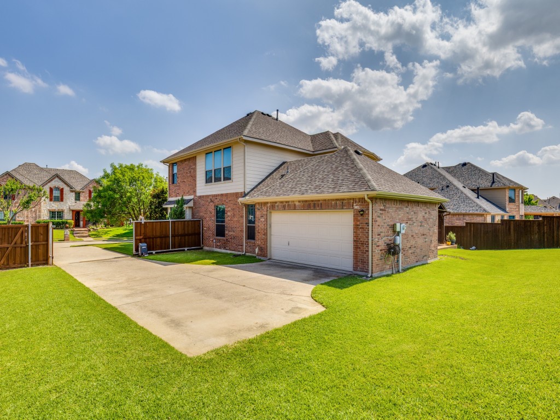
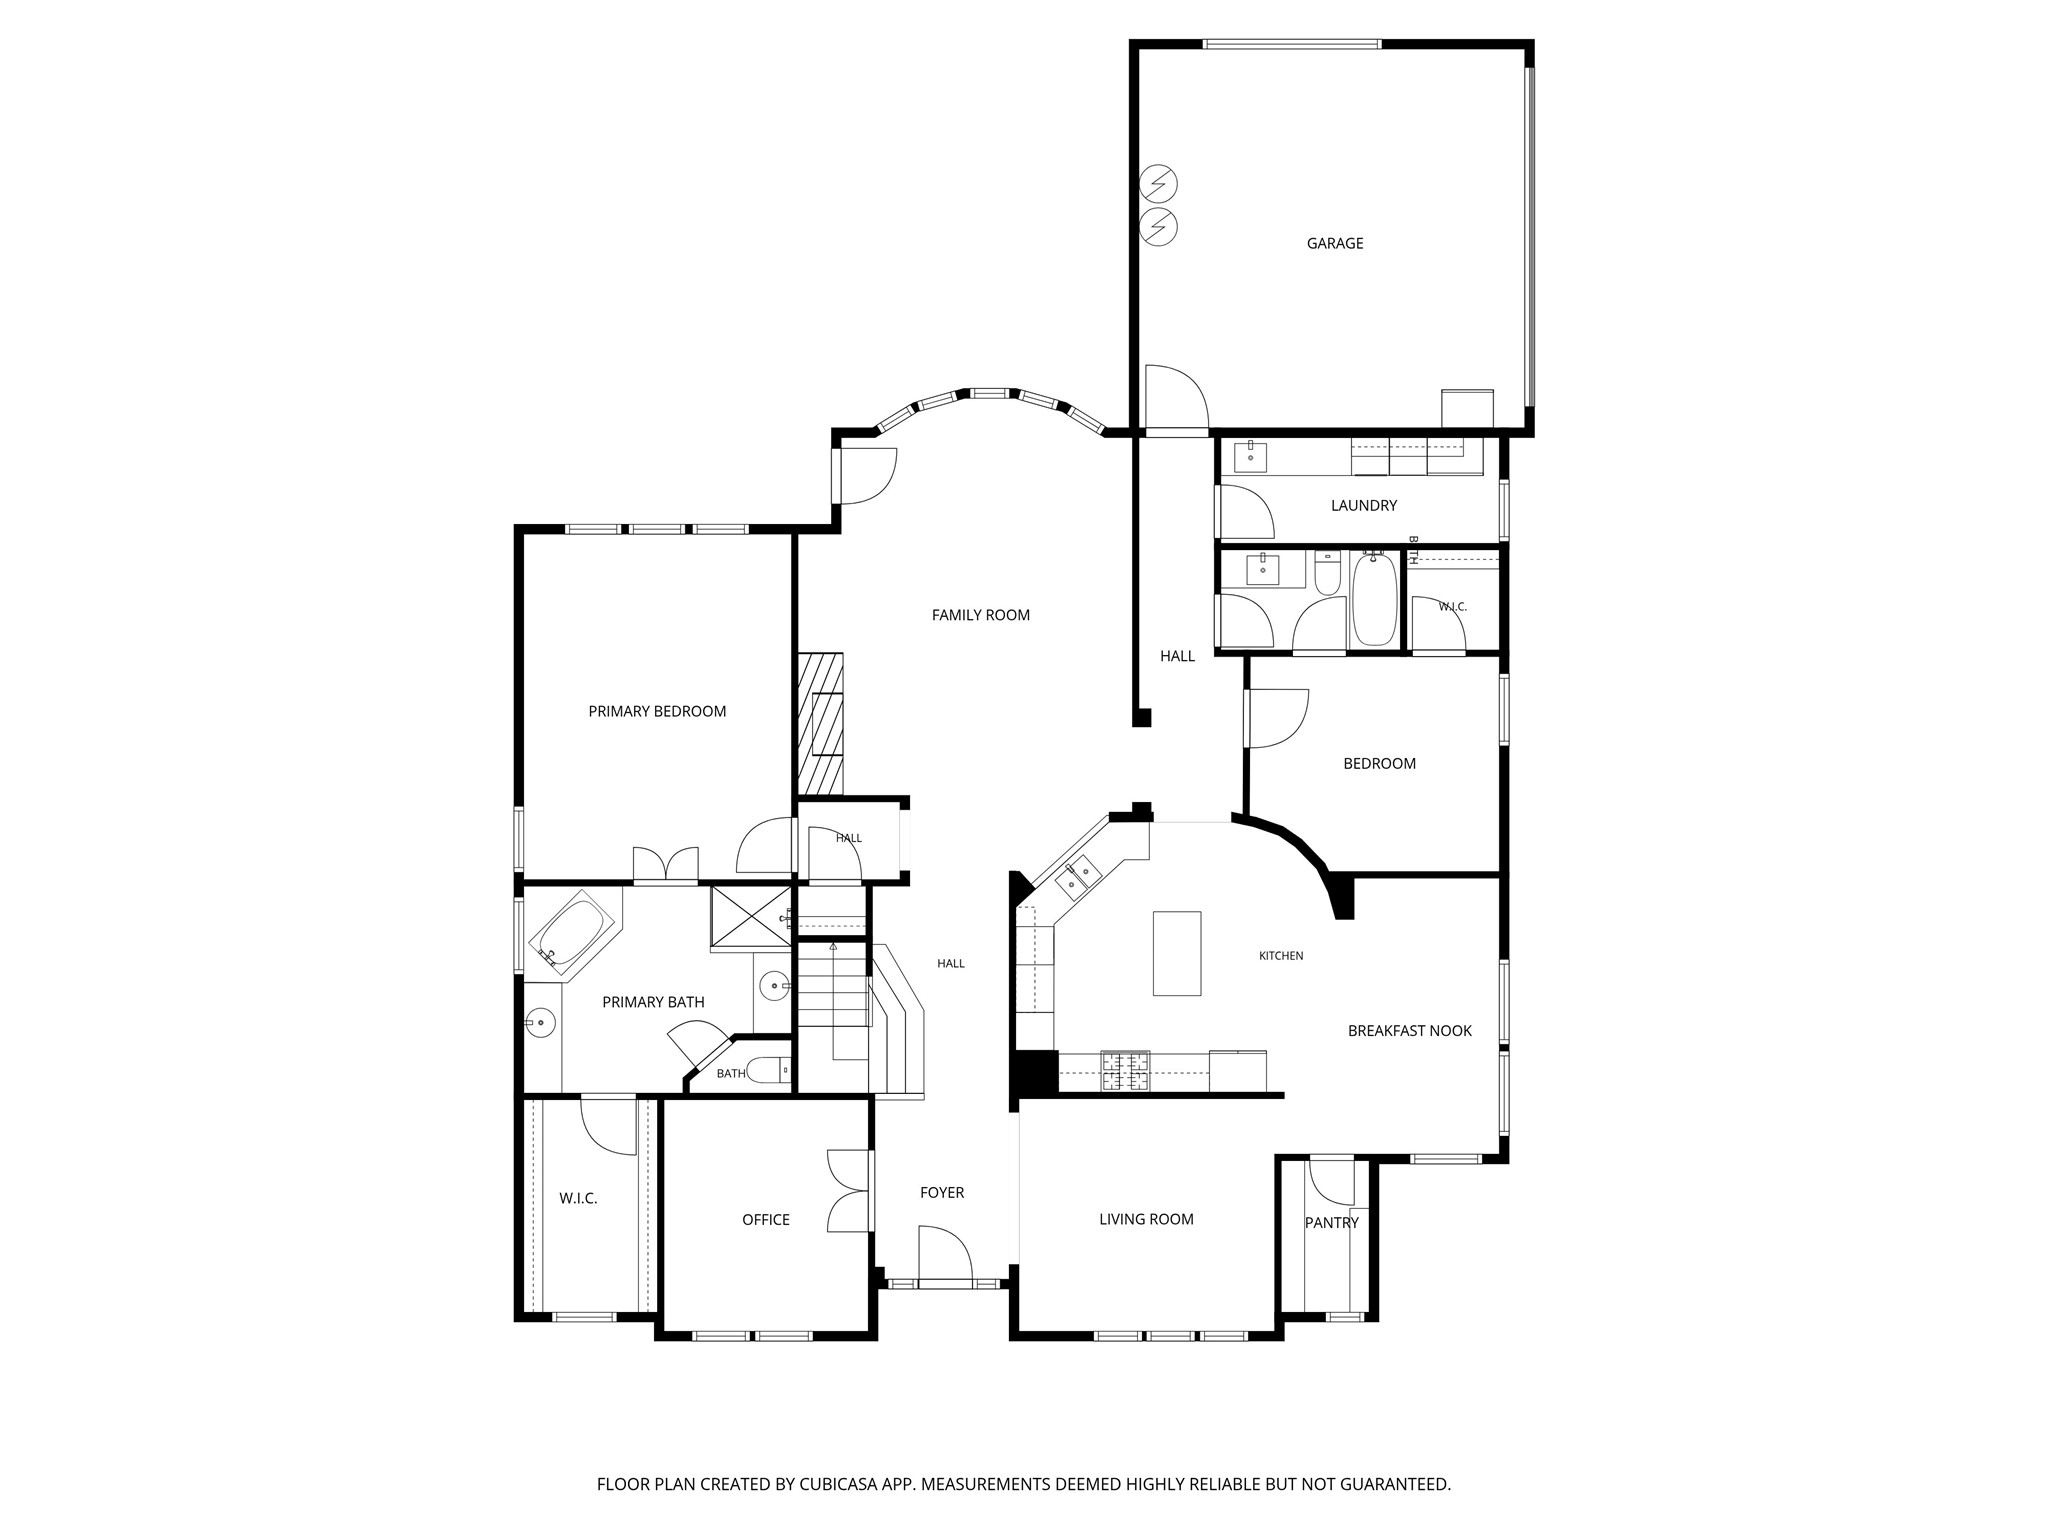
Curb appeal sets the tone immediately: mature trees, stone-edged beds, recently replaced roof & gutters, freshly restained fence, pergola, and a refinished front door. Inside, the layout just works. The soaring two-story family room anchors the main living area with a gas fireplace, mosaic tile surround, and a wall of windows overlooking the backyard. The white kitchen features granite countertops, subway tile backsplash, gas cooktop, stainless appliances, and a center island with seating. The oversized dining area includes a custom built-in buffet and flows seamlessly into the kitchen.
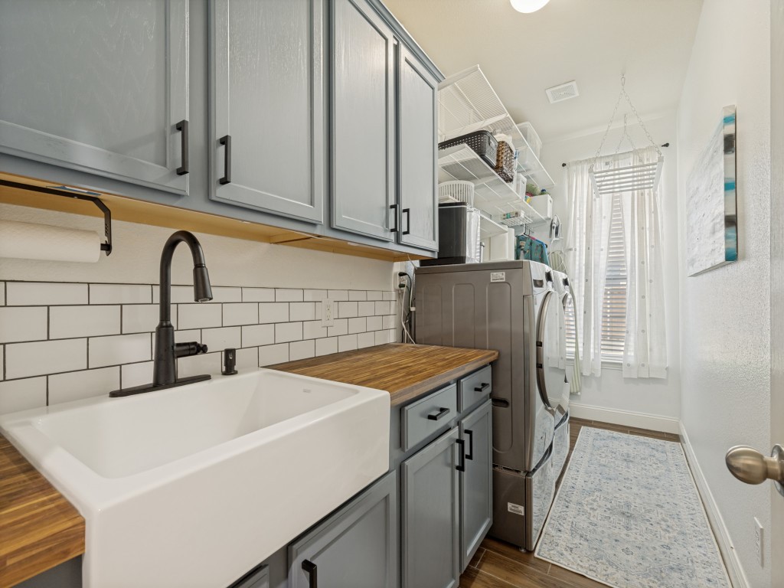
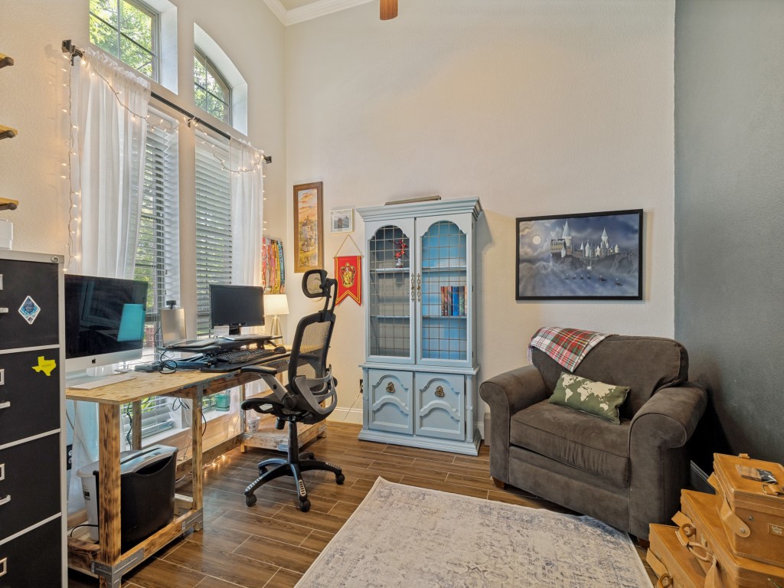
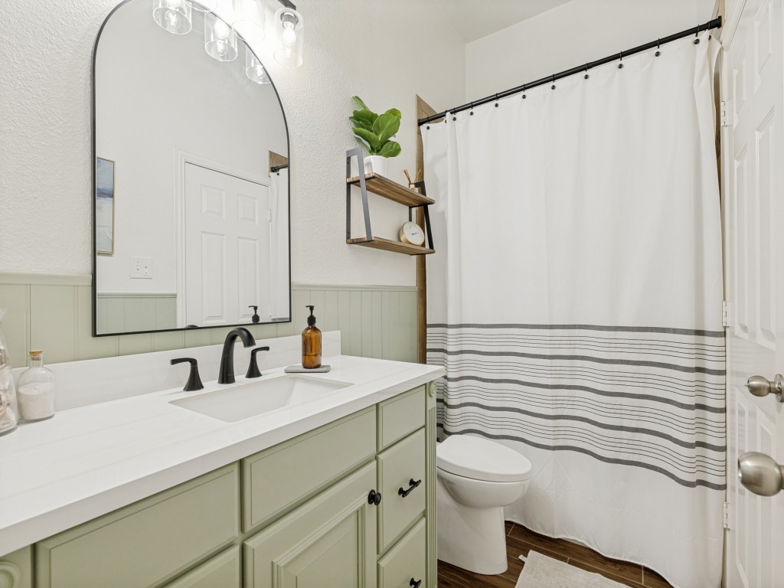
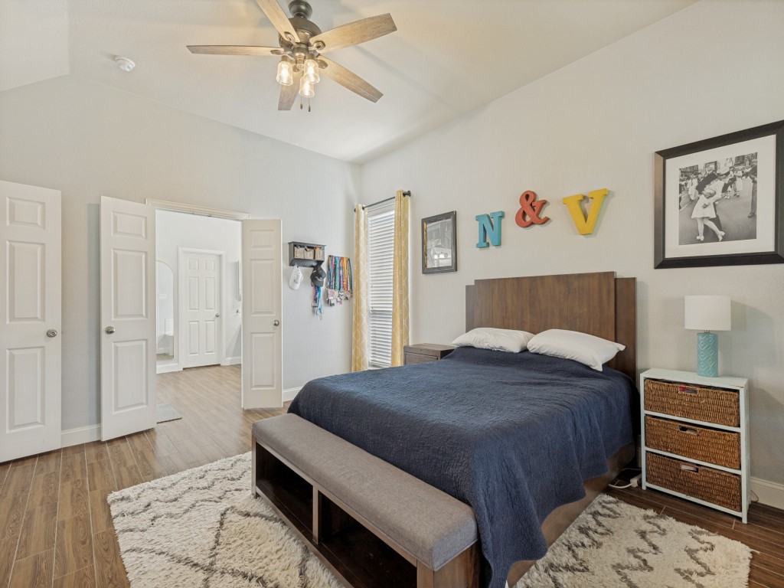
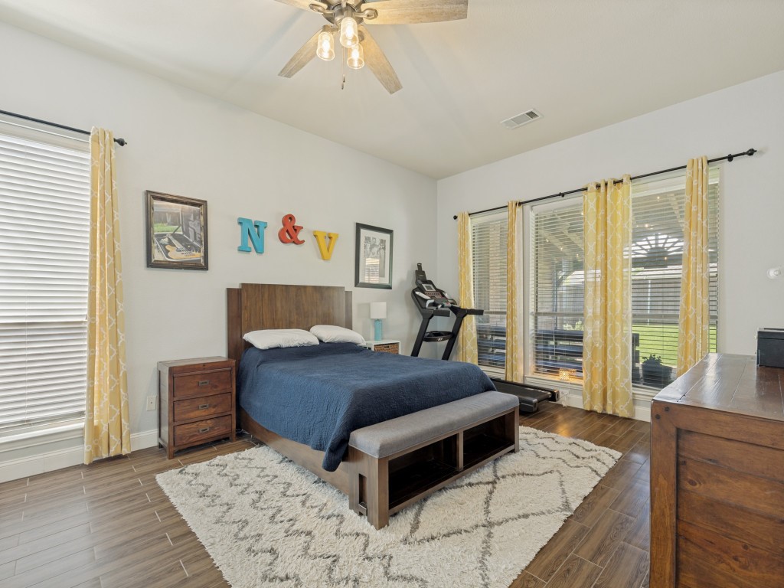
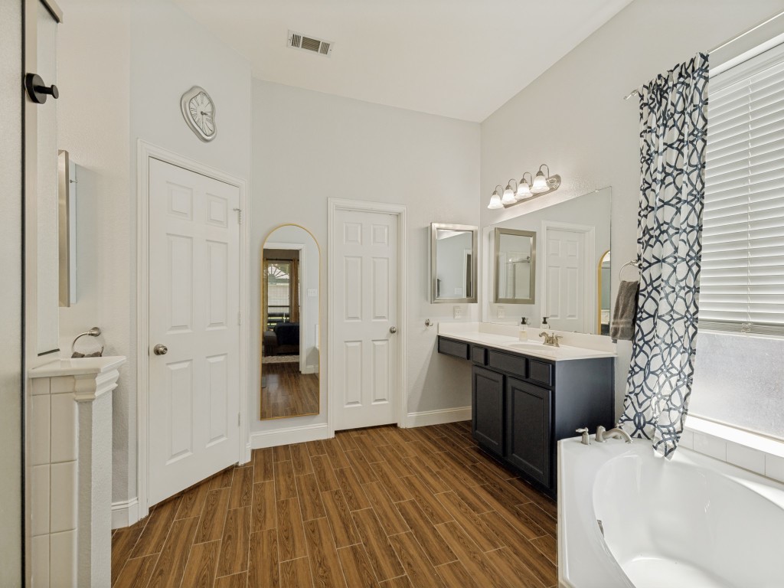
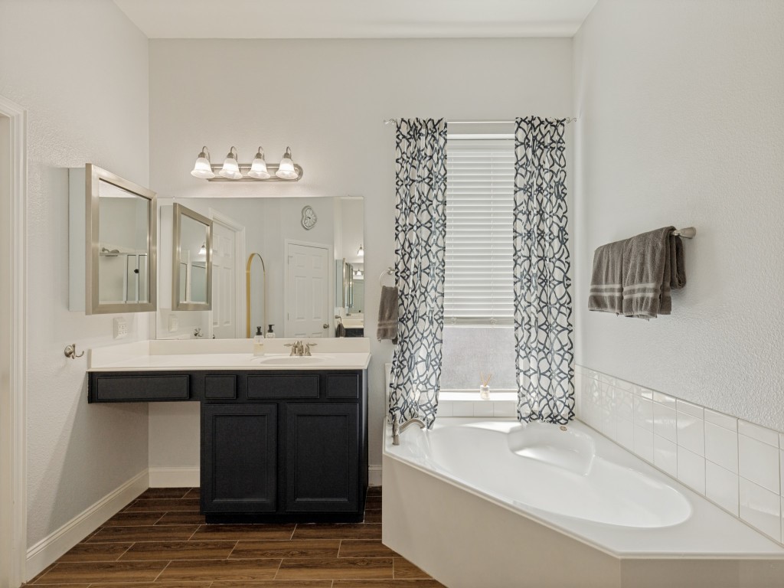
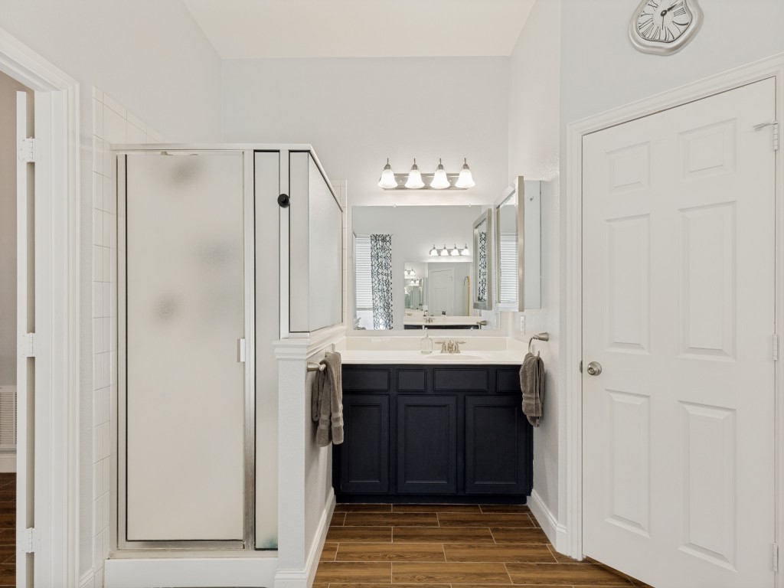
The primary suite is on the main floor with a large walk-in closet, dual vanities, soaking tub, separate shower, and custom floating shelves. A second main-floor bedroom works well as a guest room or 2nd office. The renovated laundry room is a standout: farmhouse sink, butcher block counters, painted cabinets, subway tile backsplash and bonus space for a deep freeze or fridge. The stylishly updated downstairs bath feat. updated countertops, refinished cabinets, and shiplap-style half paneling.
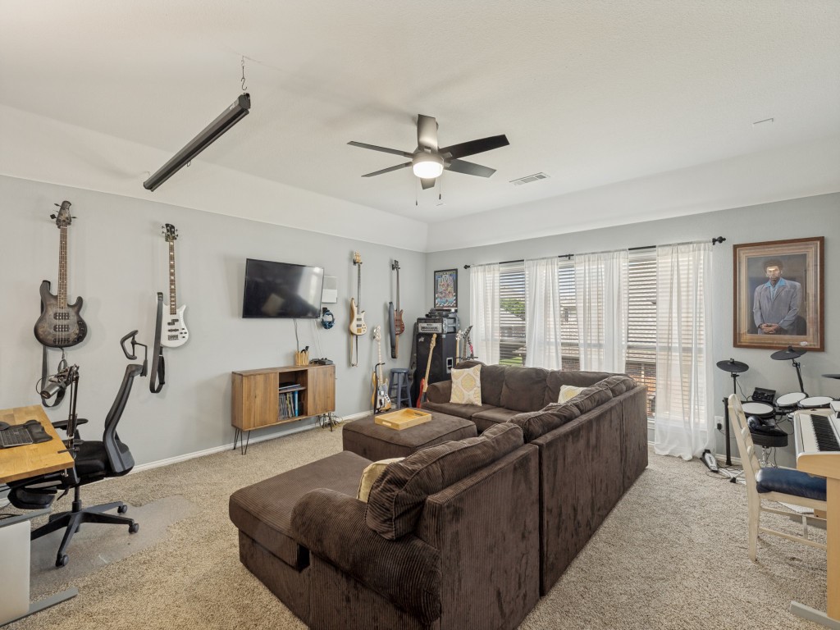
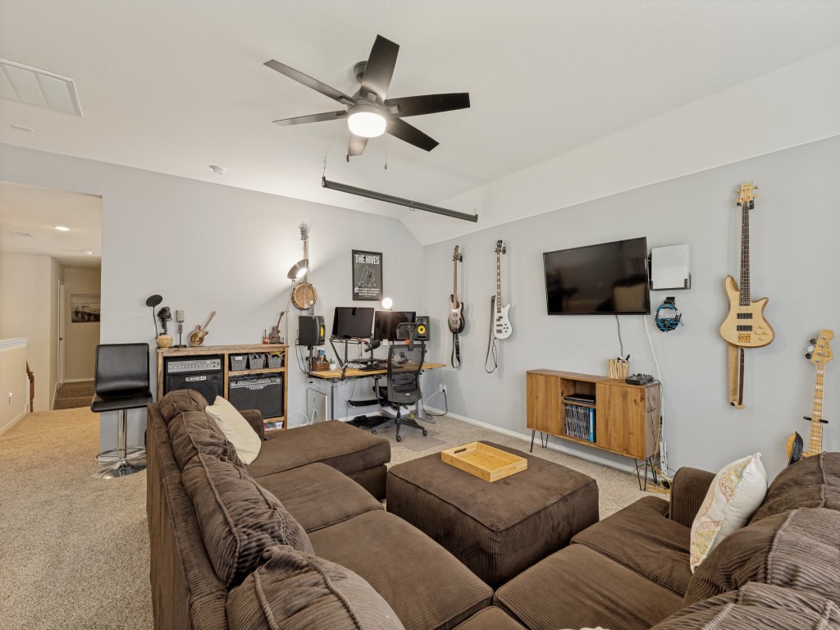
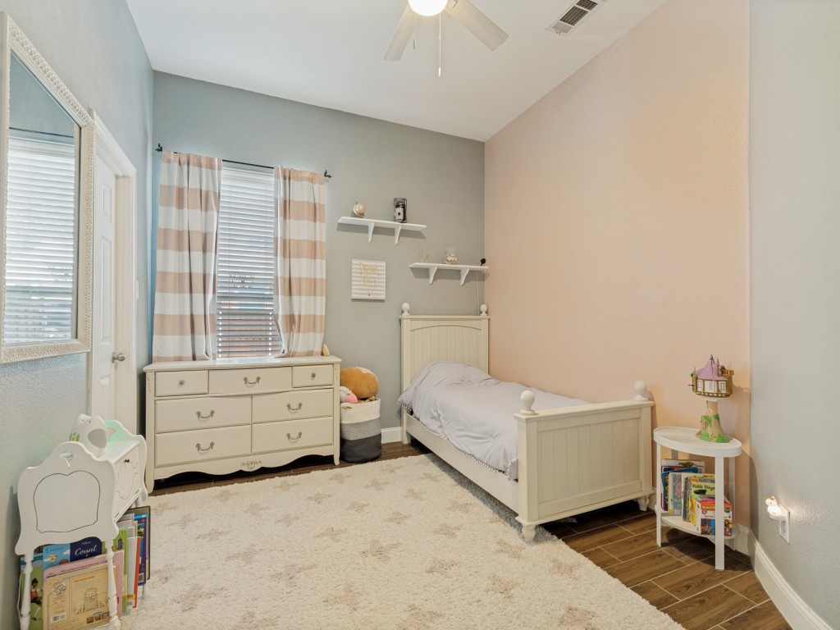
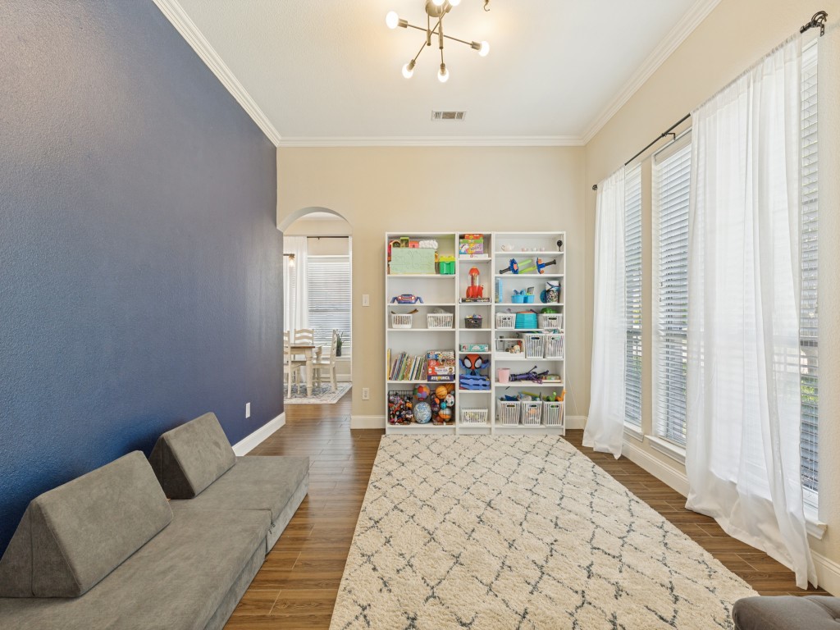
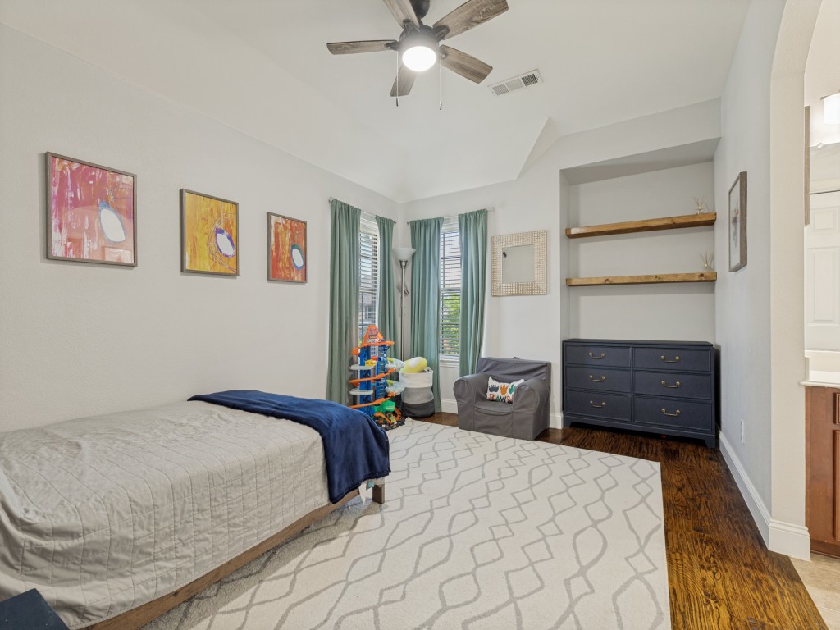
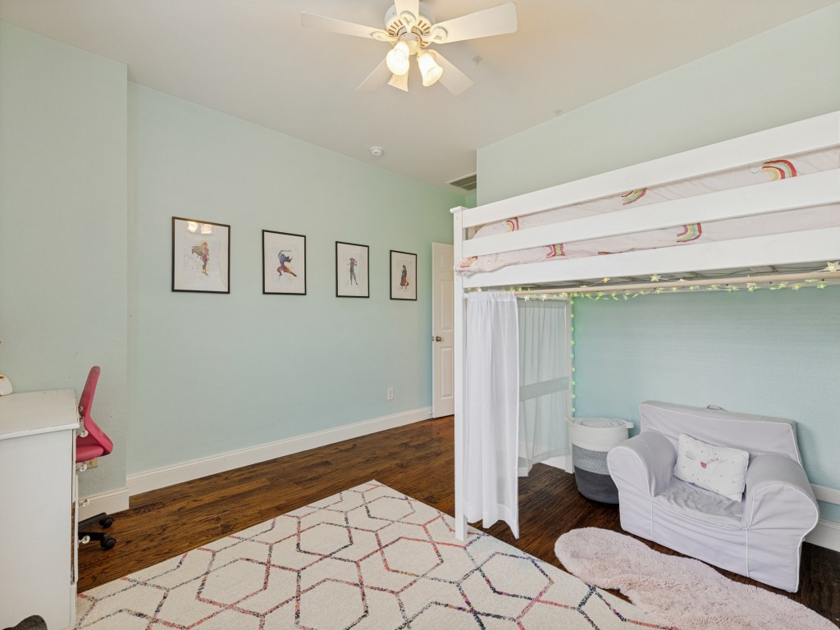
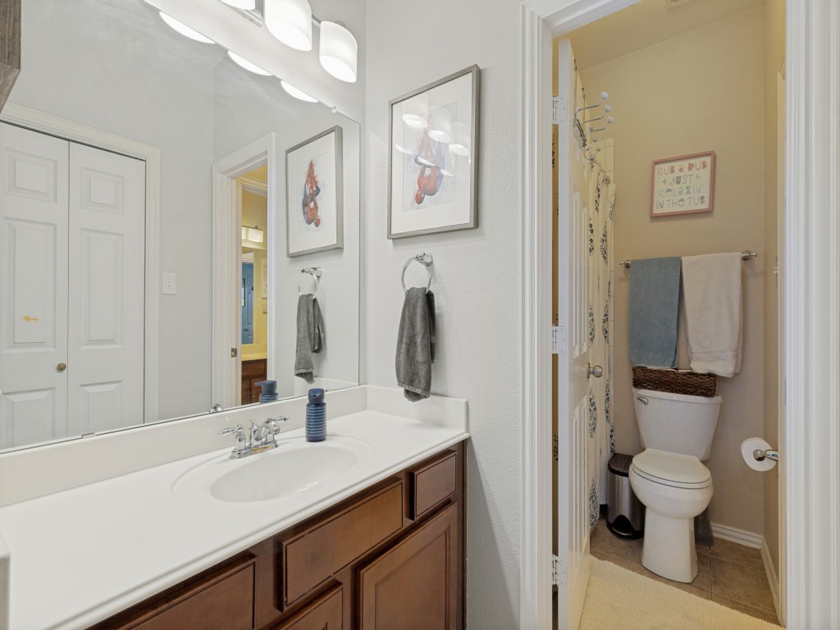
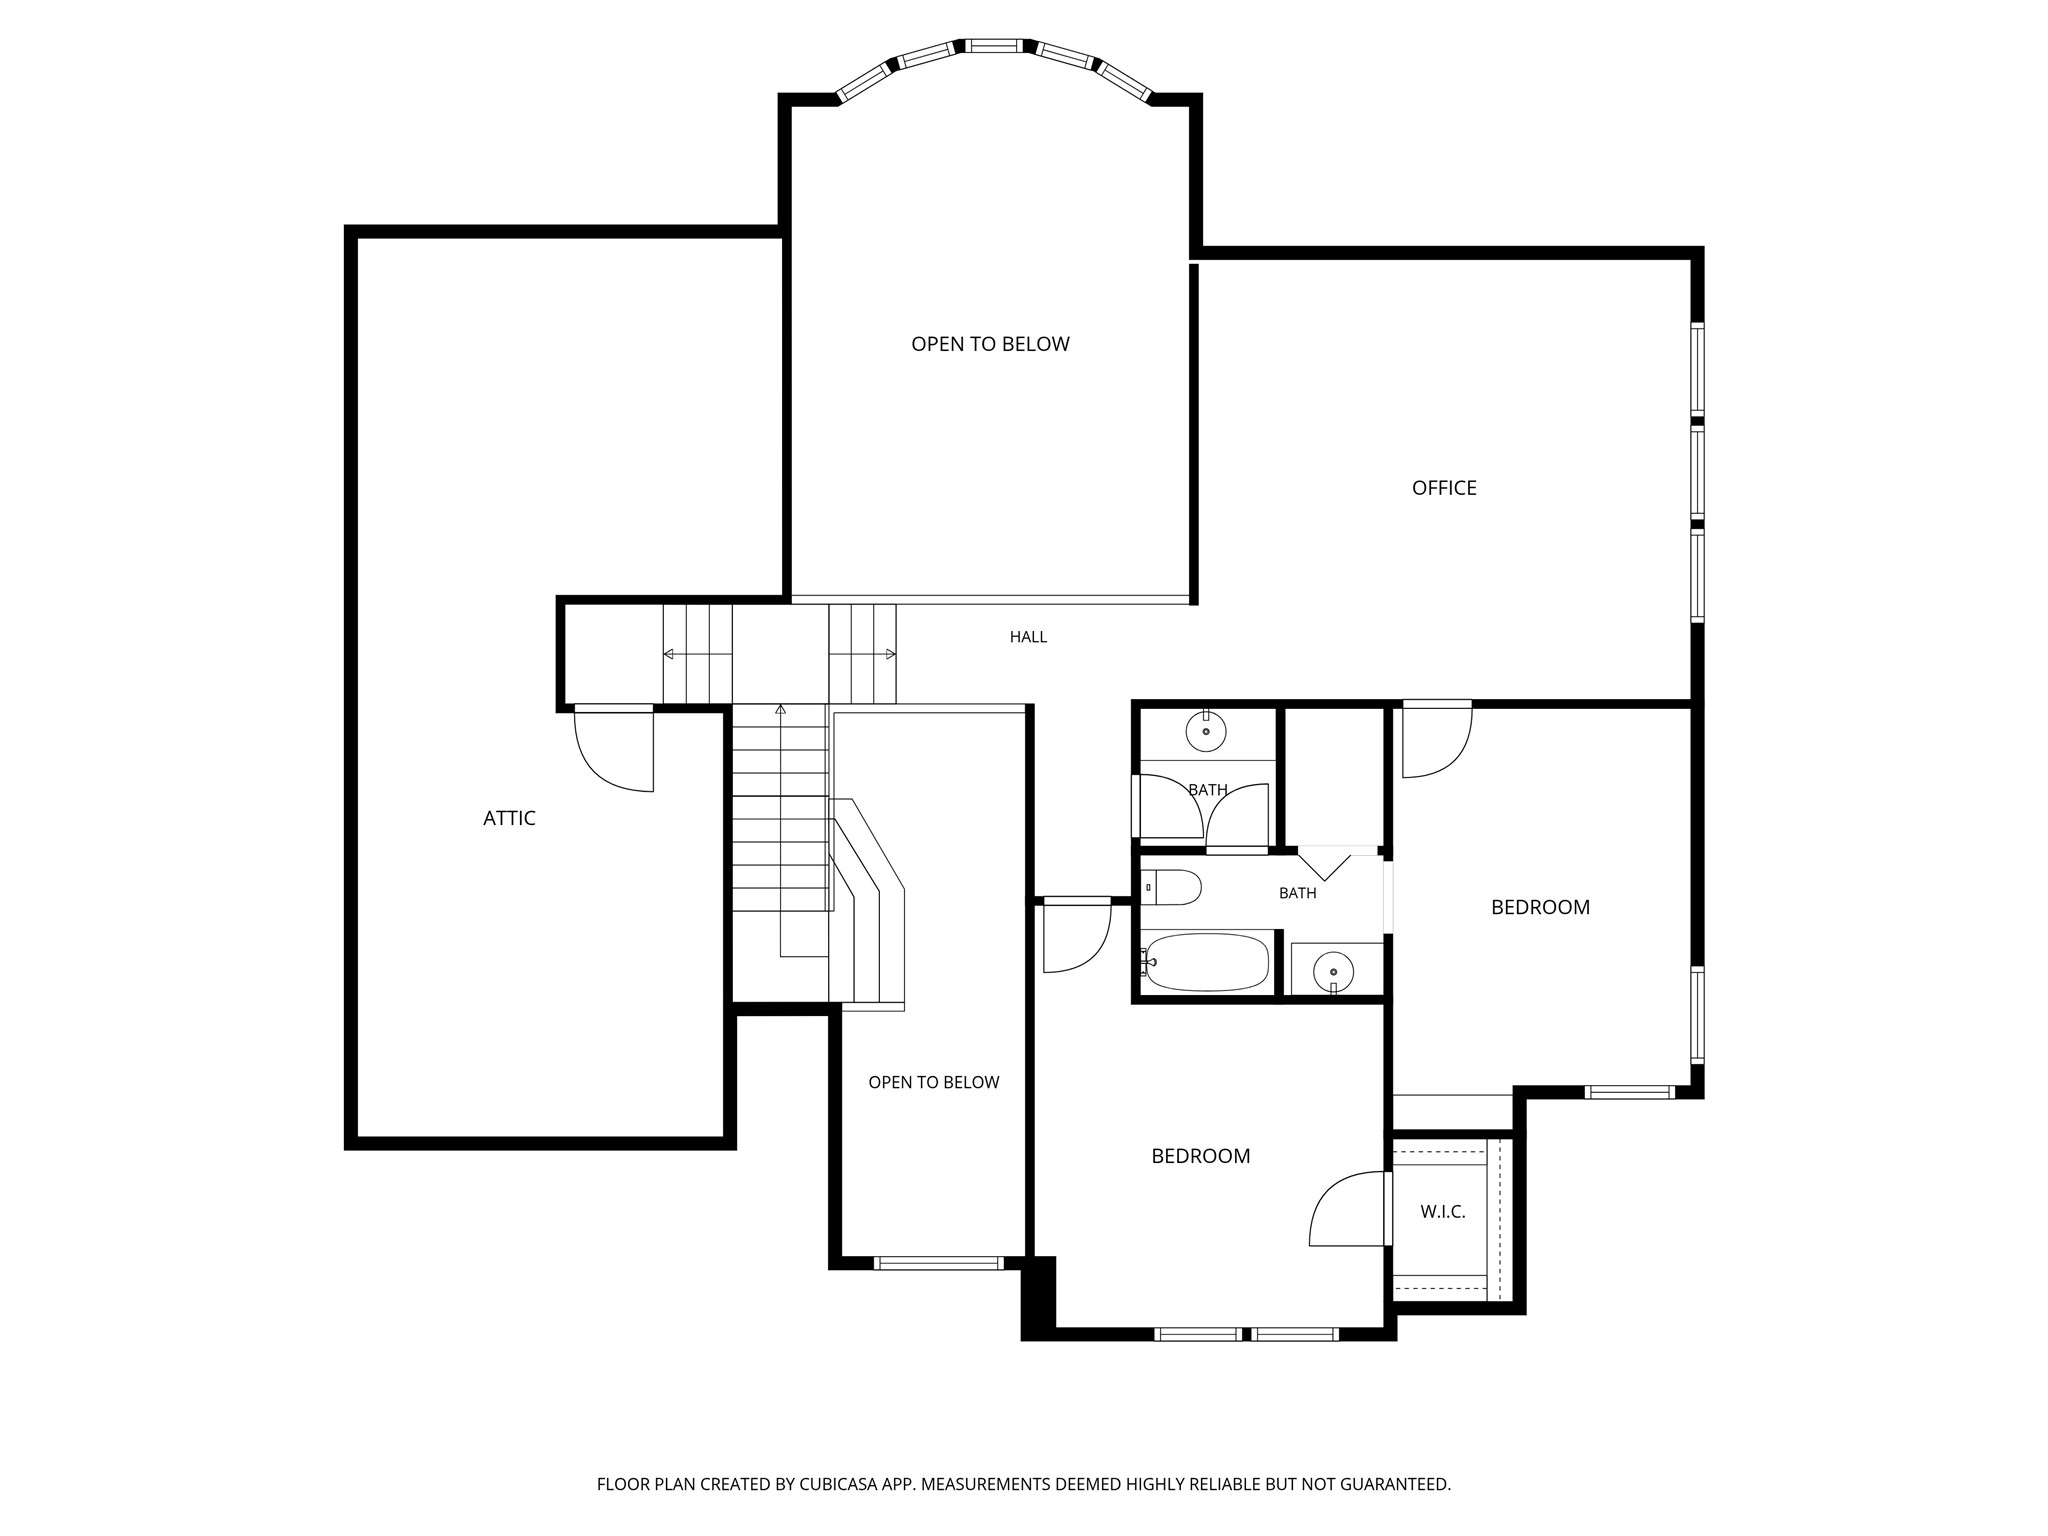
Upstairs you'll find two additional bedrooms sharing a jack-and-jill bath, a massive bonus room, and a walk-in attic with newly installed subfloors.
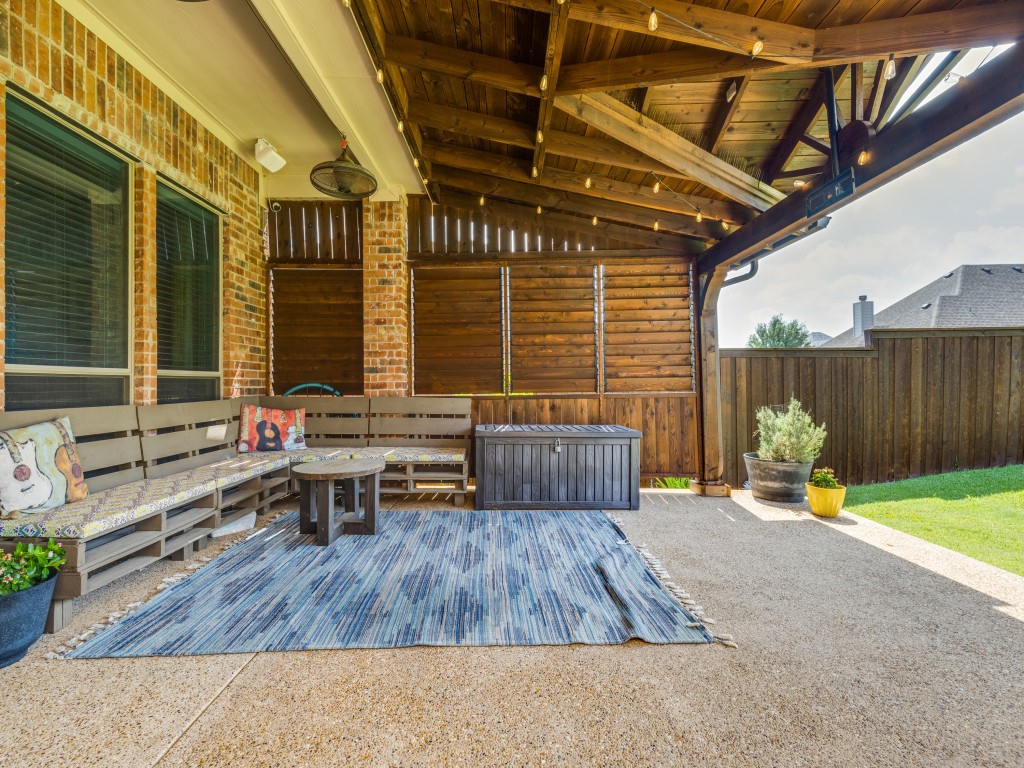
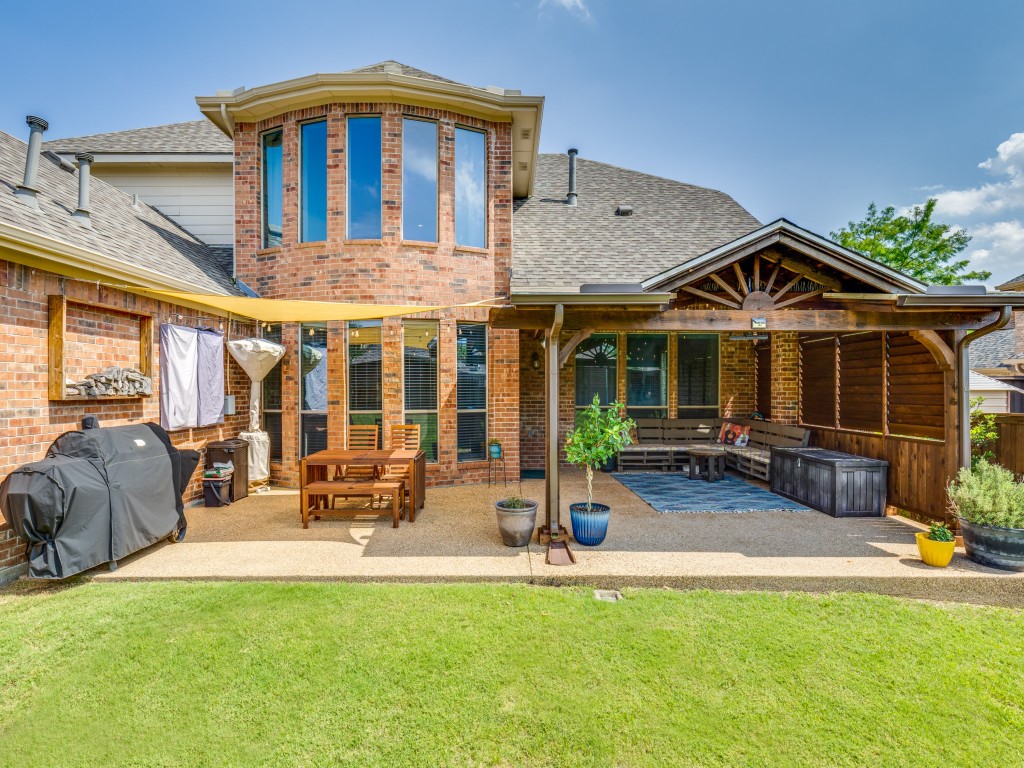
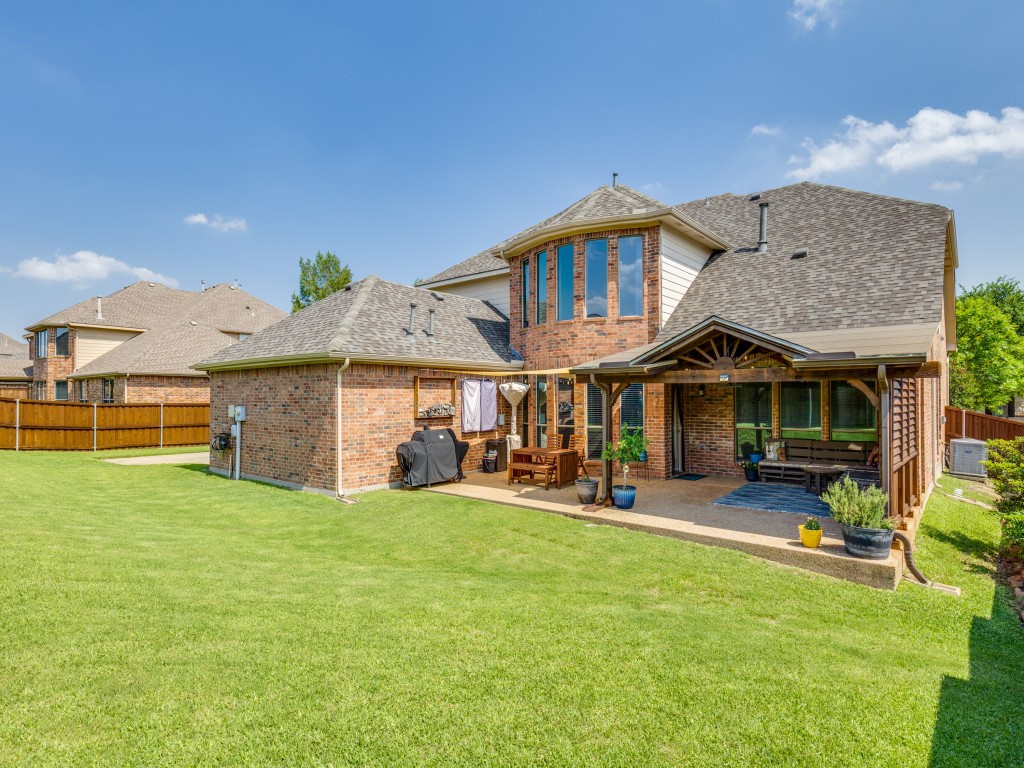
Out back, the covered pergola with louvered shutters, string lights, & exposed wood beams creates a true outdoor living space. The yard is spacious with lush grass and is fully fenced.
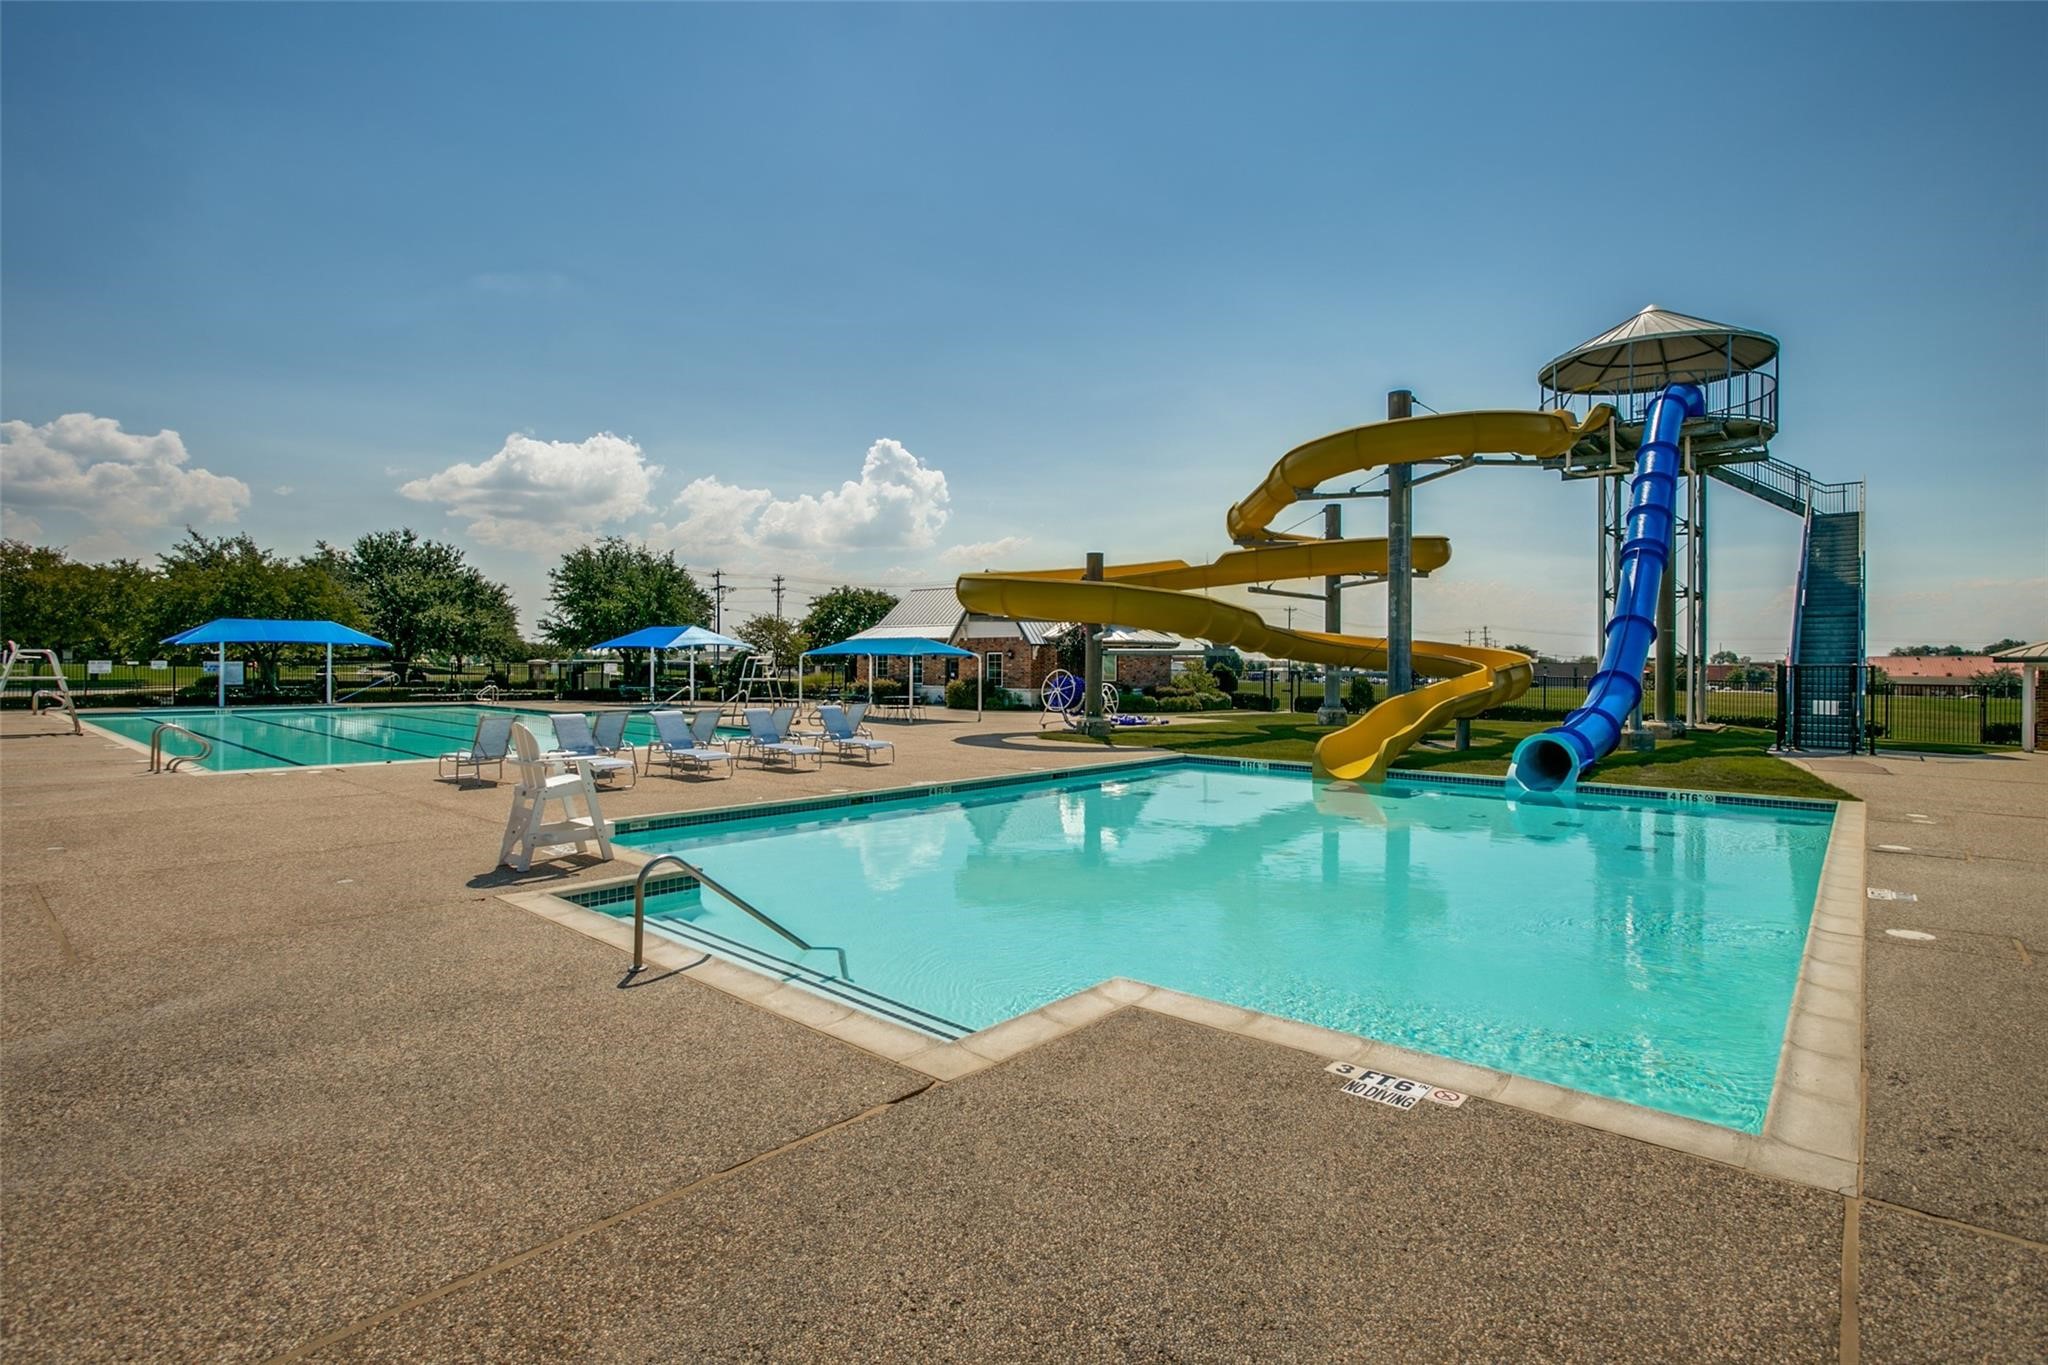
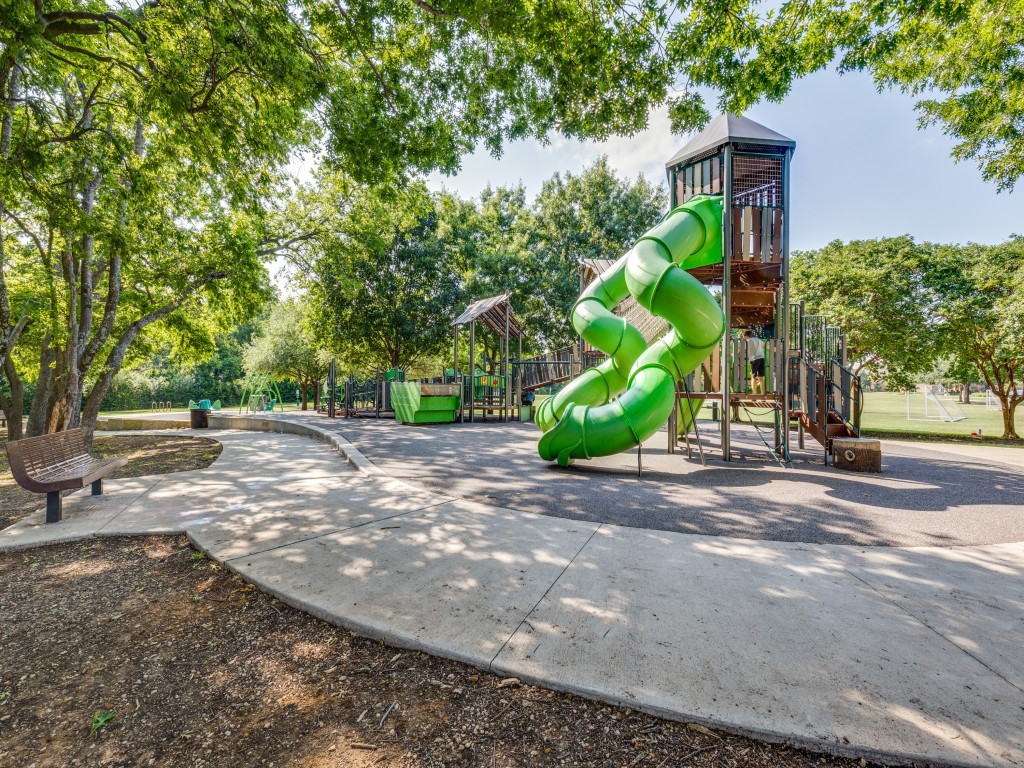
Major systems have been addressed: HVAC 2026 and 2022, water heaters replaced 2022, full panel upgrade & whole-home surge protector 2025, Rachio smart irrigation controller, and drip line around home. Maxwell Creek pool, amenities and community park just minutes away. This one has been cared for the right way. It shows.

4
beds

3
baths

3,465 Sq.Ft. LIVING AREA

0.27 Acres lot

Macey Davis

Macey Davis

Features & Amenities

Interior

  • total bedrooms4
  • Total bathrooms3
  • full bathrooms3
  • Laundry room Washer Hookup, Dryer Hookup, Electric Dryer Hookup, Laundry in Utility Room
  • Flooring Carpet, Ceramic Tile
  • Fireplace Gas, Gas Log, Living Room, Masonry
  • APPLIANCES Some Gas Appliances, Dishwasher, Electric Oven, Gas Cooktop, Disposal, Gas Water Heater, Microwave, Plumbed For Gas, Vented Exhaust Fan
  • other interior Features Decorative/Designer Lighting Fixtures, Eat-in Kitchen, Granite Counters, High Speed Internet, Kitchen Island, Open Floorplan, Pantry, Cable TV, Walk-In Closet(s)

Area & Lot

  • Status Sold
  • Date Sold September 11, 2026
  • Living Area3,465 Sq.Ft.
  • Lot Area0.27 Acres
  • MLS® ID21295680
  • TypeResidential
  • YEAR BUILT2006
  • NeighborhoodWylie/Sachse/Murphy
  • Architecture StylesTraditional, Detached
  • Elementary SchoolTibbals
  • Middle SchoolDr. Al Draper,Cooper
  • High SchoolWylie
  • School DistrictWylie ISD

Exterior

  • STORIES2
  • Garage Space2.0
  • water SourcePublic
  • utilitiesNatural Gas Available, Sewer Available, Separate Meters, Underground Utilities, Water Available, Cable Available
  • PoolNone, Community
  • roofAsphalt, Shingle
  • lot featuresInterior Lot, Landscaped, Sprinkler System
  • parkingDoor-Multi, Direct Access, Driveway, Electric Gate, Enclosed, Garage, Garage Door Opener, Gated, Inside Entrance, Kitchen Level, Garage Faces Side
  • HEAT TYPECentral, Natural Gas
  • AIR CONDITIONINGCentral Air, Ceiling Fan(s), Electric
  • sewerPublic Sewer
  • SubstructureSlab
  • security FeaturesSecurity System Owned, Security System, Security Gate, Smoke Detector(s)
  • other exterior FeaturesPrivate Yard, Rain Gutters

Financial

  • Price Upon Request
View Virtual Tour

Wylie/Sachse/Murphy

Explore

Work With Us

We pride ourselves in providing personalized solutions that bring our clients closer to their dream properties and enhance their long-term wealth.

Follow Us on Instagram