6429 GLENHOLLOW Drive
SEE ALL PHOTOS
6429 GLENHOLLOW Drive
Sold

6429 GLENHOLLOW Drive

6429 GLENHOLLOW Drive, Plano, TX 75093

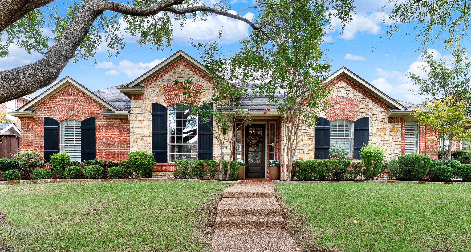
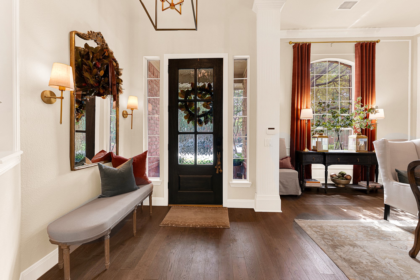
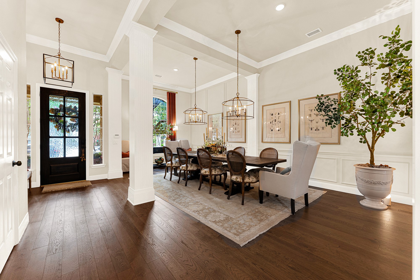
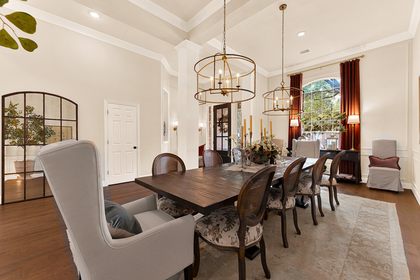
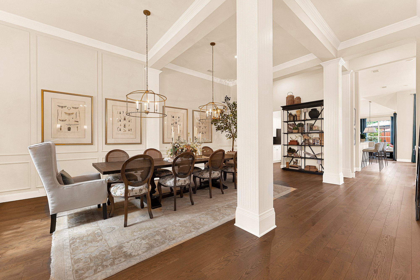
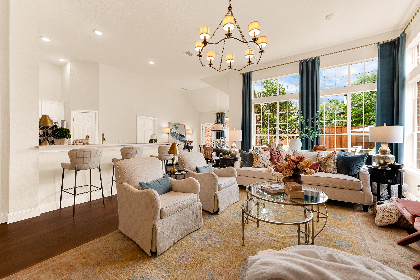
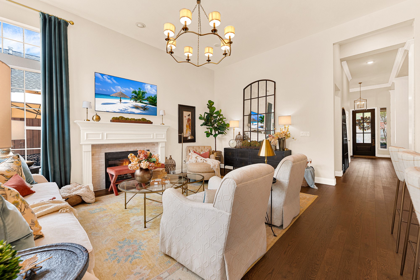
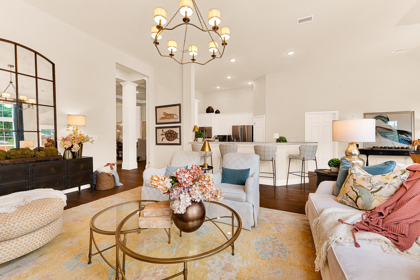
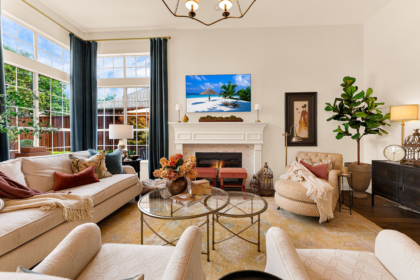
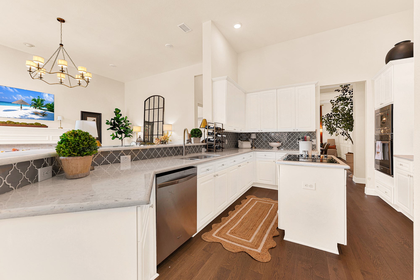
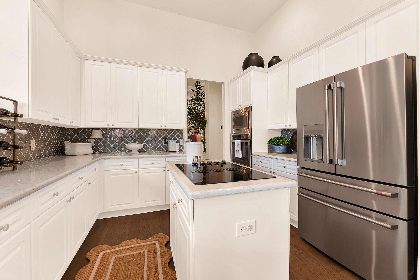
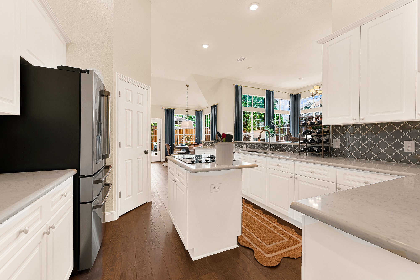
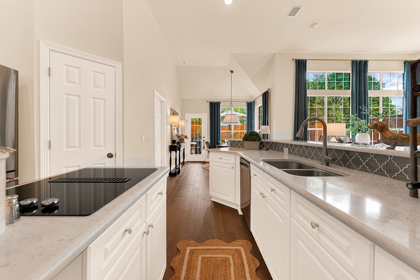
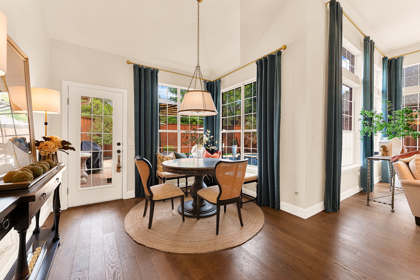
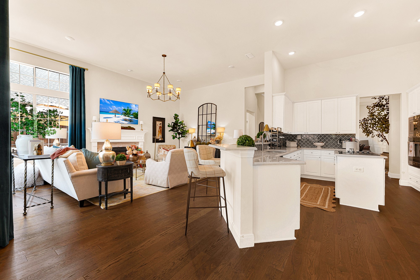
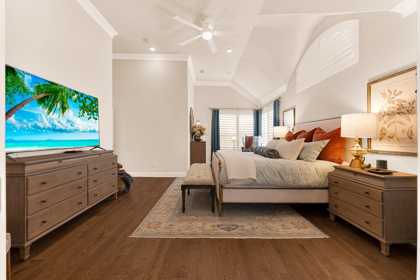
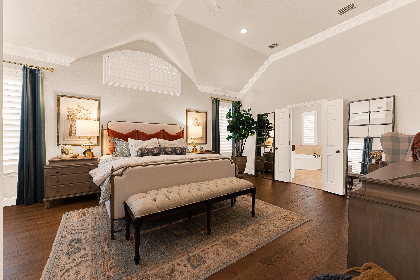
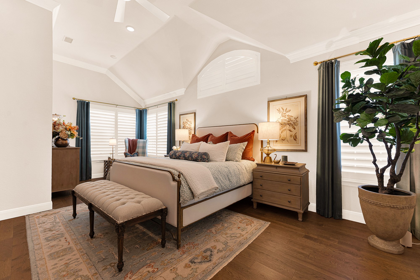
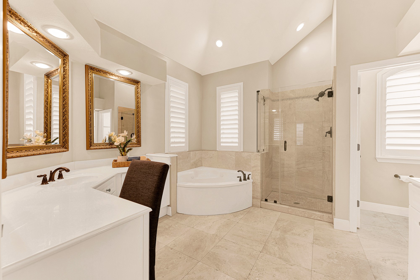
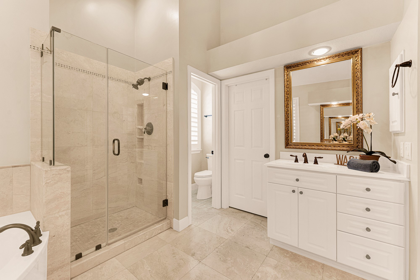
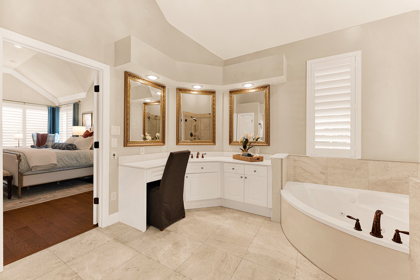
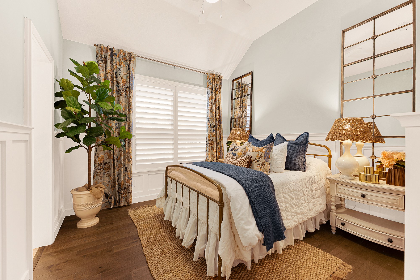
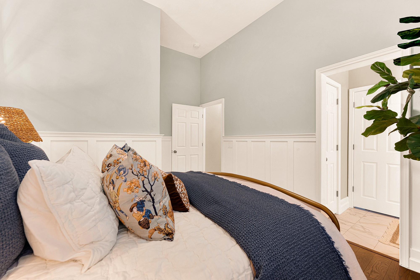
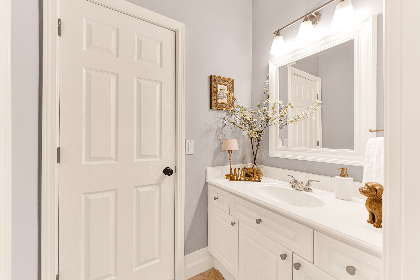
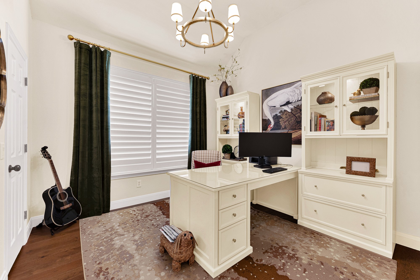
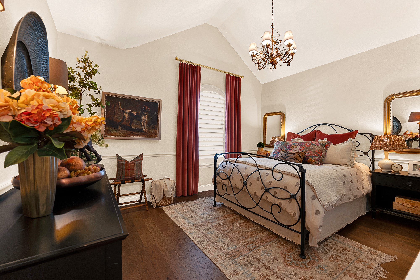
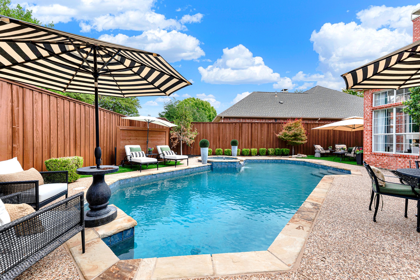
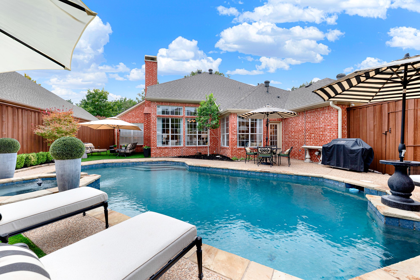
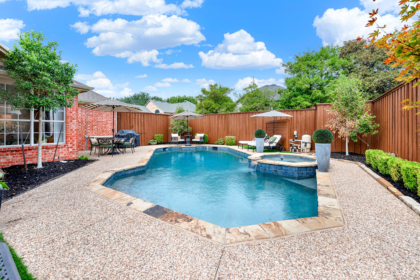
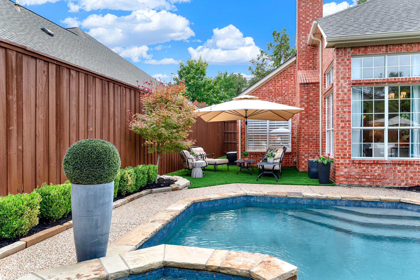
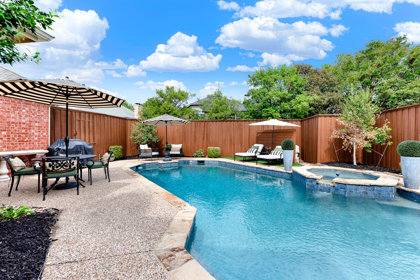
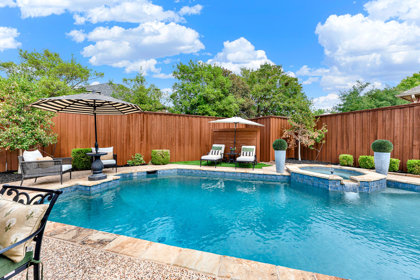
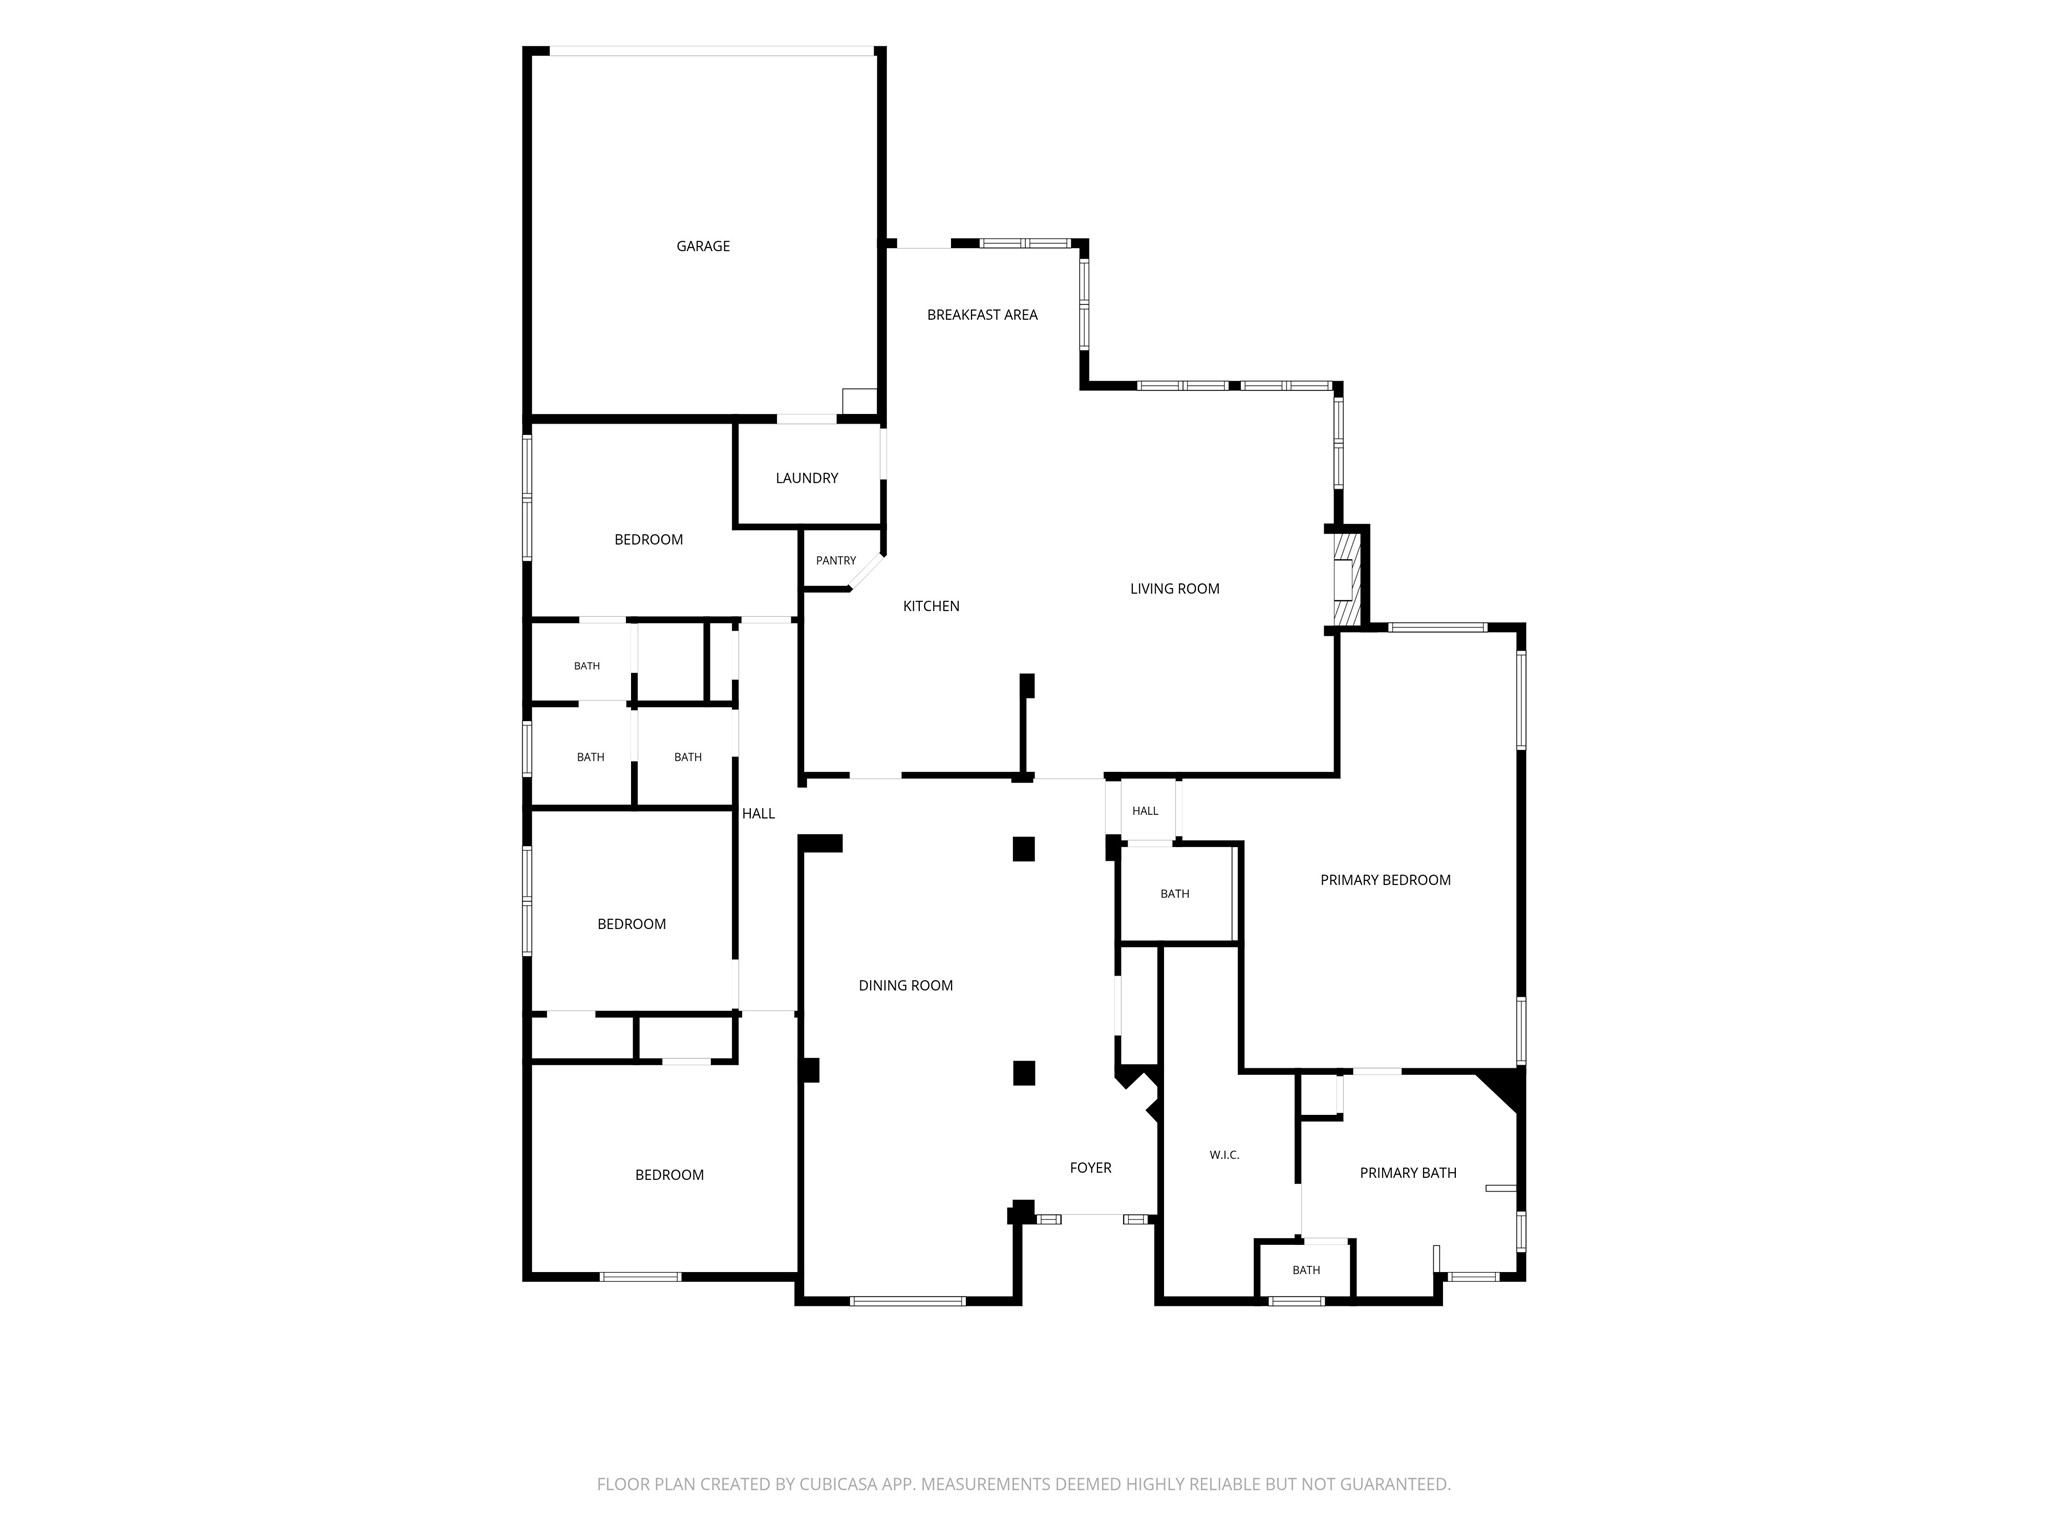
Welcome to your ideal Plano West retreat, set along a peaceful, tree-lined street in a quiet neighborhood just moments from Legacy West, major tech hubs, and PGA Frisco. Step inside to discover a remarkably bright, light-filled floorplan framed by soaring high ceilings that give every space an airy, open feel. Designed for easy everyday living and elevated entertaining, this single-story home features rich engineered wood floors installed in 2024 and crisp 4.5" plantation shutters added in 2025. The main family room centers around a cozy gas fireplace detailed with a refined Calcutta marble surround, while expansive energy-efficient windows flood the room with natural light. The heart of the home seamlessly connects to a chef's kitchen showcasing Quartz countertops, stainless steel appliances, a center island, and generous cabinet storage. Escape to the private primary suite offering a quiet sitting alcove, walk-in closet, and a spa-inspired bath, alongside three spacious bedrooms for family or guests, plus a thoughtfully remodeled half bath completed in 2025. Your private backyard oasis awaits outside, complete with a heated pool and spa combo, low-maintenance synthetic turf, and an eight-foot board-on-board privacy fence for effortless outdoor relaxation. Outdoor lovers will adore being a short walk from Arbor Hills Nature Preserve, a stunning 200-acre sanctuary filled with scenic paved and unpaved hiking and biking trails, lush green spaces, and serene natural beauty perfect for morning jogs or weekend strolls.

4
beds

3
baths

2,738 Sq.Ft. LIVING AREA

7,840.8 Sq.Ft. lot

Brynn Rogers

Brynn Rogers

Features & Amenities

Interior

  • total bedrooms4
  • Total bathrooms3
  • full bathrooms2
  • half bathroom1
  • Laundry room Washer Hookup, Dryer Hookup, Electric Dryer Hookup, Laundry in Utility Room
  • Flooring Carpet, Ceramic Tile, Engineered Hardwood
  • Fireplace Gas Log, Gas Starter, Living Room, Wood Burning
  • APPLIANCES Dishwasher, Electric Cooktop, Electric Oven, Disposal, Gas Water Heater, Microwave
  • other interior Features Built-in Features, Chandelier, Decorative/Designer Lighting Fixtures, Double Vanity, High Speed Internet, Kitchen Island, Pantry, Cable TV, Walk-In Closet(s), Wired for Sound

Area & Lot

  • Status Sold
  • Date Sold November 2, 2026
  • Living Area2,738 Sq.Ft.
  • Lot Area7,840.8 Sq.Ft.
  • MLS® ID21398641
  • TypeResidential
  • YEAR BUILT1995
  • NeighborhoodPlano
  • Architecture StylesTraditional, Detached
  • Elementary SchoolBarksdale
  • Middle SchoolRenner
  • High SchoolShepton,Plano West
  • School DistrictPlano ISD

Exterior

  • STORIES1
  • Garage Space2.0
  • water SourcePublic
  • utilitiesNatural Gas Available, Sewer Available, Separate Meters, Underground Utilities, Water Available, Cable Available
  • PoolGunite, Heated, In Ground, Outdoor Pool, Pool, Pool Sweep, Pool/Spa Combo, Water Feature
  • roofComposition
  • lot featuresInterior Lot, Irregular Lot, Landscaped, Subdivision, Sprinkler System, Few Trees
  • parkingAlley Access, Driveway, Garage, Garage Door Opener, Inside Entrance, Kitchen Level, Lighted, Garage Faces Rear
  • HEAT TYPECentral, Natural Gas, Zoned
  • AIR CONDITIONINGCentral Air, Ceiling Fan(s), Electric, Zoned
  • sewerPublic Sewer
  • SubstructureSlab
  • security FeaturesSecurity System, Carbon Monoxide Detector(s), Fire Alarm, Smoke Detector(s)
  • other exterior FeaturesGarden, Lighting, Rain Gutters

Financial

  • Price Upon Request

Plano

Explore

Work With Us

We pride ourselves in providing personalized solutions that bring our clients closer to their dream properties and enhance their long-term wealth.

Follow Us on Instagram