6506 Kathleen Court
6506 Kathleen Court
6506 Kathleen Court
6506 Kathleen Court
6506 Kathleen Court
6506 Kathleen Court
6506 Kathleen Court
6506 Kathleen Court
6506 Kathleen Court
6506 Kathleen Court
6506 Kathleen Court
6506 Kathleen Court
6506 Kathleen Court
6506 Kathleen Court
6506 Kathleen Court
6506 Kathleen Court
6506 Kathleen Court
6506 Kathleen Court
6506 Kathleen Court
6506 Kathleen Court
6506 Kathleen Court
6506 Kathleen Court
6506 Kathleen Court
6506 Kathleen Court
6506 Kathleen Court
6506 Kathleen Court
6506 Kathleen Court
6506 Kathleen Court
6506 Kathleen Court
6506 Kathleen Court
6506 Kathleen Court
6506 Kathleen Court
6506 Kathleen Court
6506 Kathleen Court
6506 Kathleen Court
6506 Kathleen Court
6506 Kathleen Court
6506 Kathleen Court
6506 Kathleen Court
6506 Kathleen Court
SEE ALL PHOTOS
6506 Kathleen Court
6506 Kathleen Court
6506 Kathleen Court
6506 Kathleen Court
6506 Kathleen Court
6506 Kathleen Court
6506 Kathleen Court
6506 Kathleen Court
6506 Kathleen Court
6506 Kathleen Court
6506 Kathleen Court
6506 Kathleen Court
6506 Kathleen Court
6506 Kathleen Court
6506 Kathleen Court
6506 Kathleen Court
6506 Kathleen Court
6506 Kathleen Court
6506 Kathleen Court
6506 Kathleen Court
6506 Kathleen Court
6506 Kathleen Court
6506 Kathleen Court
6506 Kathleen Court
6506 Kathleen Court
6506 Kathleen Court
6506 Kathleen Court
6506 Kathleen Court
6506 Kathleen Court
6506 Kathleen Court
6506 Kathleen Court
6506 Kathleen Court
6506 Kathleen Court
6506 Kathleen Court
6506 Kathleen Court
6506 Kathleen Court
6506 Kathleen Court
6506 Kathleen Court
6506 Kathleen Court
6506 Kathleen Court
Courtesy of Integrity Plus Realty LLC
For Sale

6506 Kathleen Court

6506 Kathleen Court, Garland, TX 75044

$549,000
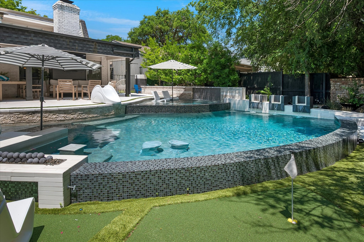
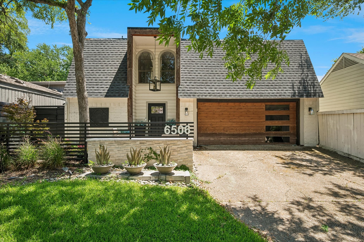
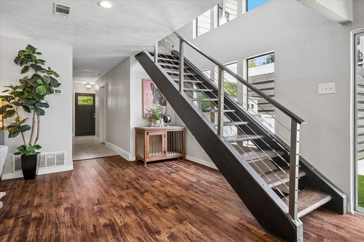
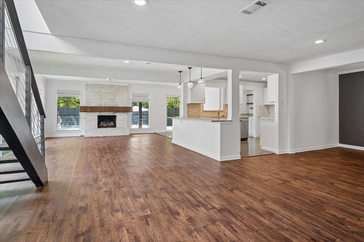
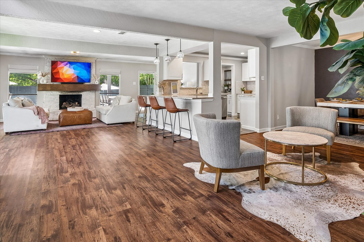
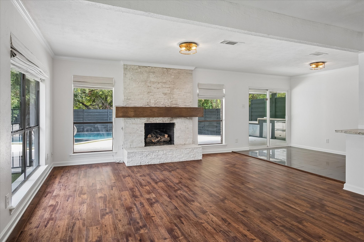
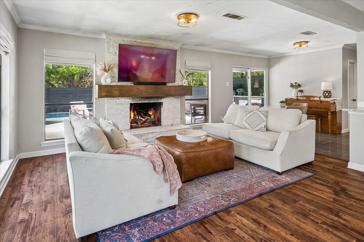
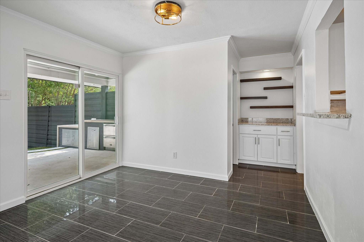
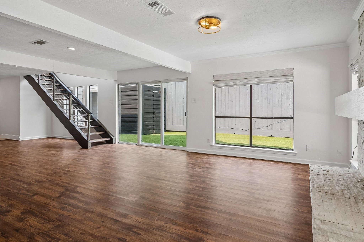
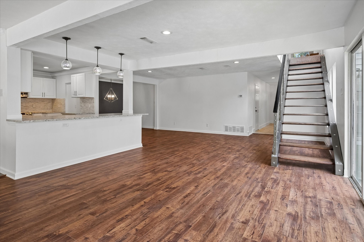
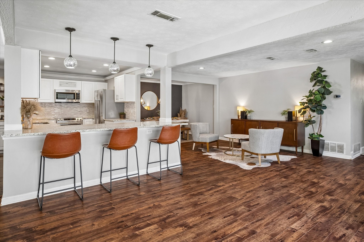
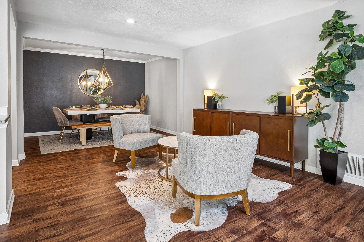
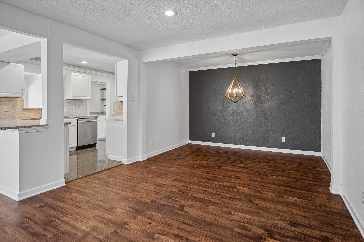
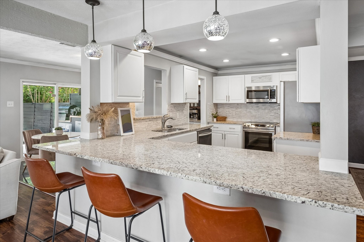
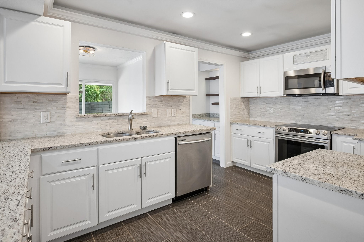
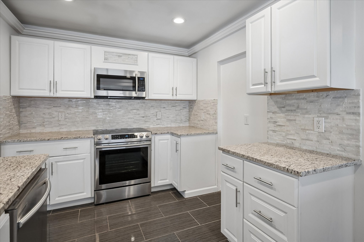
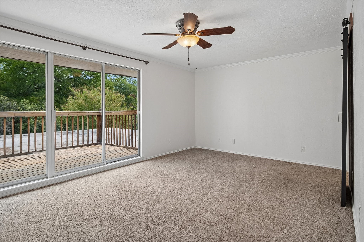
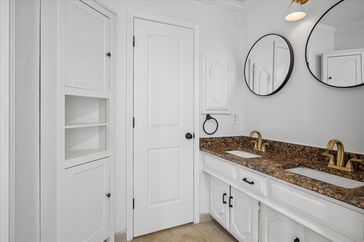
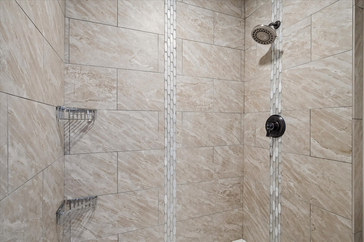
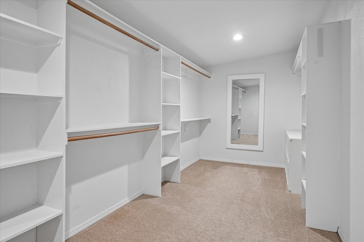
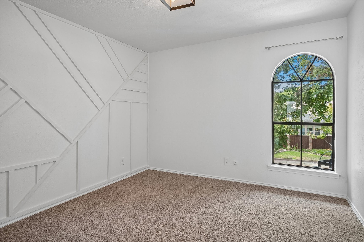
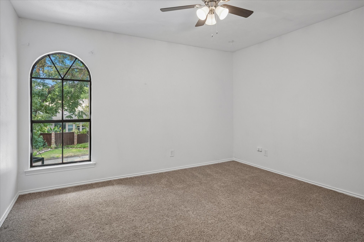
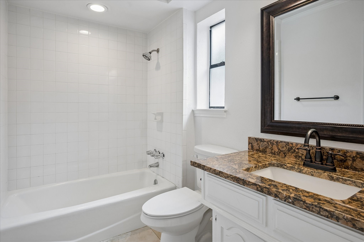
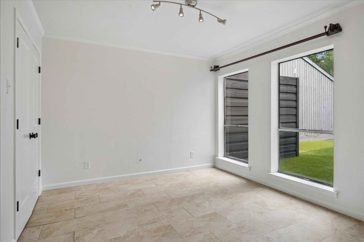
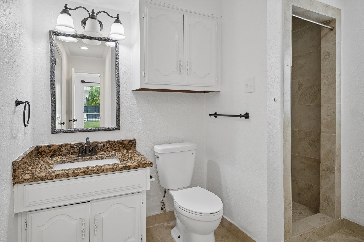
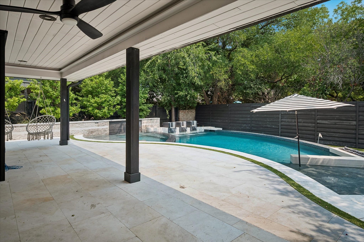
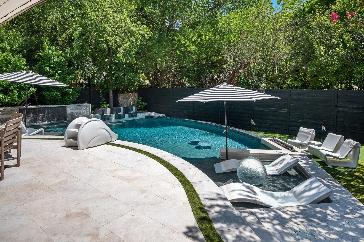
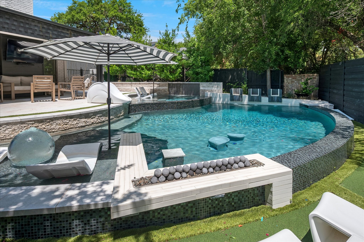
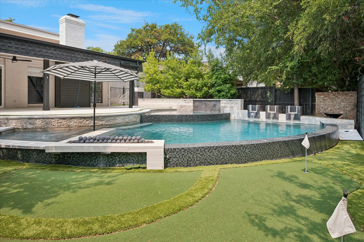
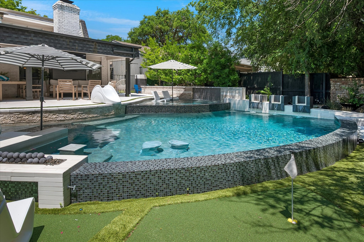
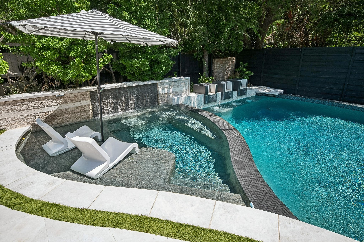
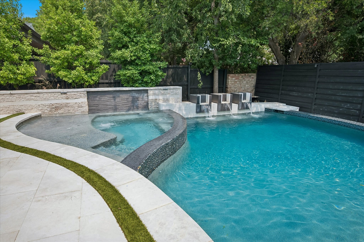
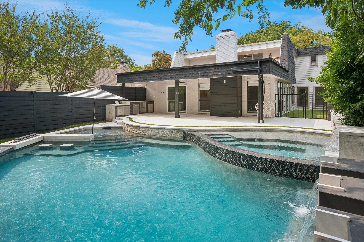
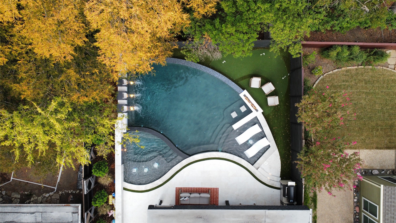
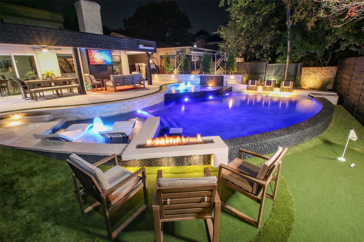
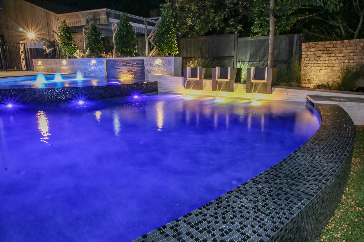
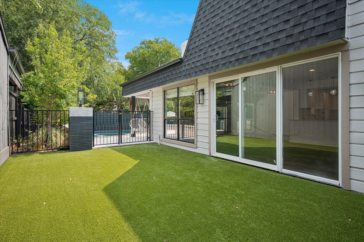
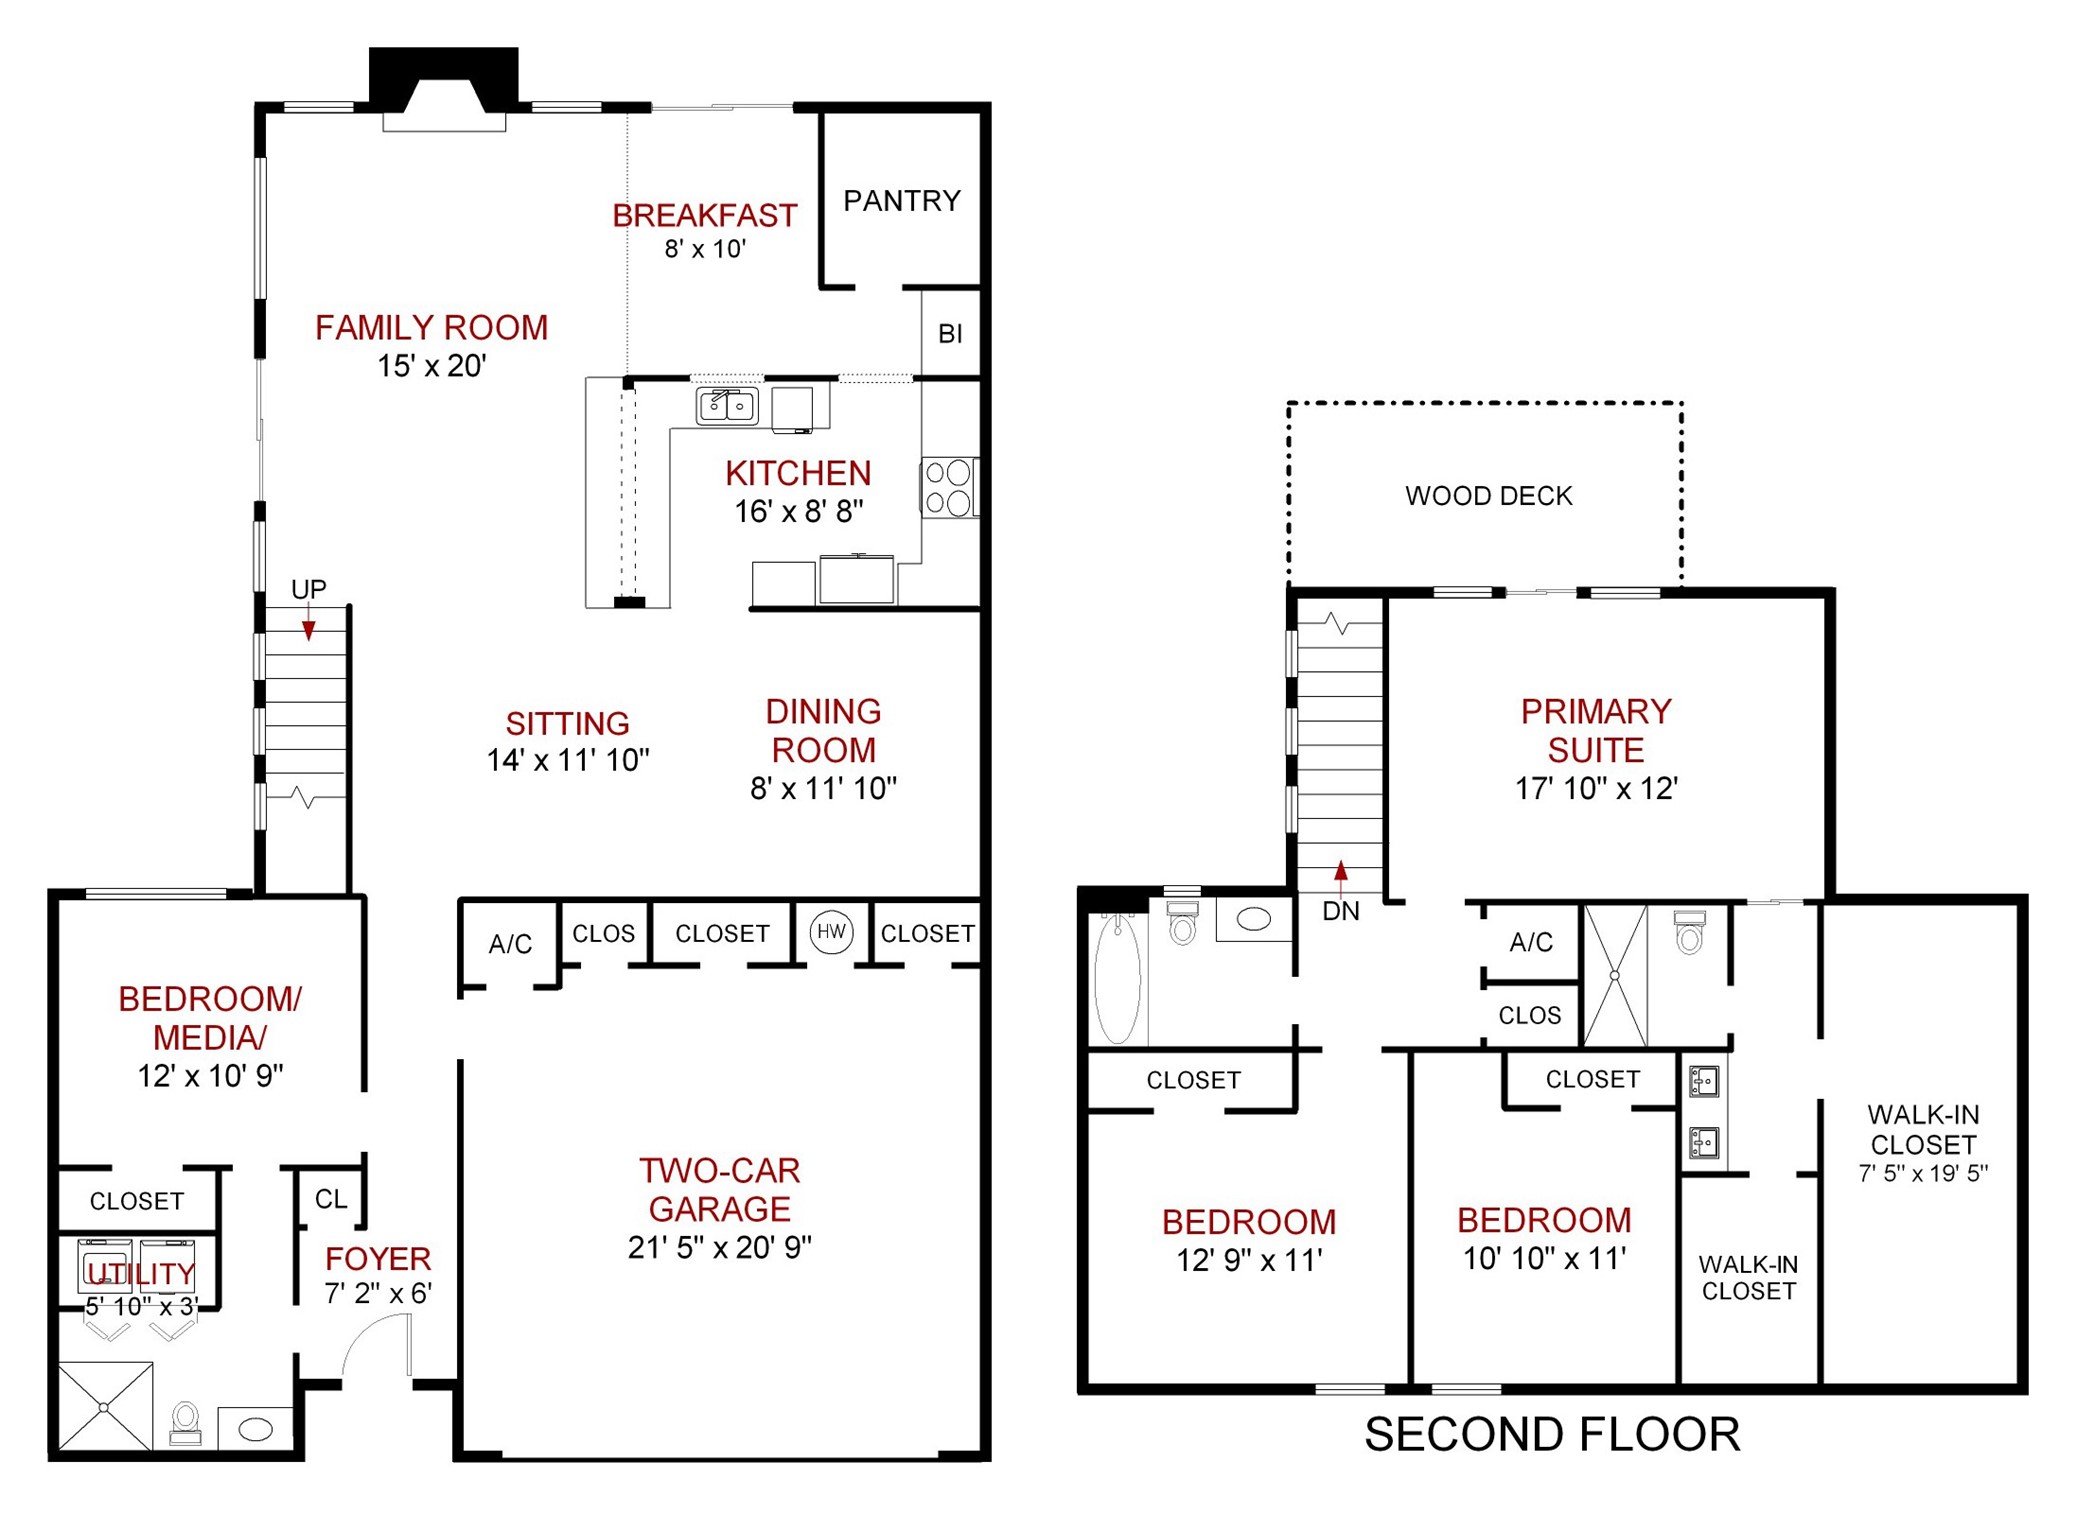
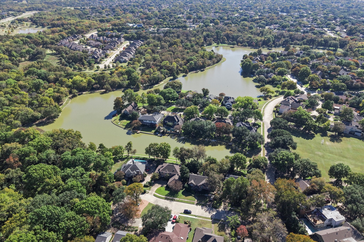
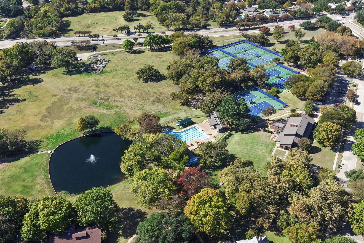
ONE OF A KIND 4-bedroom, 3 full bath home and LUXURY BACKYARD-POOL on one of the coveted cul-de-sac streets in the esteemed Springpark neighborhood. First level features an open concept floor plan with living, dining, sitting, kitchen and breakfast area along with a downstairs bedroom with full bath. Second level features a master suite with an extra-large walk-in closet addition and private wood deck and two additional bedrooms and full bath. Kitchen has been completely renovated with cabinets, stainless Samsung appliances, granite, and a walk-in pantry adjacent to the butler's pantry. Other improvements include updated flooring, new interior and exterior paint and light fixtures. This home features one of the MOST PHENOMENAL AWARD-WINNING BACKYARD-POOL SPACES EVER!! Designed by the homeowner, a professional exterior designer for luxury pool builders, this modern backyard blends beauty and functionality. The heated pool features a flush-entry spa, cascading water features, oversized tanning ledge, three architectural sheer descents, premium pebble finish, in-floor circulation and self-cleaning system, built-in bar stools, and multiple steps and benches for comfort. A sunken lounge with a fire feature, expanded patio, putting green, and thoughtful layout make the space ideal for both entertaining and everyday living. A separate side yard provides a safe, usable area for children and pets while keeping them away from the pool when needed. Springpark is a unique family-friendly community that hosts holiday events throughout the year and an active mom's club. Originally designed by Ray Nasher, Springpark offers a community pool and clubhouse, tennis-pickleball courts, fitness center, numerous greenbelts and playgrounds, sand volleyball and athletic fields, community lake with walking trails and dock located within the esteemed Richardson Independent School District. Roof is in process of being replaced along the garage door and front trim being stained.

4
beds

3
baths

2,445 Sq.Ft. LIVING AREA

5,837.04 Sq.Ft. lot

June Underhill

June Underhill

Features & Amenities

Interior

  • total bedrooms4
  • Total bathrooms3
  • full bathrooms3
  • Laundry room Washer Hookup, Electric Dryer Hookup
  • Flooring Carpet, Ceramic Tile, Luxury Vinyl Plank, Wood
  • Fireplace Gas Log, Living Room, Raised Hearth, Stone
  • APPLIANCES Convection Oven, Dishwasher, Electric Oven, Electric Range, Disposal, Gas Water Heater, Microwave
  • other interior Features Dry Bar, Decorative/Designer Lighting Fixtures, Open Floorplan, Pantry

Area & Lot

  • Status For Sale
  • Living Area2,445 Sq.Ft.
  • Lot Area5,837.04 Sq.Ft.
  • MLS® ID21319127
  • TypeResidential
  • YEAR BUILT1975
  • NeighborhoodDallas
  • Architecture StylesOther, Detached, Garden Home
  • View DescriptionPark/Greenbelt
  • Elementary SchoolBig Springs
  • Middle SchoolApollo
  • High SchoolBerkner
  • School DistrictRichardson ISD

Exterior

  • STORIES2
  • Garage Space2.0
  • water SourcePublic
  • utilitiesSewer Available, Water Available
  • PoolFenced, Gunite, Heated, In Ground, Other, Pool, Waterfall, Water Feature, Community
  • roofComposition, Flat
  • lot featuresCul-De-Sac, Interior Lot, Landscaped, Subdivision, Sprinkler System, Few Trees, Zero Lot Line
  • parkingDoor-Single, Garage Faces Front
  • HEAT TYPEFireplace(s)
  • AIR CONDITIONINGCentral Air, Ceiling Fan(s), Electric
  • sewerPublic Sewer
  • SubstructureSlab
  • other exterior FeaturesFire Pit, Private Yard, Rain Gutters

Financial

  • Sales Price$549,000
  • Real Estate Tax $12,780/yr
  • HOA $1,395/yr
image

Schedule a Showing

We would love to show you our beautiful property. Please select your preferred date and time below. An agent will be in touch shortly to confirm your appointment.

Schedule a Showing

We would love to show you our beautiful property. Please select your preferred date and time below. An agent will be in touch shortly to confirm your appointment.

Thank you for your interest in 6506 Kathleen Court, Garland, TX 75044. We are reviewing your request and will be in touch shortly!

Mortgage Calculator

Estimate your monthly mortgage payment, including the principal and interest, property taxes, and HOA. Adjust the values to generate a more accurate rate.

All estimates are provided for informational purposes only. Actual amounts may vary.
$0,000 Your Payment 20 15 65
$0,000 Your Payment

Dallas

Explore

Work With Us

We pride ourselves in providing personalized solutions that bring our clients closer to their dream properties and enhance their long-term wealth.

Follow Us on Instagram