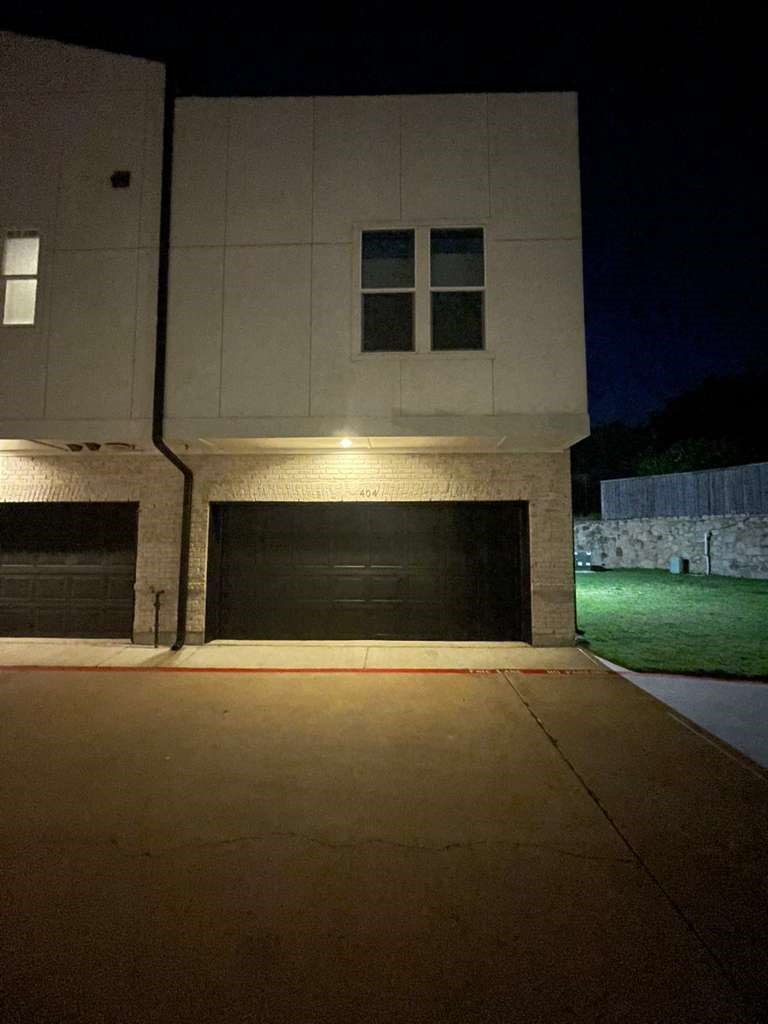
7333 Valley View Lane 404
SEE ALL PHOTOS
7333 Valley View Lane 404
Sold

7333 Valley View Lane 404

7333 Valley View Lane 404, Dallas, TX 75240

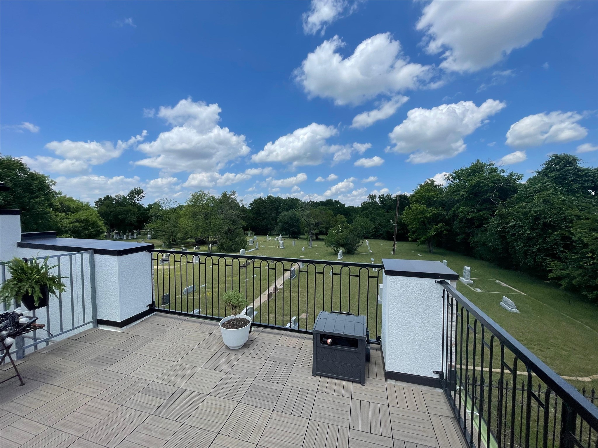
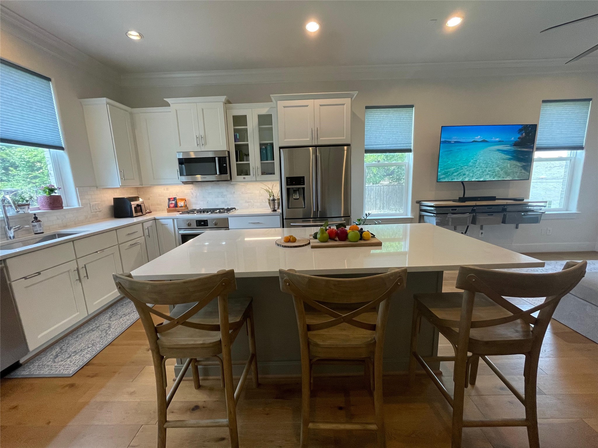
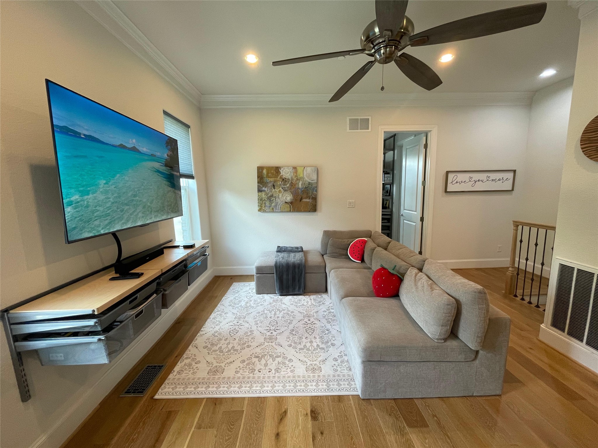
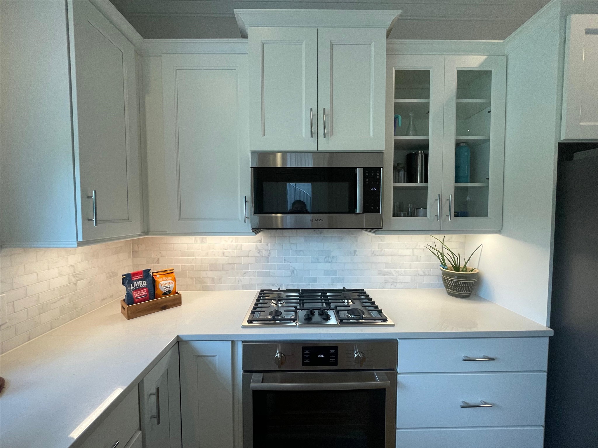
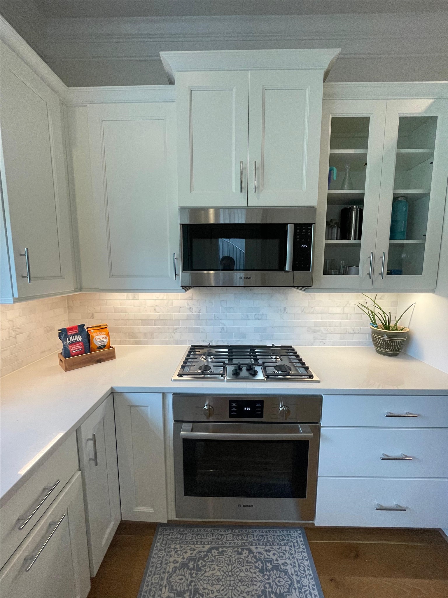
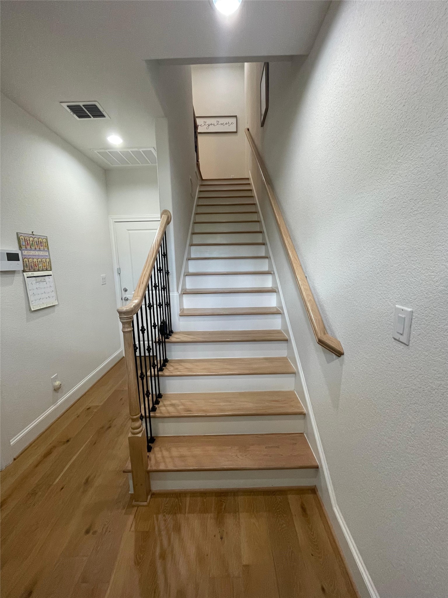
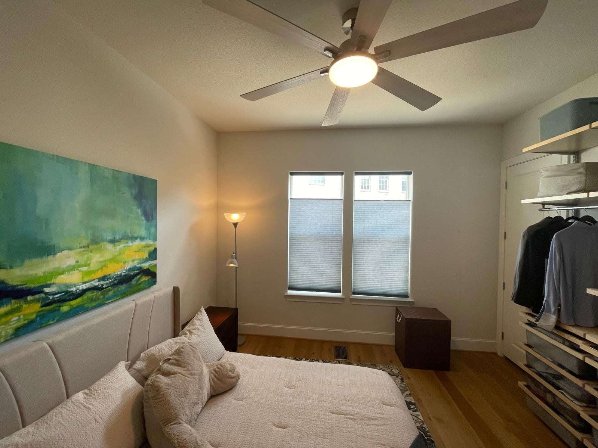
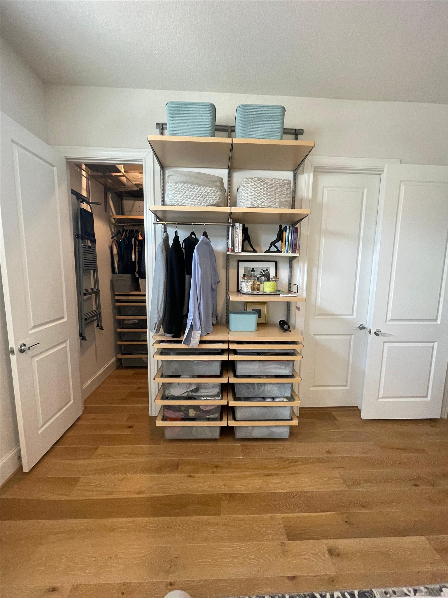
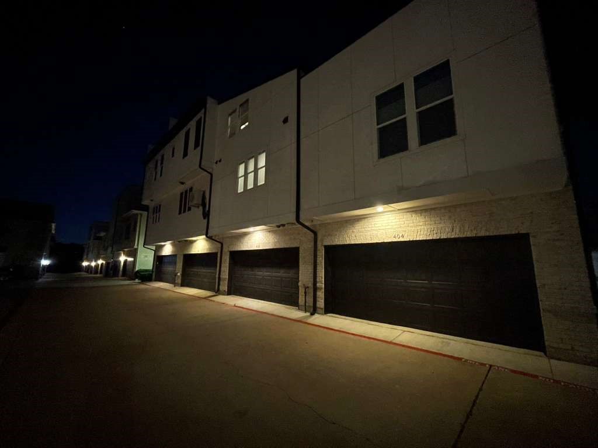
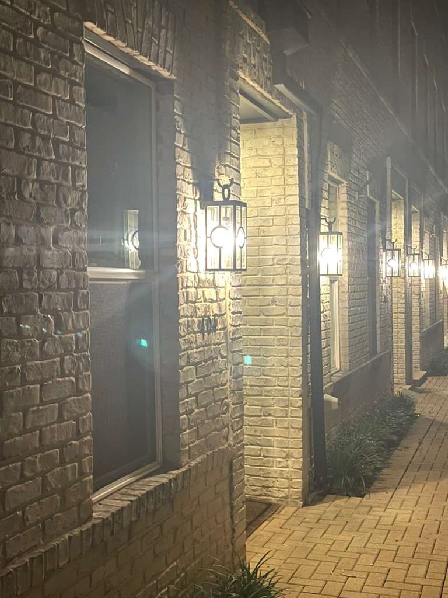
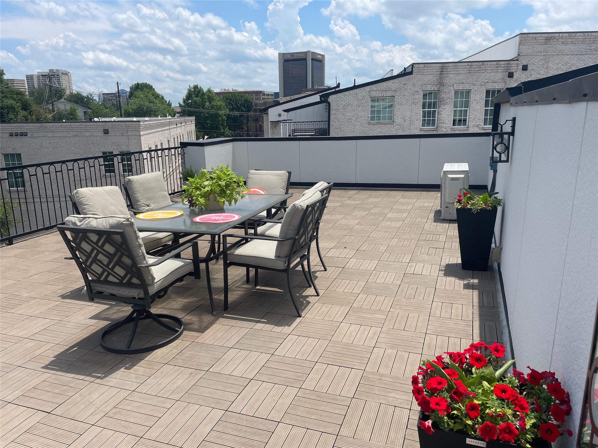
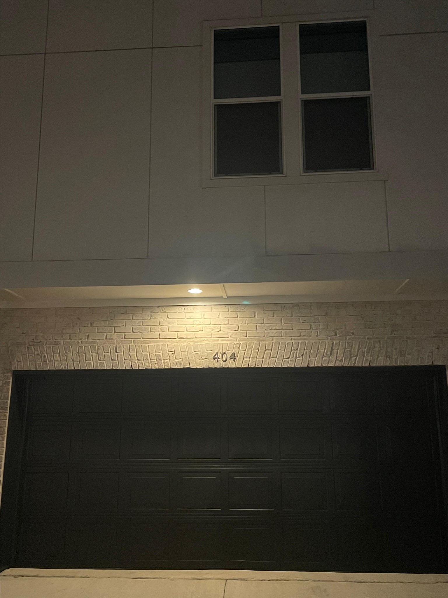
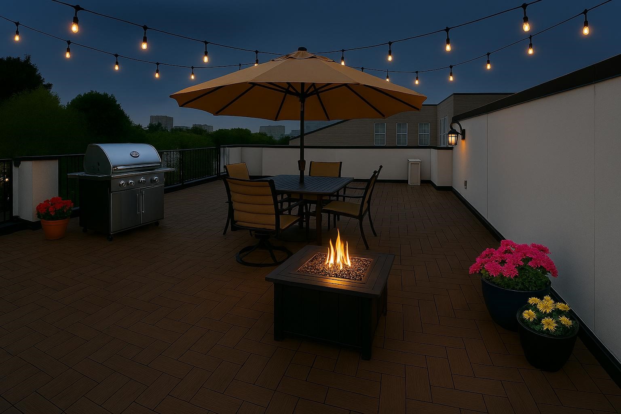
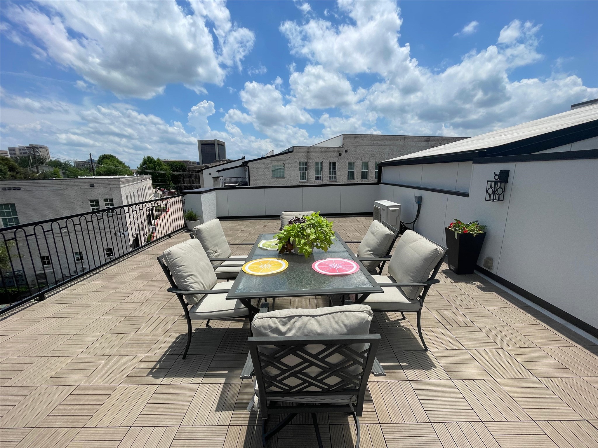
Welcome to this beautifully designed 1,106 sq. ft. corner townhome featuring a spacious open-concept layout that maximizes flow and natural light. The main living area seamlessly connects the kitchen, dining, and living spaces. A spiral metal staircase takes you up and down between the rooftop patio deck and the 2nd floor main living area and kitchen level. One of the standout features of this home is the expansive rooftop deck spanning the entire third floor, offering the ideal space for outdoor relaxation, entertaining, or enjoying scenic views. A thoughtfully designed townhome combines comfort, functionality, and stylish living in one exceptional property. Completed in 2020, one-owner townhome updated & painted in 2026. Attached custom Elfa shelving & drawer systems in all rooms. $50,000 in upgrades & updates. Built in entertainment system, in-wall wiring for multi-media and surround sound in ceiling. Wall can fit up to 80 inch flat panel TV. ALL appliances and televisions & mounts can convey. Furnishings & art negotiable. Beautiful blonde colored engineered wood flooring throughout. Also on the stairs. Two unit constant-flow heat pump system for HVAC. Survey in transaction desk. Corner unit next to courtyard with amazing 3rd floor rooftop deck. Engineered wood flooring system throughout. Built with 2 x 6, 16 inch on center framing vs. 2 x 4 for most production-built homes. Thicker walls allow insulation rating to be R-19 as opposed to R-13. These extra steps solidify the structure and increase the energy efficiency. CertainTeed Air Renew Drywall that removes Volatile Organic Compounds (VOCs) from the air, while providing additional mold and moisture resistance. Garage floor protected by PVC Garage Mat Roll with Diamond Plate Texture, Heavy-Duty Floor Protector for Leaks & Stains. Original 2020 survey available, no changes.
2
beds

2
baths

1,106 Sq.Ft. LIVING AREA

871.2 Sq.Ft. lot

Brynn Rogers

Brynn Rogers

Features & Amenities

Interior

  • total bedrooms2
  • Total bathrooms2
  • full bathrooms2
  • Laundry room Common Area, Washer Hookup, Dryer Hookup, Electric Dryer Hookup, Gas Dryer Hookup, Laundry in Utility Room, Stacked
  • Flooring Ceramic Tile, Engineered Hardwood
  • APPLIANCES Dryer, Dishwasher, Electric Oven, Gas Cooktop, Disposal
  • other interior Features Built-in Features, Decorative/Designer Lighting Fixtures, Eat-in Kitchen, High Speed Internet, Kitchen Island, Multiple Staircases, Open Floorplan, Other, Pantry, Smart Home, Cable TV, Wired for Data, Natural Woodwork, Walk-In Closet(s), Wired for Sound

Area & Lot

  • Status Sold
  • Date Sold June 12, 2026
  • Living Area1,106 Sq.Ft.
  • Lot Area871.2 Sq.Ft.
  • MLS® ID21263973
  • TypeTownhouse
  • YEAR BUILT2019
  • NeighborhoodDallas
  • Architecture StylesContemporary/Modern
  • Elementary SchoolNorthwood
  • Middle SchoolWestwood
  • High SchoolRichardson
  • School DistrictRichardson ISD

Exterior

  • STORIES3
  • Garage Space2.0
  • water SourcePublic
  • utilitiesElectricity Connected, Natural Gas Available, Phone Available, Sewer Available, Separate Meters, See Remarks, Water Available, Cable Available
  • PoolNone
  • roofOther, Synthetic
  • lot featuresCorner Lot, Landscaped, Level, Subdivision, Sprinkler System, Zero Lot Line
  • parkingAdditional Parking, Common, Concrete, Door-Single, Driveway, Garage, Garage Door Opener, Inside Entrance, Lighted, Parking Lot, Private, Garage Faces Rear, Shared Driveway
  • HEAT TYPEHeat Pump
  • AIR CONDITIONINGCentral Air, Ceiling Fan(s), Electric, Heat Pump
  • sewerPublic Sewer
  • SubstructureSlab
  • HOA AmenitiesMaintenance Front Yard
  • security FeaturesPrewired, Security System, Fire Alarm, Firewall(s), Fire Sprinkler System, Smoke Detector(s), Wireless
  • other exterior FeaturesBalcony, Lighting, Rain Gutters

Financial

  • Price Upon Request
View Virtual Tour

Dallas

Explore

Work With Us

We pride ourselves in providing personalized solutions that bring our clients closer to their dream properties and enhance their long-term wealth.

Follow Us on Instagram