7806 Park Lane
7806 Park Lane
7806 Park Lane
7806 Park Lane
7806 Park Lane
7806 Park Lane
7806 Park Lane
7806 Park Lane
7806 Park Lane
7806 Park Lane
7806 Park Lane
7806 Park Lane
7806 Park Lane
7806 Park Lane
7806 Park Lane
7806 Park Lane
7806 Park Lane
7806 Park Lane
7806 Park Lane
7806 Park Lane
7806 Park Lane
7806 Park Lane
7806 Park Lane
7806 Park Lane
7806 Park Lane
7806 Park Lane
7806 Park Lane
7806 Park Lane
7806 Park Lane
SEE ALL PHOTOS
7806 Park Lane
7806 Park Lane
7806 Park Lane
7806 Park Lane
7806 Park Lane
7806 Park Lane
7806 Park Lane
7806 Park Lane
7806 Park Lane
7806 Park Lane
7806 Park Lane
7806 Park Lane
7806 Park Lane
7806 Park Lane
7806 Park Lane
7806 Park Lane
7806 Park Lane
7806 Park Lane
7806 Park Lane
7806 Park Lane
7806 Park Lane
7806 Park Lane
7806 Park Lane
7806 Park Lane
7806 Park Lane
7806 Park Lane
7806 Park Lane
7806 Park Lane
7806 Park Lane
Sold

7806 Park Lane

7806 Park Lane, Rowlett, TX 75089

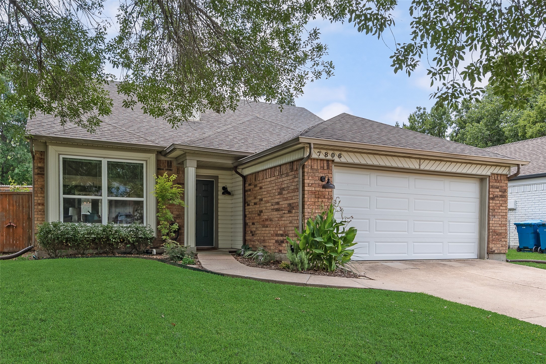
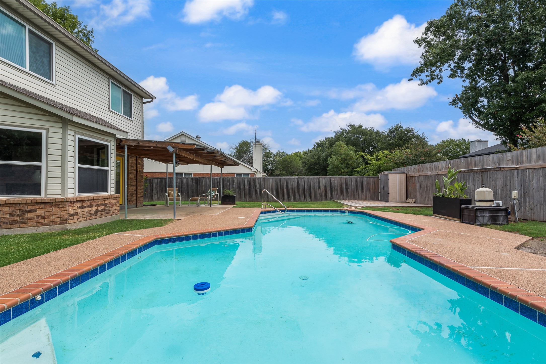
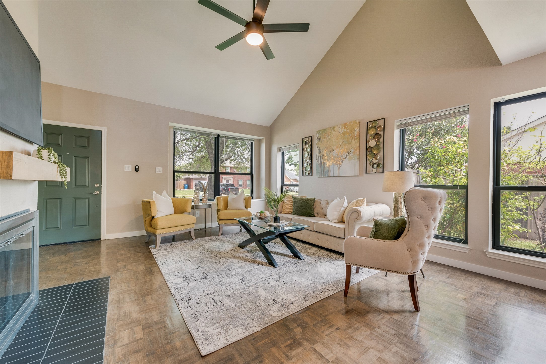
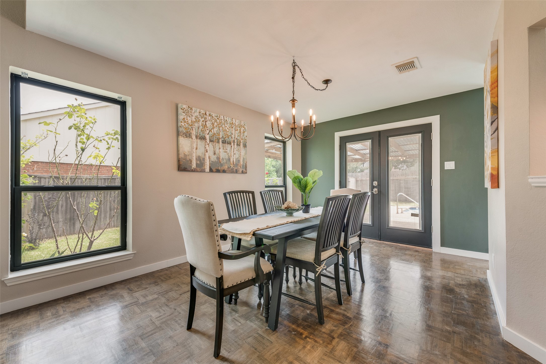
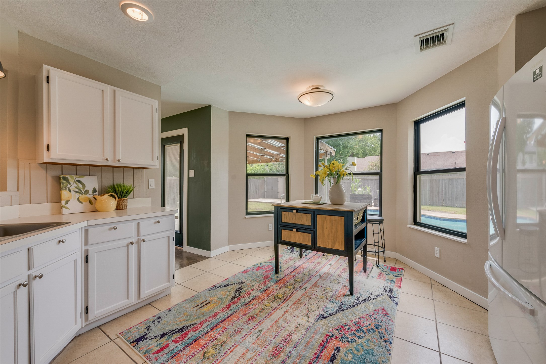
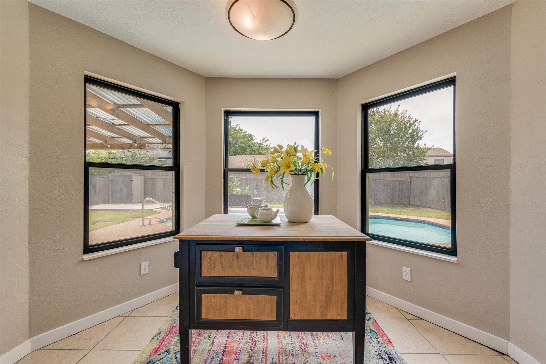
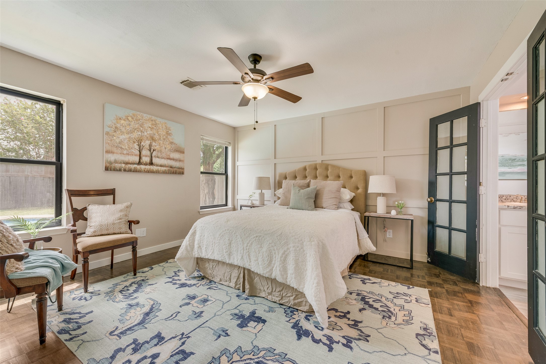
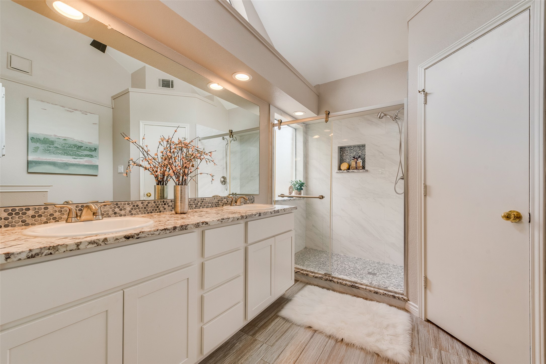
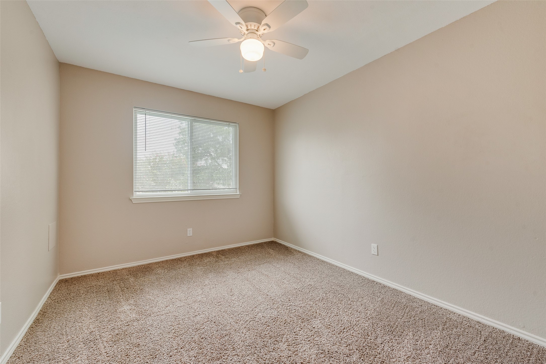
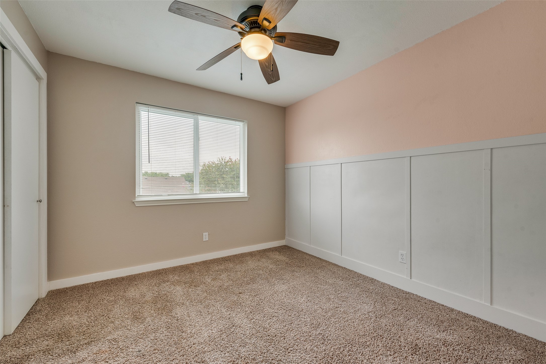
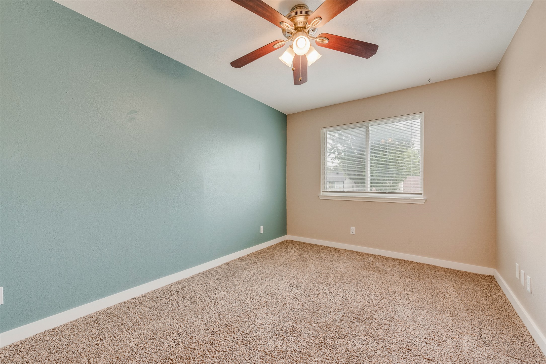
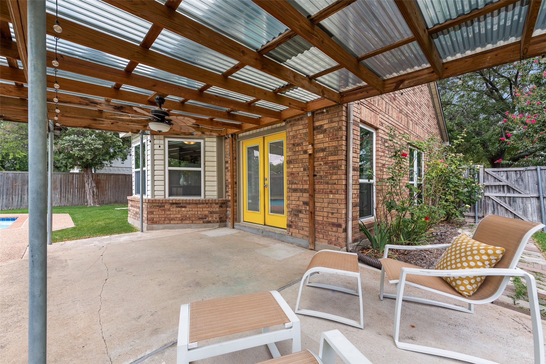
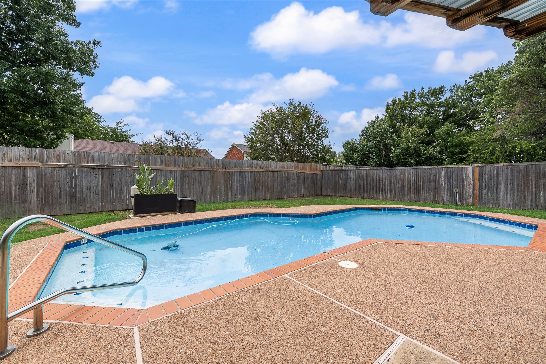
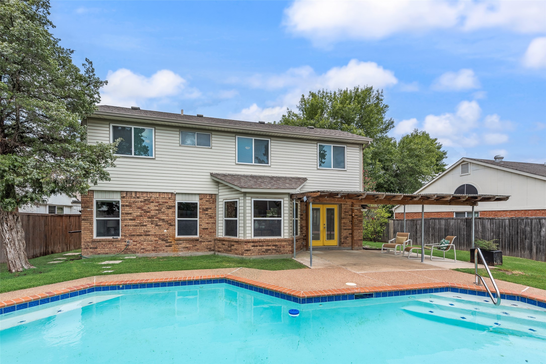
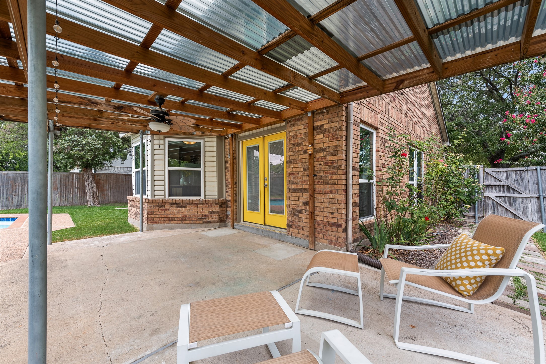
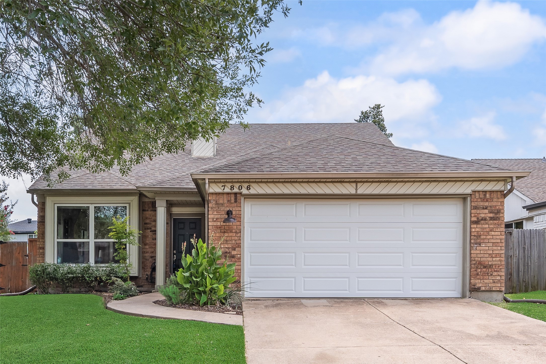
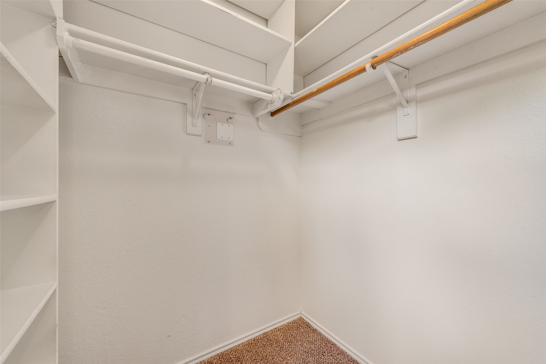
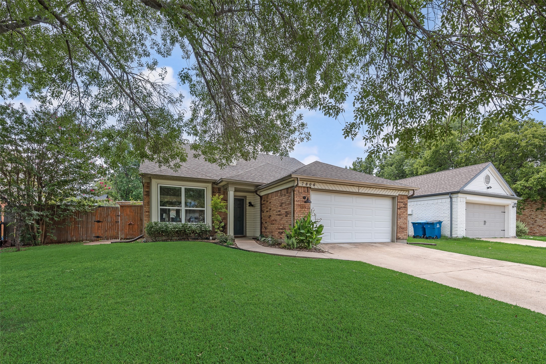
Perfect family home in Rowlett. This spacious layout features four bedrooms, with three upstairs and the primary suite conveniently located on the first floor. Step outside to a backyard oasis with a pool, ideal for relaxing or entertaining.

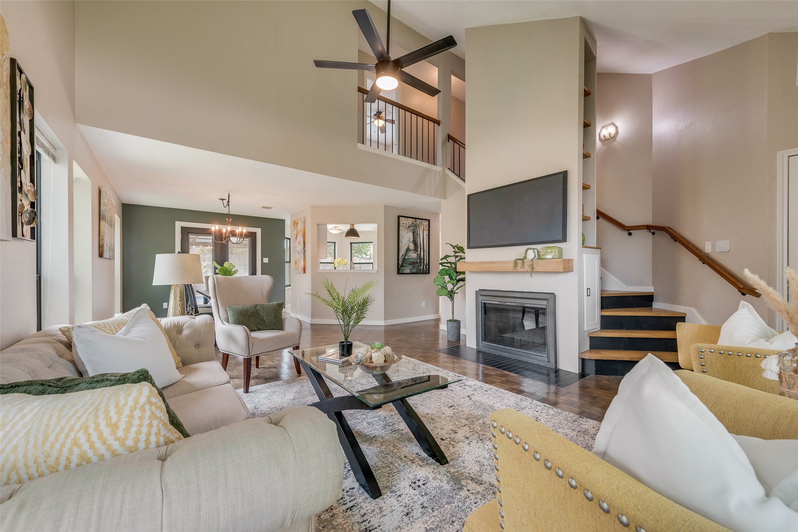
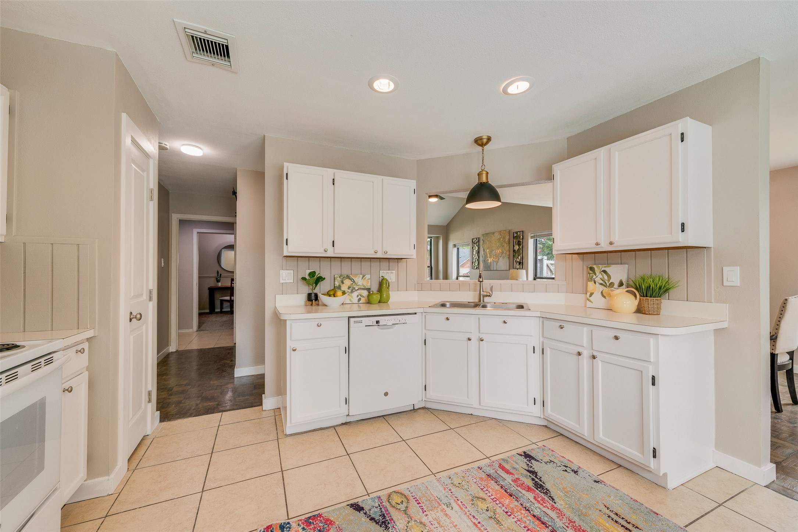
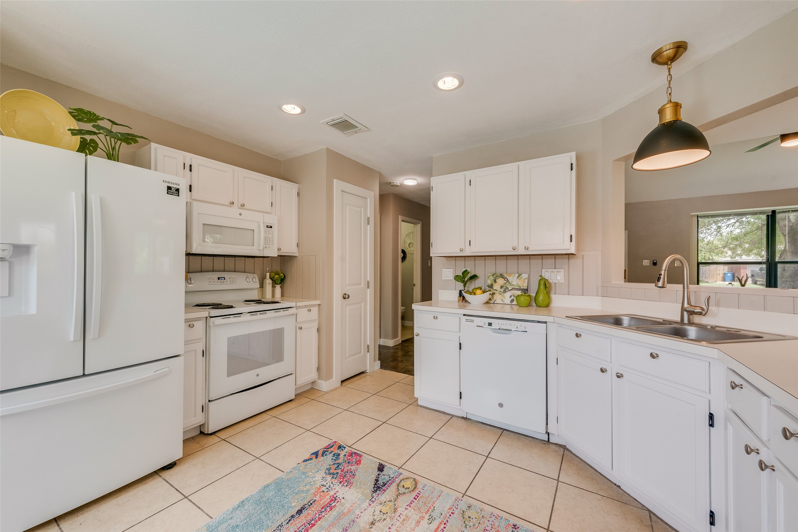
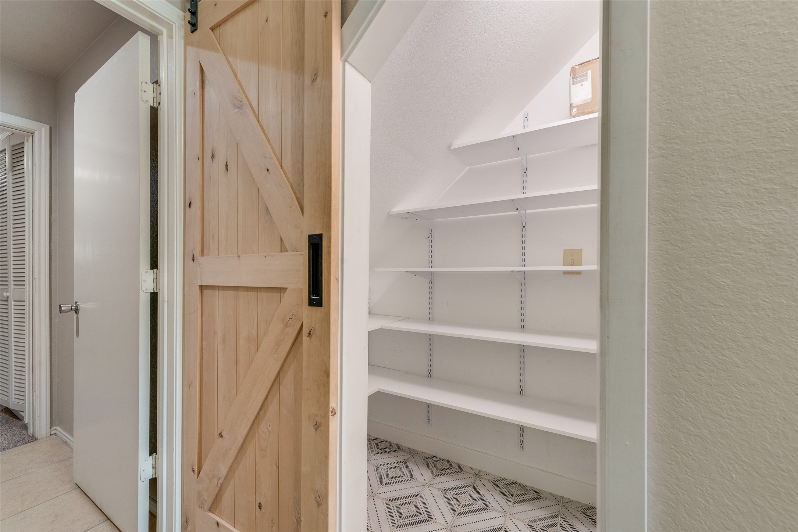
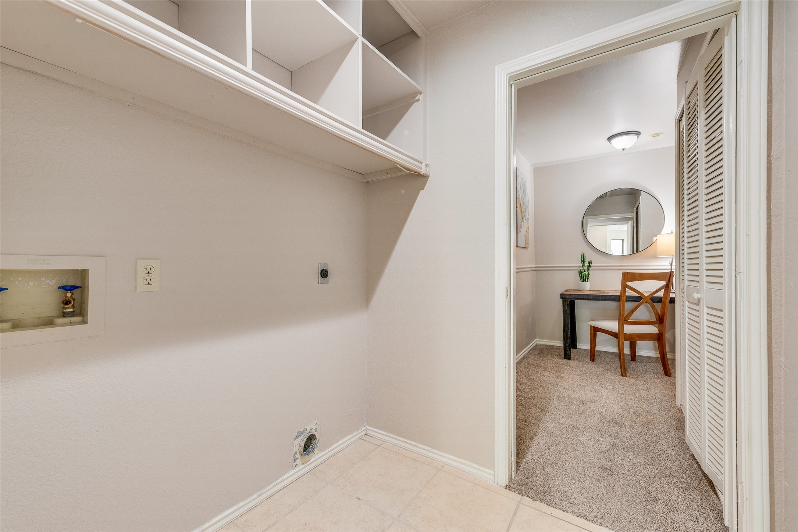
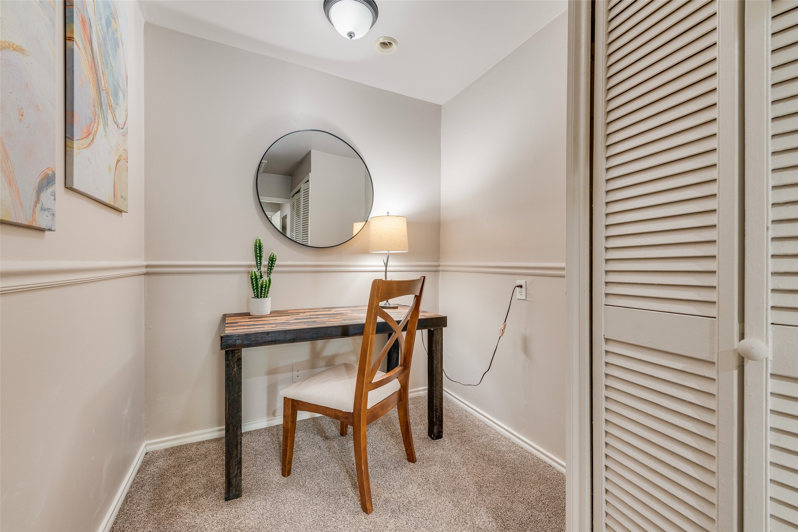
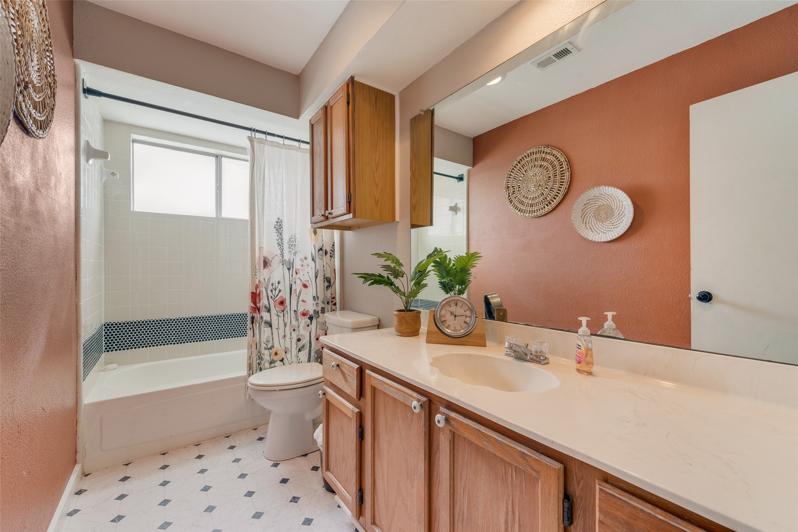
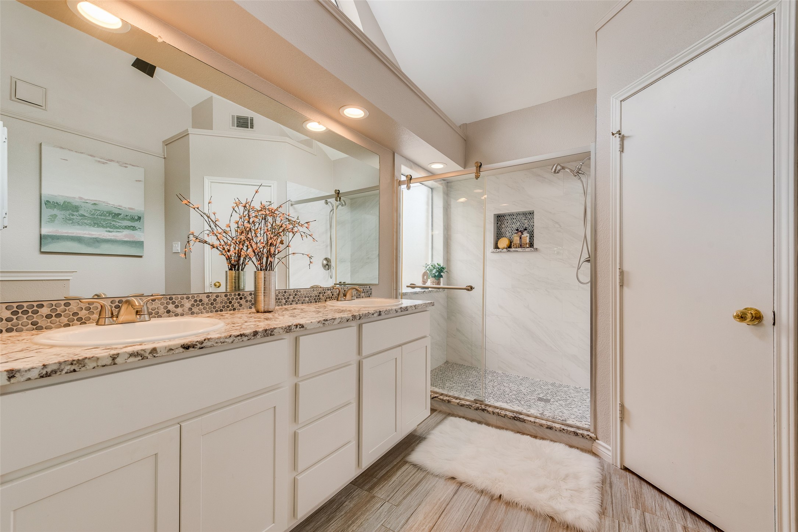
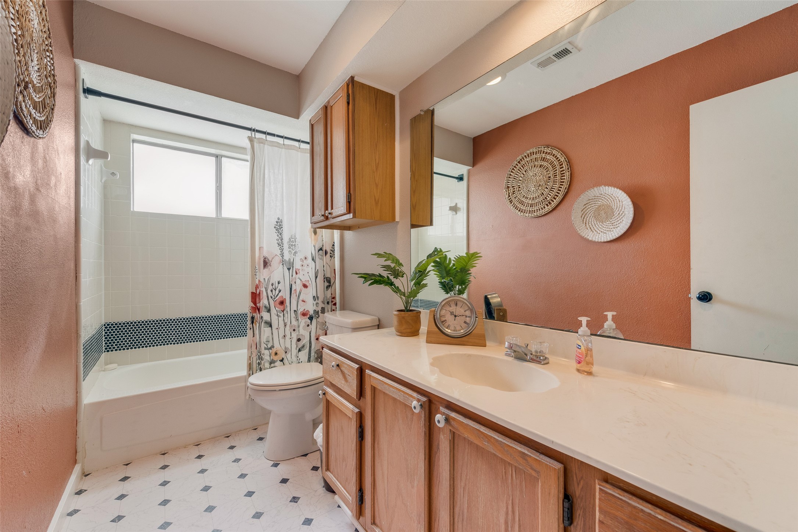
A dedicated office or study provides the perfect space for working from home. The home includes numerous updates throughout, including the primary bathroom, stairs, and pantry.

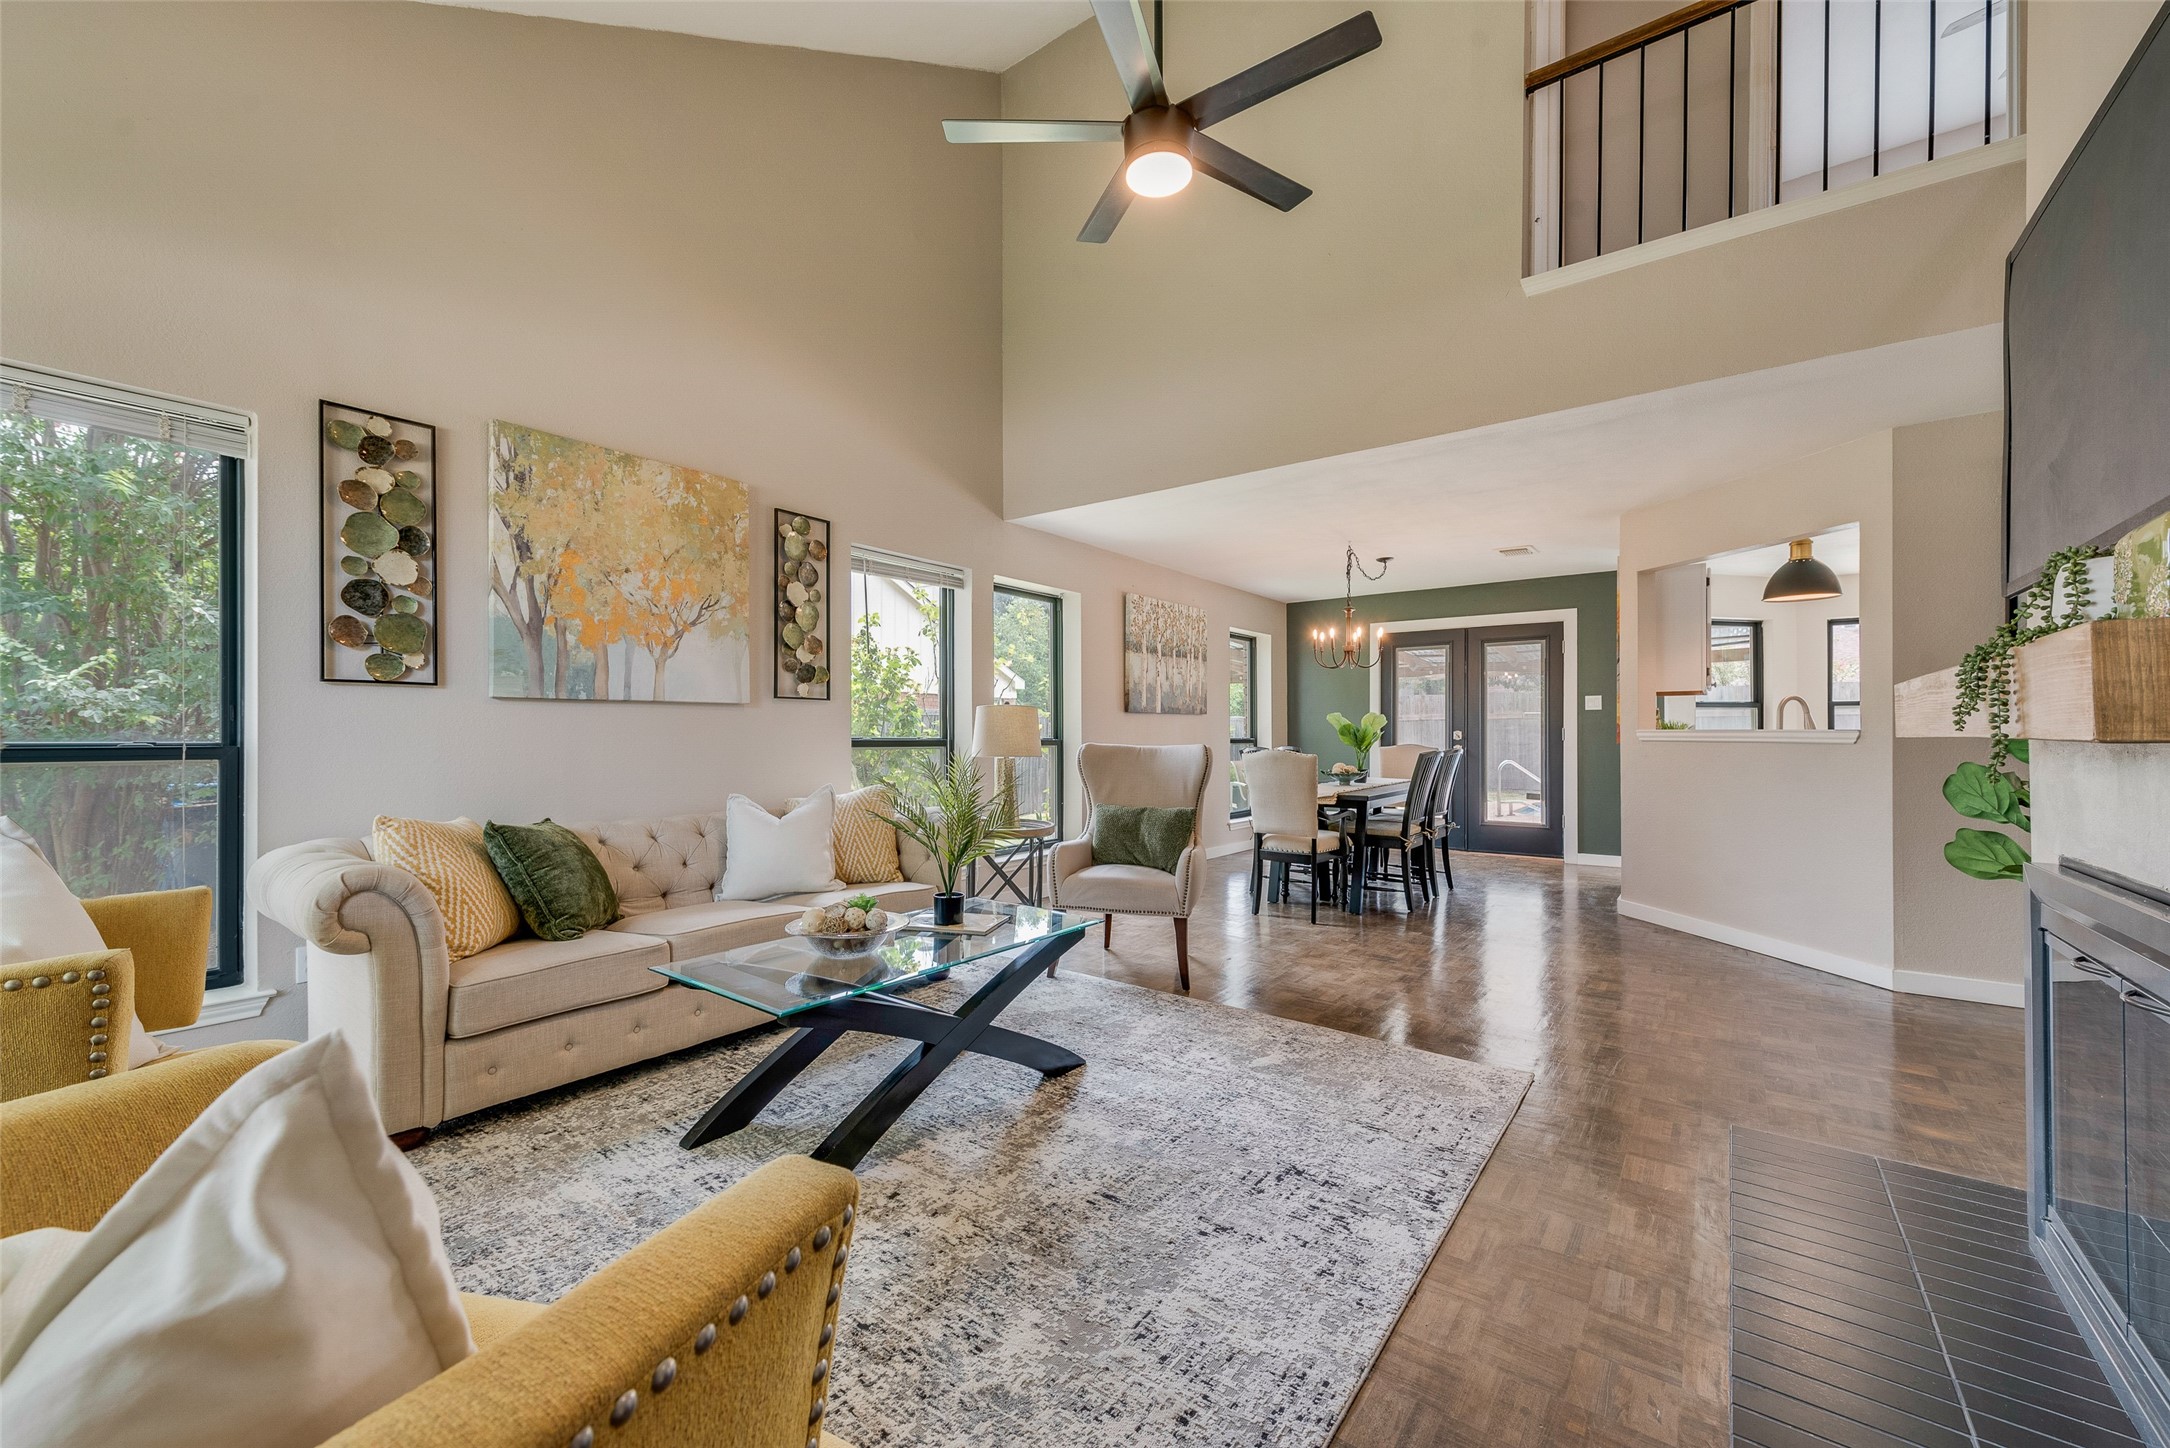
Vaulted ceilings, parquet wood floors, and decorative lighting add character and warmth. Enjoy outdoor living under the covered patio.

Conveniently located near shopping, dining, President George Bush Turnpike, and I-30 for easy commuting.

4
beds

3
baths

1,620 Sq.Ft. LIVING AREA

7,867 Sq.Ft. lot

Kendall Appling

Kendall Appling

Features & Amenities

Interior

  • total bedrooms4
  • Total bathrooms3
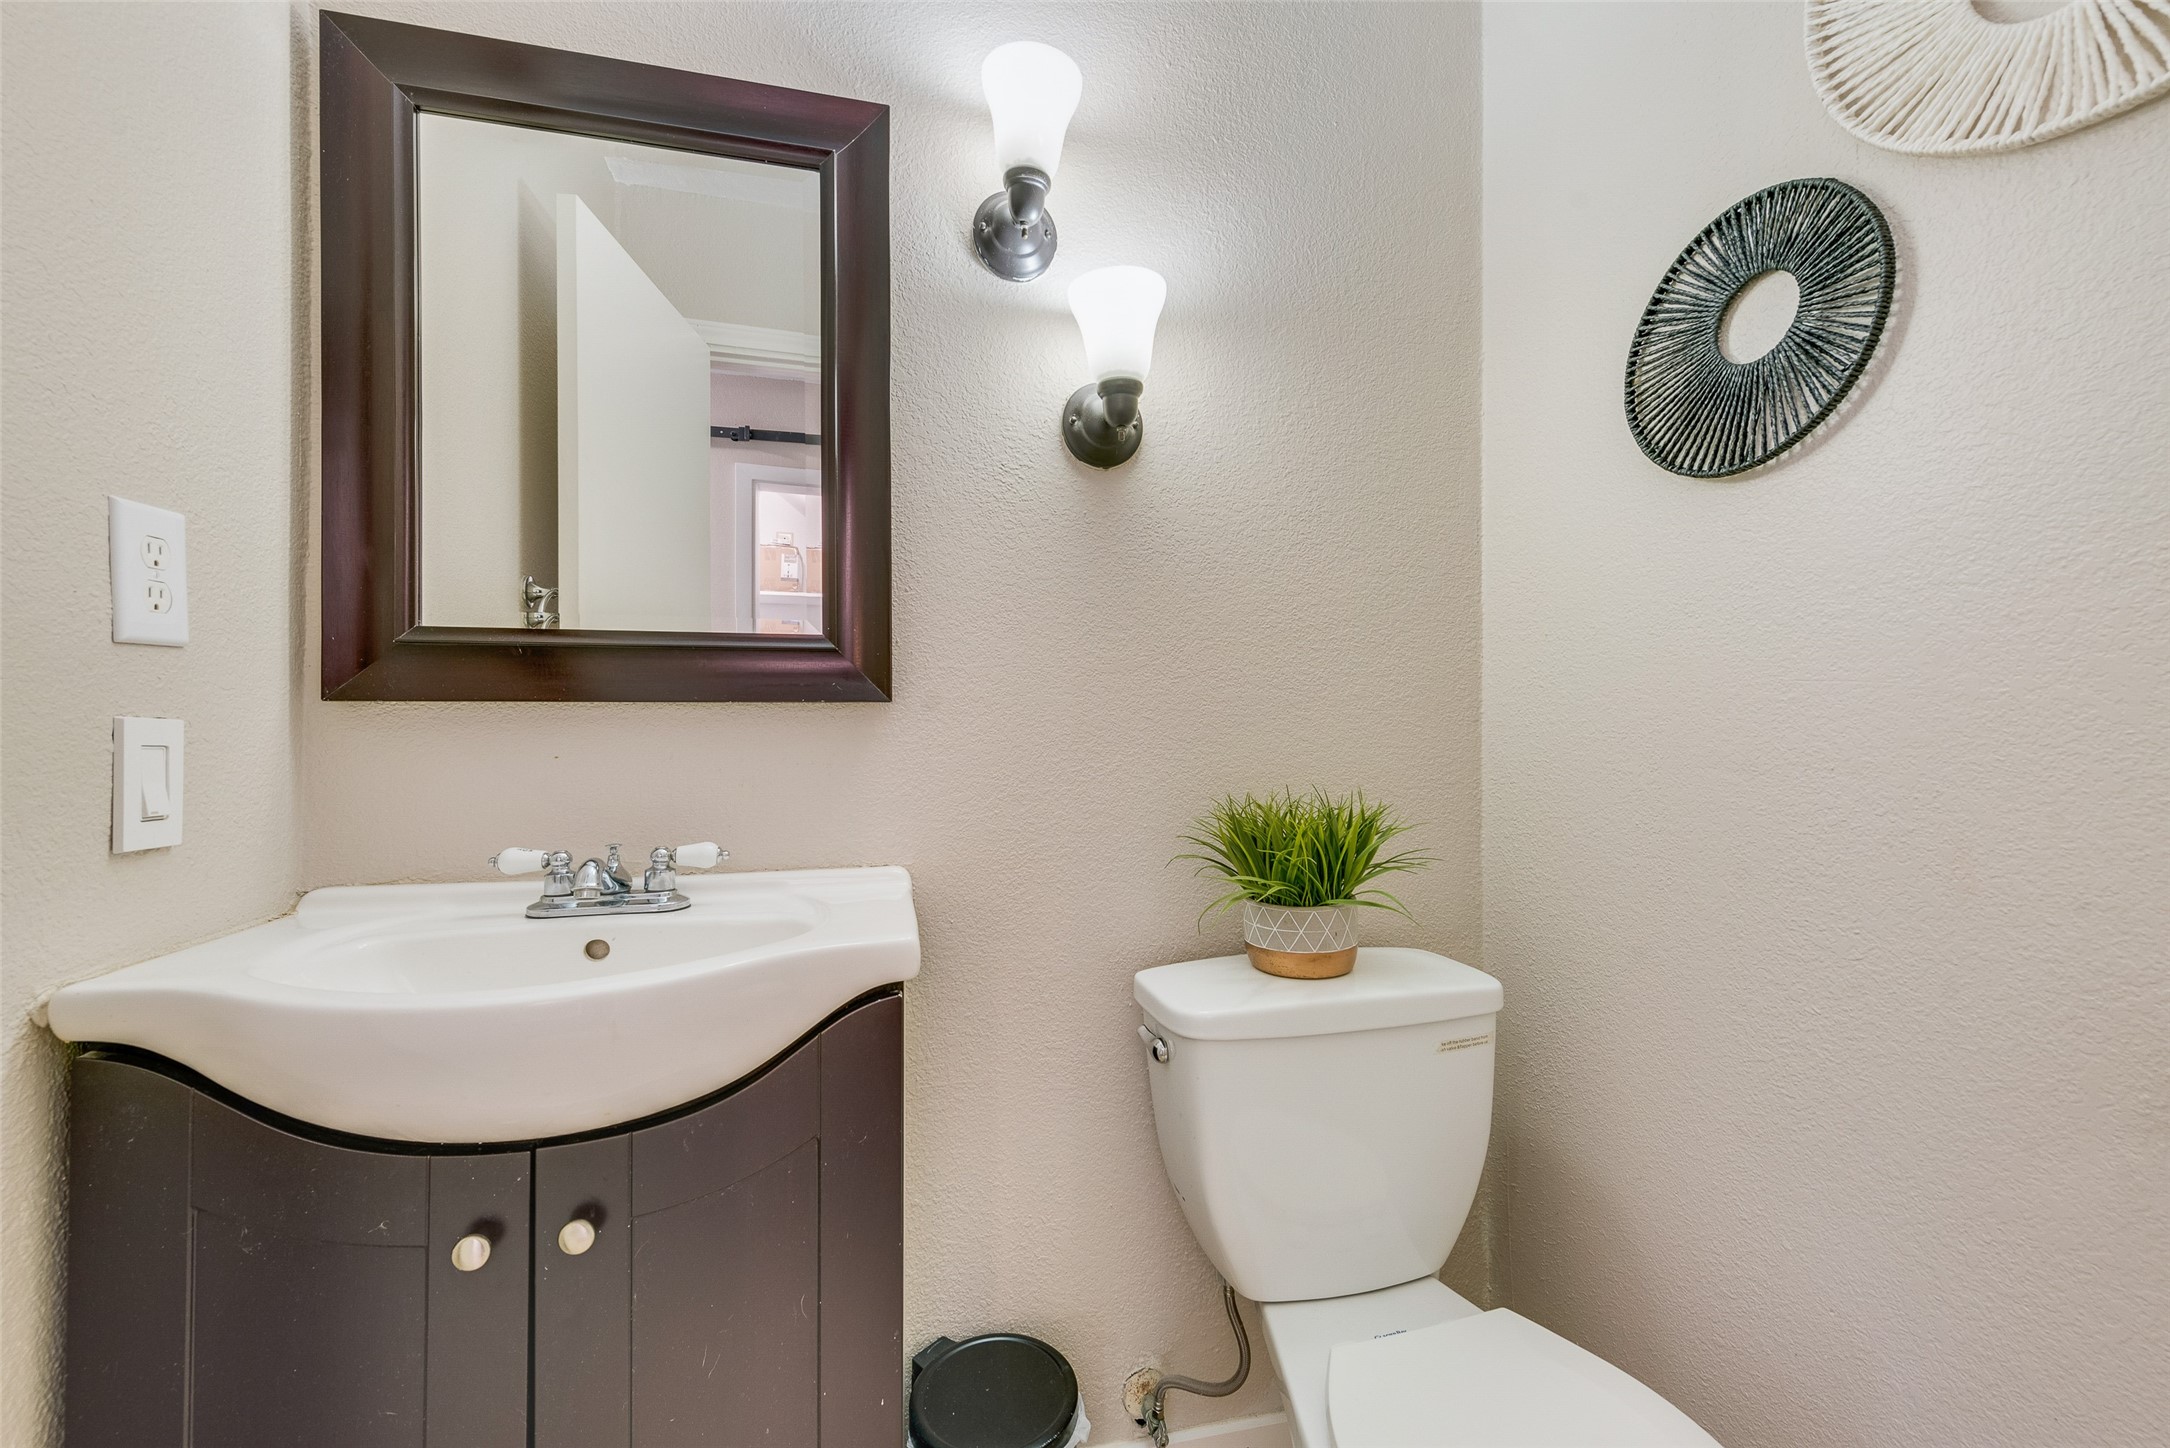
  • full bathrooms2
  • half bathroom1
  • Flooring Carpet, Ceramic Tile, Parquet
  • Fireplace Wood Burning
  • APPLIANCES Dishwasher, Electric Cooktop, Electric Oven, Disposal, Microwave
  • other interior Features Cathedral Ceiling(s)

Area & Lot

  • Status Sold
  • Date Sold August 18, 2026
  • Living Area1,620 Sq.Ft.
  • Lot Area7,867 Sq.Ft.
  • MLS® ID21325025
  • TypeResidential
  • YEAR BUILT1986
  • NeighborhoodDallas
  • Architecture StylesTraditional, Detached
  • Elementary SchoolChoice Of School
  • Middle SchoolChoice Of School
  • High SchoolChoice Of School
  • School DistrictGarland ISD

Exterior

  • STORIES2
  • Garage Space1.0
  • water SourcePublic
  • utilitiesNatural Gas Available, Sewer Available, Separate Meters, Water Available
  • PoolIn Ground, Pool
  • roofShingle
  • lot featuresInterior Lot, Few Trees
  • parkingDoor-Multi, Garage, Garage Door Opener, Workshop in Garage
  • HEAT TYPEElectric, Fireplace(s)
  • AIR CONDITIONINGCentral Air, Ceiling Fan(s)
  • sewerPublic Sewer
  • SubstructureSlab
  • security FeaturesSmoke Detector(s)
View Virtual Tour

Dallas

Explore

Work With Us

We pride ourselves in providing personalized solutions that bring our clients closer to their dream properties and enhance their long-term wealth.

Follow Us on Instagram