
909 Palm Desert Drive
SEE ALL PHOTOS
909 Palm Desert Drive
For Sale

909 Palm Desert Drive

909 Palm Desert Drive, Garland, TX 75044

$575,000
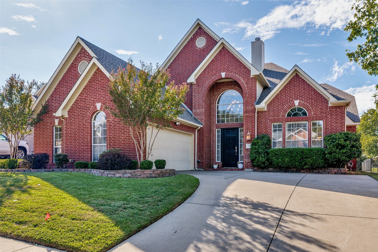
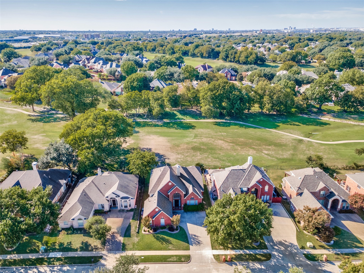
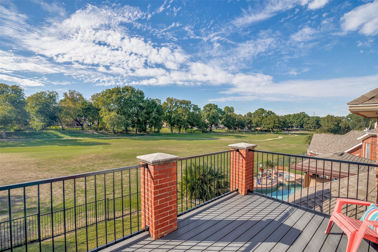
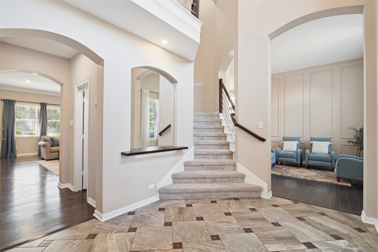
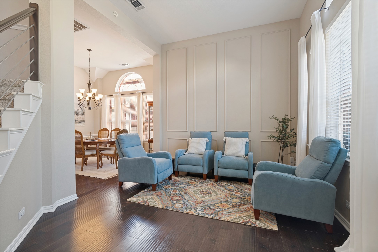
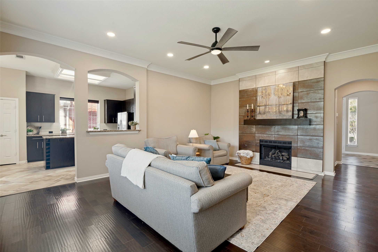
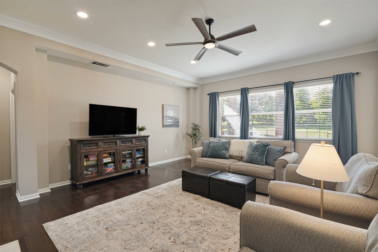
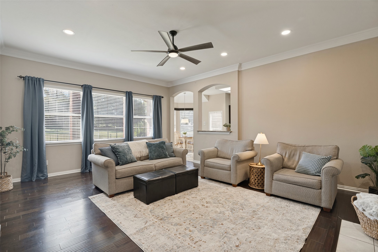
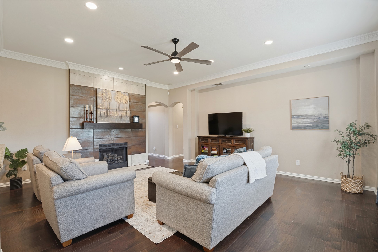
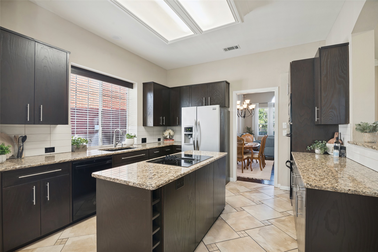
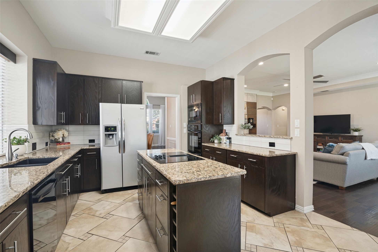
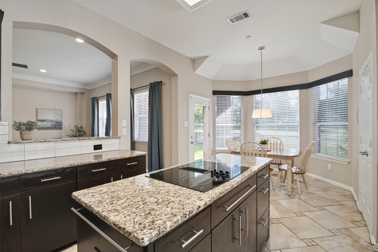
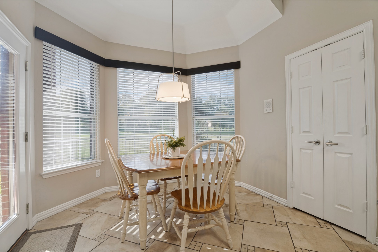
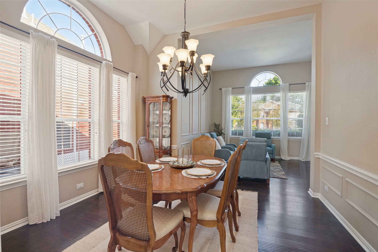
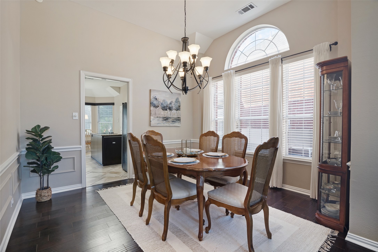
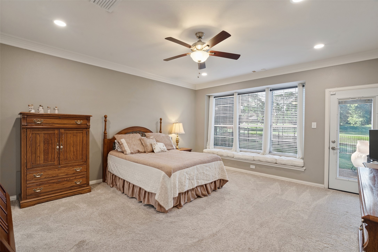
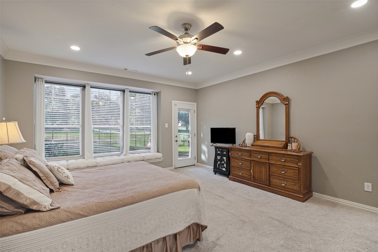
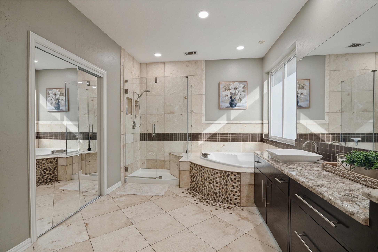
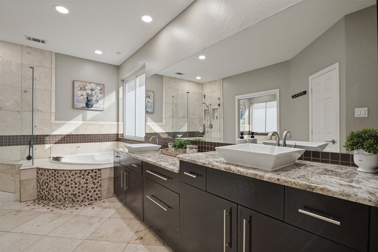
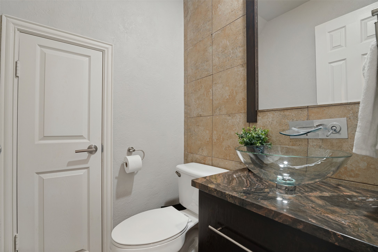
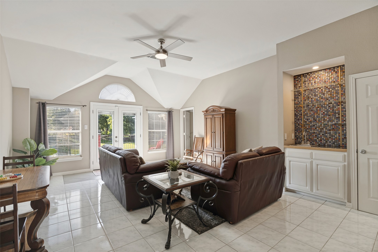
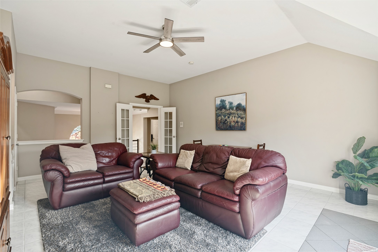
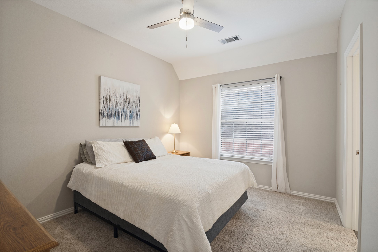
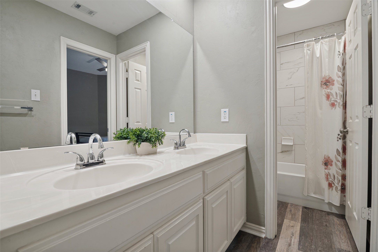
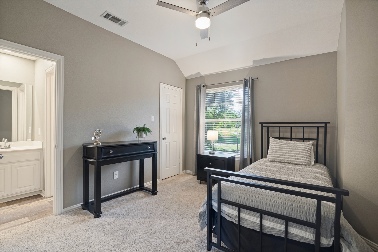
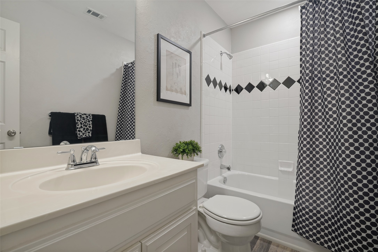
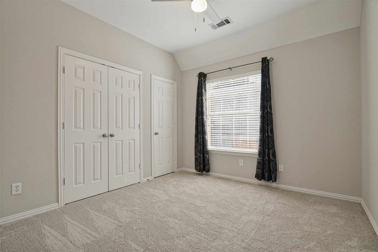
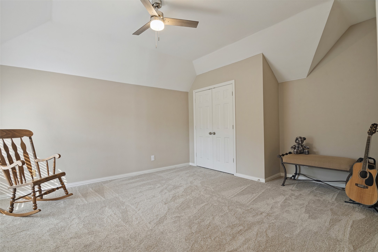
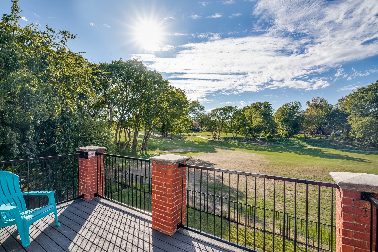
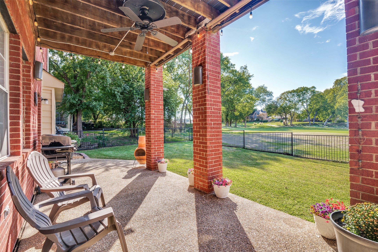
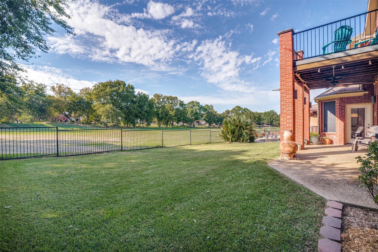
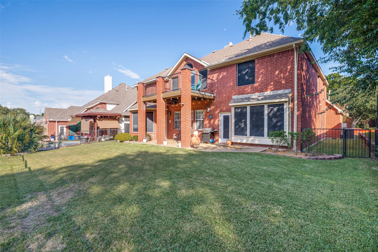
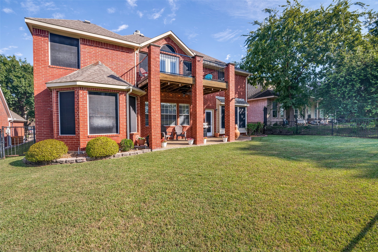
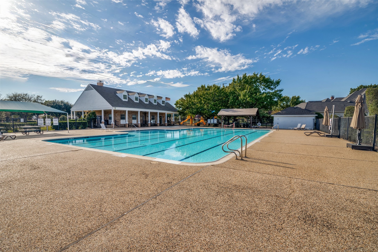
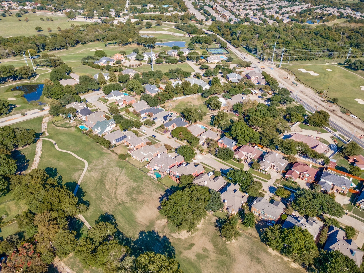
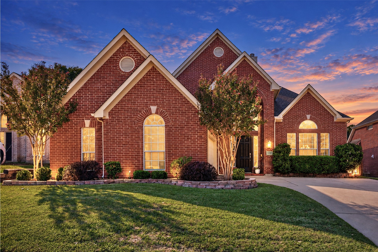
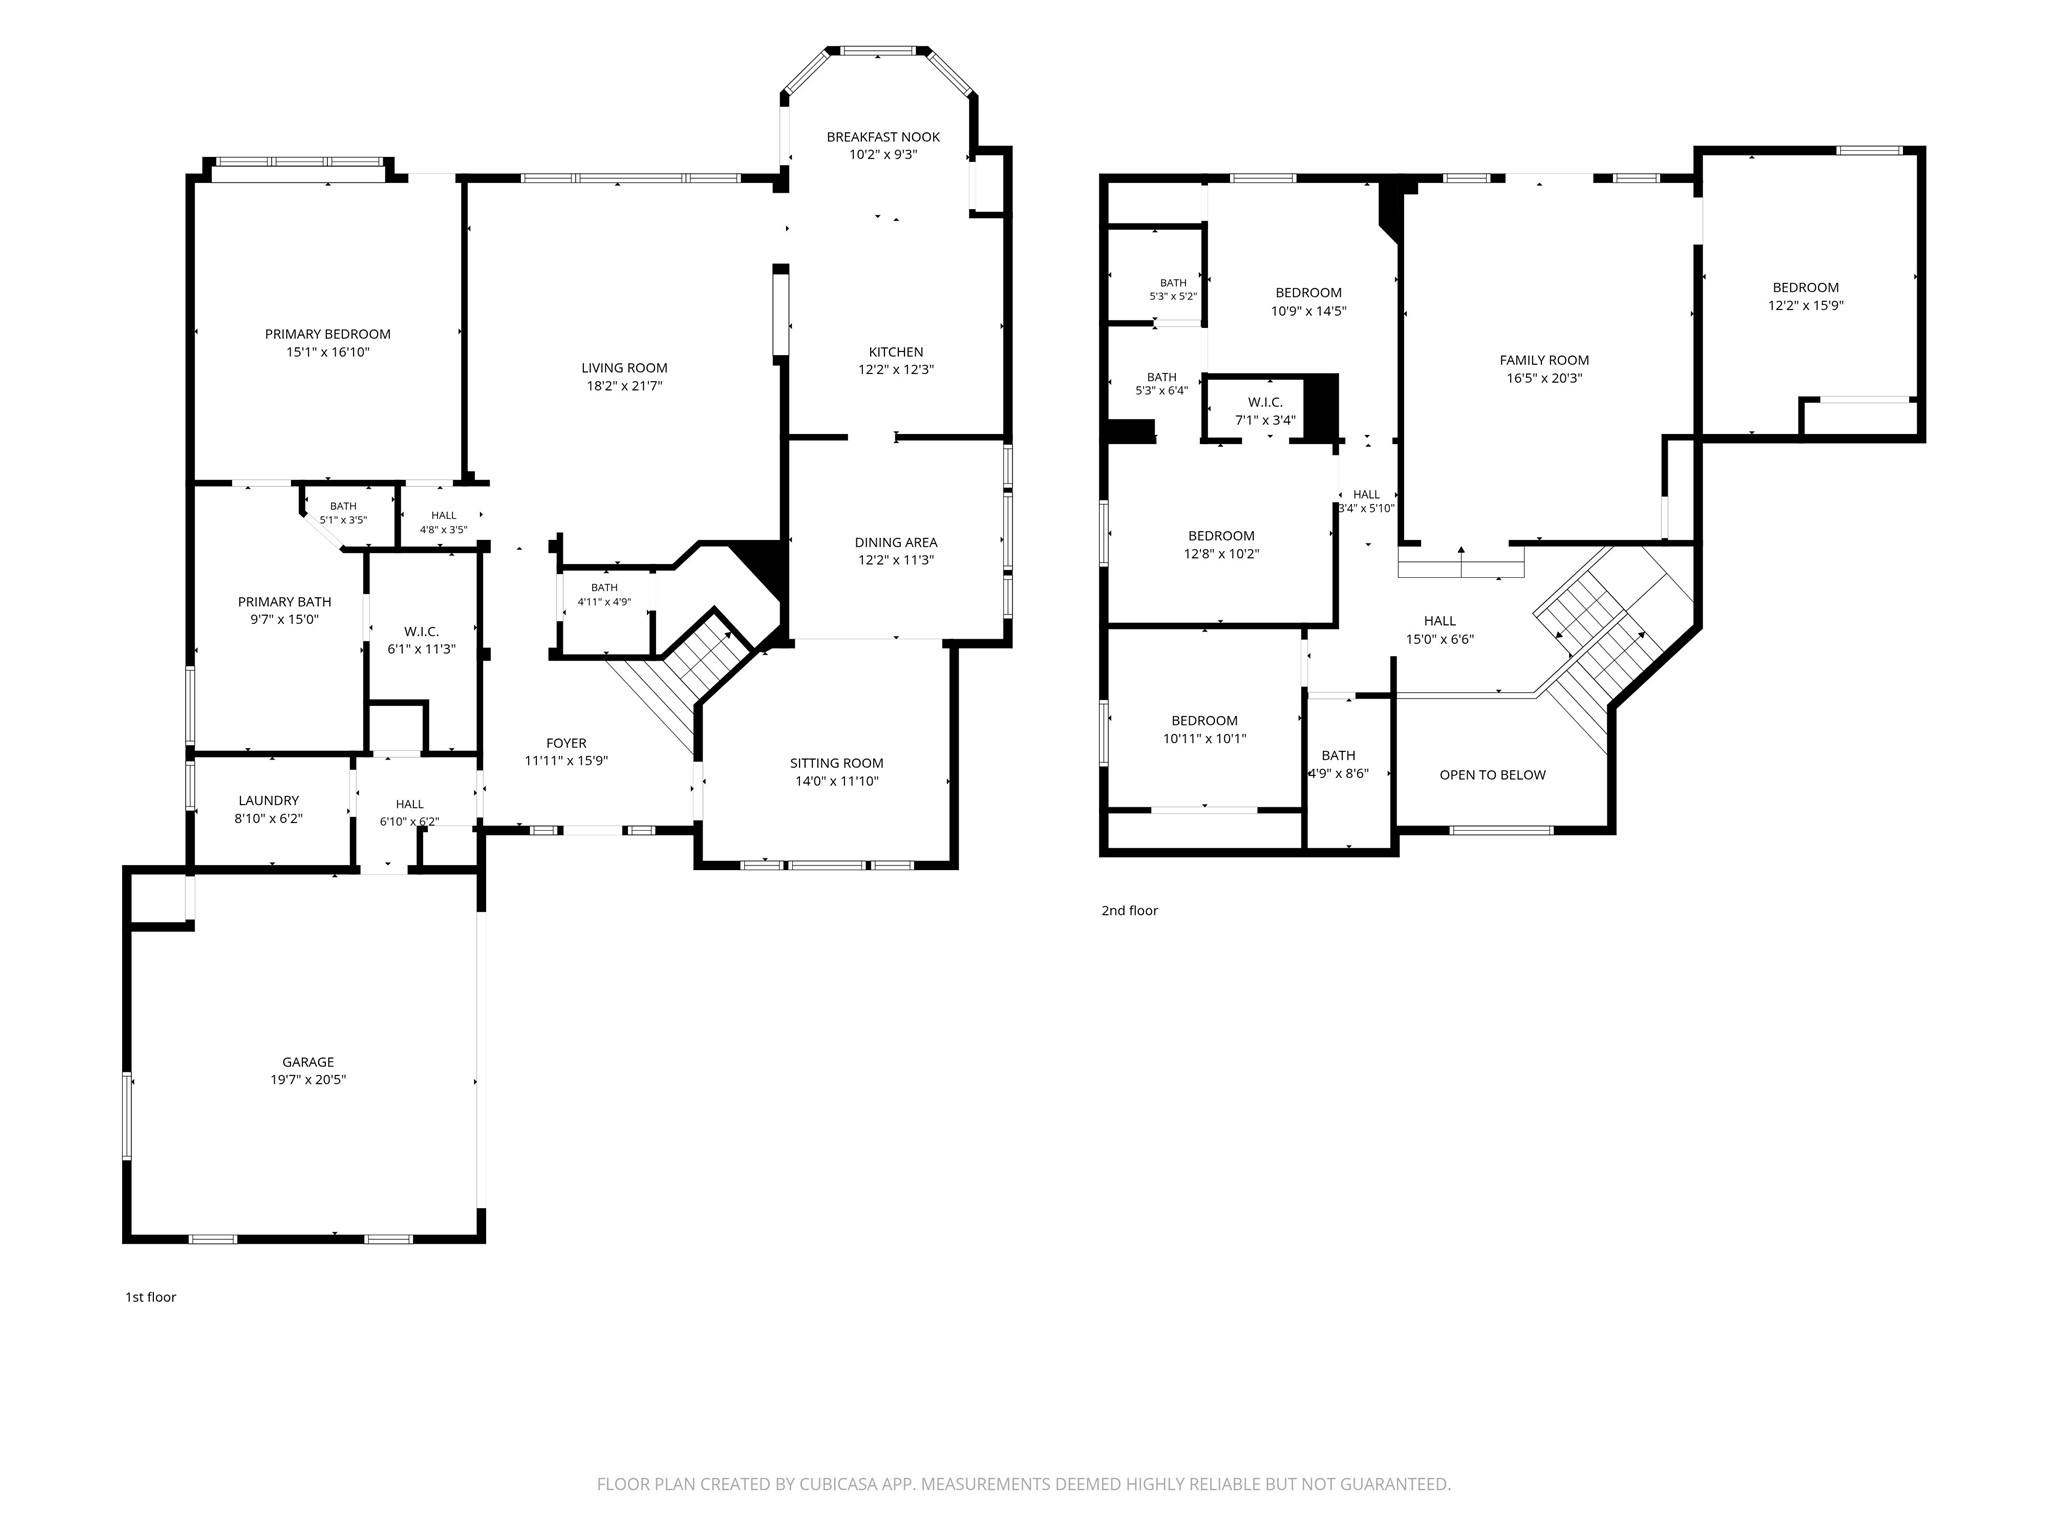
Sweeping fairway views, inviting outdoor retreats, and a flexible floor plan with three spacious living areas set this Firewheel Estates home on a golf course lot apart. With 3,398 square feet, 5 bedrooms, 3 full baths, and a half bath, there is plenty of room for entertaining, everyday activities, and quiet moments. Engineered wood floors add warmth throughout the main gathering spaces, while the kitchen combines granite countertops, double ovens, and easy access to the adjoining living area with abundant natural light and windows framing the green space. The downstairs Primary Suite has a window seat, direct outdoor access, and a generous bath with dual vanities, soaking tub, and separate shower. Upstairs, four bedrooms provide versatility, including an oversized bedroom ideal for a home office, craft room, or media room. The Game Room has a bar and opens to a second story terrace overlooking Firewheel Golf Course, an ideal spot for morning coffee or unwinding in the evening. A covered back patio has room for outdoor dining and entertaining, while the expansive fairway and mature trees create a picturesque backdrop for relaxing and enjoying the scenery. Firewheel Estates residents enjoy a community pool, clubhouse, tennis courts, playground, sand volleyball court, and PICKLEBALL courts. The convenient north Garland location is near President George Bush Turnpike (190), Breckinridge Park, shopping, and restaurants, and is just 20 miles from downtown Dallas and 30 minutes from DFW Airport. With its scenic golf course setting, generous gathering areas, and inviting atmosphere, this is the kind of place you'll love coming home to!

5
beds

4
baths

3,398 Sq.Ft. LIVING AREA

7,797.24 Sq.Ft. lot

Brynn Rogers

Brynn Rogers

Features & Amenities

Interior

  • total bedrooms5
  • Total bathrooms4
  • full bathrooms3
  • half bathroom1
  • Laundry room Electric Dryer Hookup, Laundry in Utility Room
  • Flooring Carpet, Engineered Hardwood, Tile
  • Fireplace Gas Log, Gas Starter, Living Room
  • APPLIANCES Double Oven, Dishwasher, Electric Cooktop, Electric Oven, Disposal, Gas Water Heater, Microwave
  • other interior Features Chandelier, Decorative/Designer Lighting Fixtures, Granite Counters, High Speed Internet, Kitchen Island, Pantry, Cable TV, Walk-In Closet(s)

Area & Lot

  • Status For Sale
  • Living Area3,398 Sq.Ft.
  • Lot Area7,797.24 Sq.Ft.
  • MLS® ID21418163
  • TypeResidential
  • YEAR BUILT1998
  • NeighborhoodDallas
  • Architecture StylesTraditional, Detached
  • Elementary SchoolChoice Of School
  • Middle SchoolChoice Of School
  • High SchoolChoice Of School
  • School DistrictGarland ISD

Exterior

  • STORIES2
  • Garage Space2.0
  • water SourcePublic
  • utilitiesNatural Gas Available, Sewer Available, Separate Meters, Underground Utilities, Water Available, Cable Available
  • PoolNone, Community
  • roofComposition
  • lot featuresInterior Lot, Landscaped, On Golf Course, Subdivision, Sprinkler System
  • parkingDoor-Multi, Garage, Garage Door Opener, Garage Faces Side
  • HEAT TYPECentral, Natural Gas
  • AIR CONDITIONINGAttic Fan, Central Air, Ceiling Fan(s), Electric
  • sewerPublic Sewer
  • SubstructureSlab
  • security FeaturesSecurity System Owned, Smoke Detector(s)
  • other exterior FeaturesBalcony, Rain Gutters

Financial

  • Sales Price$575,000
  • Real Estate Tax $13,835/yr
  • HOA $530/yr
View Virtual Tour
image

Schedule a Showing

We would love to show you our beautiful property. Please select your preferred date and time below. An agent will be in touch shortly to confirm your appointment.

Schedule a Showing

We would love to show you our beautiful property. Please select your preferred date and time below. An agent will be in touch shortly to confirm your appointment.

Thank you for your interest in 909 Palm Desert Drive, Garland, TX 75044. We are reviewing your request and will be in touch shortly!

Mortgage Calculator

Estimate your monthly mortgage payment, including the principal and interest, property taxes, and HOA. Adjust the values to generate a more accurate rate.

All estimates are provided for informational purposes only. Actual amounts may vary.
$0,000 Your Payment 20 15 65
$0,000 Your Payment

Dallas

Explore

Work With Us

We pride ourselves in providing personalized solutions that bring our clients closer to their dream properties and enhance their long-term wealth.

Follow Us on Instagram